Sell Your Home
Get a free home valuation
Contact
Tell us about your needs
826 SUNNY HORIZON COURT

House For Sale
$749,000

BTC: 8.91666667

ETH: 282.64150943

7 days
2 bds
2 ba
2,339 sqft

Overview

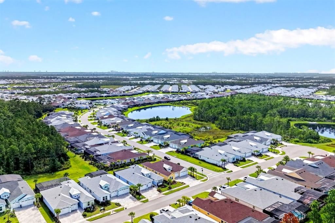
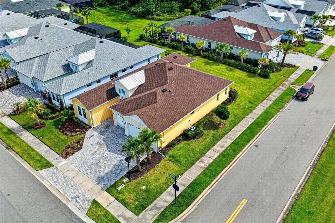
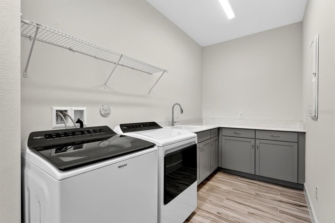
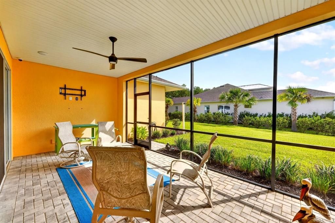
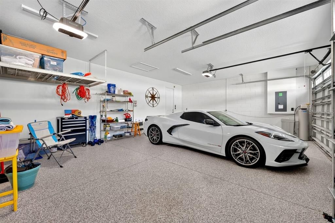
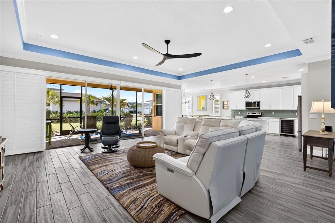
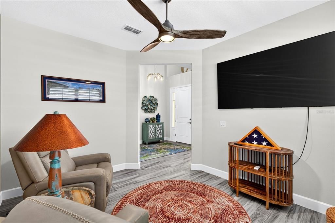
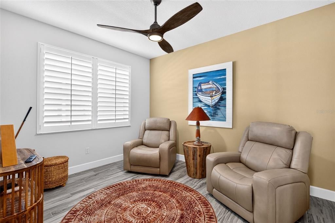
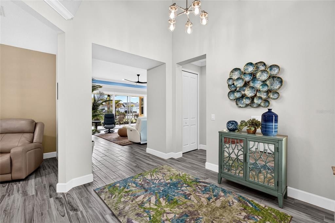
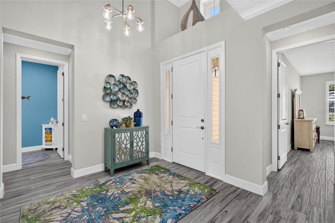
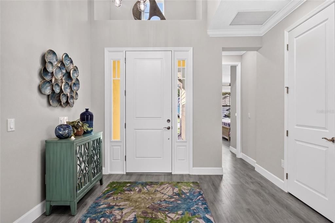
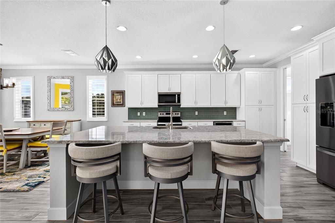
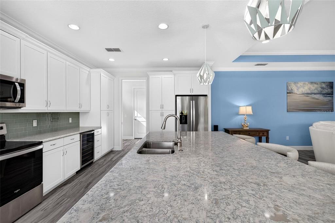
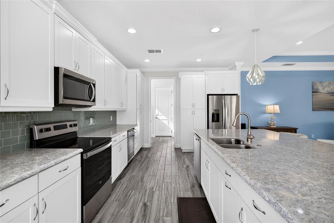
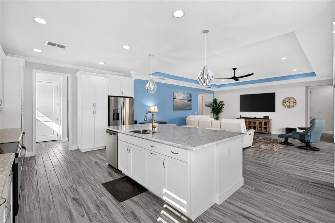
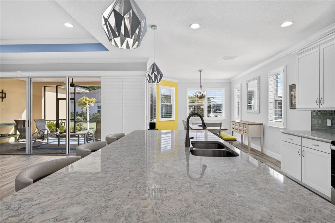
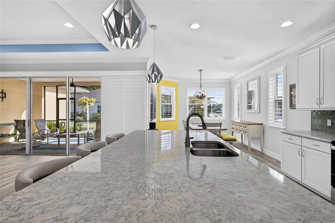
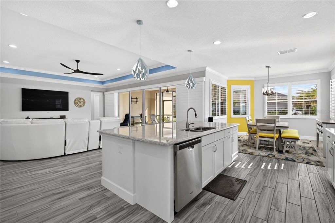
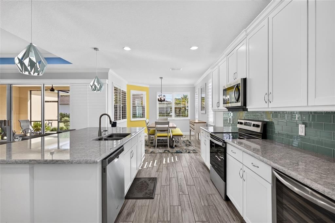
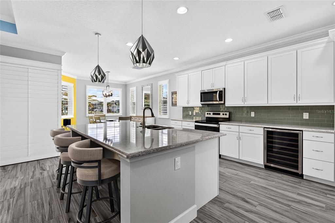
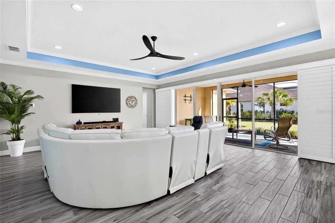
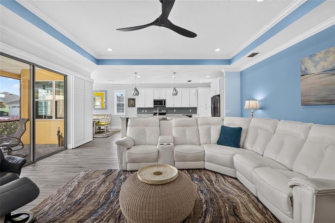
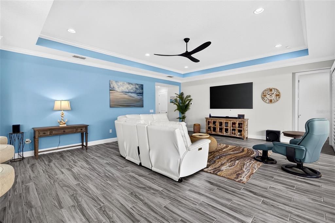
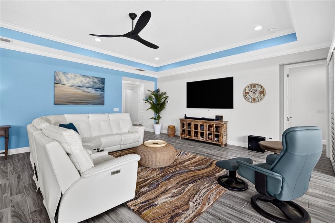
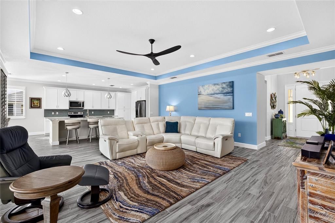
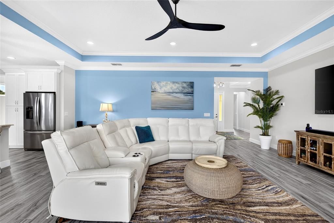
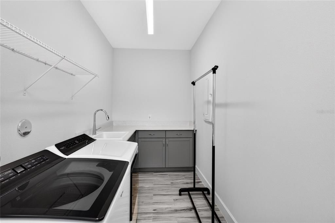
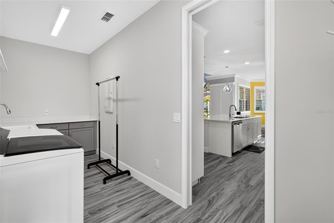
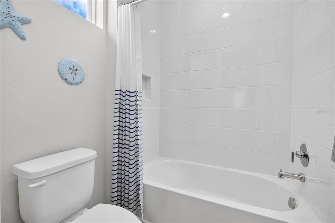
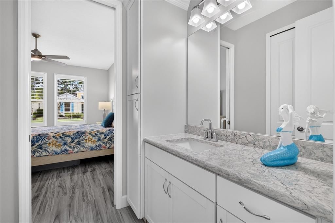
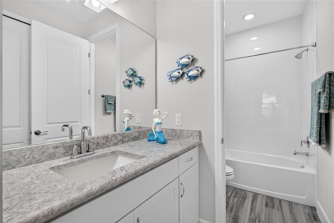
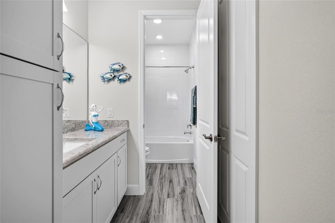
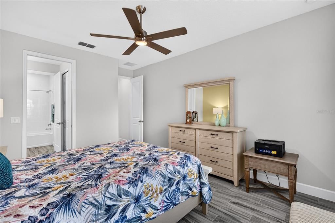
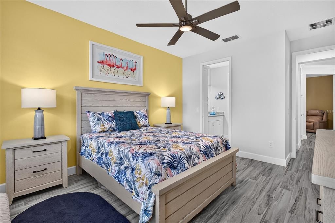
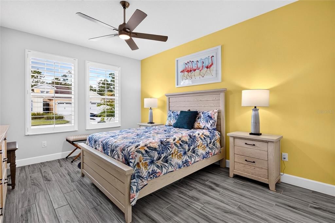
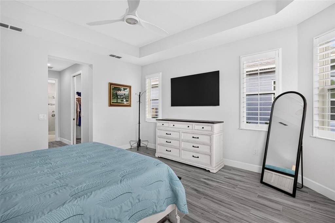
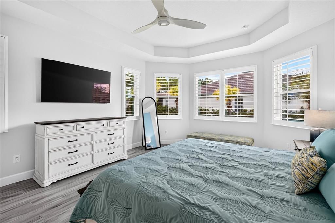
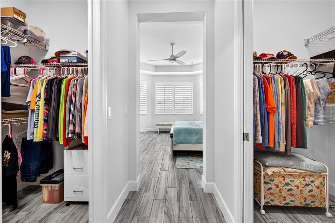
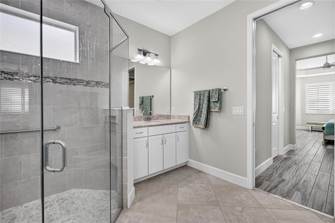
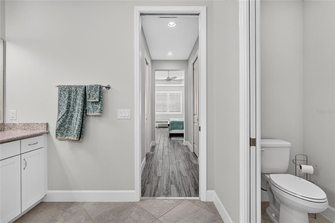
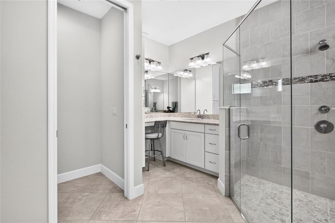
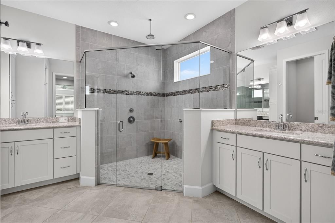
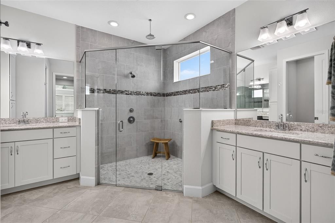
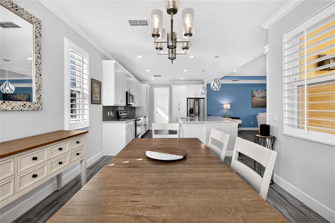
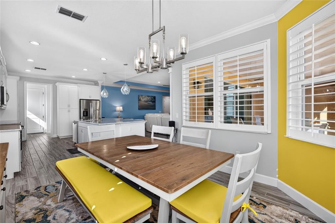
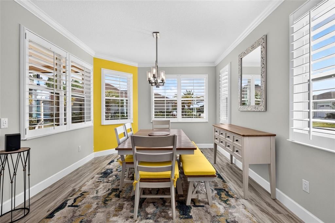
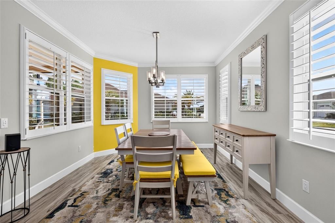
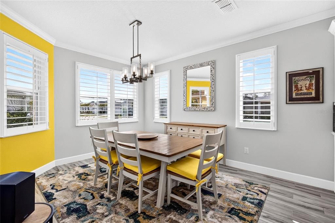
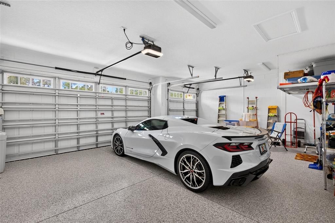
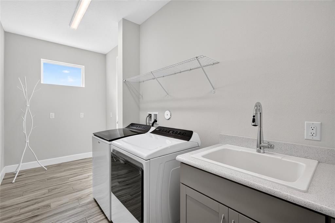
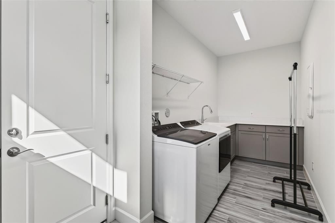
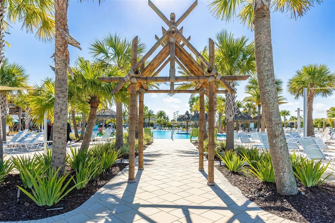
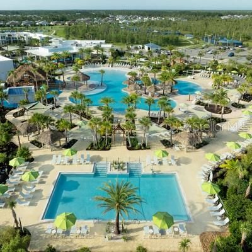
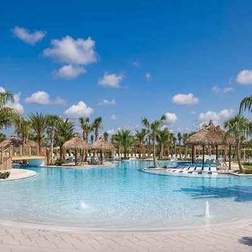
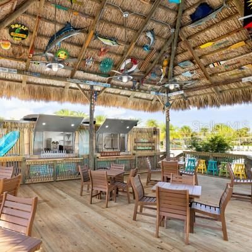
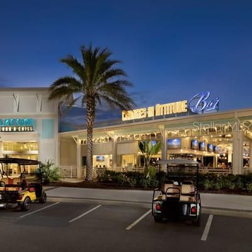
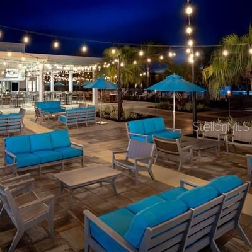
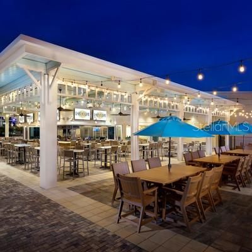
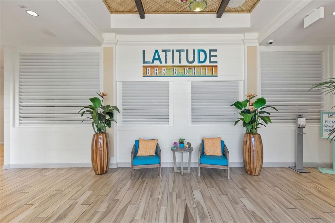
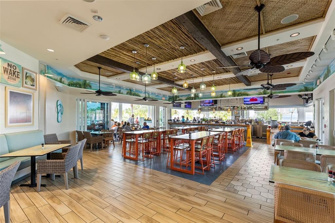
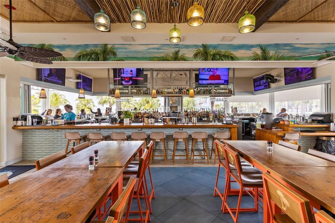
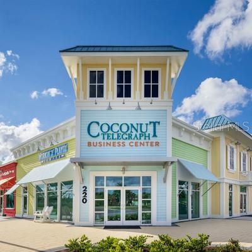
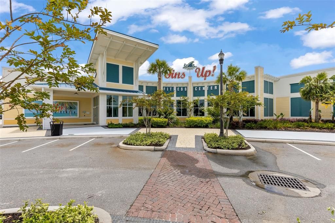
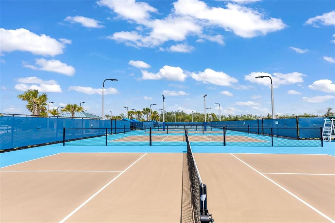
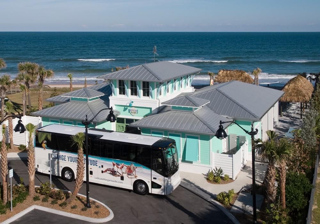
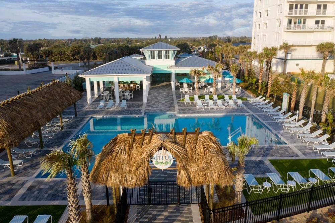
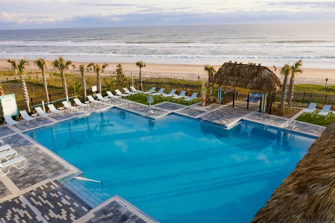
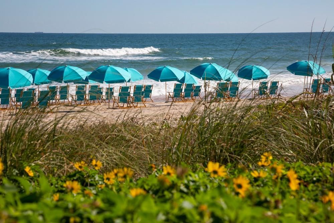
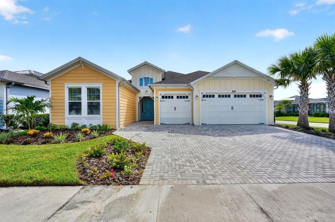
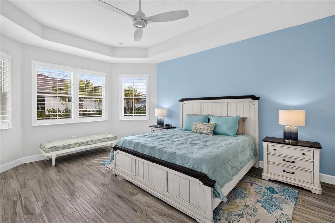
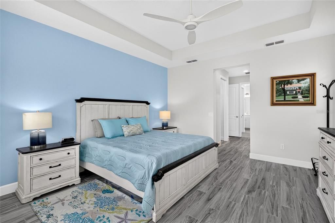
Start living your best life in this stunning Aruba model floor plan, ideally located on the exclusive cul-de-sac of Sunny Horizon Court in Latitude Daytona Beach! This impeccably maintained home shows like new and is loaded with upgrades throughout. Beautiful wood-look plank tile flooring flows throughout the home, complemented by plantation shutters and a bright, open floor plan. The beautifully appointed kitchen features 42" white cabinetry with pull-out shelving, quartz countertops, stainless steel appliances and a wine refrigerator. The spacious laundry room offers additional cabinetry and a utility sink for added convenience. The thoughtfully designed floor plan features a luxurious primary suite, a spacious ensuite guest bedroom and a versatile den/flex room—perfect for a home office, additional TV room or extra space for guests. The three-car garage features epoxy flooring, overhead storage and a whole-house water filtration system. Step outside to the screened lanai and enjoy Florida living year-round, with plenty of room to expand your outdoor living space or even add a pool. Latitude Daytona Beach is a premier 55+ community offering incredible resort-style amenities, including multiple pools, a state-of-the-art fitness center, pickleball and tennis, live entertainment, an on-site restaurant and bar, and endless clubs and activities. Residents also enjoy a private beach club with luxury transportation to and from. Come see why so many people are choosing Latitude Daytona Beach and make this beautiful Sunny Horizon Court home your own!
Location

Details

Type:
Residential
Parking:
Driveway / Garage Door Opener
Year Built:
2022
Lot:
0.21 Acres
Heating:
Electric
Price/sqft:
$320
Cooling:
Central Air
HOA:
$367

Valuation

Our model vs. what's actually selling nearby.
Estimate
$564,995
$339K – $749K
Confidence Low
List vs. estimate
$184K above estimate
List $749,000 · +32.6%
Our model says this listing is priced above recent comparable activity. Room to negotiate.
Price per sq ft
$320
+56.6% vs. city median $204
Based on
8 MLS comparables
Median of recent comparable listings. Sold comps use closing price, active listings use list price.

Highlights

Annual tax
$7,468
2025
HOA
$367/mo
24-Hour Guard, Community Pool, Maintenance Structure
Garage
3 car garage
Furnished
Negotiable
Pets
Allowed
All facts and features
  • Flooring

    • Ceramic Tile

    • Porcelain Tile

    Heating

    • Electric

    Cooling

    • Central Air

    Appliances

    • Cooktop

    • Dishwasher

    • Disposal

    • Dryer

    • Gas Water Heater

    • Microwave

    • Range

    • Refrigerator

    • Tankless Water Heater

    • Washer

    • Wine Refrigerator

    Other interior features

    • Coffered Ceiling(s)

    • Crown Molding

    • Eating Space In Kitchen

    • High Ceilings

    • In Wall Pest System

    • Kitchen/Family Room Combo

    • Living Room/Dining Room Combo

    • Open Floorplan

    • Primary Bedroom Main Floor

    • Solid Surface Counters

    • Split Bedroom

    • Walk-In Closet(s)

    • Window Treatments

    Bedrooms and bathrooms

    • Bedrooms: 2

    • Bathrooms: 1

    • Full bathrooms: 2

  • Parking

    • Driveway

    • Garage Door Opener

    Property

    • Levels: One

    • Exterior Features: Irrigation System / Sidewalk

    Lot

    • Lot: 0.21 Acres

    Other Property Information

    • Parcel Number: 520601001757

    • Zoning: 2182

  • Type and style

    • Property Type: Residential

    • Property Sub Type: Single Family Residence

  • Utility

    • Electricity Connected

    • Fiber Optics

    • Natural Gas Connected

    • Underground Utilities

  • Other financial information

    • HOA: $367

    • HOA Frequency: Monthly

    • Annual tax amount: $7,468

  • Source details

    • MLS ID: V4951399

    Other facts

    • Construction Materials: Block / Cement Siding

    • Foundation Details: Block

    • Laundry Features: Laundry Room

    • Patio And Porch Features: Covered / Rear Porch / Screened

    • Window Features: Shutters

    • Direction Faces: Northeast

    • Architectural Style: Ranch

    • Garage Spaces: 3

    • Attached Garage: Yes

    • Garage: Yes

    • Living Area: 2339

    • Water Source: Public

    • Subdivision Name: LATITUDE/DAYTONA BEACH PH 5

Private inquiry
Talk to the advisor on this listing.
Floor plans, HOA docs, off-market comparables, scheduling a private showing — one message, direct to the local specialist.

More like this

New
For Sale
$525,000
House
4 bds · 3 ba · 2,480 sqft
LINKS TERRACE PH 2, DAYTONA BEACH
169 LINKS TERRACE BOULEVARD
New
For Sale
$899,000
House
4 bds · 3 ba · 2,570 sqft
MOSAIC PH 2, DAYTONA BEACH
409 MOSAIC BOULEVARD
For Sale
$675,000
House
4 bds · 3 ba · 2,436 sqft
CHELSEA PLACE, ORMOND BEACH
401 NOTTINGHILL STREET
For Sale
$775,000
House
2 bds · 2 ba · 2,067 sqft
LATITUDE/DAYTONA BEACH PH 5, DAYTONA BEACH
213 BLUE STARFISH PLACE
For Sale
$697,000
House
4 bds · 3 ba · 3,048 sqft
HUNTERS RIDGE, ORMOND BEACH
47 CAMBRIDGE TRACE
For Sale
$549,900
House
3 bds · 2 ba · 2,402 sqft
JOYELLE LPGA INTERNATIONAL, DAYTONA BEACH
190 EKANA CIRCLE
For Sale
$719,900
House
5 bds · 3 ba · 2,717 sqft
CHELSEA PLACE PHASE I, ORMOND BEACH
341 CHELSEA PLACE AVENUE
-$20K
For Sale
$658,000
House
2 bds · 2 ba · 1,922 sqft
LATITUDE/DAYTONA BEACH PH 1, DAYTONA BEACH
422 CORAL REEF WAY

Market around this address

Live counts in the same area.
View all

The multiple listing information is provided by the Stellar MLS from a copyrighted compilation of listings. The compilation of listings and each individual listing are ©2026-present Stellar MLS. All Rights Reserved. The information provided is for consumers' personal, noncommercial use and may not be used for any purpose other than to identify prospective properties consumers may be interested in purchasing. All properties are subject to prior sale or withdrawal. All information provided is deemed reliable but is not guaranteed accurate, and should be independently verified. Listing courtesy of: REALTY HUB