Sell Your Home
Get a free home valuation
Contact
Tell us about your needs
8277 SE 158TH STREET

House For Sale
$374,900

BTC: 4.40023474

ETH: 141.47169811

-$5K (2026/09/20)
57 days
4 bds
3 ba
2,011 sqft

Overview

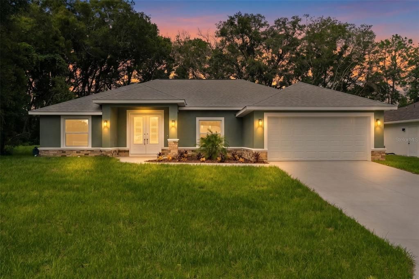
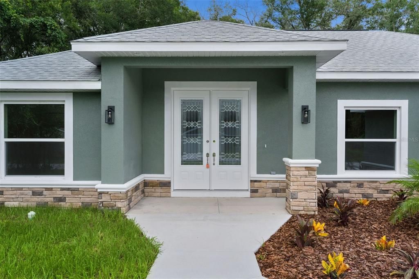
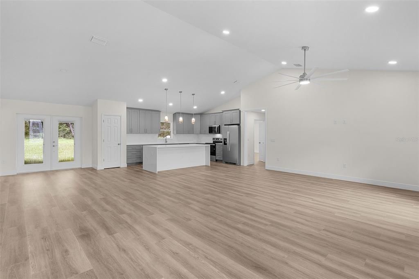
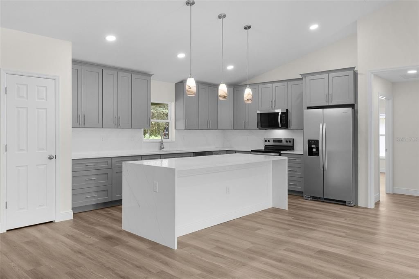
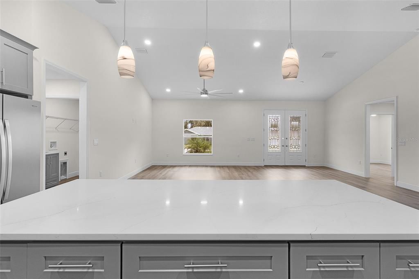
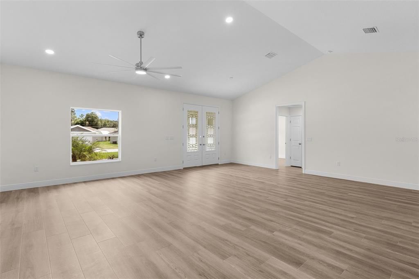
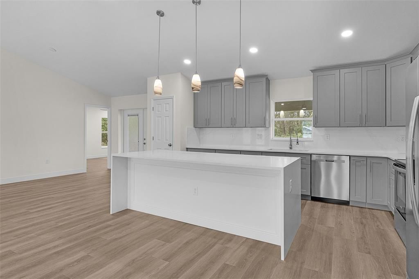
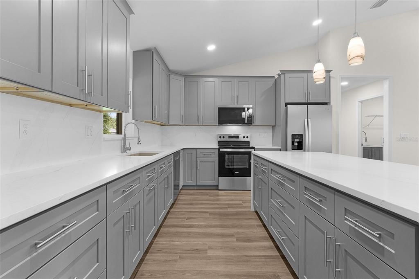
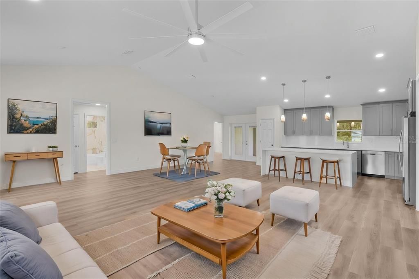
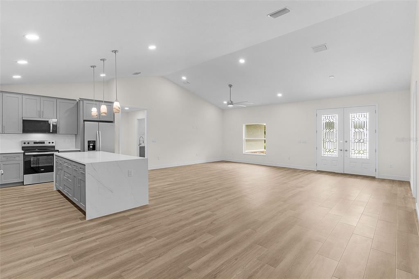
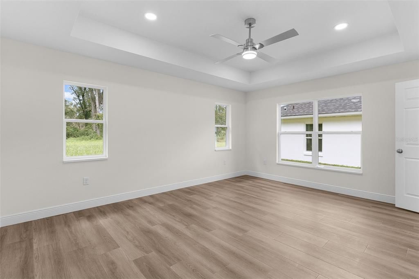
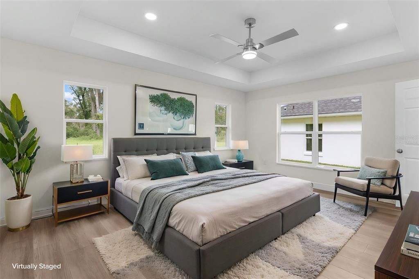
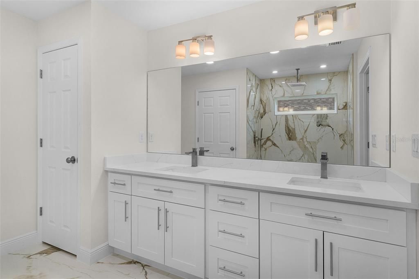
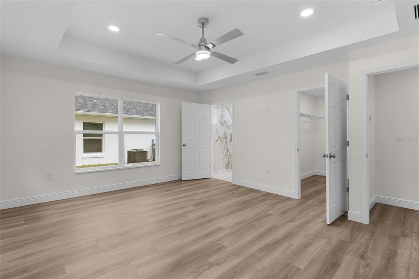
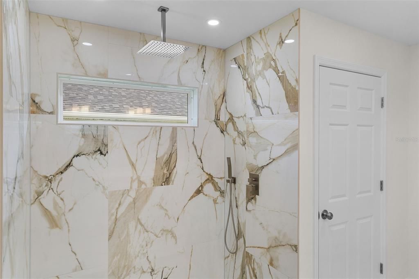
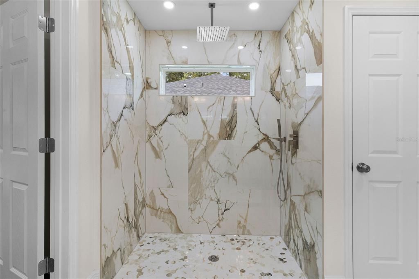
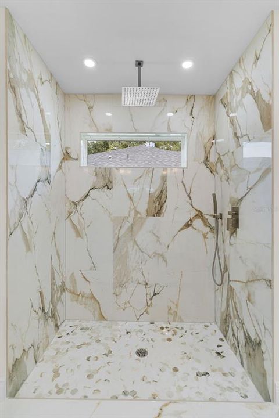
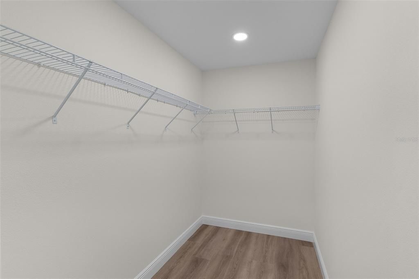
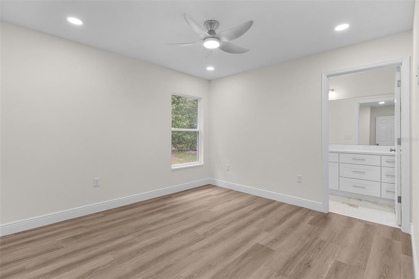
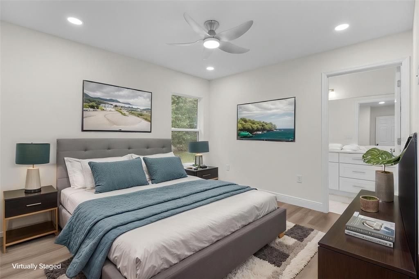
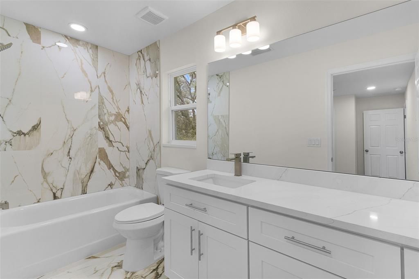
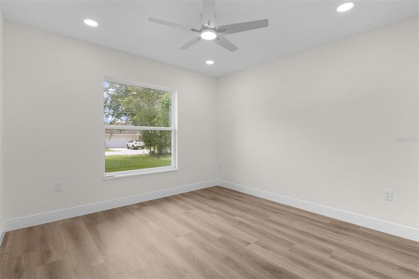
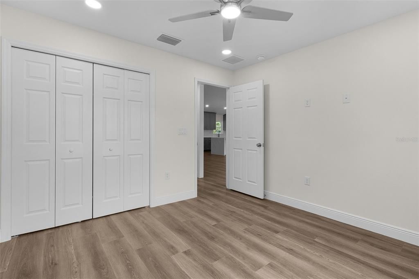
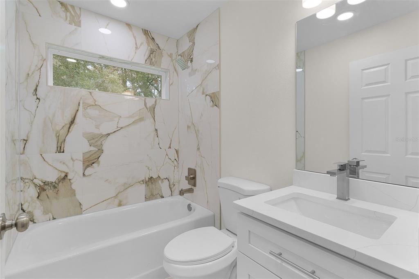
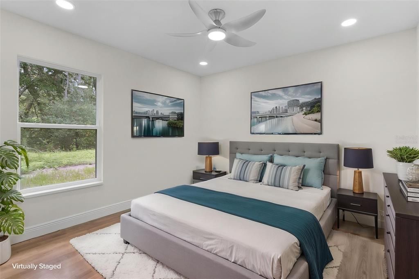
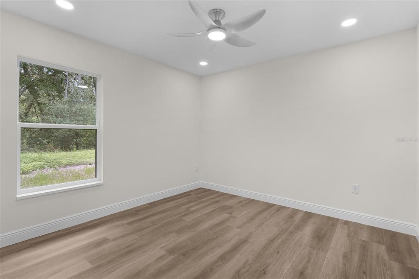
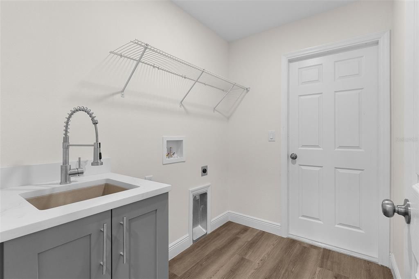
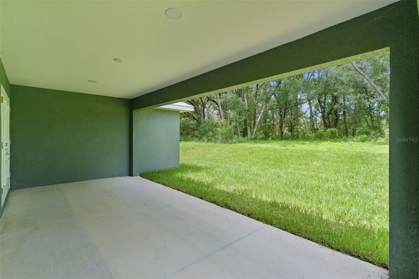
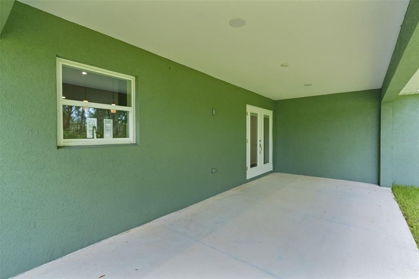
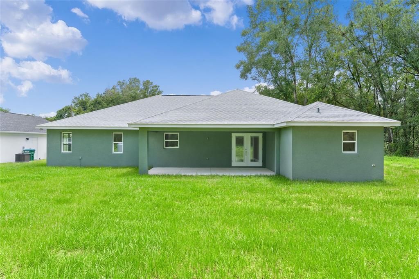
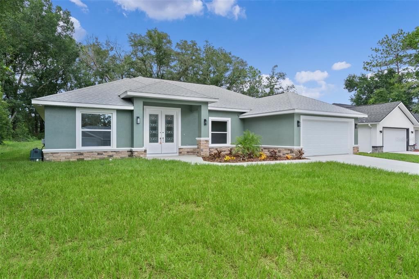
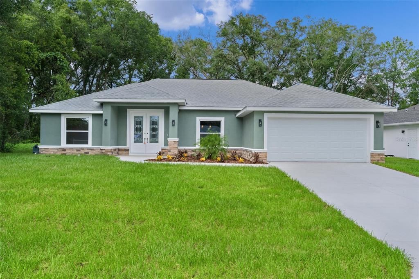
Welcome to this exceptional 4-Bedroom 3-bath custom home in a nice quite area of Orange Blossom Hills, minutes from The Villages! Location, location, Quick and easy access to The Village's with nightly entertainment on its squares, lots of dining options, shows and property is a 3-minute drive to the Villages Mulberry Plaza. No HOA on this new construction 4 Bedroom/ 3 full bathroom concrete block home! Need a Multigenerational Home, the second bedroom could be used as an in-law suite with its own full bathroom. From the moment you step inside you will feel the warmth and spacious layout including a very large living room, dining area and a wonderful kitchen. The kitchen features a large quartz waterfall island with Pendants, room for kitchen stools. The Quartz continues to the counters and wall space up to the tall cabinets! Every kitchen needs a window, and this window gives you a view of your large lanai and big private backyard. After a long day it's nice to come home to your Primary Bedroom retreat. With lots of natural light, a tray ceiling, walk in closet and gorgeous En-Suite Bathroom, you can wind down and relax, On the opposite side of the home, you have 3 bedrooms and 2 bathrooms, one in a bedroom. With Luxry Vinyl Plank flooring throughout and ceramic tile in bathrooms, keeping clean will be a breeze. All Bedrooms have Fans and Blinds throughout. Inside laundry room with sink and a full 2 car garage completes this beautiful home. A builders 2/10 Warranty is included. Driveway, sidewalk and entrance have been professionally painted by Decorative Concrete.

Location

Details

Type:
Residential
Parking:
No Data
Year Built:
2026
Lot:
0.22 Acres
Heating:
Central / Electric
Price/sqft:
$186
Cooling:
Central Air
HOA:
No Data

Valuation

Our model vs. what's actually selling nearby.
Estimate
$346,450
$295K – $371K
Confidence Medium
List vs. estimate
$28K above estimate
List $374,900 · +8.2%
Our model says this listing is priced above recent comparable activity. Room to negotiate.
Price per sq ft
$186
+0.6% vs. city median $185
Based on
7 MLS comparables
Median of recent comparable listings. Sold comps use closing price, active listings use list price.

Highlights

Annual tax
$493
2025
Garage
2 car garage
All facts and features
  • Flooring

    • Ceramic Tile

    • Luxury Vinyl

    Heating

    • Central

    • Electric

    Cooling

    • Central Air

    Appliances

    • Dishwasher

    • Disposal

    • Electric Water Heater

    • Exhaust Fan

    • Ice Maker

    • Microwave

    • Range

    • Refrigerator

    Other interior features

    • Ceiling Fan(s)

    • High Ceilings

    • Open Floorplan

    • Solid Surface Counters

    • Split Bedroom

    • Thermostat

    • Tray Ceiling(s)

    • Walk-In Closet(s)

    • Window Treatments

    Bedrooms and bathrooms

    • Bedrooms: 4

    • Full bathrooms: 3

  • Property

    • Levels: One

    • Exterior Features: French Doors / Private Yard

    Lot

    • Lot: 0.22 Acres

    Other Property Information

    • Parcel Number: 4710156004

    • Zoning: R1

  • Type and style

    • Property Type: Residential

    • Property Sub Type: Single Family Residence

  • Utility

    • Electricity Connected

    • Fire Hydrant

  • Other financial information

    • Annual tax amount: $494

  • Source details

    • MLS ID: OM729666

    Other facts

    • Construction Materials: Block / Stucco

    • Foundation Details: Slab

    • Laundry Features: Electric Dryer Hookup / Inside / Laundry Room / Washer Hookup

    • Lot Features: Cleared

    • Patio And Porch Features: Patio / Rear Porch

    • Window Features: Blinds

    • Direction Faces: Southwest

    • Architectural Style: Ranch

    • Garage Spaces: 2

    • Attached Garage: Yes

    • Garage: Yes

    • Living Area: 2011

    • Water Source: Well

    • Lot Size Dimensions: 75 x 125

    • Subdivision Name: ORANGE BLOSSOM HILLS

Private inquiry
Talk to the advisor on this listing.
Floor plans, HOA docs, off-market comparables, scheduling a private showing — one message, direct to the local specialist.

More like this

For Sale
$394,300
House
2 bds · 2 ba · 2,109 sqft
SPRUCE CREEK GC, SUMMERFIELD
13660 SE 90TH TERRACE
New
For Sale
$345,000
House
2 bds · 2 ba · 1,575 sqft
SPRUCE CREEK GC, SUMMERFIELD
8829 SE 132ND LOOP
New
For Sale
$279,450
House
2 bds · 2 ba · 1,678 sqft
SPRUCE CREEK GC, SUMMERFIELD
13158 SE 93RD TERRACE ROAD
New
For Sale
$329,000
House
3 bds · 2 ba · 1,473 sqft
THE VILLAGES, THE VILLAGES
17617 SE 80TH ALTAMAHA COURT
New
For Sale
$388,876
House
3 bds · 2 ba · 1,766 sqft
THE VILLAGES, THE VILLAGES
8305 SE 168TH MARDELL LANE
New
For Sale
$350,000
House
2 bds · 2 ba · 1,898 sqft
SPRUCE CREEK GOLF AND COUNTRY CLUB, SUMMERFIELD
13182 SE 93RD TERRACE ROAD
New
For Sale
$271,300
House
2 bds · 2 ba · 1,425 sqft
SPRUCE CREEK GC, SUMMERFIELD
13146 SE 93RD TERRACE ROAD
New
For Sale
$279,900
House
3 bds · 2 ba · 1,477 sqft
ORANGE BLOSSOM HILLS, SUMMERFIELD
15093 SE 93RD COURT

Market around this address

Live counts in the same area.
View all

The multiple listing information is provided by the Stellar MLS from a copyrighted compilation of listings. The compilation of listings and each individual listing are ©2026-present Stellar MLS. All Rights Reserved. The information provided is for consumers' personal, noncommercial use and may not be used for any purpose other than to identify prospective properties consumers may be interested in purchasing. All properties are subject to prior sale or withdrawal. All information provided is deemed reliable but is not guaranteed accurate, and should be independently verified. Listing courtesy of: FITZPATRICK REAL ESTATE GROUP