Sell Your Home
Get a free home valuation
Contact
Tell us about your needs

8296 47TH STREET CIRCLE E

House For Sale
$354,900

BTC: 4.39776952

ETH: 147.87500000

New
3 bds
2 ba
2,162 sqft

Overview

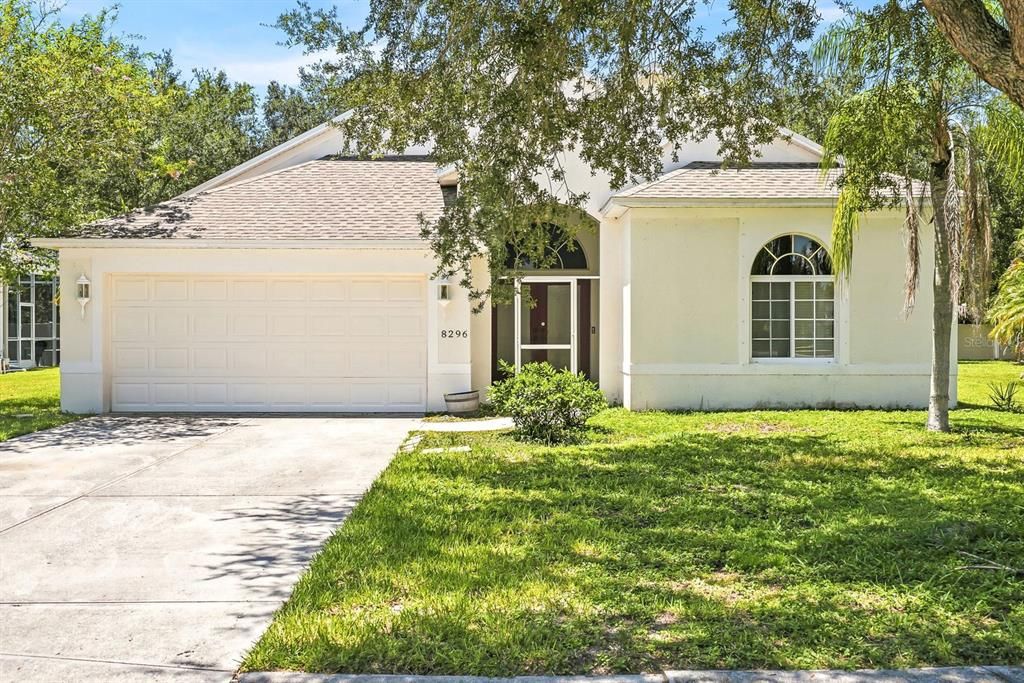
Welcome home to Whitney Meadows! One of the area's best-kept secrets. This move-in ready 3-bedroom, 2-bath PLUS an office/den home checks every box: well maintained, great privacy and topped with a newer roof! Curb appeal greets you first, with mature trees and lush landscaping framing the drive. Step through the new screened-in front porch, a private buffer before you reach the grand foyer, where double entry doors, soaring ceilings, and thoughtful architectural details set the tone for the rest of the home. The open-concept living, dining, and kitchen area is made for entertaining, while the split floor plan keeps everyone comfortable: two spacious bedrooms up front, a private office with outdoor access toward the back, and an oversized primary suite occupying its own wing, also with backyard access. The primary suite delivers his-and-hers walk-in closets and a spa-style bath with dual sinks, a water closet, and a separate shower and soaking tub. Out back, enjoy true privacy with no rear neighbors and plenty of room to add a pool. Hurricane shutters bring extra peace of mind during storm season, and recent updates take the guesswork out of ownership: new roof, new tankless water heater, fresh exterior paint, a new screened front porch, and new screens on the back porch. Whitney Meadows is a tight-knit community of just 90 homes, with no CDD and a low HOA plus this home is within walking distance of the community pool. You're also centrally located near top-rated schools, parks, golf courses, shopping, and medical offices, with easy access to Tampa, St. Pete, Bradenton, Sarasota, and Florida's stunning Gulf Coast beaches.

Location

Details

Type:
Residential
Parking:
No Data
Year Built:
2004
Lot:
0.18 Acres
Heating:
Electric
Price/sqft:
$164
Cooling:
Central Air
HOA:
$550

Valuation

Our model vs. what's actually selling nearby.
Estimate
$425,000
$337K – $602K
Confidence Low
List vs. estimate
$70K below estimate
List $354,900 · -16.5%
Our model says this listing is priced below recent comparable activity. Expect competition.
Price per sq ft
$164
-28.2% vs. city median $228
Based on
89 MLS comparables
Median of recent comparable listings. Sold comps use closing price, active listings use list price.

Highlights

Annual tax
$5,197
2025
HOA
$550/6mo
Garage
2 car garage
Pets
Allowed
All facts and features
  • Flooring

    • Carpet

    • Ceramic Tile

    Heating

    • Electric

    Cooling

    • Central Air

    Appliances

    • Cooktop

    • Dishwasher

    • Disposal

    • Dryer

    • Microwave

    • Range

    • Refrigerator

    • Tankless Water Heater

    • Washer

    Other interior features

    • High Ceilings

    • Open Floorplan

    • Solid Surface Counters

    • Split Bedroom

    • Tray Ceiling(s)

    Bedrooms and bathrooms

    • Bedrooms: 3

    • Full bathrooms: 2

  • Property

    • Levels: One

    • Exterior Features: French Doors

    Lot

    • Lot: 0.18 Acres

    Other Property Information

    • Parcel Number: 740901259

    • Zoning: PDR

  • Type and style

    • Property Type: Residential

    • Property Sub Type: Single Family Residence

  • Utility

    • Cable Available

    • Electricity Connected

    • Public

    • Sewer Connected

    • Water Connected

  • Other financial information

    • HOA: $550

    • HOA Frequency: Semi-Annually

    • Annual tax amount: $5,197

  • Source details

    • MLS ID: A4703975

    Other facts

    • Construction Materials: Block

    • Foundation Details: Slab

    • Laundry Features: Inside / Laundry Room

    • Window Features: Blinds

    • Direction Faces: East

    • Garage Spaces: 2

    • Attached Garage: Yes

    • Garage: Yes

    • Living Area: 2162

    • Water Source: Public

    • Subdivision Name: WHITNEY MEADOWS

Private inquiry
Talk to the advisor on this listing.
Floor plans, HOA docs, off-market comparables, scheduling a private showing — one message, direct to the local specialist.

More like this

For Sale
$329,900
House
2 bds · 2 ba · 1,551 sqft
FAIRWAYS AT IMPERIAL LAKEWOODS 3A, PALMETTO
8872 FOUNDERS CIRCLE
For Sale
$310,000
House
3 bds · 2 ba · 1,516 sqft
SILVERSTONE, PALMETTO
5108 OLD TURNER LANE
For Sale
$365,000
House
4 bds · 2 ba · 1,808 sqft
SUMMERWOODS PH IIIB & IVB, PARRISH
9810 EVENTIDE TRAIL
New
For Sale
$359,999
House
3 bds · 2 ba · 1,848 sqft
SOUTHPOINTE, PALMETTO
9010 OPTIMIST WAY
New
For Sale
$399,999
House
3 bds · 2 ba · 2,424 sqft
SOUTHPOINTE, PALMETTO
4410 OUTHAUL RUN
New
For Sale
$349,900
House
3 bds · 2 ba · 1,311 sqft
SILVERLEAF PH I-C, PARRISH
4134 DEEP CREEK TERRACE
New
For Sale
$295,000
House
4 bds · 2 ba · 1,806 sqft
SILVERSTONE NORTH PH IIA & IIB, PALMETTO
5923 FLAGSTONE TRAIL
New
For Sale
$449,999
House
4 bds · 2 ba · 2,851 sqft
SOUTHPOINTE, PALMETTO
4602 OUTHAUL RUN

Market around this address

Live counts in the same area.
View all

The multiple listing information is provided by the Stellar MLS from a copyrighted compilation of listings. The compilation of listings and each individual listing are ©2026-present Stellar MLS. All Rights Reserved. The information provided is for consumers' personal, noncommercial use and may not be used for any purpose other than to identify prospective properties consumers may be interested in purchasing. All properties are subject to prior sale or withdrawal. All information provided is deemed reliable but is not guaranteed accurate, and should be independently verified. Listing courtesy of: THE ORANGE REAL ESTATE GROUP