Vender tu casa
Valoración gratuita de tu hogar
Contacto
Cuéntenos sobre sus necesidades

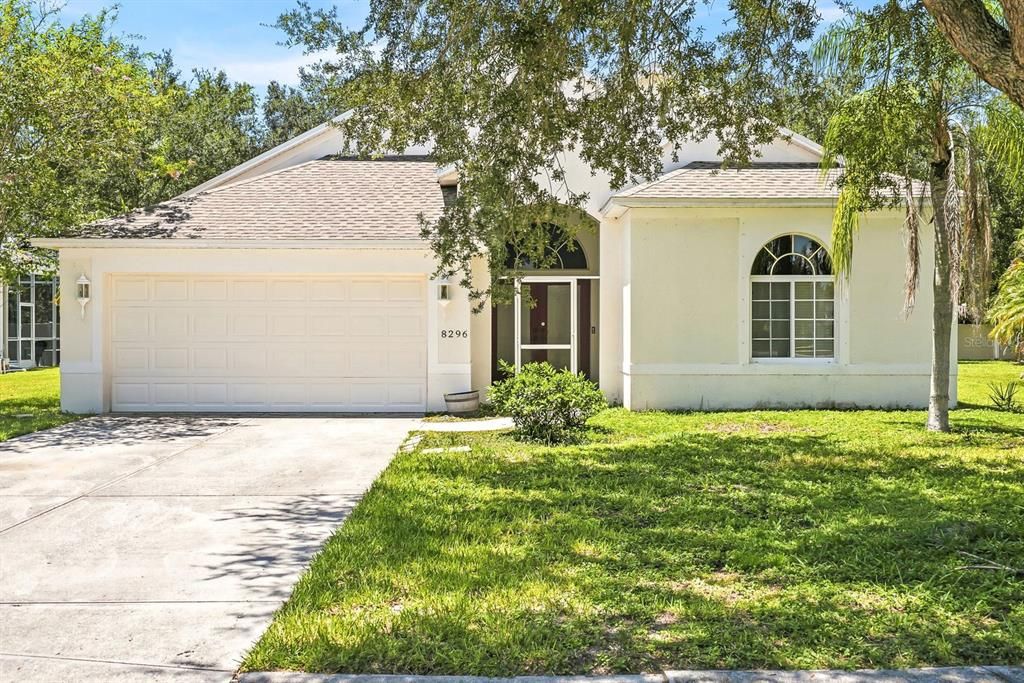
8296 47TH STREET CIRCLE E

Casa Activo con contrato
$354,900

BTC: 4.41967621

ETH: 141.96000000

8 días
3 camas
2 baños
2,162 sqft

Visión general

Welcome home to Whitney Meadows! One of the area's best-kept secrets. This move-in ready 3-bedroom, 2-bath PLUS an office/den home checks every box: well maintained, great privacy and topped with a newer roof! Curb appeal greets you first, with mature trees and lush landscaping framing the drive. Step through the new screened-in front porch, a private buffer before you reach the grand foyer, where double entry doors, soaring ceilings, and thoughtful architectural details set the tone for the rest of the home. The open-concept living, dining, and kitchen area is made for entertaining, while the split floor plan keeps everyone comfortable: two spacious bedrooms up front, a private office with outdoor access toward the back, and an oversized primary suite occupying its own wing, also with backyard access. The primary suite delivers his-and-hers walk-in closets and a spa-style bath with dual sinks, a water closet, and a separate shower and soaking tub. Out back, enjoy true privacy with no rear neighbors and plenty of room to add a pool. Hurricane shutters bring extra peace of mind during storm season, and recent updates take the guesswork out of ownership: new roof, new tankless water heater, fresh exterior paint, a new screened front porch, and new screens on the back porch. Whitney Meadows is a tight-knit community of just 90 homes, with no CDD and a low HOA plus this home is within walking distance of the community pool. You're also centrally located near top-rated schools, parks, golf courses, shopping, and medical offices, with easy access to Tampa, St. Pete, Bradenton, Sarasota, and Florida's stunning Gulf Coast beaches.

Ubicación

Detalles

Tipo:
Residential
Estacionamiento:
Sin datos
Año de construcción:
2004
Lote:
0.18 Hectáreas
Calefacción:
Electric
precio por sq. medidor:
$164
Enfriamiento:
Central Air
HOA:
$550

Valuation

Our model vs. what's actually selling nearby.
Estimate
$425,000
$338K – $611K
Confidence Low
List vs. estimate
$70K below estimate
List $354,900 · -16.5%
Our model says this listing is priced below recent comparable activity. Expect competition.
Price per sq ft
$164
-26.8% vs. city median $224
Based on
90 MLS comparables
Median of recent comparable listings. Sold comps use closing price, active listings use list price.

Destacados

Annual tax
$5,197
2025
HOA
$550/6mo
Garage
2 car garage
Pets
Allowed
Más hechos y características
  • Piso

    • Carpet

    • Ceramic Tile

    Calefacción

    • Electric

    Enfriamiento

    • Central Air

    Accesorios

    • Cooktop

    • Dishwasher

    • Disposal

    • Dryer

    • Microwave

    • Range

    • Refrigerator

    • Tankless Water Heater

    • Washer

    Otras características interiores

    • High Ceilings

    • Open Floorplan

    • Solid Surface Counters

    • Split Bedroom

    • Tray Ceiling(s)

    Dormitorios y baños

    • Dormitorios: 3

    • Baños completos: 2

  • Propiedad

    • Pisos: One

    • Características Exteriores: French Doors

    Lote

    • Lote: 0.18 Hectáreas

    Otra Información de Propiedad

    • Número de Parcela: 740901259

    • Zonificación: PDR

  • Tipo y estilo

    • Tipo de propiedad: Residential

    • Subtipo de propiedad: Single Family Residence

  • Utilidad

    • Cable Available

    • Electricity Connected

    • Public

    • Sewer Connected

    • Water Connected

  • Otra información financiera

    • HOA: $550

    • Frecuencia HOA: Semi-Annually

    • Importe anual de impuestos: $5,197

  • Detalles de la fuente

    • MLS ID: A4703975

    Otros hechos

    • Materiales de construcción: Block

    • Detalles de la fundación: Slab

    • Características de lavandería: Inside / Laundry Room

    • Características de la ventana: Blinds

    • Caras de dirección: East

    • Espacios de garaje: 2

    • Garaje adjunto: Si

    • Garaje: Si

    • Salón: 2162

    • Fuente de agua: Public

    • Nombre de subdivisión: WHITNEY MEADOWS

Consulta privada
Habla con el asesor de este inmueble.
Planos, documentos del HOA, comparables off-market, agendar una visita privada — un solo mensaje directo al especialista local.

Más como esta

Activo con contrato
$412,000
Casa
4 camas · 2 baños · 2,045 sqft
SILVERSTONE NORTH, PALMETTO
5436 SILVER MOONLIGHT DRIVE
Activo con contrato
$390,000
Casa
4 camas · 2 baños · 2,002 sqft
SEAIRE, PARRISH
8082 SUNNY POINT TRAIL
Activo con contrato
$318,000
Casa
3 camas · 2 baños · 1,657 sqft
SEAIRE, PARRISH
8140 SUNNY POINT TRAIL
Nuevo
Activo con contrato
$339,000
Casa
3 camas · 2 baños · 1,270 sqft
HARRISON RANCH PH I-B, PARRISH
5020 98TH AVENUE E
Nuevo
Activo con contrato
$330,000
Casa
3 camas · 2 baños · 1,443 sqft
HARRISON RANCH PH IIB, PARRISH
10607 55TH COURT E
-$5K
Activo con contrato
$324,999
Casa
2 camas · 2 baños · 1,680 sqft
SOUTHPOINTE, PALMETTO
9006 LEEWARD DRIVE
Nuevo
Activo con contrato
$295,000
Casa
4 camas · 2 baños · 1,806 sqft
SILVERSTONE NORTH PH IIA & IIB, PALMETTO
5923 FLAGSTONE TRAIL
Nuevo
Activo con contrato
$420,000
Casa
3 camas · 2 baños · 1,700 sqft
HARRISON RANCH PH II-B, PARRISH
10723 56TH STREET E

Mercado cerca de esta dirección

Conteos en vivo en la misma zona.
Ver todo

The multiple listing information is provided by the Stellar MLS from a copyrighted compilation of listings. The compilation of listings and each individual listing are ©2026-present Stellar MLS. All Rights Reserved. The information provided is for consumers' personal, noncommercial use and may not be used for any purpose other than to identify prospective properties consumers may be interested in purchasing. All properties are subject to prior sale or withdrawal. All information provided is deemed reliable but is not guaranteed accurate, and should be independently verified. Listing courtesy of: THE ORANGE REAL ESTATE GROUP