
Sell Your Home
Get a free home valuation
Contact
Tell us about your needs
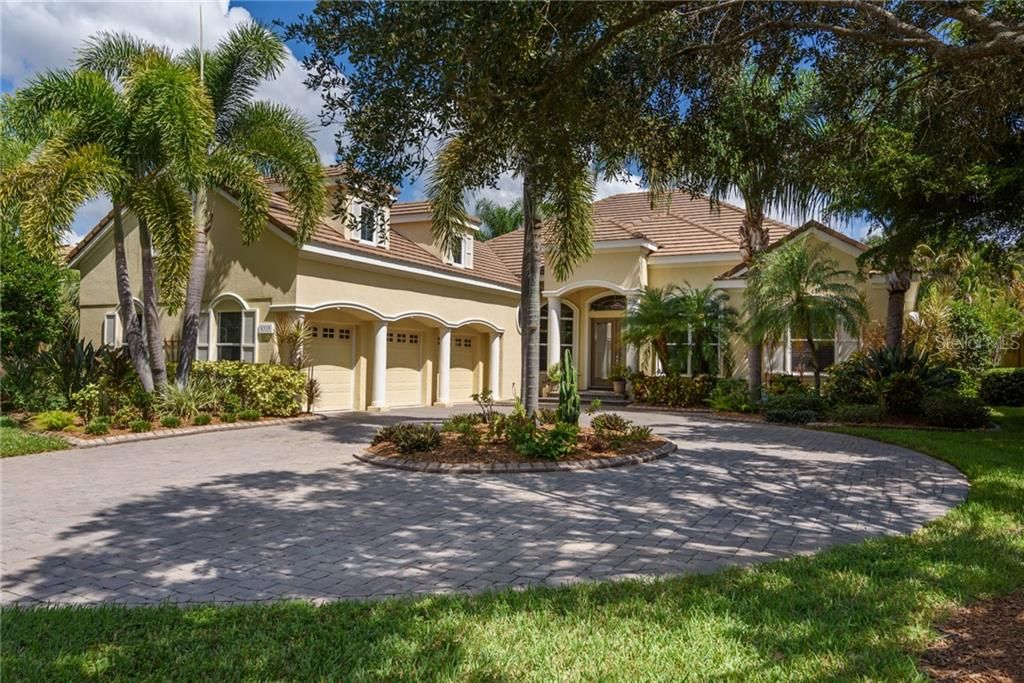
8315 GROSVENOR COURT

House Recently Sold
$850,000

BTC: 10.22371903

ETH: 320.75471698

Sold on: 2020-07-21
260 days
3 bds
3 ba
3,547 sqft

Overview

VIRTUAL SHOWINGS WELCOMED! Majestic palm trees welcome you to this maintenance free neighborhood with the gates of UPCC with 29 estate sized homes known as “Grosvenor Gardens”. This Todd Johnson built home has been significantly renovated to meet the high standards of today’s buyers with 3 bedrooms, 3-1/2 baths, office/study area, plus a spectacular media/screening room complete with 60” TV, 6 reclining theatre seats, wine bar, microwave and refrigerator (you may never leave this upstairs retreat). All bedrooms and the office have newly installed hardwood flooring. The home office boasts extensive built ins and a double-sided desk. Gourmet aficionados will love the well-appointed kitchen with honey maple step cabinetry, granite, stainless appliances, breakfast bar, center island and more! Master bedroom has customized built in media/storage area, large walk in closet and recently renovated master bath with separate vanities, soaking tub, walk in shower, quartz counters on pearl grey cabinetry and designer fixtures. The fireplaced living room opens to a very private papered lanai complete with saltwater pool, spa, fountain and summer kitchen. Loads of outdoor living space for entertaining. Pavered circular courtyard plus 3 car oversized garage with epoxied floors and ample built in storage. This is a gated community known for its preservation of the natural environment, features 27 holes of golf, 11 Har Tru tennis courts, state of the art fitness center, as well as the Park Grill and a social-minded lifestyle. Shown by Appointment! University Park is now a resident owned Recreation Distinct (RD).There was a bond to purchase this asset and the residents will have an additional charge depending on the home and neighborhood added to the tax bill beginning in 2020.

Location

Details

Type:
Residential
Parking:
Circular Driveway / Garage Door Opener
Year Built:
2006
Lot:
0.36 Acres
Heating:
Central / Electric
Price/sqft:
$251
Cooling:
Central Air
HOA:
$1,747

Valuation

Our model vs. what's actually selling nearby.
Estimate
$592,450
$557K – $857K
Confidence Low
List vs. estimate
$297K above estimate
List $890,000 · +50.2%
Our model says this listing is priced above recent comparable activity. Room to negotiate.
Price per sq ft
$250
Based on
6 MLS comparables
Median of recent comparable listings. Sold comps use closing price, active listings use list price.

Highlights

Annual tax
$10,800
2019
HOA
$1,747/qtr
Cable TV, Common Area Taxes, Internet
Pool
Heated
View
Trees/Woods
Garage
3 car garage
Pets
Allowed
All facts and features
  • Flooring

    • Carpet

    • Ceramic Tile

    • Hardwood

    Heating

    • Central

    • Electric

    Cooling

    • Central Air

    Appliances

    • Built-In Oven

    • Cooktop

    • Dishwasher

    • Disposal

    • Dryer

    • Gas Water Heater

    • Microwave

    • Range Hood

    • Refrigerator

    • Washer

    • Wine Refrigerator

    Other interior features

    • Ceiling Fan(s)

    • Crown Molding

    • Dry Bar

    • Eating Space In Kitchen

    • High Ceilings

    • Primary Bedroom Main Floor

    • Solid Surface Counters

    • Solid Wood Cabinets

    • Split Bedroom

    • Stone Counters

    • Walk-In Closet(s)

    • Window Treatments

    Bedrooms and bathrooms

    • Bedrooms: 3

    • Bathrooms: 1

    • Full bathrooms: 3

  • Parking

    • Circular Driveway

    • Garage Door Opener

    Property

    • Levels: Two

    • Pool Private: Yes

    • Exterior Features: Irrigation System / Lighting / Outdoor Grill / Outdoor Kitchen / Sliding Doors

    Lot

    • Lot: 0.36 Acres

    Other Property Information

    • Parcel Number: 2054168659

    • Zoning: PDR/W

  • Type and style

    • Property Type: Residential

    • Property Sub Type: Single Family Residence

  • Utility

    • BB/HS Internet Available

    • Cable Connected

    • Electricity Connected

    • Natural Gas Connected

    • Public

    • Sewer Connected

    • Street Lights

    • Underground Utilities

  • Other financial information

    • HOA: $1,747

    • HOA Frequency: Quarterly

    • Annual tax amount: $10,800

  • Source details

    • MLS ID: A4448341

    Other facts

    • Construction Materials: Block / Stucco

    • Foundation Details: Slab

    • Fireplace Features: Gas / Living Room

    • Laundry Features: Laundry Room

    • Lot Features: On Golf Course / Sidewalk / Street Dead-End

    • Patio And Porch Features: Covered / Deck / Patio / Porch / Screened

    • Pool Features: Heated / In Ground / Lighting / Salt Water / Screen Enclosure / Tile / Vinyl

    • Window Features: Blinds / Rods / Shades / Window Treatments

    • Direction Faces: West

    • Other Structures: Outdoor Kitchen

    • Architectural Style: Custom

    • Fireplace: Yes

    • Garage Spaces: 3

    • Attached Garage: Yes

    • Garage: Yes

    • Living Area: 3547

    • Water Source: Public

    • Subdivision Name: UNIVERSITY PARK

Private inquiry
Talk to the advisor on this listing.
Floor plans, HOA docs, off-market comparables, scheduling a private showing — one message, direct to the local specialist.

More like this

New
Recently Sold
$1,150,000
House
3 bds · 3 ba · 3,111 sqft
UNIVERSITY PARK, UNIVERSITY PARK
7635 HEATHFIELD COURT
Recently Sold
$790,000
House
3 bds · 2 ba · 2,821 sqft
BROADMOOR PINES, SARASOTA
7715 BROADMOOR PINES BLVD
Recently Sold
$1,150,000
House
3 bds · 2 ba · 2,580 sqft
UNIVERSITY PARK, UNIVERSITY PARK
6715 CURZON TERRACE
Recently Sold
$895,000
House
5 bds · 5 ba · 3,489 sqft
FOX POINTE, SARASOTA
5482 GOLF POINTE DRIVE
Recently Sold
$747,500
House
3 bds · 3 ba · 3,191 sqft
UNIVERSITY PARK, UNIVERSITY PARK
7651 HEATHFIELD COURT
Recently Sold
$605,000
House
3 bds · 3 ba · 2,831 sqft
UNIVERSITY PARK/EATON PLACE SUB, UNIVERSITY PARK
6301 THORNDON CIRCLE
Recently Sold
$700,000
House
4 bds · 3 ba · 3,581 sqft
UNIVERSITY PARK, UNIVERSITY PARK
8006 COLLINGWOOD COURT

Market around this address

Live counts in the same area.
View all

The multiple listing information is provided by the Stellar MLS from a copyrighted compilation of listings. The compilation of listings and each individual listing are ©2026-present Stellar MLS. All Rights Reserved. The information provided is for consumers' personal, noncommercial use and may not be used for any purpose other than to identify prospective properties consumers may be interested in purchasing. All properties are subject to prior sale or withdrawal. All information provided is deemed reliable but is not guaranteed accurate, and should be independently verified. Listing courtesy of: MICHAEL SAUNDERS & COMPANY