Sell Your Home
Get a free home valuation
Contact
Tell us about your needs
8345 APPLE ORCHARD ROAD

House For Sale
$399,000

BTC: 4.98750000

ETH: 159.60000000

-$16K (2026/09/12)
21 days
Waterfront
3 bds
2 ba
1,993 sqft

Overview

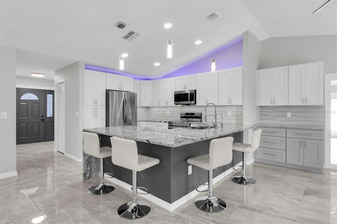
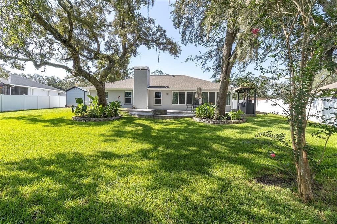
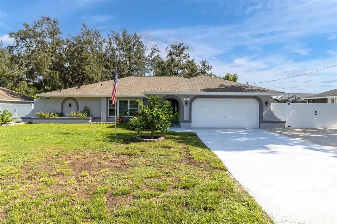
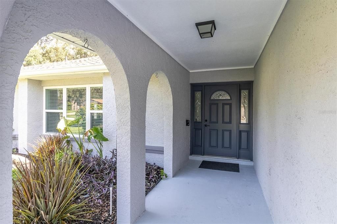
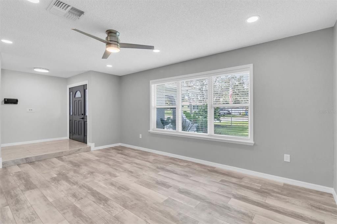
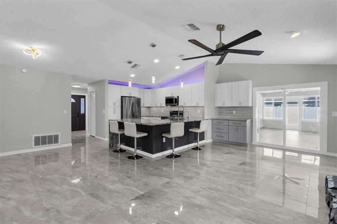
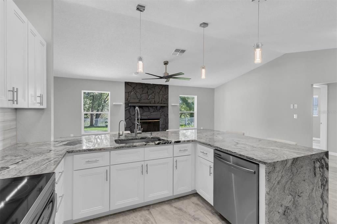
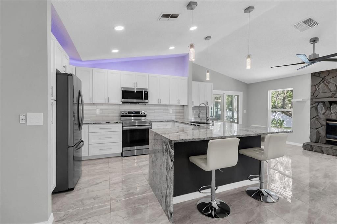
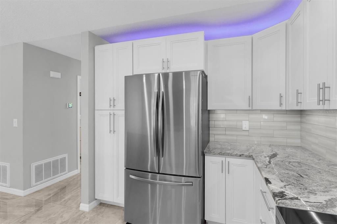
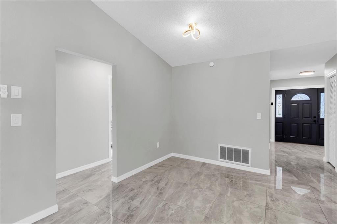
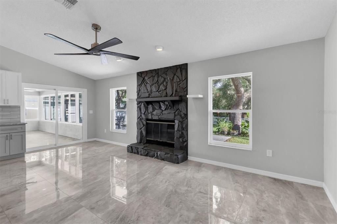
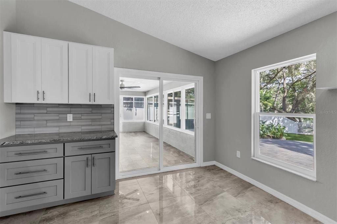
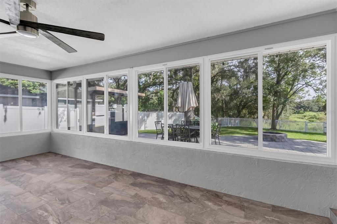
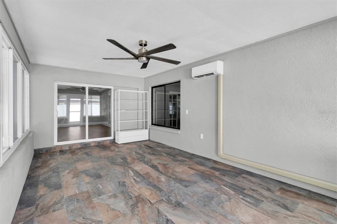
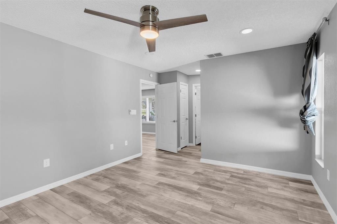
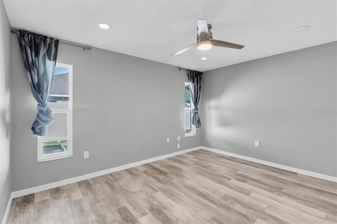
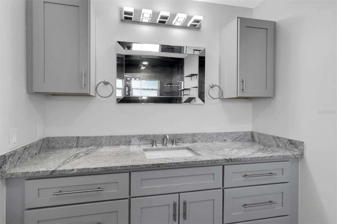
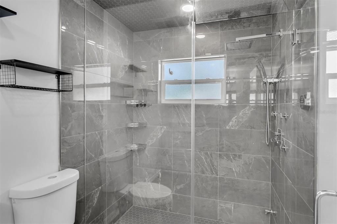
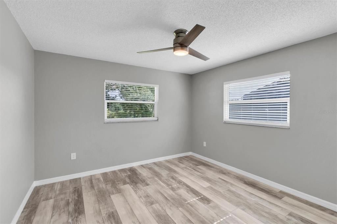
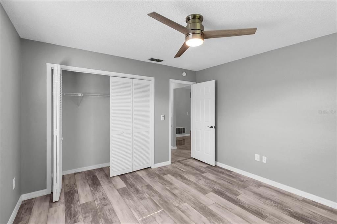
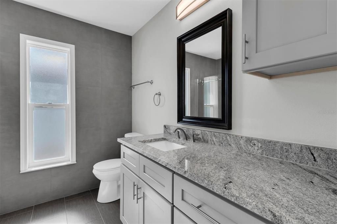
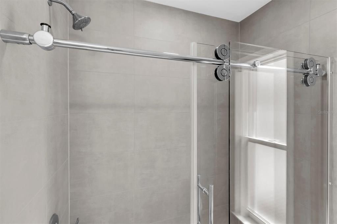
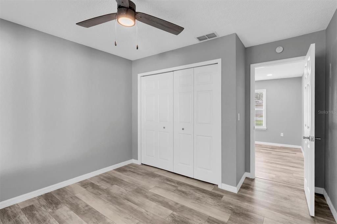
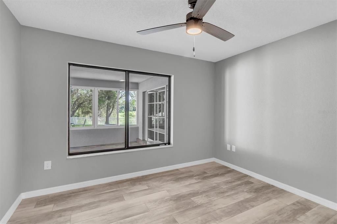
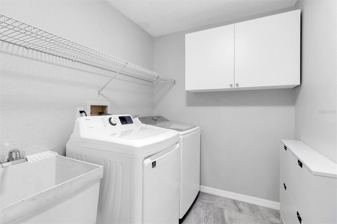
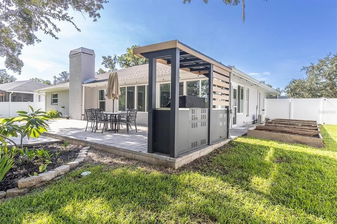
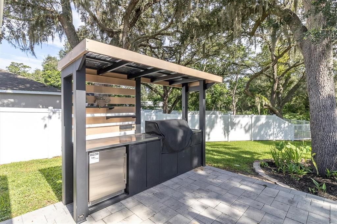
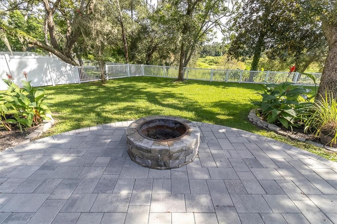
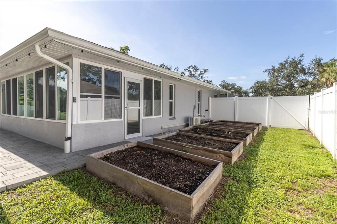
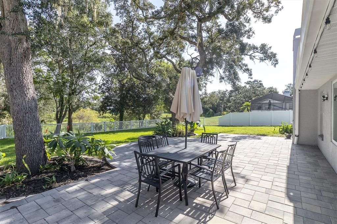
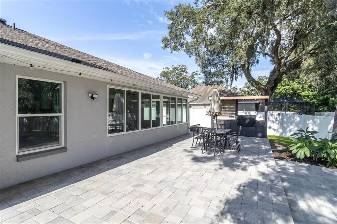
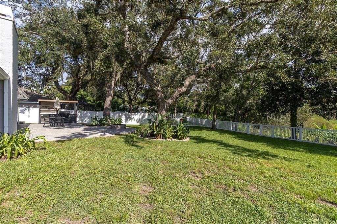
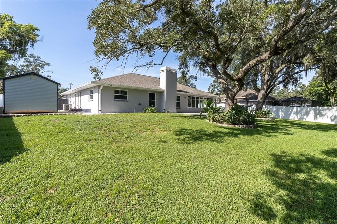
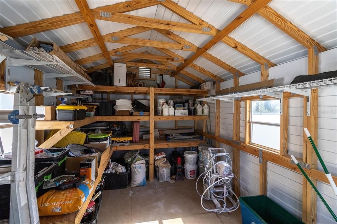
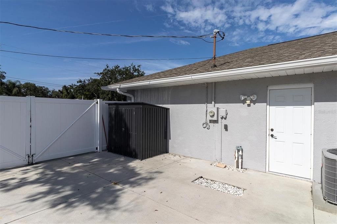

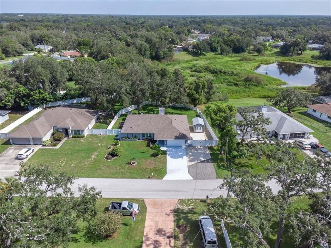
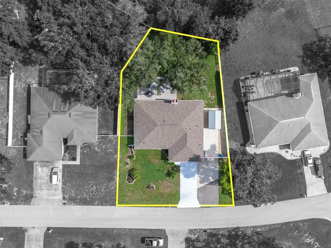
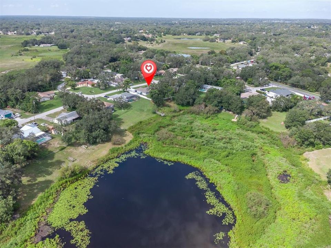
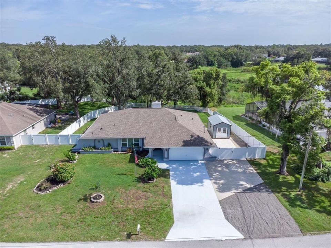
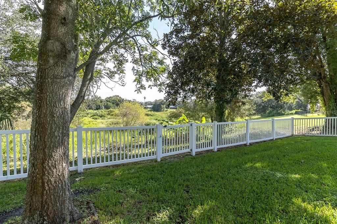
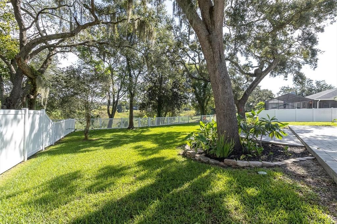
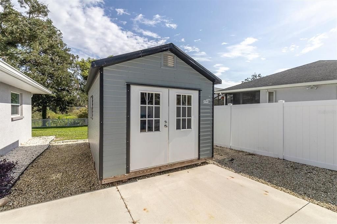
This isn’t just a renovated home. It’s a place to build the life you’ve been dreaming about. Completely reimagined in 2022 with a whole-home renovation, 8345 Apple Orchard Road blends beautiful modern finishes with something increasingly hard to find: space, privacy and a property designed to truly be lived in. Inside, nearly every surface has been transformed, including a stunning new kitchen with an oversized granite waterfall island, new cabinetry and appliances, remodeled bathrooms, new windows and doors, tile and luxury vinyl flooring throughout, and an incredible spa-inspired steam shower. The open kitchen and living spaces are bright, welcoming and made for gathering. A 250 sq ft climate controlled finished lanai with insulated double paned windows offers continued living space off of the kitchen and family room. But what makes this home truly special is what happens outside. Walk through the lanai and out onto the double tier paver patio, where you can cook in the outdoor kitchen, gather around the fire pit, and grow your own dinner in five established garden beds ready for the next growing season. The fully fenced property also features a detached shed, extra-wide driveway, private pond, and a peaceful, natural habitat for your very own duck and bird sanctuary. A new roof was installed in 2022, and the home has been thoughtfully improved from top to bottom. There is a property-wide irrigation system with timers. This is the kind of property where mornings are spent in the garden, evenings end around the fire, and home becomes more than the place you come back to.
Location

Details

Type:
Residential
Parking:
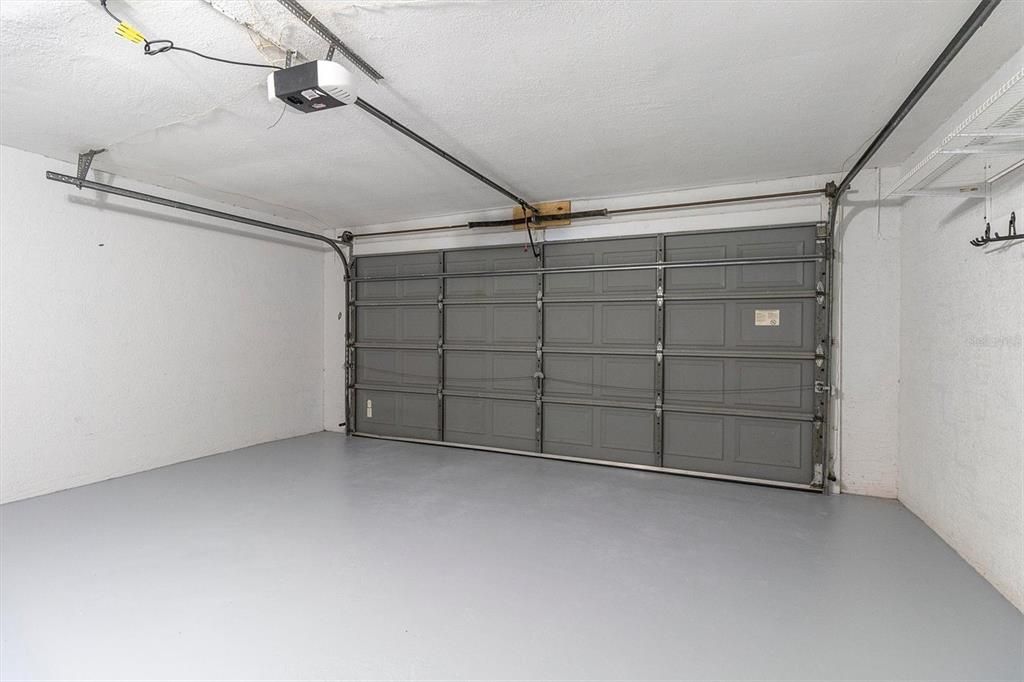
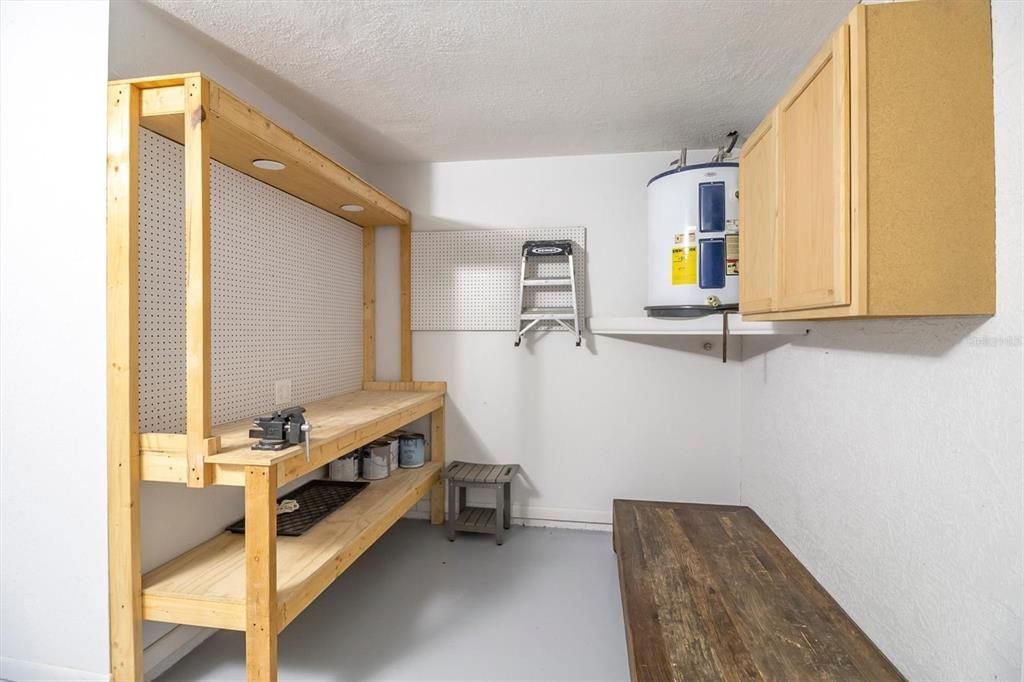
Boat / Garage Door Opener / Workshop in Garage
Year Built:
1984
Lot:
0.34 Acres
Heating:
Electric
Price/sqft:
$200
Cooling:
Central Air
HOA:
No Data

Valuation

Our model vs. what's actually selling nearby.
Estimate
$314,950
$219K – $369K
Confidence Low
List vs. estimate
$84K above estimate
List $399,000 · +26.7%
Our model says this listing is priced above recent comparable activity. Room to negotiate.
Price per sq ft
$200
+4.5% vs. city median $191
Based on
32 MLS comparables
Median of recent comparable listings. Sold comps use closing price, active listings use list price.

Highlights

Annual tax
$3,580
2025
View
Trees/Woods, Water
Waterfront
Pond
Garage
1 car garage
All facts and features
  • Flooring

    • Ceramic Tile

    • Luxury Vinyl

    • Tile

    Heating

    • Electric

    Cooling

    • Central Air

    Appliances

    • Dishwasher

    • Dryer

    • Electric Water Heater

    • Ice Maker

    • Kitchen Reverse Osmosis System

    • Microwave

    • Range

    • Refrigerator

    • Washer

    Other interior features

    • Ceiling Fan(s)

    • Kitchen/Family Room Combo

    • Open Floorplan

    • Primary Bedroom Main Floor

    • Solid Wood Cabinets

    • Split Bedroom

    • Stone Counters

    • Thermostat

    • Walk-In Closet(s)

    Bedrooms and bathrooms

    • Bedrooms: 3

    • Full bathrooms: 2

  • Parking

    • Boat

    • Garage Door Opener

    • Workshop in Garage

    Property

    • Levels: One

    • Exterior Features: Fire Pit / Garden / Irrigation System / Lighting / Outdoor Grill / Outdoor Kitchen / Sliding Doors

    Lot

    • Lot: 0.34 Acres

    Other Property Information

    • Parcel Number: R3232317506002920050

    • Zoning: PDP

  • Type and style

    • Property Type: Residential

    • Property Sub Type: Single Family Residence

  • Utility

    • Cable Connected

    • Electricity Connected

    • Water Connected

  • Other financial information

    • Annual tax amount: $3,581

  • Source details

    • MLS ID: W7888936

    Other facts

    • Construction Materials: Block / Stucco

    • Foundation Details: Slab

    • Fireplace Features: Family Room / Wood Burning

    • Laundry Features: Inside

    • Patio And Porch Features: Enclosed

    • Window Features: Blinds / Double Pane Windows
    • Direction Faces: North

    • Other Structures: Outdoor Kitchen / Shed(s)

    • Architectural Style: Florida

    • Waterfront: Yes

    • Fireplace: Yes

    • Garage Spaces: 1

    • Attached Garage: Yes

    • Garage: Yes

    • Living Area: 1993

    • Water Source: Public

    • Lot Size Dimensions: 60 x 163

    • Subdivision Name: SPRING HILL

Private inquiry
Talk to the advisor on this listing.
Floor plans, HOA docs, off-market comparables, scheduling a private showing — one message, direct to the local specialist.

More like this

For Sale
$369,900
House
3 bds · 2 ba · 1,655 sqft
SEVEN HILLS, SPRING HILL
1221 OVERLAND DRIVE
For Sale
$279,900
House
2 bds · 2 ba · 1,844 sqft
PALMS AT SEVEN HILLS, SPRING HILL
384 ROYAL PALM WAY
For Sale
$319,000
House
3 bds · 2 ba · 1,561 sqft
SPRING HILL, SPRING HILL
7195 TOLEDO ROAD
New
For Sale
$425,000
House
4 bds · 2 ba · 2,140 sqft
AUTUMN OAKS, HUDSON
13925 ECHO MOUNTAIN DRIVE
New
For Sale
$339,900
House
3 bds · 2 ba · 1,905 sqft
SPRING HILL, SPRING HILL
9403 HORIZON DRIVE
New
For Sale
$419,900
House
3 bds · 2 ba · 1,788 sqft
SPRING HILL, SPRING HILL
10380 LAFOY ROAD
New
For Sale
$369,000
House
2 bds · 2 ba · 1,788 sqft
TIMBER PINES, SPRING HILL
3121 DOUBLE EAGLE COURT
New
For Sale
$295,000
House
2 bds · 2 ba · 1,604 sqft
TIMBER PINES, SPRING HILL
6802 PLUMLEAF COURT

Market around this address

Live counts in the same area.
View all

The multiple listing information is provided by the Stellar MLS from a copyrighted compilation of listings. The compilation of listings and each individual listing are ©2026-present Stellar MLS. All Rights Reserved. The information provided is for consumers' personal, noncommercial use and may not be used for any purpose other than to identify prospective properties consumers may be interested in purchasing. All properties are subject to prior sale or withdrawal. All information provided is deemed reliable but is not guaranteed accurate, and should be independently verified. Listing courtesy of: BHHS FLORIDA PROPERTIES GROUP