Sell Your Home
Get a free home valuation
Contact
Tell us about your needs
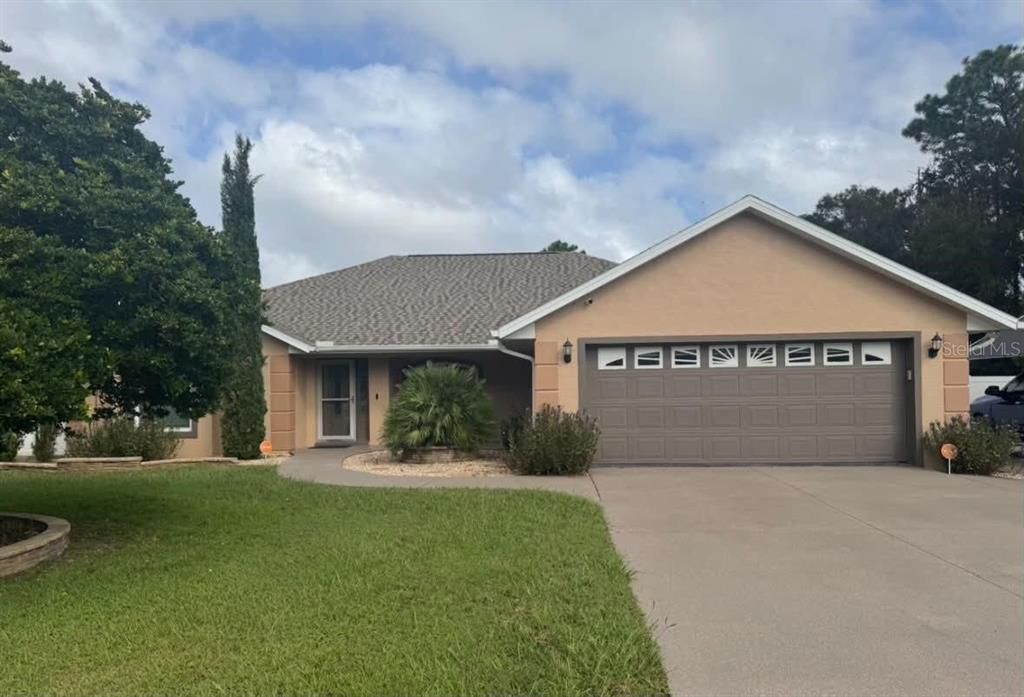
8357 SE 157TH PLACE

House For Sale
$395,000

BTC: 4.96855346

ETH: 167.67768528

1 days
4 bds
2 ba
2,400 sqft

Overview

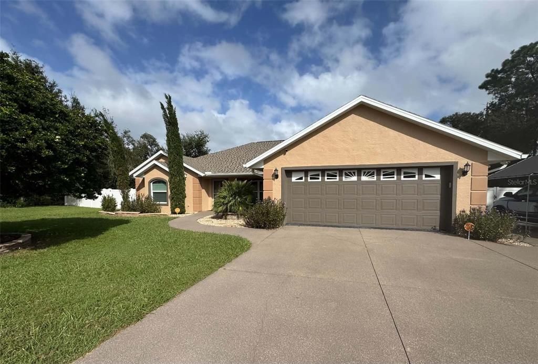
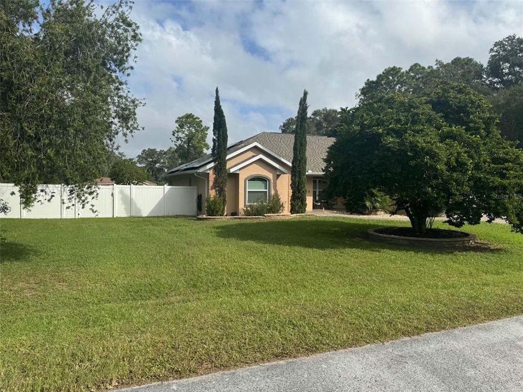
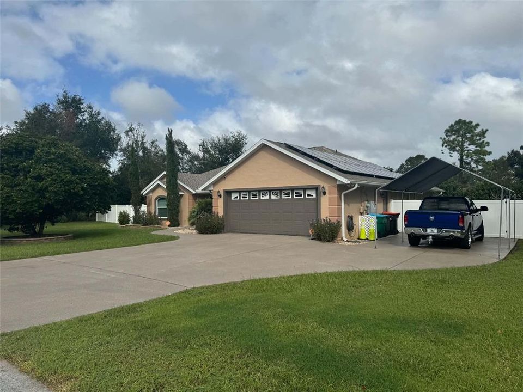
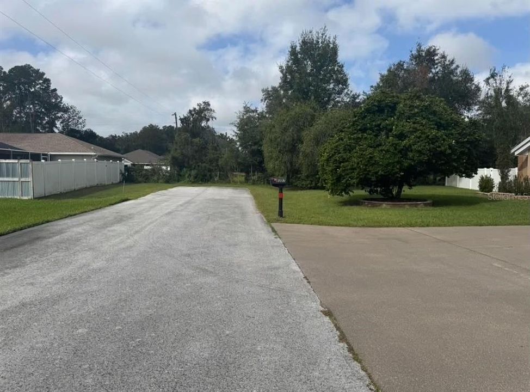
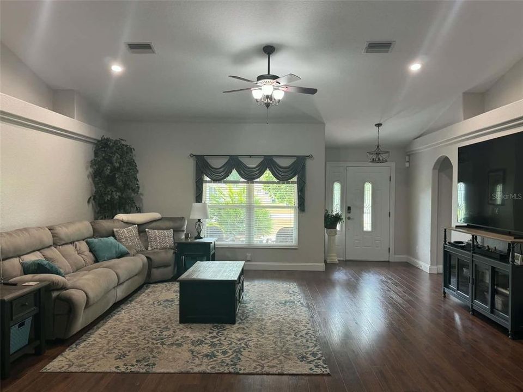
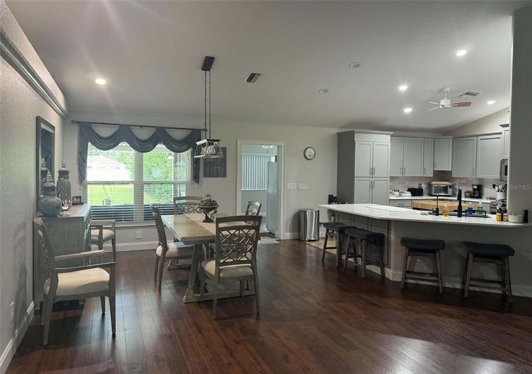
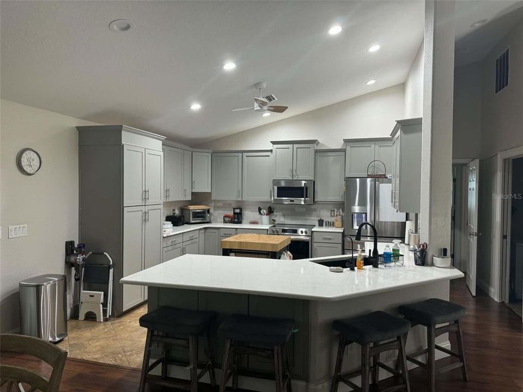
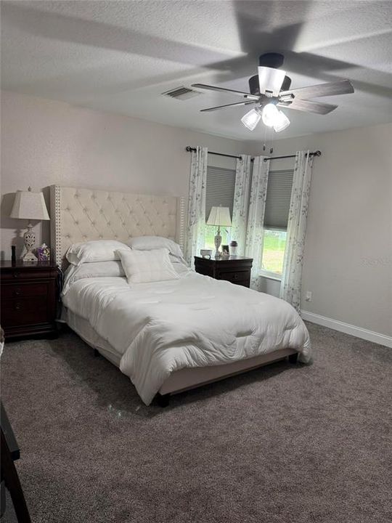
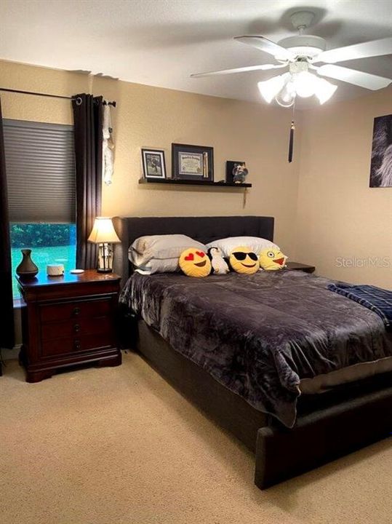
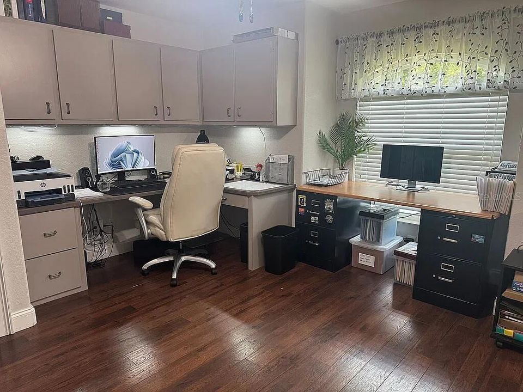
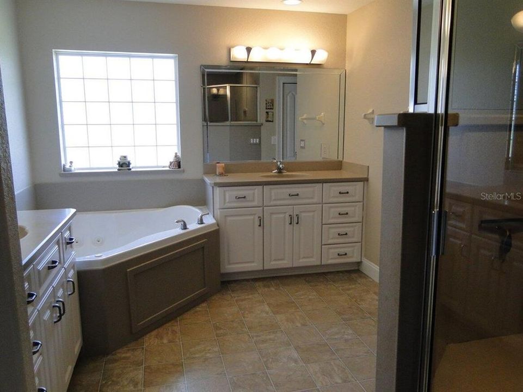
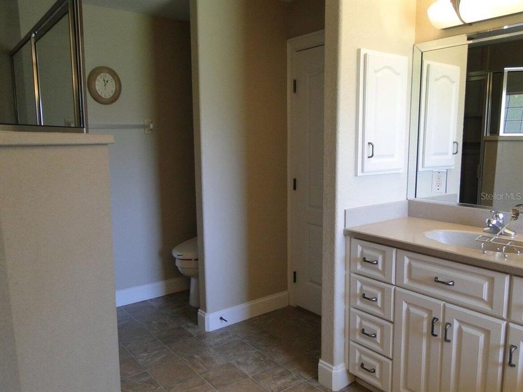
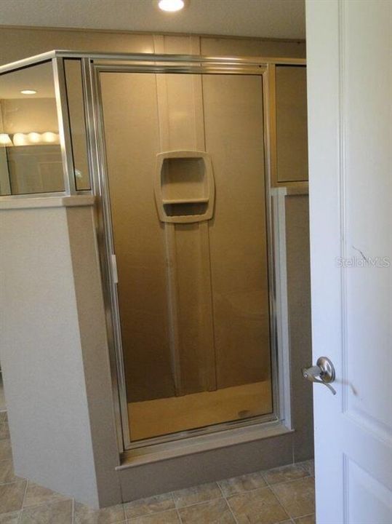
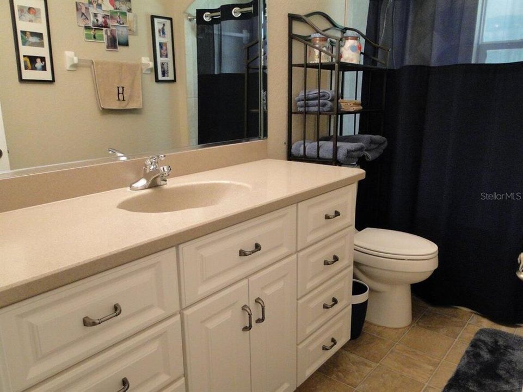
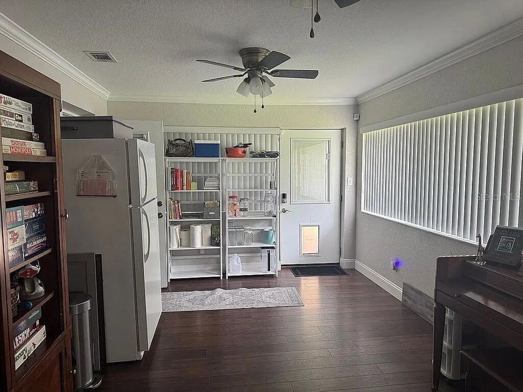
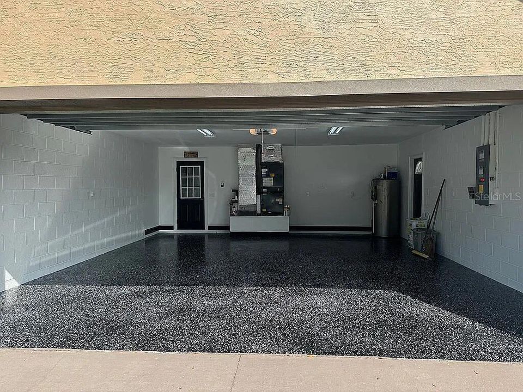
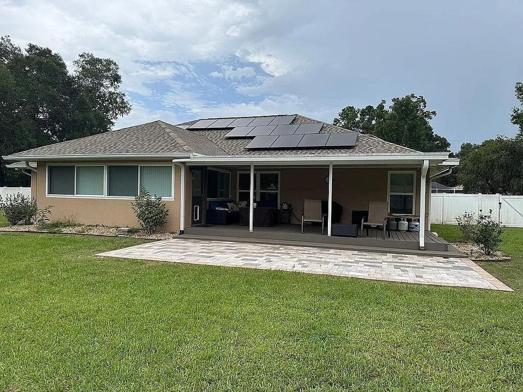
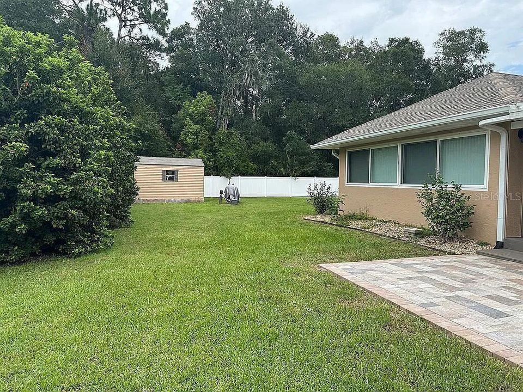
Welcome to this beautiful spacious custom built 4-bedroom split, 2-bathroom, 2 car garage block filled non-smoking home located in the Orange Blossom Hills Community in Summerfield, FL. next to the Mulberry Grove Publix Shopping Center in The Villages and the VA clinic. Nestled on a generous 0.44-acre lot next to a 55 acre tree farm, this dead end street property accords ample space for outdoor activities and gardening. With a living area of 2,400 square feet, the home provides plenty of room for comfortable living. No HOA! No water bill! Solar panels. New roof 2022, New Windows 2024, New AC 2022, Kitchen remodel 2024 with quartz counter tops and new appliances. Cathedral ceiling/plant shelving in living/dining and kitchen. All new recessed lighting installed in 2026. All smoke detectors replaced 2026. All new ceiling fans installed 2025. New hanging ceiling lights in living and dining room 2026. New Carpeting in bedrooms 2022, Interior and exterior new paint, garage floor epoxy, and driveway 2024. Professional landscape/retainer walls with new back patio pavers 2024. New vinyl fence installed in 2022, New toilet installed in master bath 2026. Jetta stone counter tops in bathrooms and shower with a large corner Jacuzzi garden tub with jets in master bath. Walk in closet off of master bedroom with plenty of closets throughout. Inside laundry/pantry leading out to garage. Enclosed 20x12 lanai that can be used as an additional family room, game room or office. Covered 24x12 back yard wooden deck. Side concrete carport next to the 2 car attached garage. Well and septic (cleaned in 2023) Attic access from garage has pull down stairs. Outside back yard is prewired for hot tub and pool pump. Zoned sprinkler system. Outside shed to store your lawnmower and garden tools. Home has original blueprints. All you have to do is move in and enjoy!

Location

Details

Type:
Residential
Parking:
No Data
Year Built:
2003
Lot:
0.65 Acres
Heating:
Central
Price/sqft:
$165
Cooling:
Central Air
HOA:
No Data

Valuation

Our model vs. what's actually selling nearby.
Estimate
$485,000
$418K – $871K
Confidence Low
List vs. estimate
$90K below estimate
List $395,000 · -18.6%
Our model says this listing is priced below recent comparable activity. Expect competition.
Price per sq ft
$164
-10.8% vs. city median $184
Based on
7 MLS comparables
Median of recent comparable listings. Sold comps use closing price, active listings use list price.

Highlights

Annual tax
$2,712
2025
Furnished
Negotiable
Pets
Not allowed
All facts and features
  • Flooring

    • Ceramic Tile

    • Concrete

    • Epoxy

    • Hardwood

    Heating

    • Central

    Cooling

    • Central Air

    Appliances

    • Convection Oven

    • Cooktop

    • Dishwasher

    • Disposal

    • Electric Water Heater

    • Ice Maker

    • Kitchen Reverse Osmosis System

    • Microwave

    • Refrigerator

    • Water Softener

    Other interior features

    • Cathedral Ceiling(s)

    • Ceiling Fan(s)

    • High Ceilings

    • Kitchen/Family Room Combo

    • Living Room/Dining Room Combo

    • Pest Guard System

    • Primary Bedroom Main Floor

    • Split Bedroom

    • Vaulted Ceiling(s)

    • Walk-In Closet(s)

    Bedrooms and bathrooms

    • Bedrooms: 4

    • Full bathrooms: 2

  • Property

    • Levels: One

    • Exterior Features: Irrigation System / Rain Gutters

    Lot

    • Lot: 0.65 Acres

    Other Property Information

    • Parcel Number: 4710147014

    • Zoning: R1

  • Type and style

    • Property Type: Residential

    • Property Sub Type: Single Family Residence

  • Utility

    • BB/HS Internet Available

    • Cable Connected

    • Electricity Available

    • Electricity Connected

    • Fiber Optics

    • Solar

    • Sprinkler Well

    • Water Available

  • Other financial information

    • Annual tax amount: $2,712

  • Source details

    • MLS ID: O6452887

    Other facts

    • Construction Materials: Block

    • Foundation Details: Block / Slab / Stem Wall

    • Laundry Features: Inside

    • Direction Faces: South

    • Attached Garage: Yes

    • Garage: Yes

    • Living Area: 2400

    • Water Source: Well

    • Subdivision Name: ORANGE BLOSSOM HILLS UN 10

Private inquiry
Talk to the advisor on this listing.
Floor plans, HOA docs, off-market comparables, scheduling a private showing — one message, direct to the local specialist.

More like this

For Sale
$339,000
House
3 bds · 2 ba · 1,422 sqft
THE VILLAGES, THE VILLAGES
8457 SE 167TH FORSYTH STREET
For Sale
$420,000
House
2 bds · 2 ba · 1,962 sqft
VILLAGES/MARION UN 62, THE VILLAGES
7146 SE 173RD ARLINGTON LOOP UNIT 62
For Sale
$479,000
House
3 bds · 2 ba · 1,958 sqft
SPRUCE CREEK GC, SUMMERFIELD
13233 SE 91ST COURT ROAD
New
For Sale
$336,350
House
3 bds · 2 ba · 1,860 sqft
ORANGE BLOSSOM HILLS, SUMMERFIELD
15054 SE 94TH COURT
New
For Sale
$295,000
House
3 bds · 2 ba · 1,510 sqft
ORANGE BLOSSOM HILLS, SUMMERFIELD
9284 SE 161ST PLACE
New
For Sale
$309,000
House
3 bds · 2 ba · 1,720 sqft
SPRUCE CREEK GC, SUMMERFIELD
13417 SE 86TH CIRCLE
New
For Sale
$307,000
House
4 bds · 2 ba · 1,642 sqft
ORANGE BLOSSOM HILLS, SUMMERFIELD
8680 SE 160TH PLACE
New
For Sale
$369,900
House
3 bds · 2 ba · 1,481 sqft
THE VILLAGES, THE VILLAGES
17916 SE 87TH MELROSE COURT

Market around this address

Live counts in the same area.
View all

The multiple listing information is provided by the Stellar MLS from a copyrighted compilation of listings. The compilation of listings and each individual listing are ©2026-present Stellar MLS. All Rights Reserved. The information provided is for consumers' personal, noncommercial use and may not be used for any purpose other than to identify prospective properties consumers may be interested in purchasing. All properties are subject to prior sale or withdrawal. All information provided is deemed reliable but is not guaranteed accurate, and should be independently verified. Listing courtesy of: BEYCOME OF FLORIDA LLC