Sell Your Home
Get a free home valuation
Contact
Tell us about your needs
13233 SE 91ST COURT ROAD

House For Sale
$479,000

BTC: 6.02515723

ETH: 203.33572469

New
3 bds
2 ba
1,958 sqft

Overview

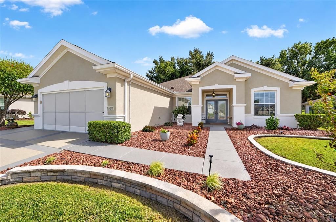
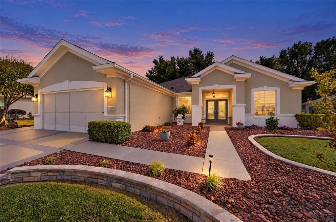
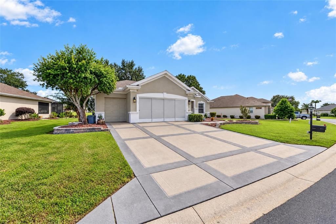
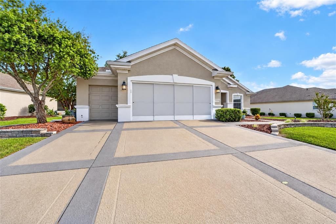
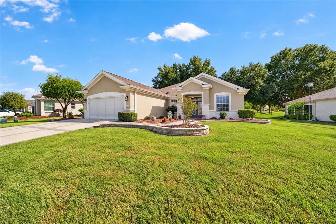
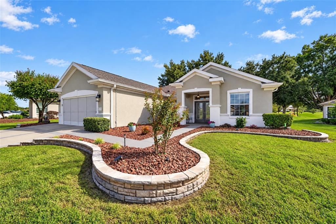
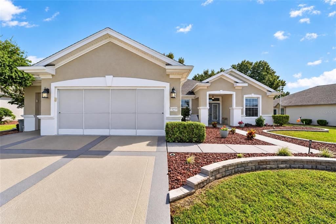
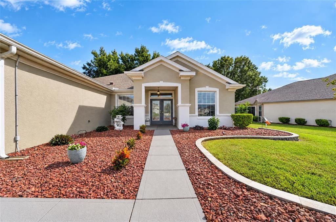
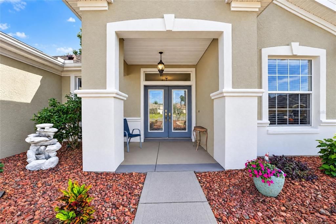
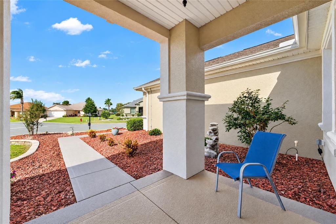
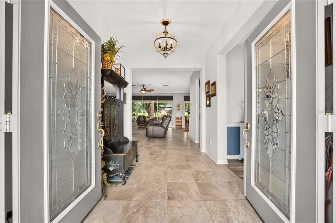
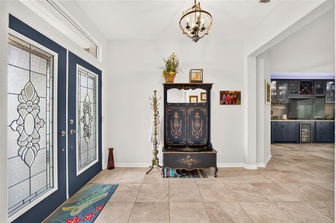
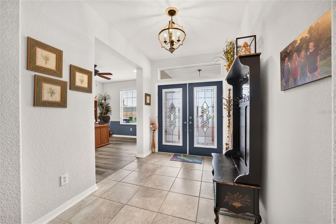
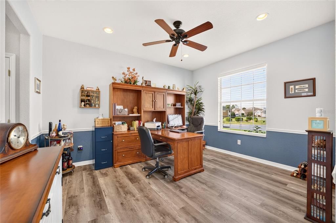
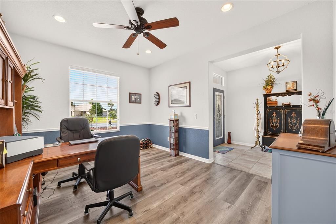
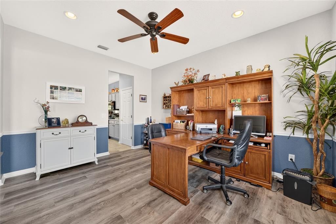
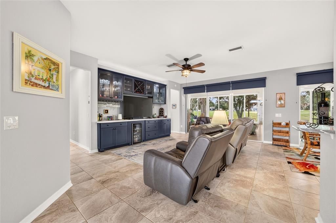
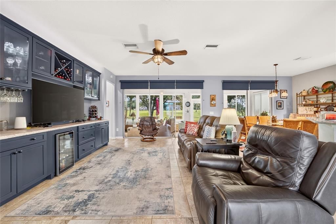
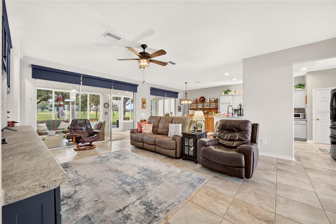
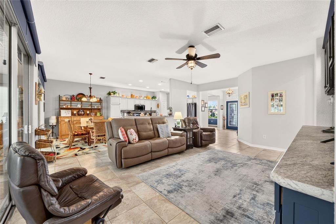
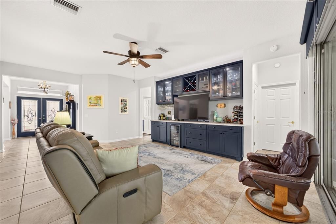
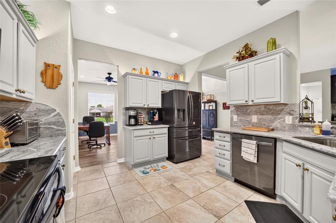
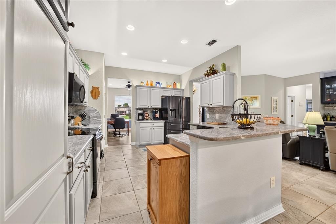
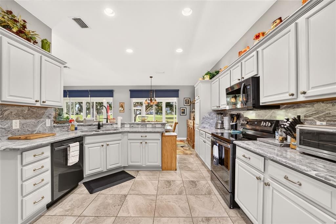
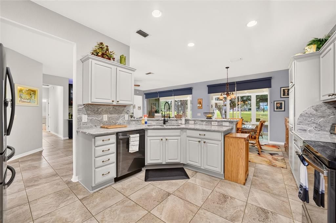
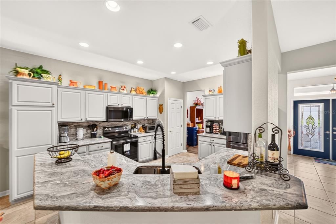
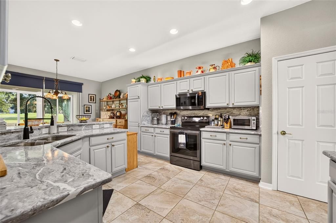
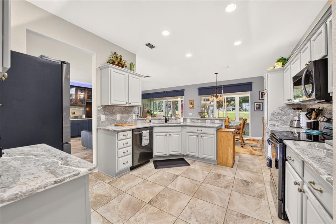
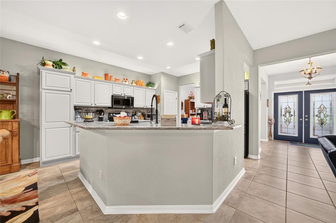
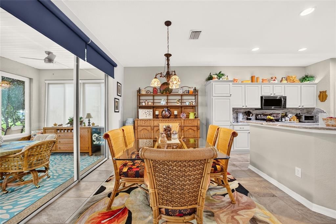
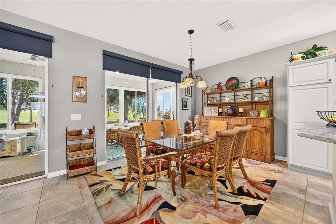
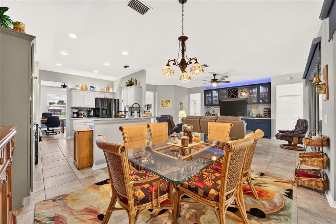
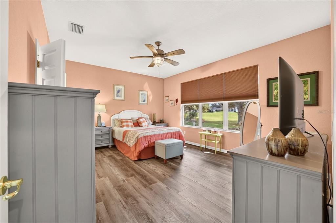
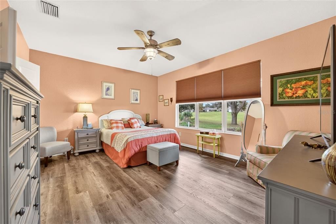
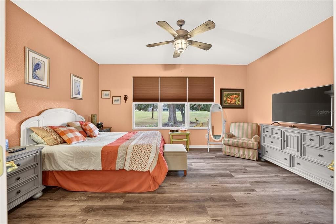
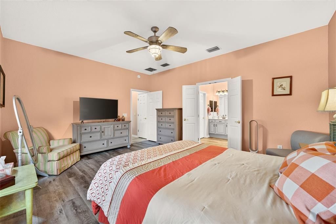
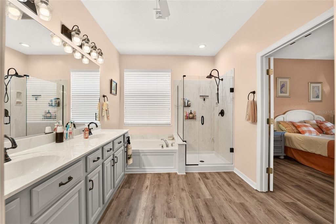
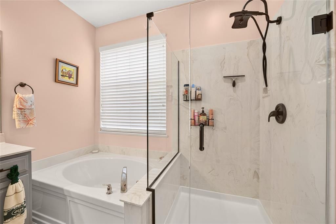
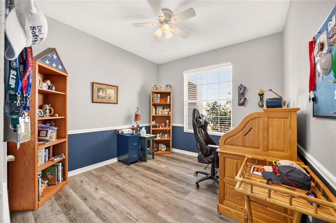
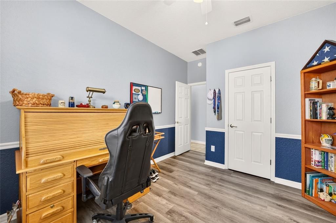
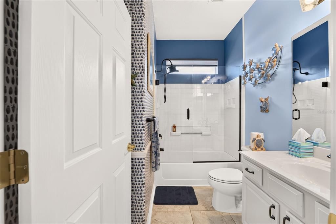
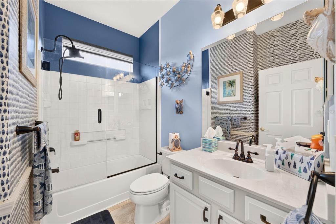
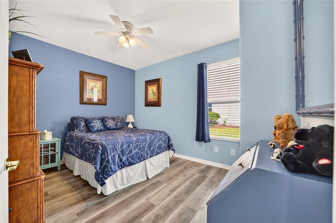
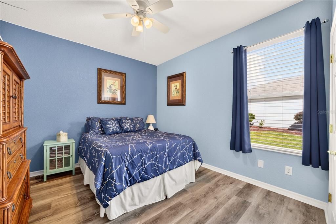
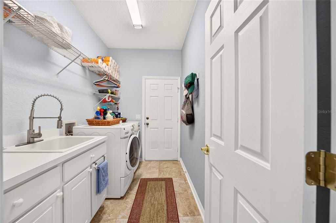
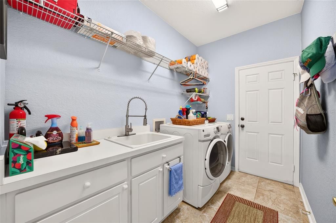
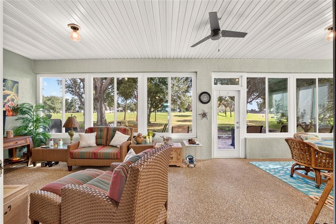
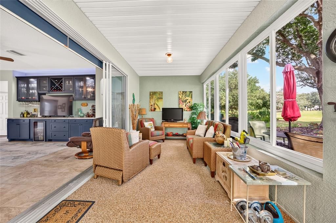
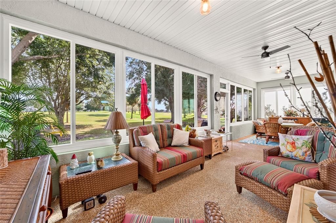
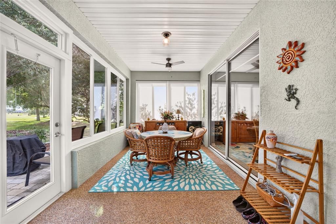
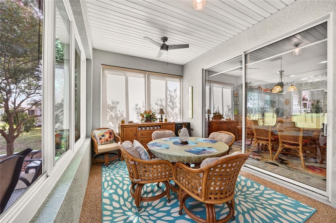
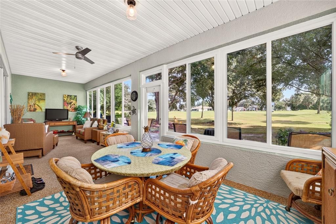
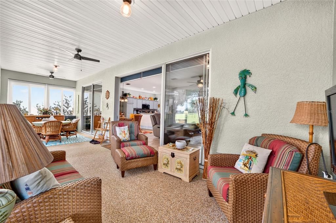
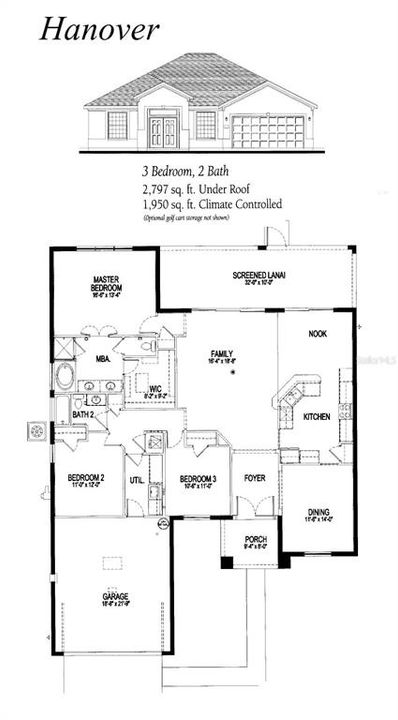
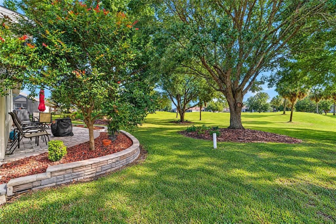
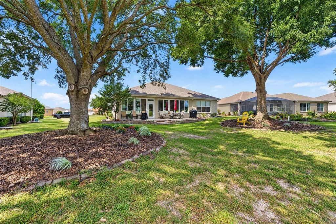
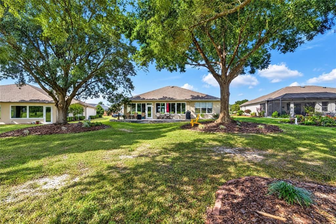
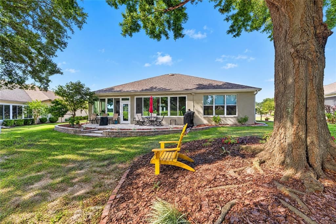
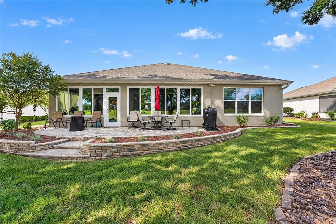
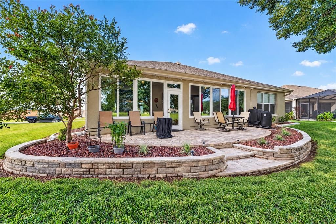
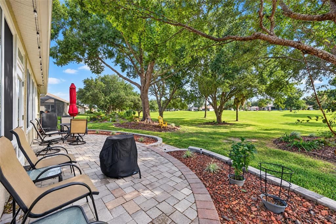
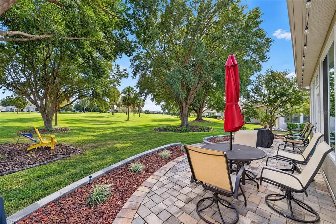
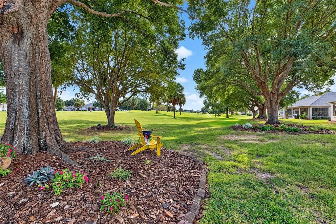
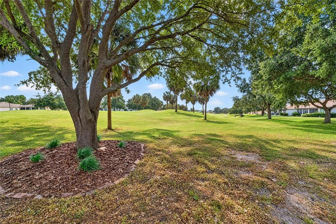
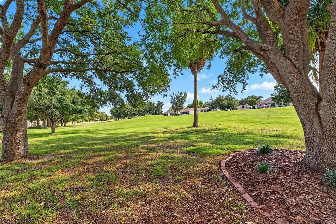
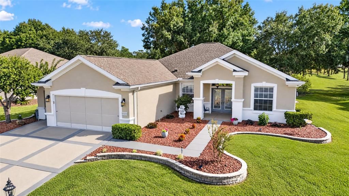
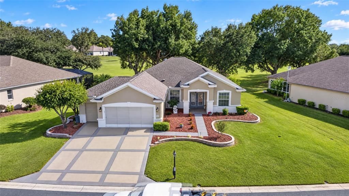
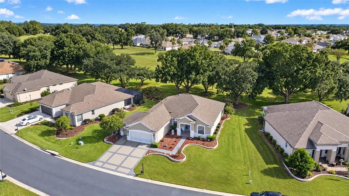
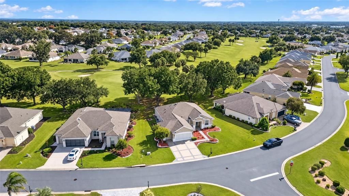
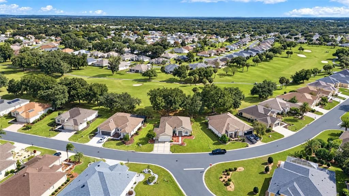
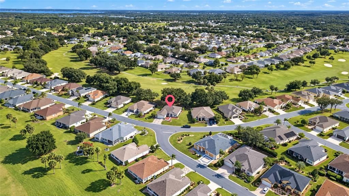
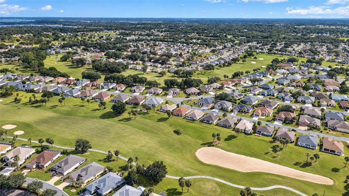
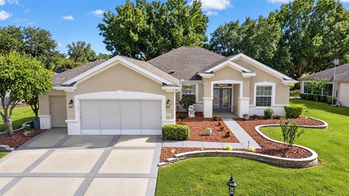
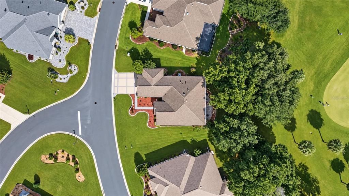
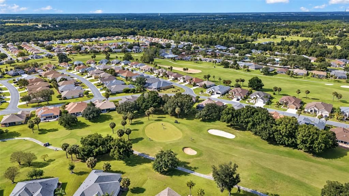
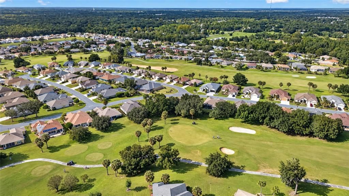
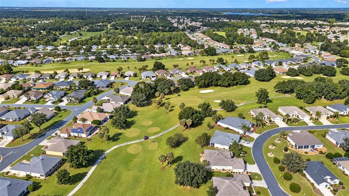
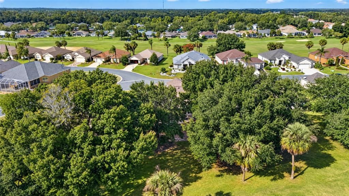
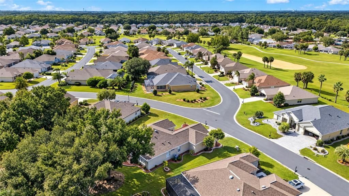
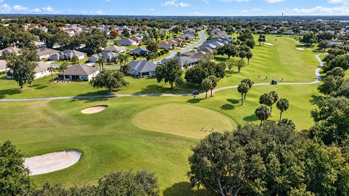
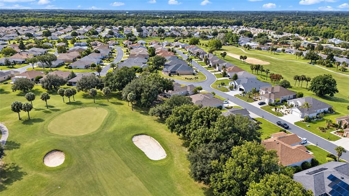
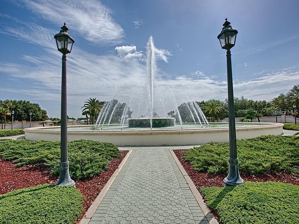
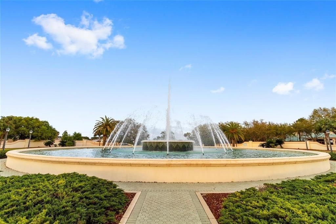
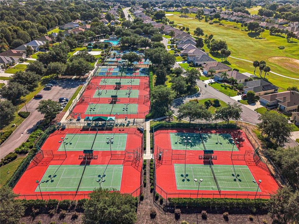
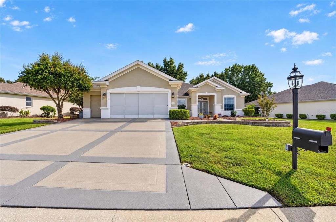
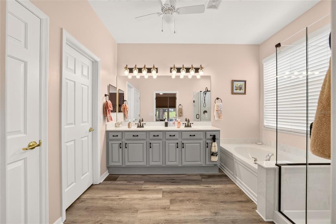
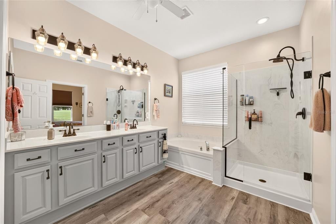
Exceptional smart home overlooking the green of Memorial Course #1 is now on the market. This extensively updated Hanover model features fresh exterior paint, a designer driveway, walkway and front porch, plus beautifully landscaped front hacienda walls and a soothing fountain. The backyard is designed for entertaining, with a spacious half circle paver patio, added grilling area and hacienda wall. Double entry doors with beveled-glass inserts and a transom window open to sweeping golf course views. The remodeled kitchen offers quartz countertops and backsplash with custom pull-out shelving, while the family room features a full wall of built-ins with striking LED up- and down-lighting along with a newer wine cooler. New luxury vinyl plank flooring runs throughout all bedrooms, the primary bathroom and the dining room, currently used as an office. The glass-enclosed Lanai/Florida room includes new lighting, a privacy blind and a Chattanooga River Rock floor. Other enhancements include new window treatments throughout, updated showers and doors in both bathrooms, and a laundry room with a utility sink. The extended 26-foot garage and 20-foot-deep golf cart garage offer a newer epoxy floor and pull-down attic storage; the electrical panel also has a surge protector and there are sliding garage screens. Major improvements include a roof replaced in 2021, PEX water lines changed and a new water heater completed in 2023, lanai windows installed in 2024 and new gutters in 2022. Also, additional insulation was blown in the attic in 2024 and an attic fan was added. Select furnishings, both golf carts, a brand-new propane generator and garage cabinets are available for purchase. The seller also recently renewed a transferable Broward Factory Service home warranty with added benefits. Come see this beauty today……the backyard views are mesmerizing!
Location

Details

Type:
Residential
Parking:
Driveway / Garage Door Opener / Golf Cart Garage / Golf Cart Parking / Oversized / Tandem
Year Built:
2005
Lot:
0.21 Acres
Heating:
Heat Pump
Price/sqft:
$245
Cooling:
Central Air
HOA:
$214

Valuation

Our model vs. what's actually selling nearby.
Estimate
$379,175
$317K – $514K
Confidence Low
List vs. estimate
$99K above estimate
List $479,000 · +26.3%
Our model says this listing is priced above recent comparable activity. Room to negotiate.
Price per sq ft
$244
+32.7% vs. city median $184
Based on
16 MLS comparables
Median of recent comparable listings. Sold comps use closing price, active listings use list price.

Highlights

Annual tax
$4,659
2025
HOA
$214/mo
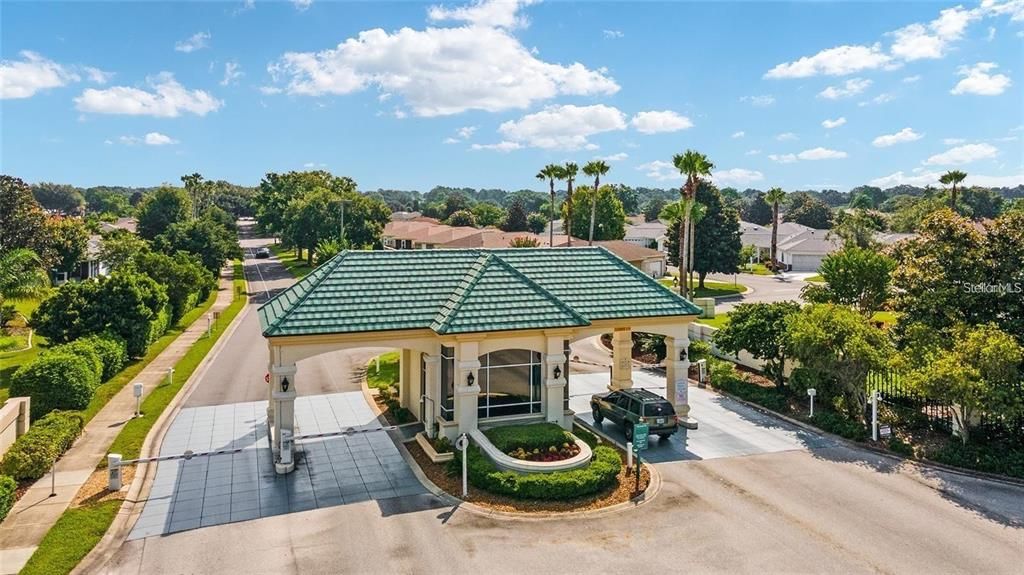
24-Hour Guard, Escrow Reserves Fund, Manager
View
Golf Course
Garage
2 car garage
Pets
Allowed
All facts and features
  • Flooring

    • Ceramic Tile

    • Luxury Vinyl

    • Other

    Heating

    • Heat Pump

    Cooling

    • Central Air

    Appliances

    • Dishwasher

    • Disposal

    • Dryer

    • Electric Water Heater

    • Microwave

    • Range

    • Refrigerator

    • Washer

    Other interior features

    • Attic Fan

    • Built-in Features

    • Ceiling Fan(s)

    • Chair Rail

    • Eating Space In Kitchen

    • High Ceilings

    • Kitchen/Family Room Combo

    • Open Floorplan

    • Pull Down Stairs

    • Smart Thermostat

    • Split Bedroom

    • Stone Counters

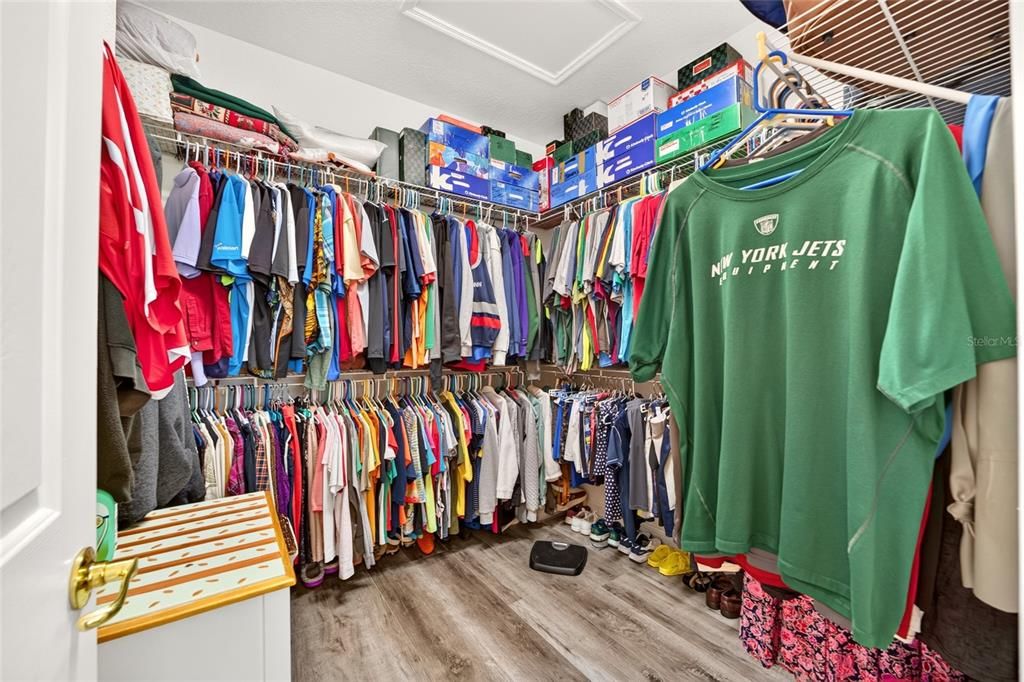
    • Walk-In Closet(s)

    • Window Treatments

    Bedrooms and bathrooms

    • Bedrooms: 3

    • Full bathrooms: 2

  • Parking

    • Driveway

    • Garage Door Opener

    • Golf Cart Garage

    • Golf Cart Parking

    • Oversized

    • Tandem

    Property

    • Levels: One

    • Exterior Features: Private Mailbox / Rain Gutters / Sliding Doors / Smart Irrigation

    Lot

    • Lot: 0.21 Acres

    Other Property Information

    • Parcel Number: 6119023000

    • Zoning: PUD

  • Type and style

    • Property Type: Residential

    • Property Sub Type: Single Family Residence

  • Utility

    • BB/HS Internet Available

    • Cable Available

    • Electricity Connected

    • Phone Available

    • Public

    • Sewer Connected

    • Underground Utilities

    • Water Connected

  • Other financial information

    • HOA: $214

    • HOA Frequency: Monthly

    • Annual tax amount: $4,660

  • Source details

    • MLS ID: OM734579

    Other facts

    • Construction Materials: Block / Stucco

    • Foundation Details: Slab

    • Laundry Features: Inside / Laundry Room

    • Patio And Porch Features: Front Porch / Patio

    • Window Features: Blinds / Double Pane Windows / Window Treatments
    • Direction Faces: Northwest

    • Garage Spaces: 2

    • Attached Garage: Yes

    • Garage: Yes

    • Living Area: 1958

    • Water Source: Public

    • Lot Size Dimensions: 92 x 100

    • Subdivision Name: SPRUCE CREEK GC

Private inquiry
Talk to the advisor on this listing.
Floor plans, HOA docs, off-market comparables, scheduling a private showing — one message, direct to the local specialist.

More like this

New
For Sale
$336,350
House
3 bds · 2 ba · 1,860 sqft
ORANGE BLOSSOM HILLS, SUMMERFIELD
15054 SE 94TH COURT
New
For Sale
$395,000
House
4 bds · 2 ba · 2,400 sqft
ORANGE BLOSSOM HILLS UN 10, SUMMERFIELD
8357 SE 157TH PLACE
New
For Sale
$369,000
House
3 bds · 2 ba · 1,958 sqft
SPRUCE CREEK GC, SUMMERFIELD
9243 SE 120TH LOOP
New
For Sale
$560,000
House
3 bds · 2 ba · 2,555 sqft
FT TO POBAKA CANDLER ESTATE, BELLEVIEW
11395 SE 108TH TERRACE ROAD
For Sale
$339,000
House
3 bds · 2 ba · 1,720 sqft
SPRUCE CREEK GC, SUMMERFIELD
13136 SE 86TH CIRCLE
For Sale
$379,000
House
2 bds · 2 ba · 1,909 sqft
SPRUCE CREEK GC, SUMMERFIELD
9261 SE 124TH PLACE
For Sale
$347,570
House
5 bds · 3 ba · 2,605 sqft
AUTUMN GLEN, BELLEVIEW
7079 SE 112TH LANE
For Sale
$339,255
House
3 bds · 2 ba · 2,570 sqft
SPRUCE CREEK GC, SUMMERFIELD
8794 SE 140TH PLACE ROAD

Market around this address

Live counts in the same area.
View all

The multiple listing information is provided by the Stellar MLS from a copyrighted compilation of listings. The compilation of listings and each individual listing are ©2026-present Stellar MLS. All Rights Reserved. The information provided is for consumers' personal, noncommercial use and may not be used for any purpose other than to identify prospective properties consumers may be interested in purchasing. All properties are subject to prior sale or withdrawal. All information provided is deemed reliable but is not guaranteed accurate, and should be independently verified. Listing courtesy of: RE/MAX PREMIER REALTY LADY LK