Sell Your Home
Get a free home valuation
Contact
Tell us about your needs
838 E 24TH AVENUE

House Active With Contract
$849,000

BTC: 10.54920477

ETH: 349.09539474

3 days
4 bds
3 ba
1,622 sqft

Overview

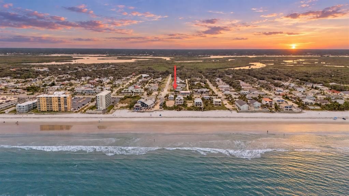
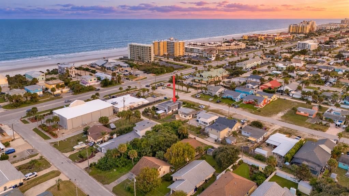
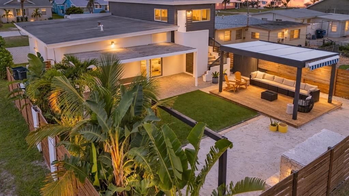
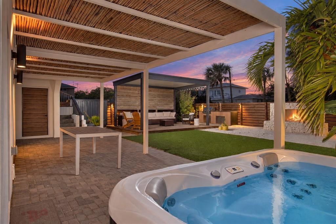
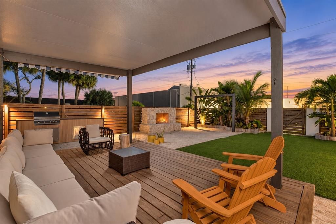
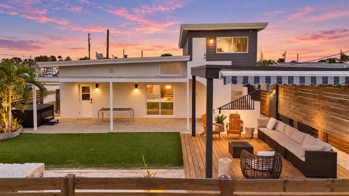
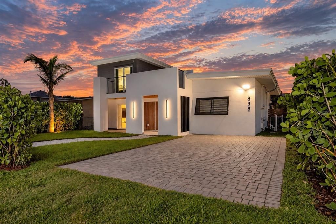
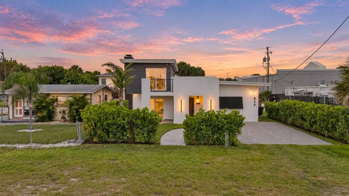
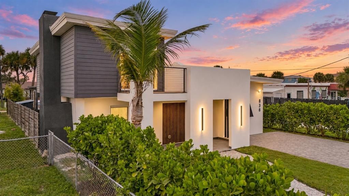
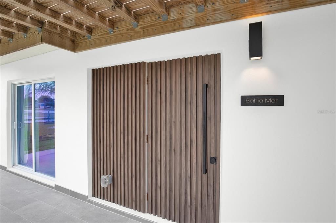
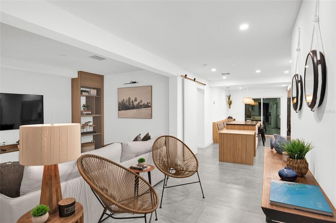
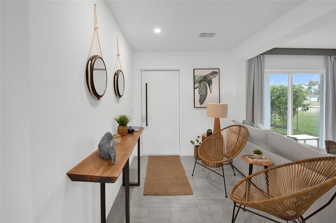
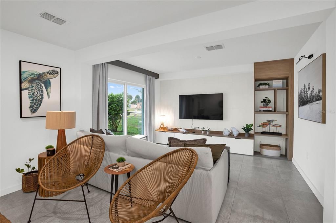
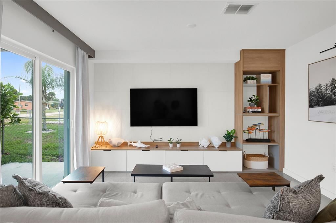
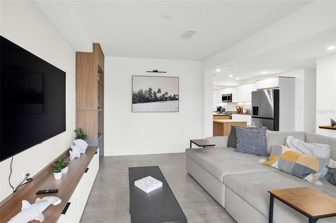
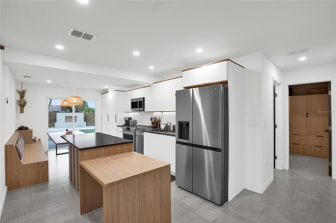
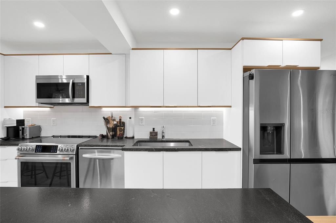
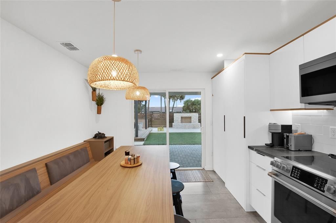
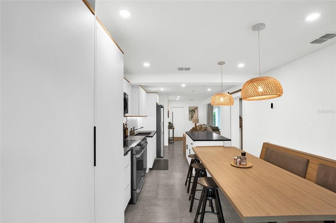
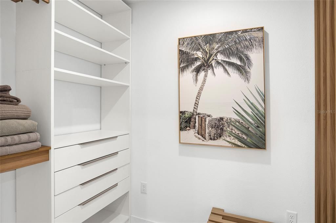
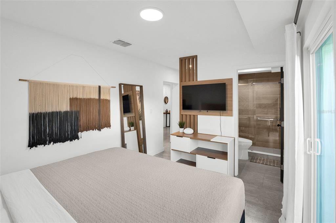
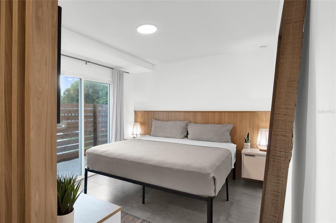
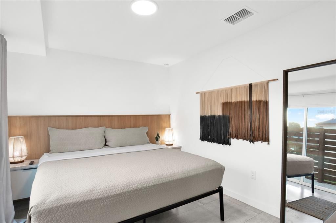
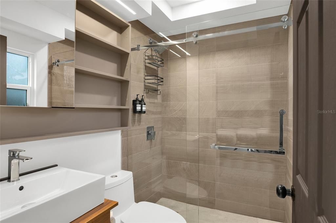
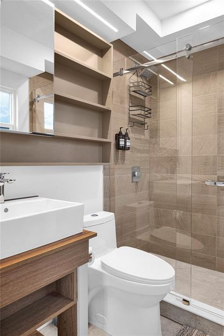
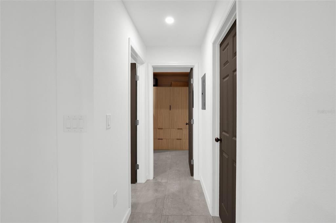
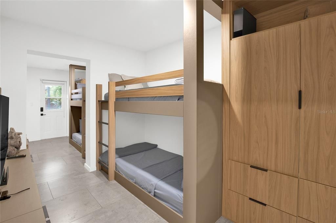
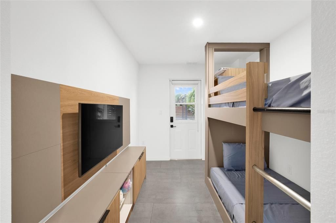
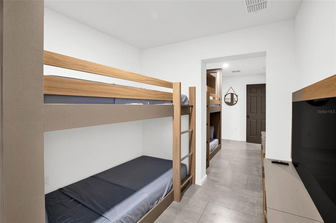
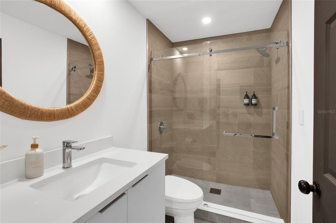
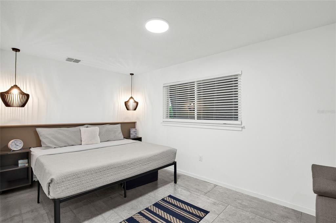
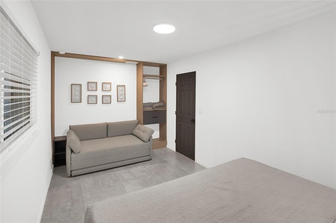
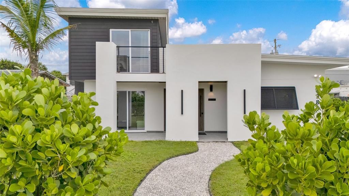
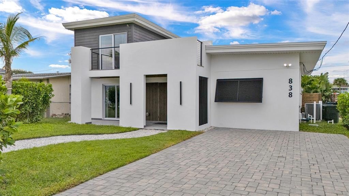
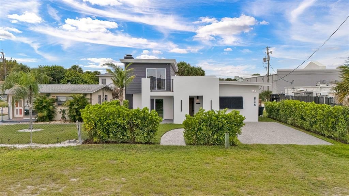
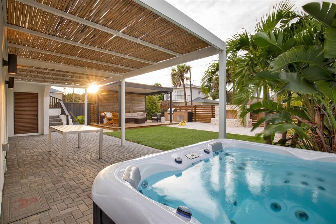
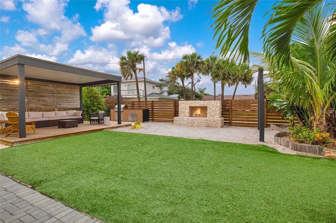
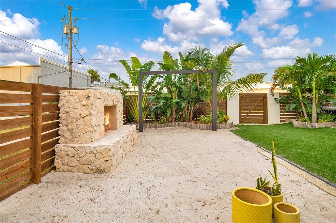
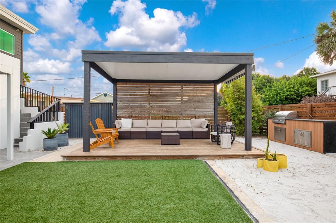
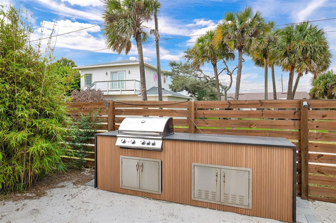
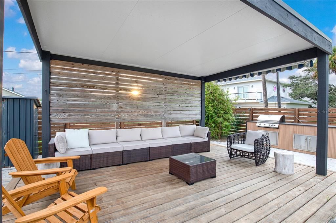
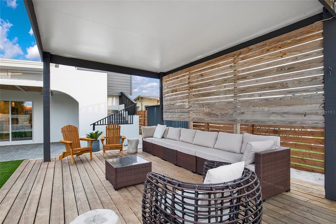
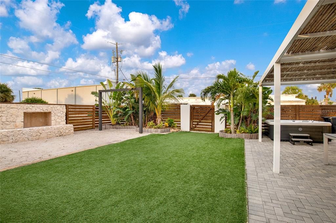
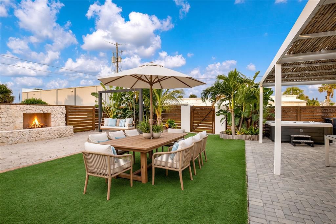
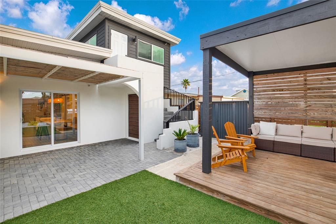
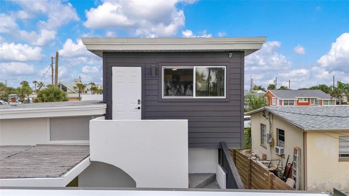
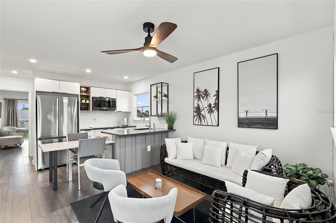
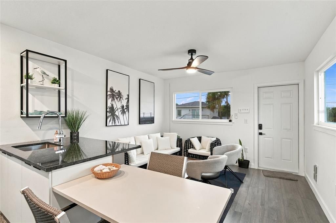
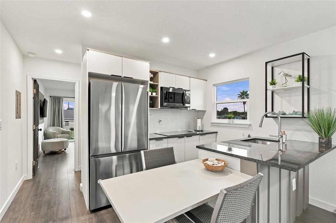
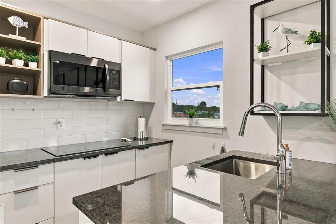
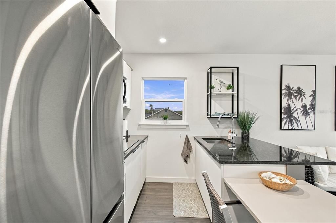
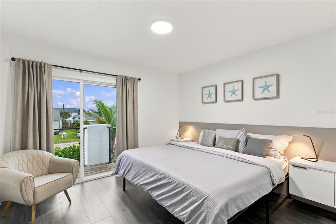
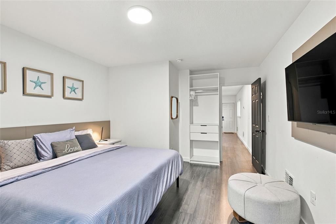
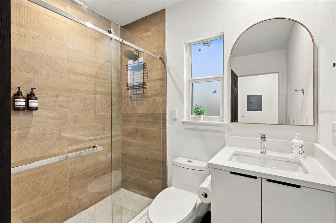
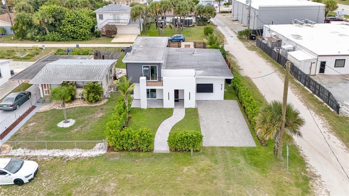
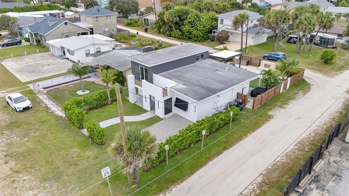
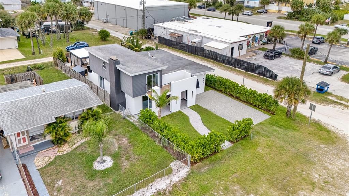
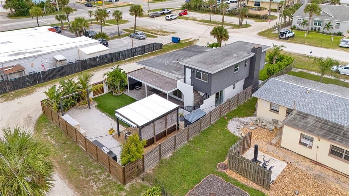
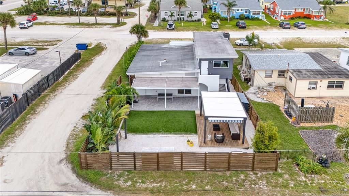
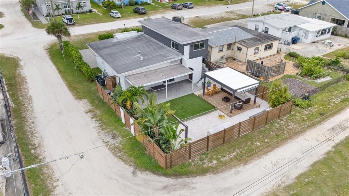
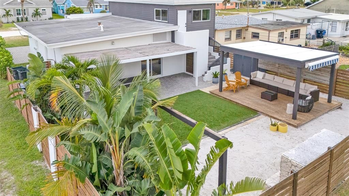
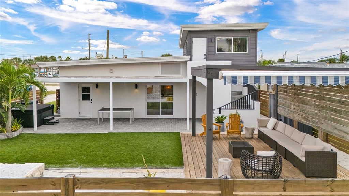
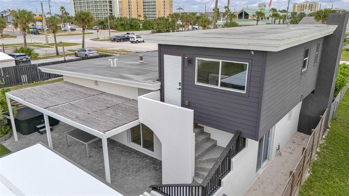
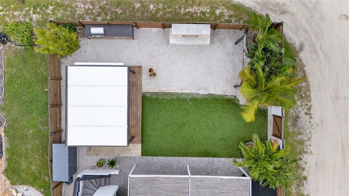
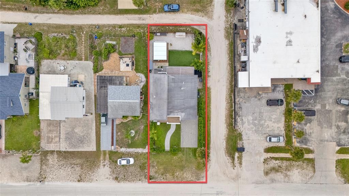
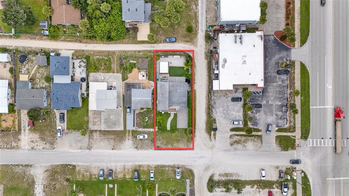
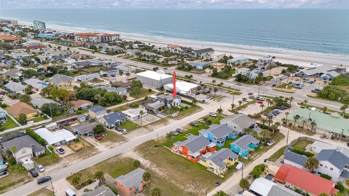
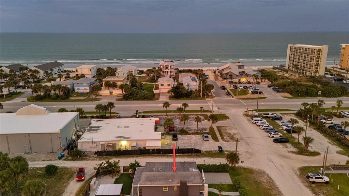
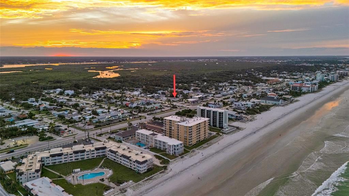
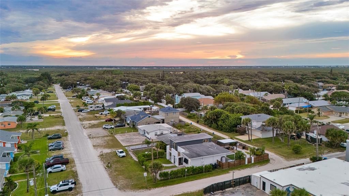
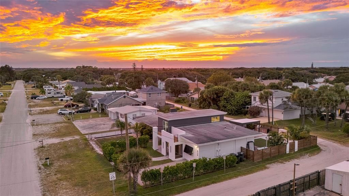
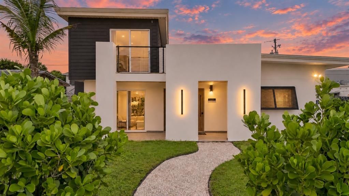
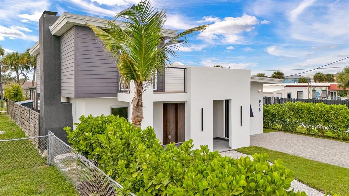
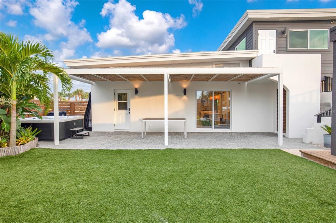
Under contract-accepting backup offers. Experience turnkey coastal living just one block from the beach in this beautifully remodeled and furnished New Smyrna Beach duplex. Officially classified as a two-family residence, the property offers a flexible layout ideal for extended family, guests, an owner-occupant or investment use. The contemporary exterior features white stucco, contrasting architectural accents, tropical landscaping, privacy fencing and thoughtfully designed outdoor spaces. The three-bedroom, two-bath main residence occupies the first floor and features large-format stone-look tile, recessed lighting and a bright open-concept living area. The modern kitchen showcases sleek flat-panel cabinetry with warm wood accents, dark countertops, subway-tile backsplash, stainless-steel appliances, a center island and built-in dining seating. Both bathrooms have been attractively updated with contemporary vanities, stone-look tile and glass-enclosed showers. The private upper-level apartment includes one bedroom, one bathroom, a living area, kitchen, separate exterior entrance, separate utility meter and a limited Atlantic Ocean view. The fully fenced outdoor retreat features artificial turf, paver patios, an outdoor shower, covered lanai, spa, outdoor kitchen and a gazebo-style entertaining area with wood decking. A separate sand-covered gathering area with a stone fire pit and outdoor grill provides another inviting space for relaxing and entertaining. Offered furnished and conveniently located near the ocean, restaurants and local attractions, this distinctive beachside property is ready for immediate enjoyment.
Location

Details

Type:
Residential
Parking:
Off Street / Parking Pad
Year Built:
1955
Lot:
0.13 Acres
Heating:
Central / Electric
Price/sqft:
$523
Cooling:
Central Air
HOA:
No Data

Valuation

Our model vs. what's actually selling nearby.
Estimate
$597,450
$254K – $1.1M
Confidence Low
List vs. estimate
$251K above estimate
List $849,000 · +42.1%
Our model says this listing is priced above recent comparable activity. Room to negotiate.
Price per sq ft
$523
+64.6% vs. city median $318
Based on
6 MLS comparables
Median of recent comparable listings. Sold comps use closing price, active listings use list price.

Highlights

Annual tax
$9,475
2025
View
Water
Furnished
Negotiable
All facts and features
  • Flooring

    • Ceramic Tile

    • Tile

    Heating

    • Central

    • Electric

    Cooling

    • Central Air

    Appliances

    • Dishwasher

    • Dryer

    • Electric Water Heater

    • Microwave

    • Range

    • Refrigerator

    • Washer

    Other interior features

    • Built-in Features

    • Ceiling Fan(s)

    • Eating Space In Kitchen

    • Open Floorplan

    • Primary Bedroom Main Floor

    • Stone Counters

    • Walk-In Closet(s)

    • Window Treatments

    Bedrooms and bathrooms

    • Bedrooms: 4

    • Full bathrooms: 3

  • Parking

    • Off Street

    • Parking Pad

    Property

    • Levels: Two

    • Exterior Features: Awning(s) / Fire Pit / Irrigation System / Lighting / Outdoor Grill / Outdoor Shower / Private Mailbox / Private Yard / Shade Shutter(s) / Storage

    Lot

    • Lot: 0.13 Acres

    Other Property Information

    • Parcel Number: 742201550150

    • Zoning: 10R3

  • Type and style

    • Property Type: Residential

    • Property Sub Type: Single Family Residence

  • Utility

    • Electricity Connected

    • Sewer Connected

    • Water Connected

  • Other financial information

    • Annual tax amount: $9,475

  • Source details

    • MLS ID: NS1089312

    Other facts

    • Construction Materials: Block / Stucco

    • Foundation Details: Slab

    • Laundry Features: Inside

    • Lot Features: Corner Lot / Level / Private

    • Patio And Porch Features: Covered / Deck / Enclosed / Front Porch / Patio / Rear Porch

    • Window Features: Double Pane Windows / Window Treatments

    • Direction Faces: South

    • Other Structures: Gazebo / Other / Outdoor Kitchen / Shed(s) / Storage

    • Architectural Style: Coastal / Contemporary

    • Living Area: 1622

    • Water Source: Public

    • Subdivision Name: FUQUAY & ROGERS DIVISIONS A&B

Private inquiry
Talk to the advisor on this listing.
Floor plans, HOA docs, off-market comparables, scheduling a private showing — one message, direct to the local specialist.

More like this

New
Active With Contract
$819,900
House
3 bds · 2 ba · 1,568 sqft
BUENA VISTA SHORES, NEW SMYRNA BEACH
333 DESOTO DRIVE
New
Active With Contract
$749,900
Condo/Co-op
2 bds · 2 ba · 1,325 sqft
ERROL BY SEA, NEW SMYRNA BEACH
4501 S ATLANTIC AVENUE UNIT 4240
New
Active With Contract
$899,000
Condo/Co-op
3 bds · 2 ba · 1,601 sqft
EBB TIDE, NEW SMYRNA BEACH
4493 S ATLANTIC AVENUE UNIT 1060
+$40K
Active With Contract
$822,665
Townhouse
4 bds · 3 ba · 2,558 sqft
EVENTIDE, NEW SMYRNA BEACH
3103 TIDEWATCH LOOP
New
Active With Contract
$719,000
House
3 bds · 2 ba · 1,940 sqft
SEA WOODS UN 03, NEW SMYRNA BEACH
4220 GULL COVE
Active With Contract
$749,000
Condo/Co-op
2 bds · 2 ba · 1,192 sqft
PELICAN, NEW SMYRNA BEACH
2401 S ATLANTIC AVENUE UNIT D301
Active With Contract
$694,000
House
2 bds · 1 ba · 1,158 sqft
BUENA VISTA SHORES, NEW SMYRNA BEACH
214 DESOTO DRIVE
Active With Contract
$775,000
Condo/Co-op
2 bds · 2 ba · 1,027 sqft
SOUTHEASTER CONDO 02, NEW SMYRNA BEACH
4841 SAXON DRIVE UNIT F-207

Market around this address

Live counts in the same area.
View all

The multiple listing information is provided by the Stellar MLS from a copyrighted compilation of listings. The compilation of listings and each individual listing are ©2026-present Stellar MLS. All Rights Reserved. The information provided is for consumers' personal, noncommercial use and may not be used for any purpose other than to identify prospective properties consumers may be interested in purchasing. All properties are subject to prior sale or withdrawal. All information provided is deemed reliable but is not guaranteed accurate, and should be independently verified. Listing courtesy of: BARSOTTELLI PRIME REAL ESTATE