Sell Your Home
Get a free home valuation
Contact
Tell us about your needs
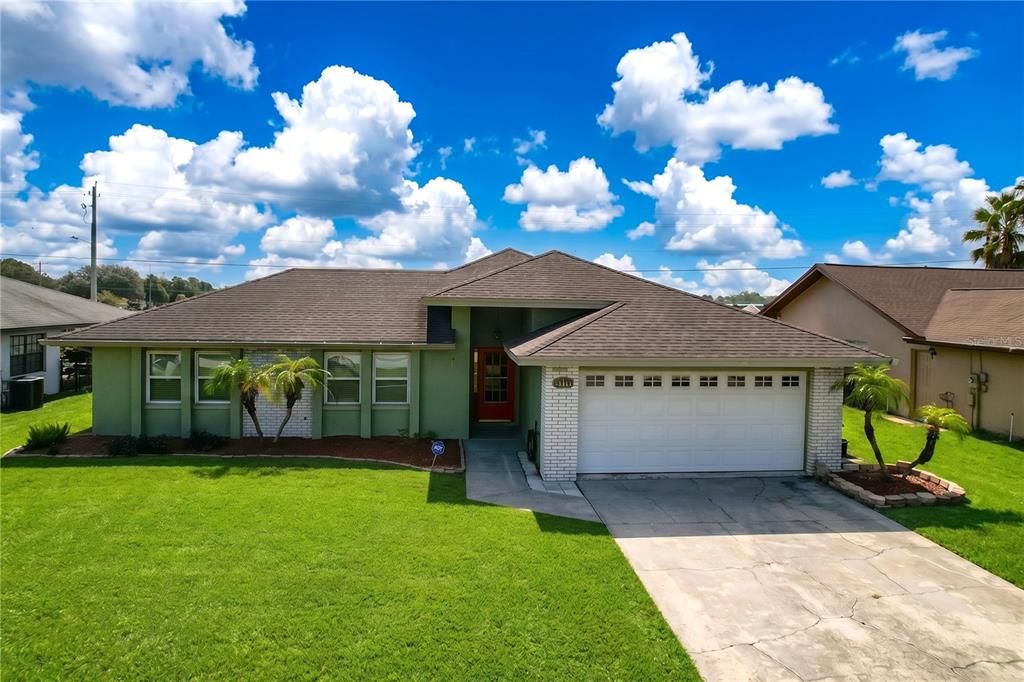
840 ARIETTA CIRCLE

House Active With Contract
$319,900

BTC: 4.97898833

ETH: 168.13480217

3 days
3 bds
2 ba
1,810 sqft

Overview

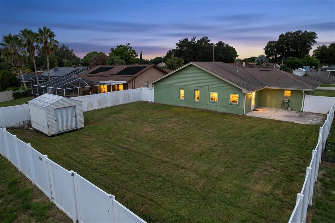
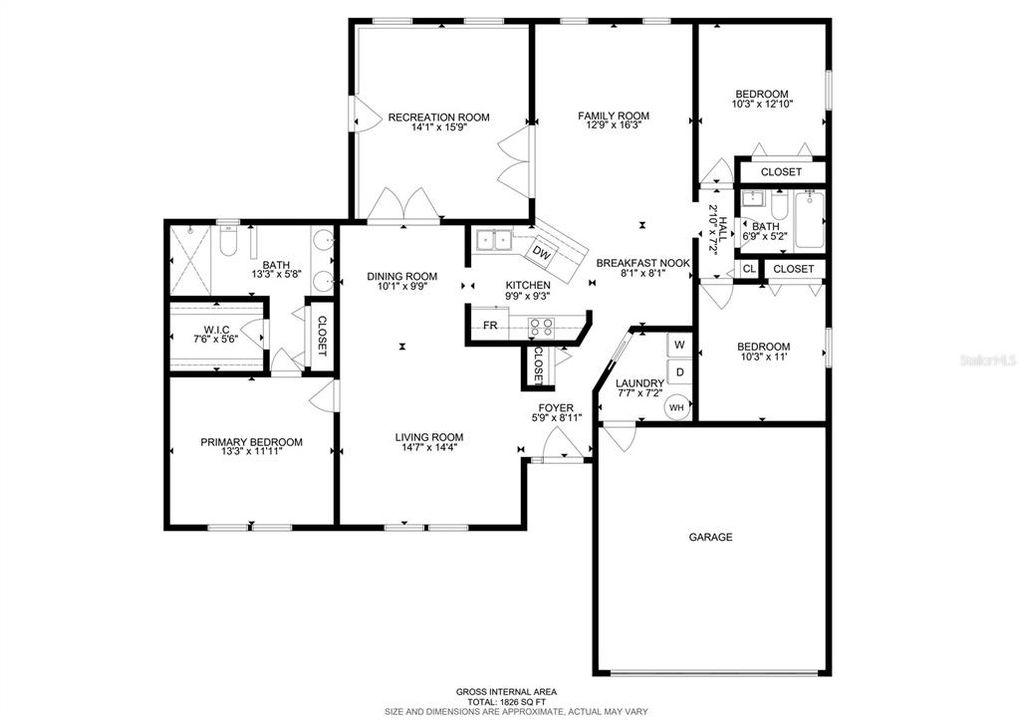
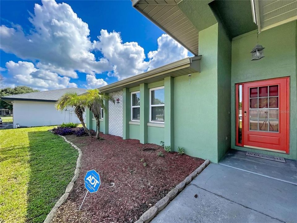
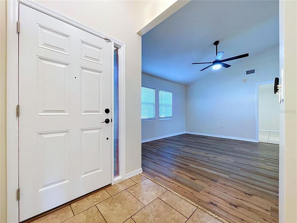
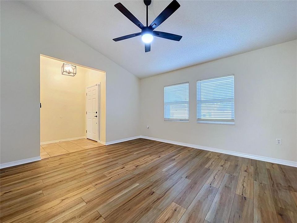
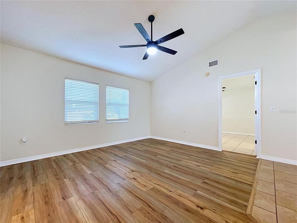
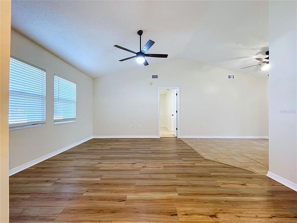
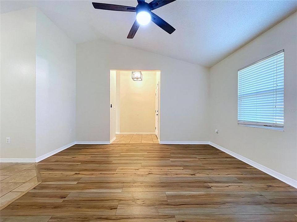
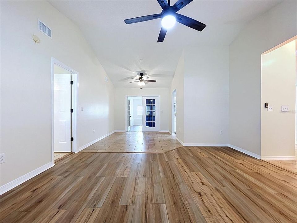
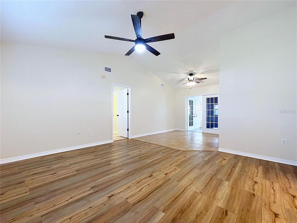
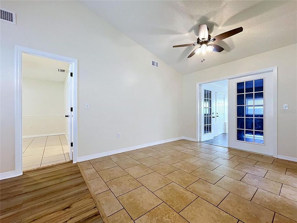
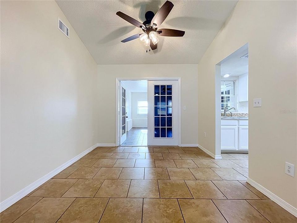
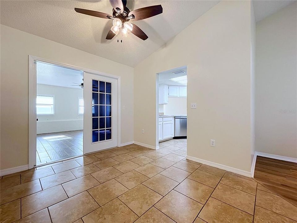
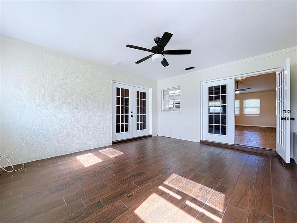
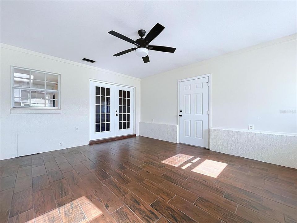
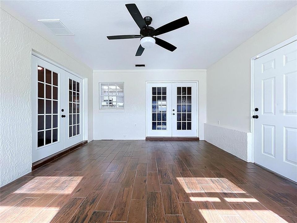
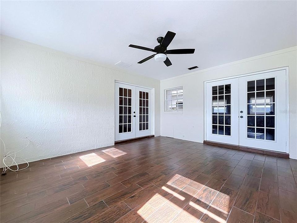
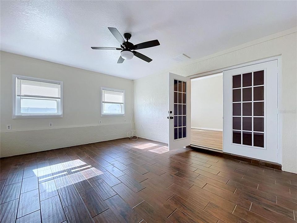
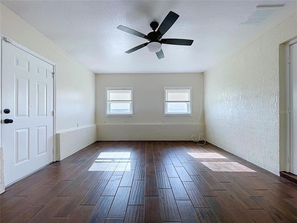
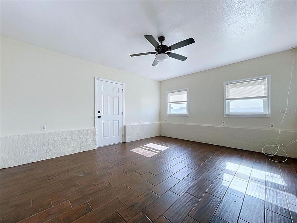
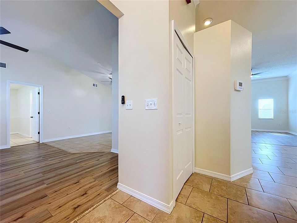
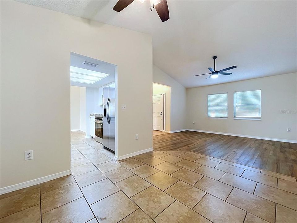
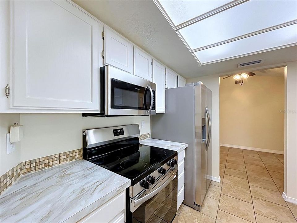
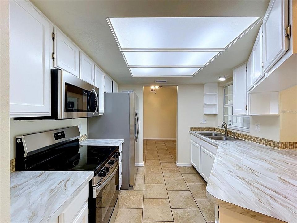
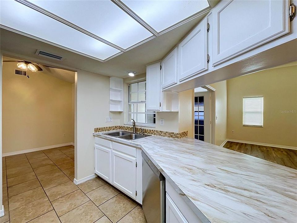
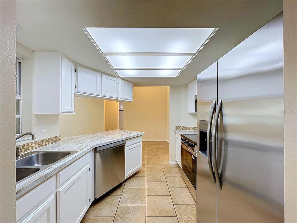
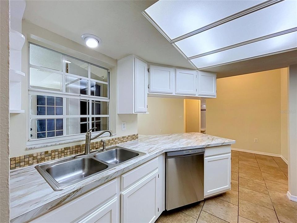
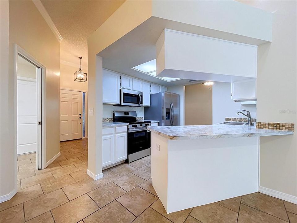
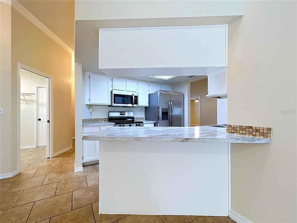
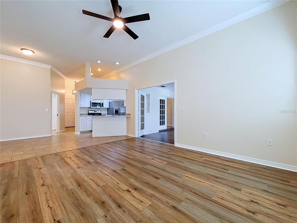
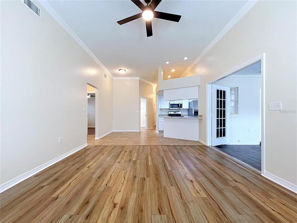
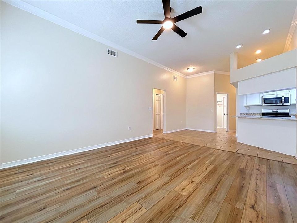
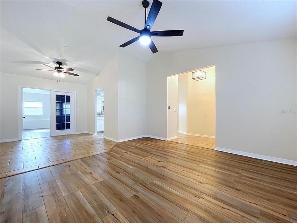
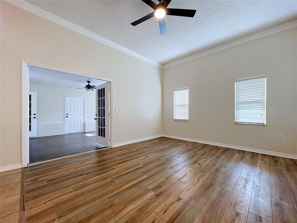
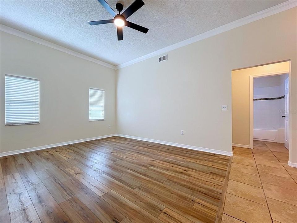
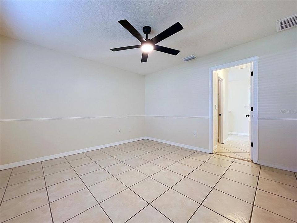
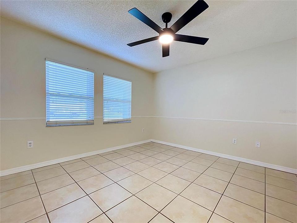
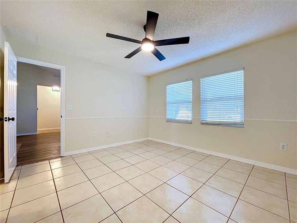
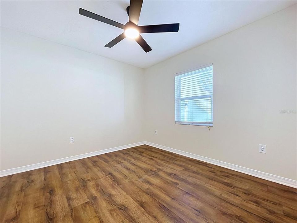
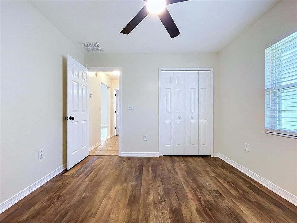
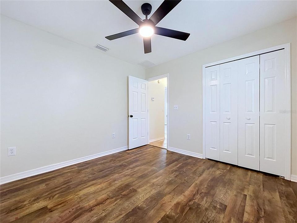
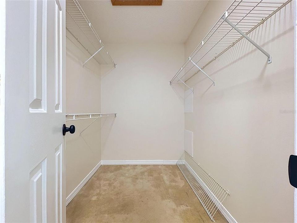
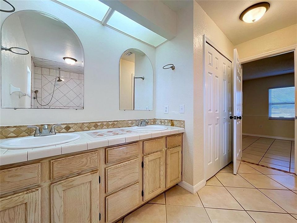
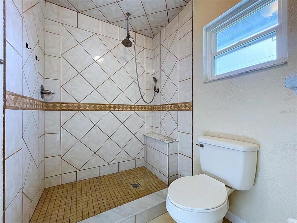
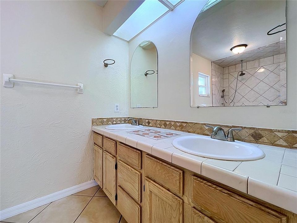
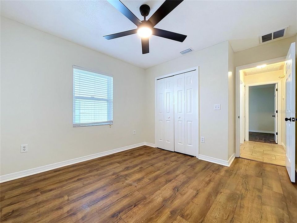
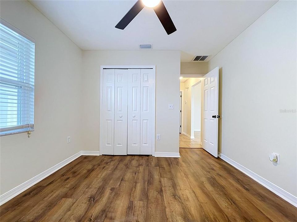
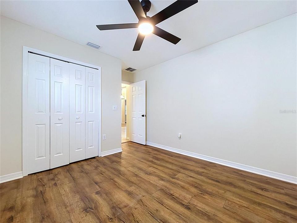
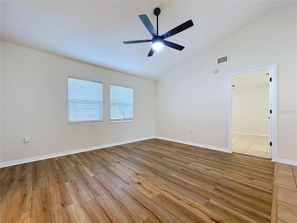
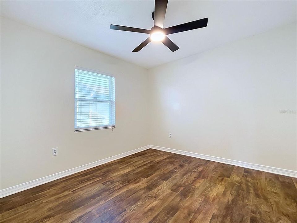
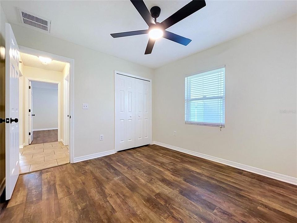
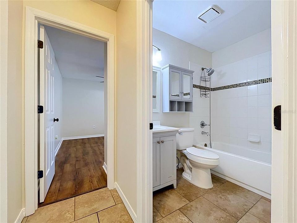
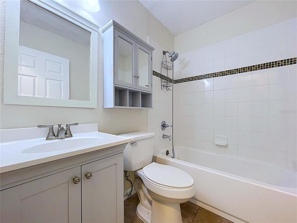
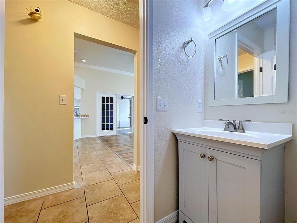
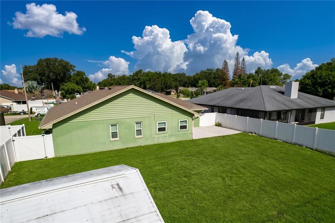
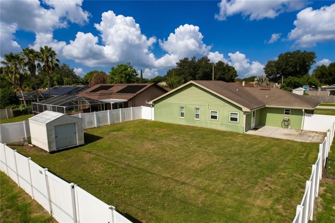
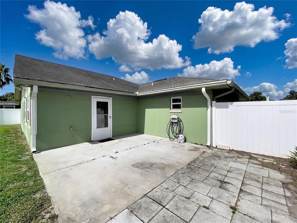
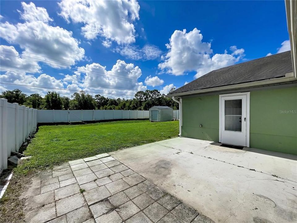
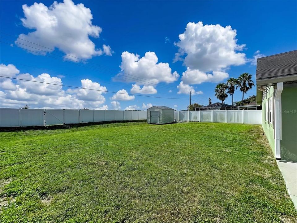
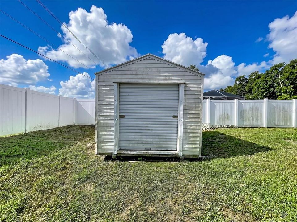
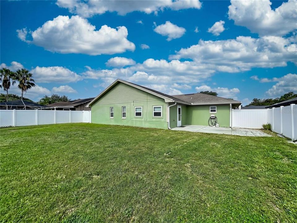
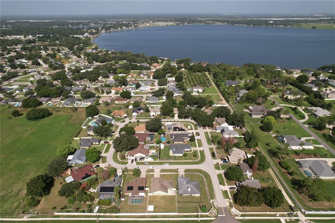
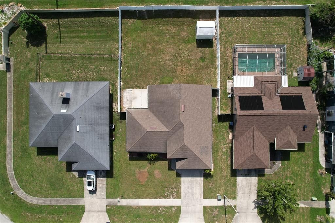
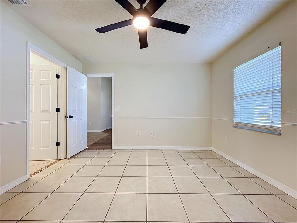
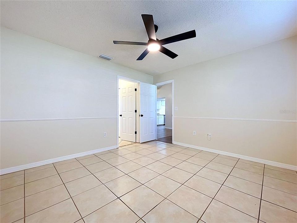
Under contract-accepting backup offers. Welcome to 840 Arietta Circle, a spacious 3-bedroom, 2-bath home offering approximately 1,810 square feet of living area on a generous .23-acre lot. The home features fresh interior paint, brand new kitchen appliances, new laminate flooring, crown molding, and a versatile bonus room ideal for a home office, game room, or additional living space. The kitchen provides ample cabinetry, stainless steel appliances, abundant counter space, and a breakfast bar overlooking the living area. The primary suite includes a walk-in closet, dual-sink vanity, and a large tiled walk-in shower. Additional highlights include a 2019 air-conditioning system, attached two-car garage, rear patio, storage shed, and a spacious fully fenced backyard with plenty of room for pets, outdoor entertaining, gardening, or a future pool.
Location

Details

Type:
Residential
Parking:
No Data
Year Built:
1991
Lot:
0.23 Acres
Heating:
Central
Price/sqft:
$177
Cooling:
Central Air
HOA:
No Data

Valuation

Our model vs. what's actually selling nearby.
Estimate
$282,499
$190K – $358K
Confidence Low
List vs. estimate
$37K above estimate
List $319,900 · +13.2%
Our model says this listing is priced above recent comparable activity. Room to negotiate.
Price per sq ft
$176
-7.9% vs. city median $191
Based on
22 MLS comparables
Median of recent comparable listings. Sold comps use closing price, active listings use list price.

Highlights

Annual tax
$1,493
2025
Garage
2 car garage
All facts and features
  • Flooring

    • Ceramic Tile

    • Laminate

    Heating

    • Central

    Cooling

    • Central Air

    Appliances

    • Dishwasher

    • Disposal

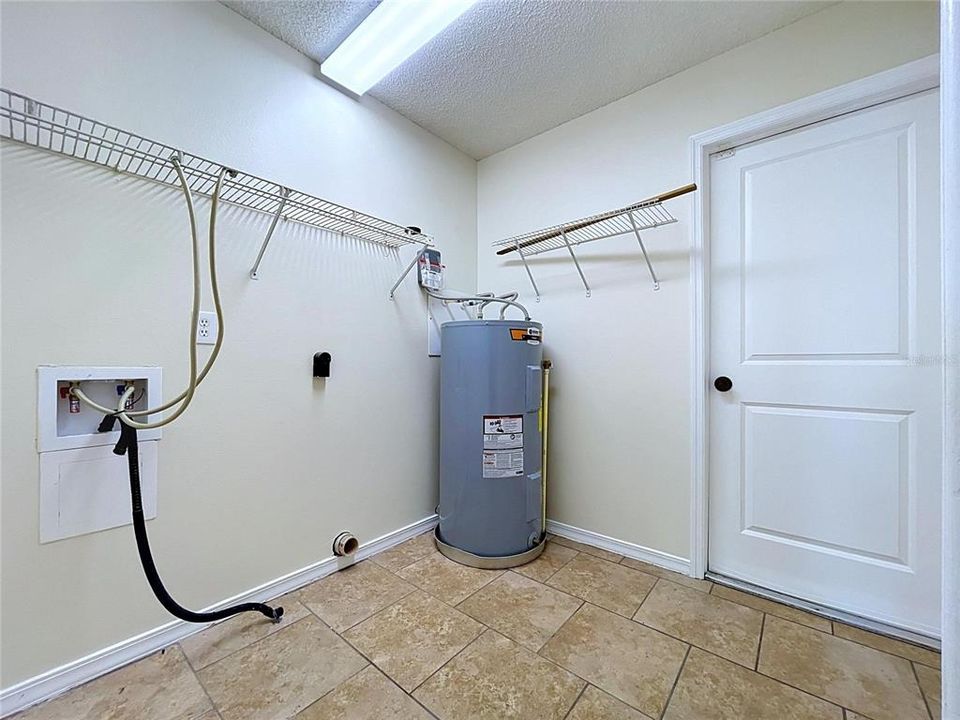
    • Electric Water Heater

    • Microwave

    • Range

    Other interior features

    • Ceiling Fan(s)

    • Crown Molding

    • Kitchen/Family Room Combo

    • Split Bedroom

    • Vaulted Ceiling(s)

    Bedrooms and bathrooms

    • Bedrooms: 3

    • Full bathrooms: 2

  • Property

    • Levels: One

    • Exterior Features: Lighting / Private Mailbox

    Lot

    • Lot: 0.23 Acres

    Other Property Information

    • Parcel Number: 252734304506000200

  • Type and style

    • Property Type: Residential

    • Property Sub Type: Single Family Residence

  • Utility

    • BB/HS Internet Available

  • Other financial information

    • Annual tax amount: $1,493

  • Source details

    • MLS ID: B4902307

    Other facts

    • Construction Materials: Block / Stucco

    • Foundation Details: Slab

    • Laundry Features: Inside / Laundry Room

    • Direction Faces: West

    • Other Structures: Shed(s)

    • Garage Spaces: 2

    • Attached Garage: Yes

    • Garage: Yes

    • Living Area: 1810

    • Water Source: Public

    • Subdivision Name: ARIETTA HILLS

Private inquiry
Talk to the advisor on this listing.
Floor plans, HOA docs, off-market comparables, scheduling a private showing — one message, direct to the local specialist.

More like this

Active With Contract
$397,925
House
4 bds · 2 ba · 2,005 sqft
SUMMERLAKE ESTATES, AUBURNDALE
2068 SUMMERLAKE DRIVE
Active With Contract
$364,900
House
4 bds · 2 ba · 1,819 sqft
BELLAVIVA, AUBURNDALE
5426 CASTELLO AVENUE
Active With Contract
$360,660
House
4 bds · 2 ba · 1,715 sqft
BELLAVIVA, AUBURNDALE
5503 AMORELLI WAY
Active With Contract
$384,850
House
4 bds · 2 ba · 2,005 sqft
BELLAVIVA, AUBURNDALE
5511 AMORELLI WAY
Active With Contract
$255,000
House
3 bds · 2 ba · 1,404 sqft
TROPICAL PARK, AUBURNDALE
153 NEWBERN CIRCLE
Active With Contract
$366,875
House
4 bds · 2 ba · 1,819 sqft
BELLAVIVA, AUBURNDALE
5192 SALINA AVENUE
Active With Contract
$378,235
House
4 bds · 2 ba · 2,005 sqft
BELLAVIVA, AUBURNDALE
5172 SALINA AVENUE
Active With Contract
$340,365
House
3 bds · 2 ba · 2,147 sqft
LAKE MATTIE PRESERVE SINGLE FAMILY, AUBURNDALE
2055 MALLARD BOULEVARD

Market around this address

Live counts in the same area.
View all

The multiple listing information is provided by the Stellar MLS from a copyrighted compilation of listings. The compilation of listings and each individual listing are ©2026-present Stellar MLS. All Rights Reserved. The information provided is for consumers' personal, noncommercial use and may not be used for any purpose other than to identify prospective properties consumers may be interested in purchasing. All properties are subject to prior sale or withdrawal. All information provided is deemed reliable but is not guaranteed accurate, and should be independently verified. Listing courtesy of: CRAIG BURKE REAL ESTATE GROUP, LLC