Sell Your Home
Get a free home valuation
Contact
Tell us about your needs
8416 CHILTON DRIVE

House For Sale
$1,550,000

BTC: 23.94932015

ETH: 814.65752849

New
7 bds
6 ba
5,244 sqft

Overview

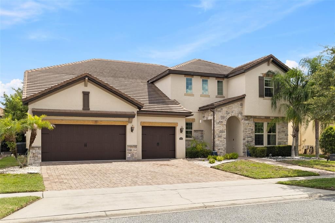
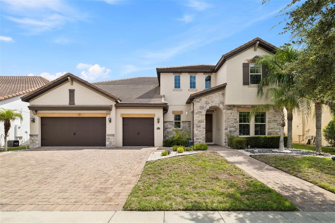
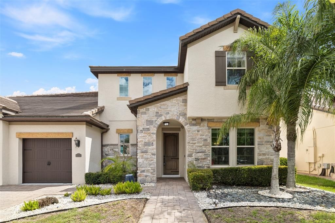
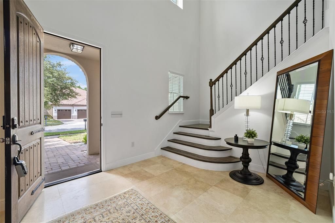
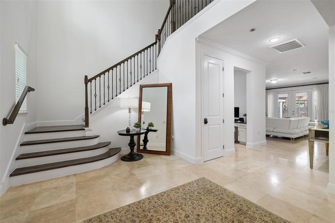
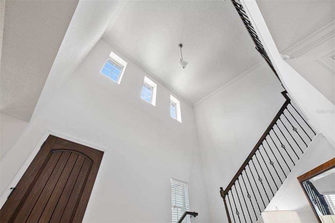
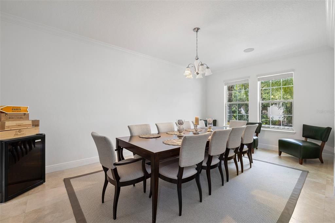
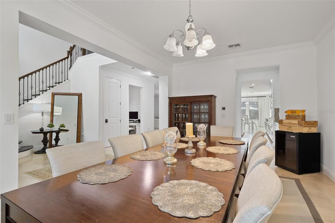
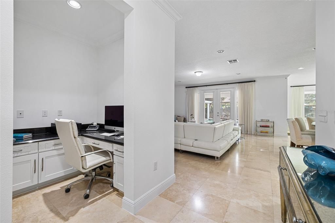
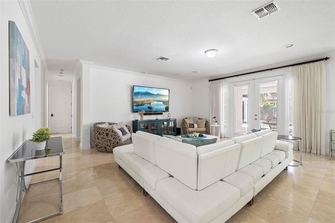
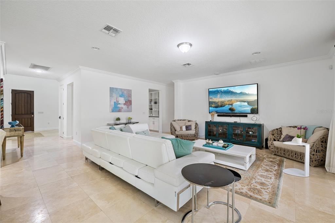
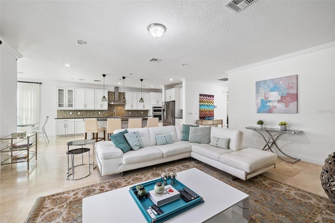
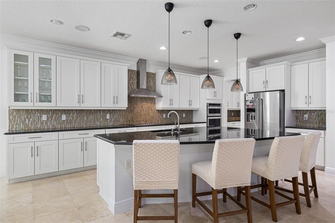
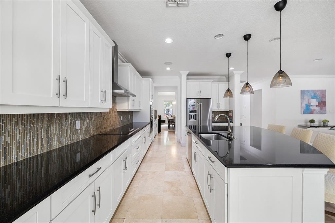
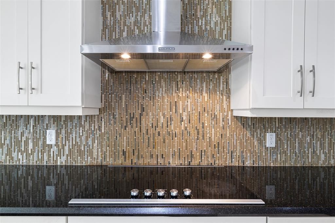
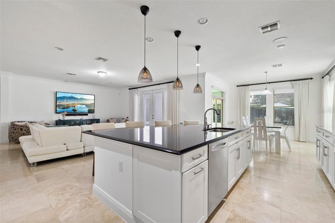
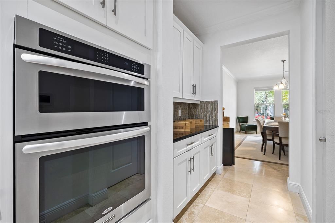
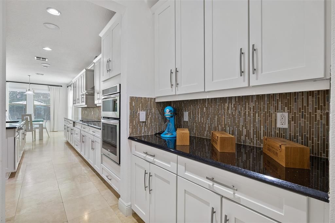
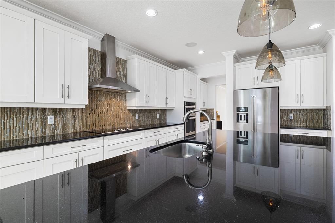
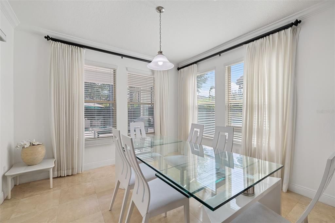
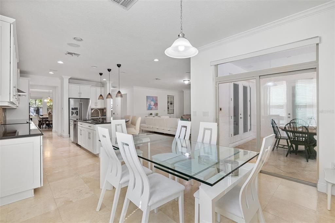
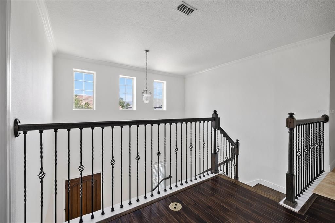
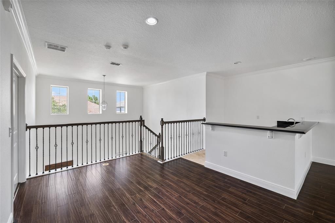
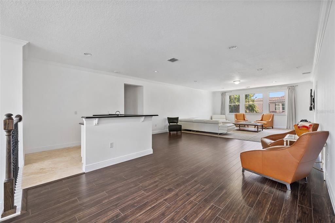
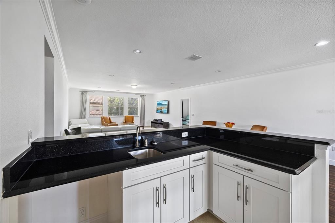
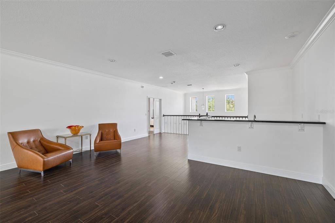
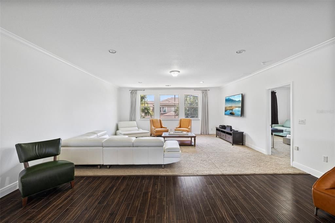
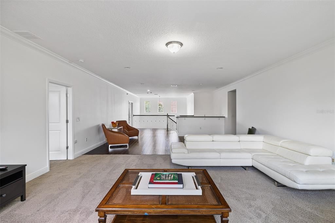
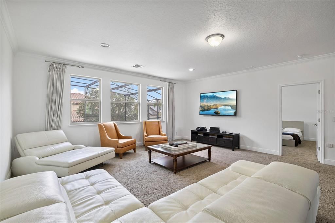
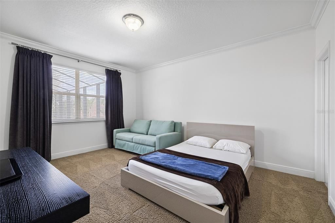
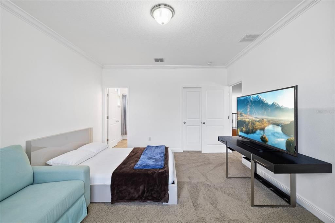
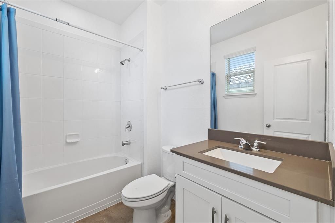
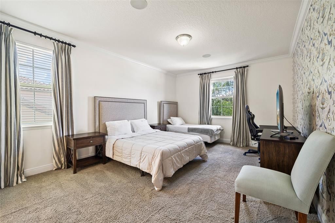
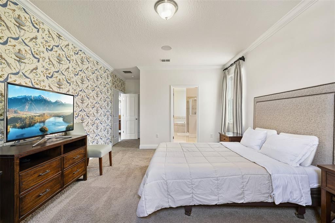
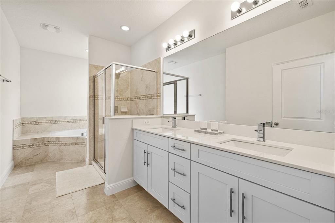
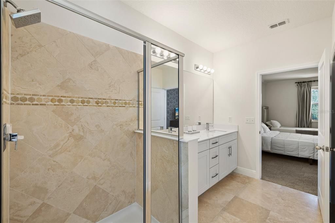
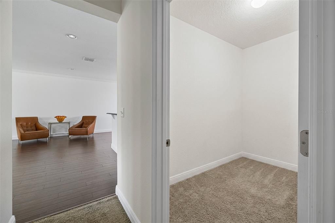
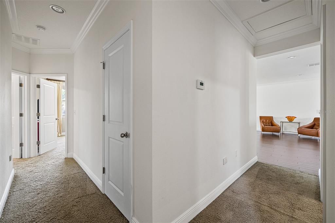
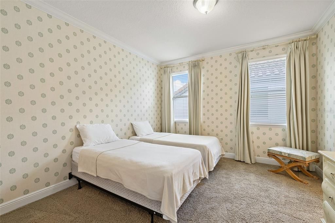
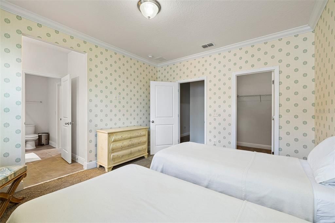
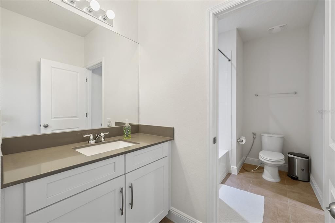
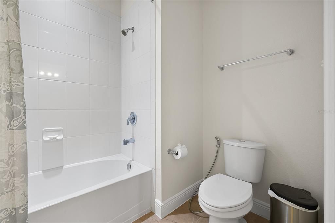
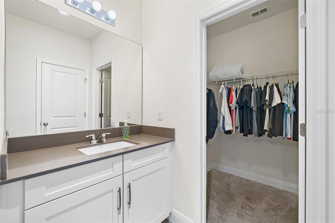
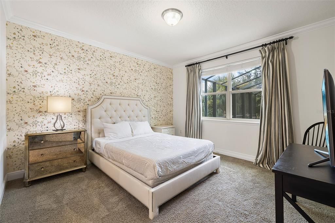
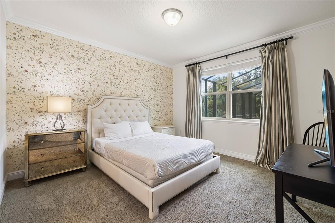
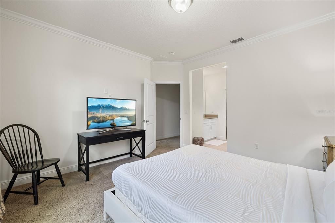
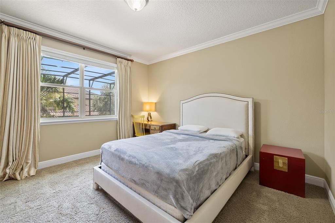
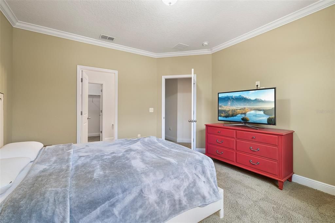
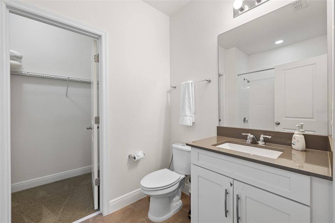
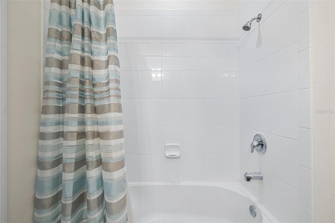
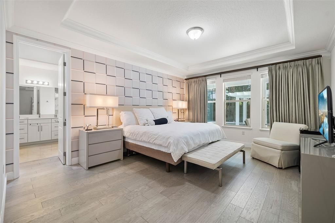
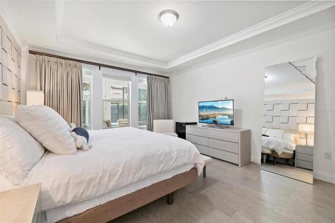
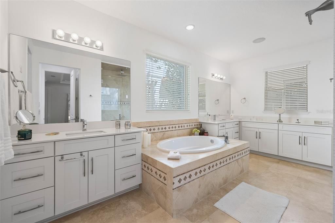
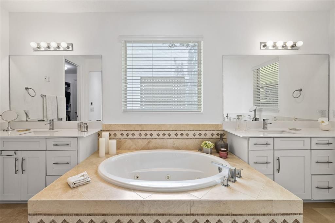
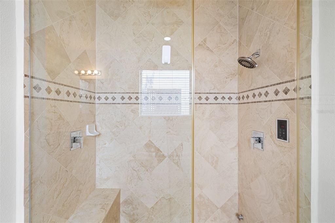
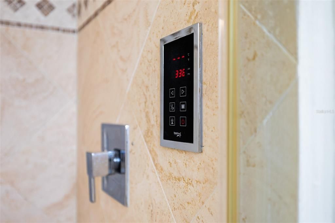
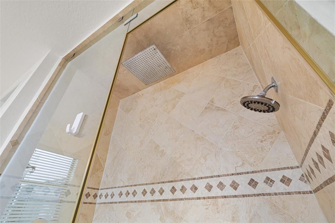
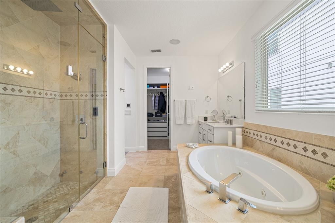

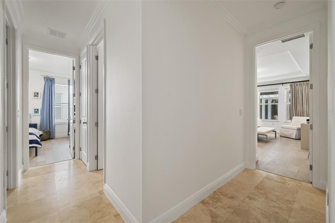
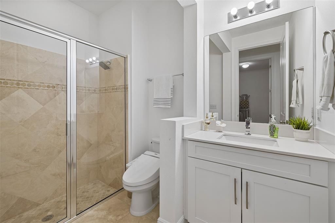
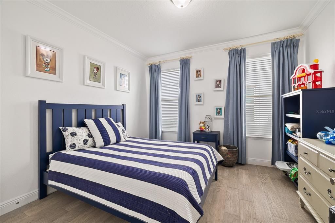
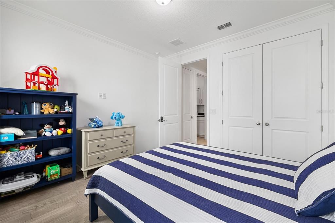
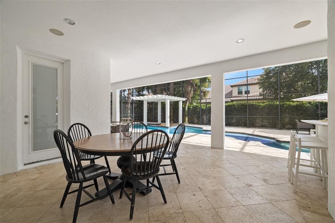
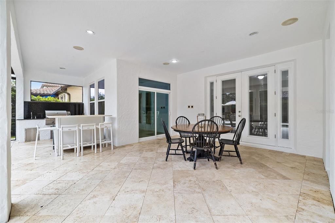
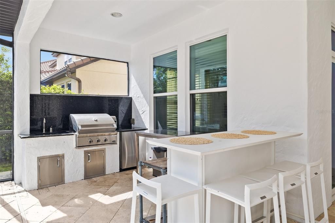
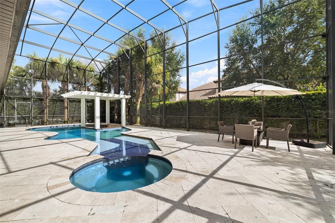
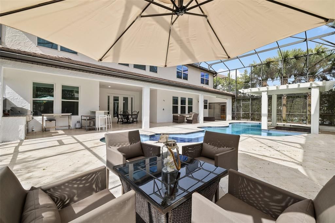
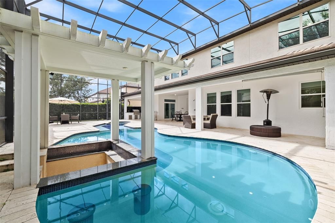
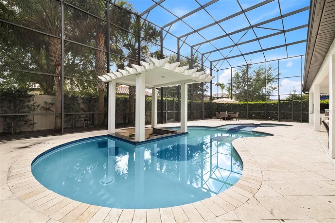
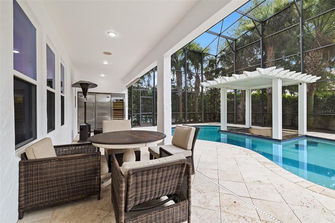
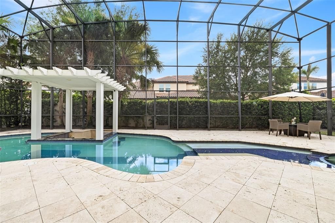
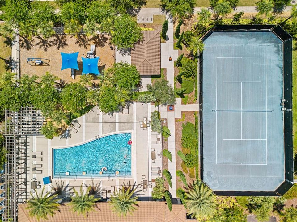
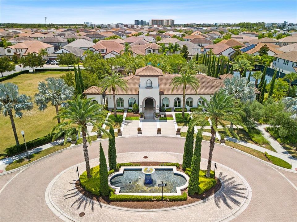
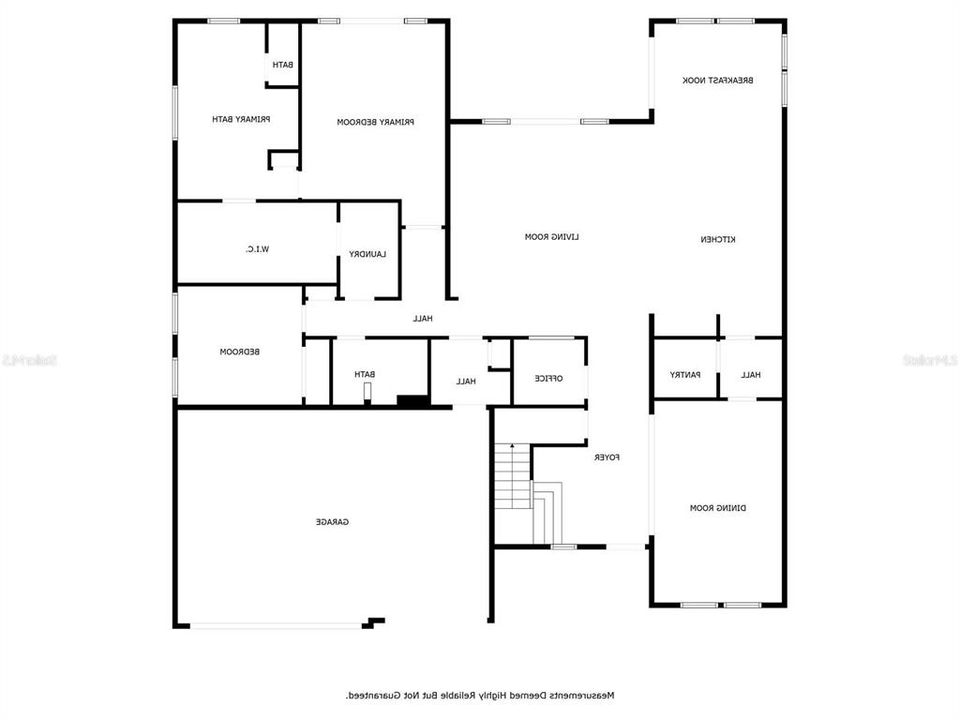
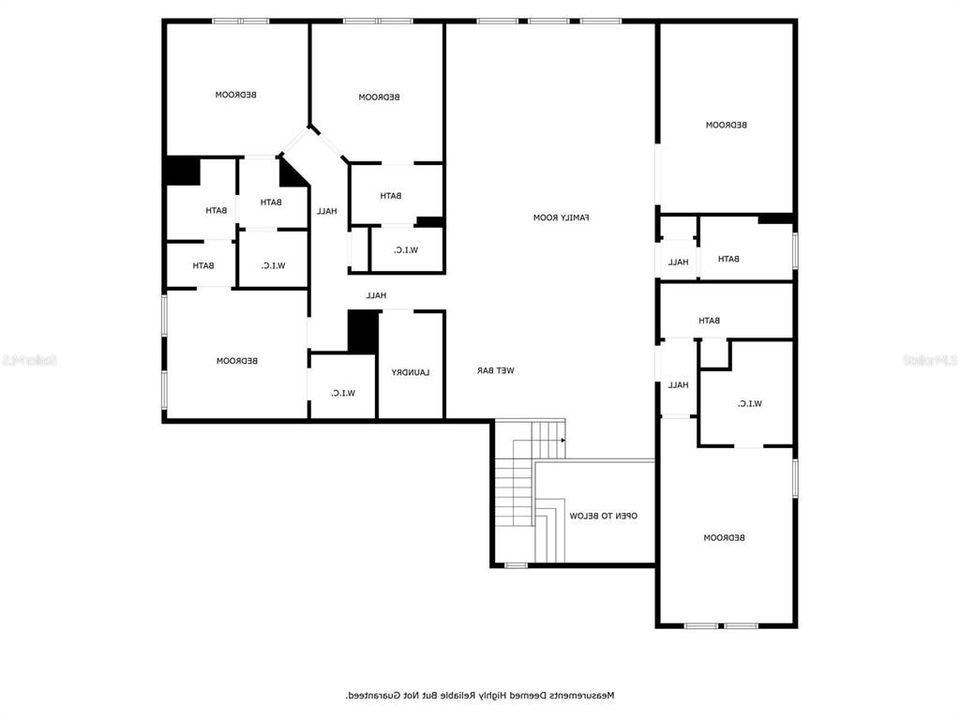
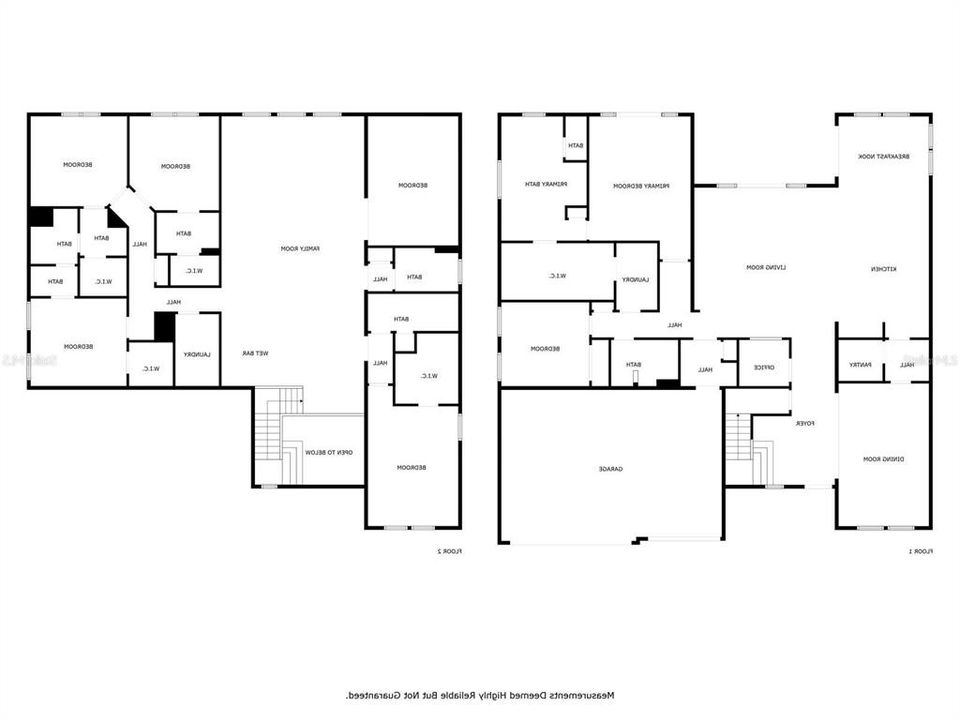
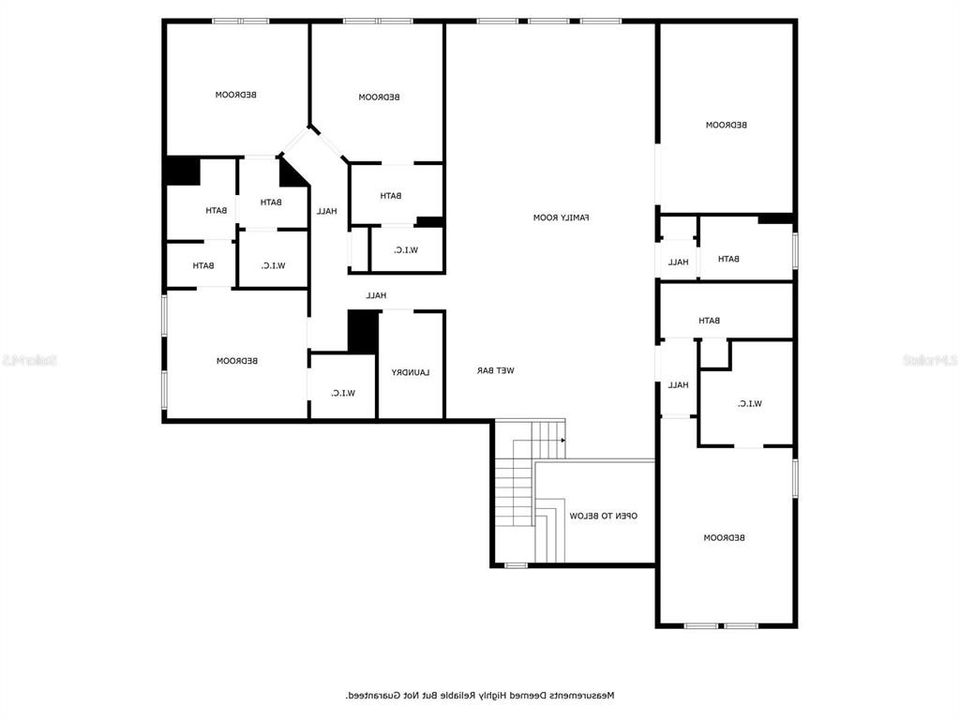
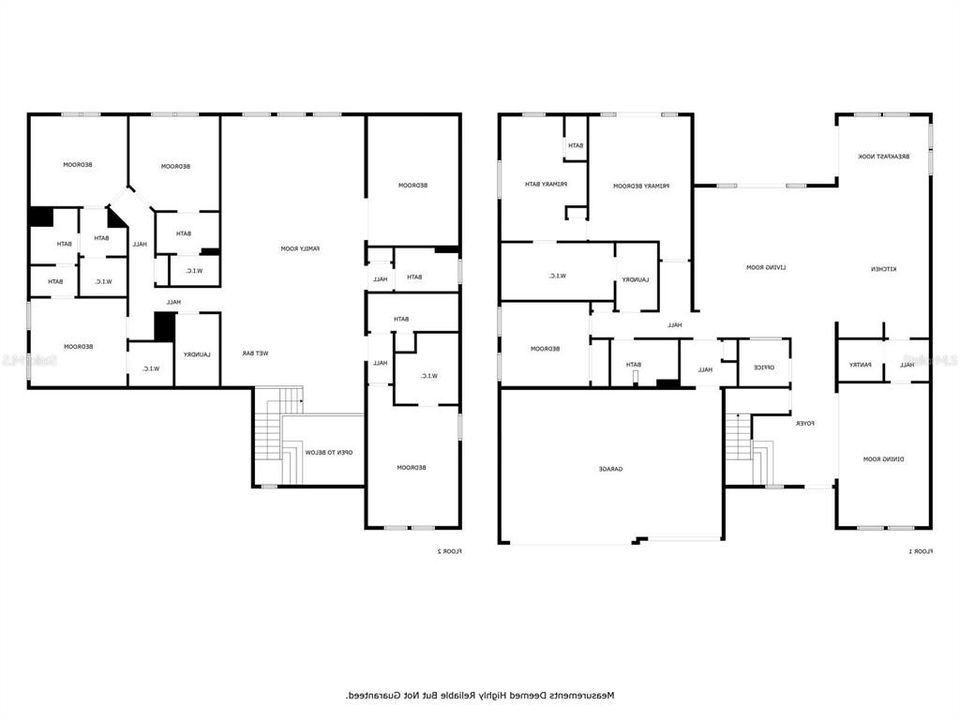
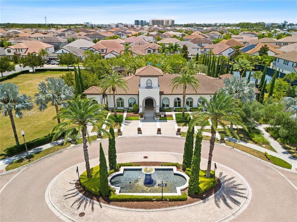
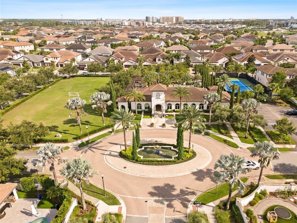
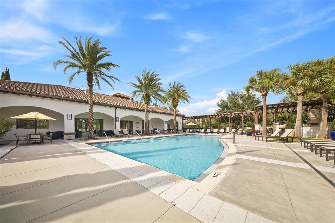
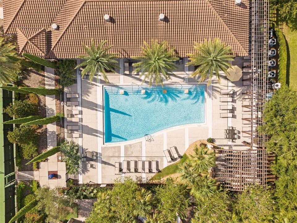
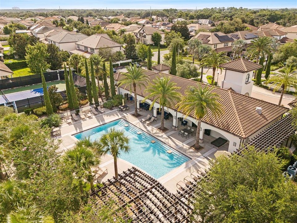
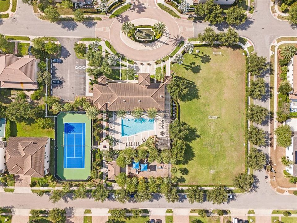
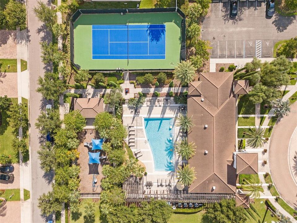
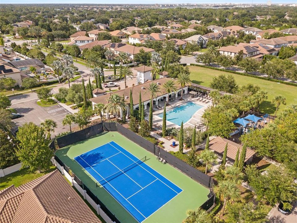
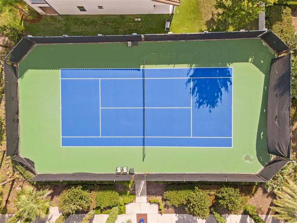
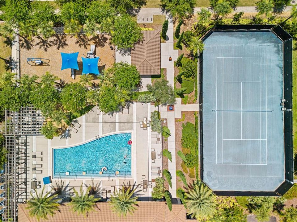
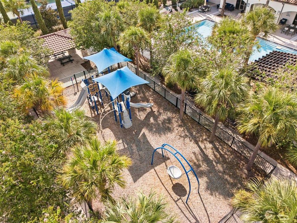
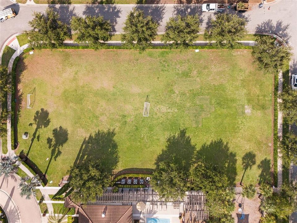
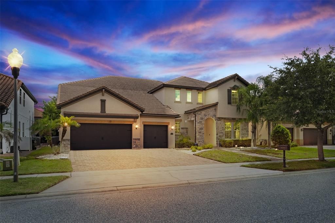
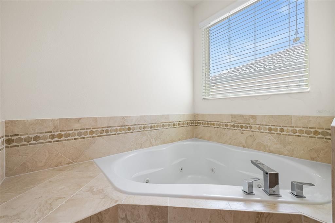
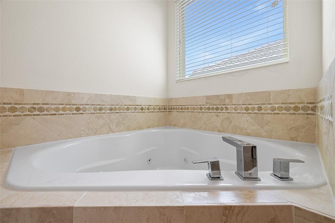
Virtually Staged. Looking for a Sophistication and Luxury in the Heart of Dr. Phillips? Parkside, Orlando. An opportunity to live with elegance, comfort, and privacy in one of Orlando's most sought-after locations. This spectacular residence in the exclusive Parkside community combines modern design, high-end finishes (travertine flooring), and spacious areas designed for both daily living and unforgettable leisure moments. 7 bedrooms and 6.5 bathrooms (including a main-floor Master Suite and a second suite on the upper level). Covered space for 3 cars. High ceilings, travertine flooring, and an open-concept layout connecting formal living and dining rooms to a chef-style gourmet kitchen (featuring an oversized island, custom cabinetry, and a walk-in pantry). First-floor Master Suite featuring a shower with steam sauna, spacious walk-in closet, and a spa-style bathroom with a soaking tub and double vanities. Second-floor loft/game room equipped with a wet bar and beverage fridge—perfect for movie nights or entertainment. Outdoor Area & Private Leisure Resort-style backyard with a heated pool and spa, plus a complete gourmet area for barbecues and hosting guests. Seamless indoor-outdoor flow via large French doors. Unbeatable Location & Community Amenities include community pool, tennis courts, and soccer field, playground and picnic area. Strategically located minutes from Dr. Phillips Marketplace and the famous "Restaurant Row," with quick access to Walt Disney World, Universal Studios, and SeaWorld. Schedule your private tour and discover your dream home in Orlando!
Location

Details

Type:
Residential
Parking:
No Data
Year Built:
2013
Lot:
0.22 Acres
Heating:
Central / Electric
Price/sqft:
$296
Cooling:
Central Air
HOA:
$450

Valuation

Our model vs. what's actually selling nearby.
Estimate
$1,219,000
$795K – $1.8M
Confidence Low
List vs. estimate
$331K above estimate
List $1,550,000 · +27.2%
Our model says this listing is priced above recent comparable activity. Room to negotiate.
Price per sq ft
$295
+12.9% vs. city median $261
Based on
10 MLS comparables
Median of recent comparable listings. Sold comps use closing price, active listings use list price.

Highlights

Annual tax
$19,087
2025
HOA
$450/qtr
Community Pool, Escrow Reserves Fund, Pool Maintenance
Pool
Gunite
Garage
3 car garage
Furnished
Negotiable
Pets
Allowed
All facts and features
  • Flooring

    • Carpet

    • Laminate

    • Travertine

    Heating

    • Central

    • Electric

    Cooling

    • Central Air

    Appliances

    • Built-In Oven

    • Cooktop

    • Dishwasher

    • Disposal

    • Electric Water Heater

    • Exhaust Fan

    • Microwave

    Other interior features

    • Kitchen/Family Room Combo

    • Living Room/Dining Room Combo

    • Open Floorplan

    • Primary Bedroom Main Floor

    • Solid Surface Counters

    • Solid Wood Cabinets

    • Stone Counters

    • Thermostat

    • Walk-In Closet(s)

    • Wet Bar

    Bedrooms and bathrooms

    • Bedrooms: 7

    • Bathrooms: 1

    • Full bathrooms: 6

  • Property

    • Levels: Two

    • Pool Private: Yes

    • Exterior Features: Balcony / French Doors / Irrigation System / Outdoor Kitchen / Private Mailbox

    Lot

    • Lot: 0.22 Acres

    Other Property Information

    • Parcel Number: 102428665301080

    • Zoning: P-D

  • Type and style

    • Property Type: Residential

    • Property Sub Type: Single Family Residence

  • Utility

    • Cable Connected

    • Electricity Connected

    • Water Connected

  • Other financial information

    • HOA: $450

    • HOA Frequency: Quarterly

    • Annual tax amount: $19,087

  • Source details

    • MLS ID: O6433312

    Other facts

    • Construction Materials: Block / Stucco

    • Foundation Details: Slab

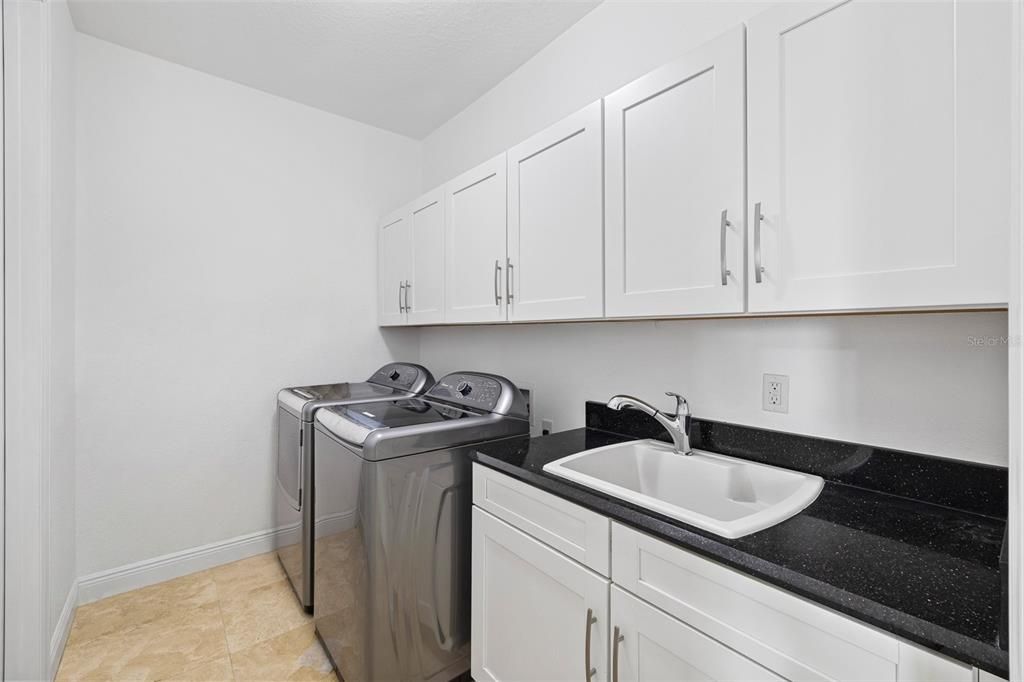
    • Laundry Features: Inside

    • Patio And Porch Features: Covered / Enclosed / Screened

    • Pool Features: Gunite / Heated / In Ground / Outside Bath Access / Screen Enclosure

    • Direction Faces: North

    • Other Structures: Outdoor Kitchen

    • Garage Spaces: 3

    • Attached Garage: Yes

    • Garage: Yes

    • Living Area: 5244

    • Water Source: None

    • Subdivision Name: PARKSIDE PH #1

Private inquiry
Talk to the advisor on this listing.
Floor plans, HOA docs, off-market comparables, scheduling a private showing — one message, direct to the local specialist.

More like this

New
For Sale
$1,300,000
House
6 bds · 4 ba · 4,150 sqft
PHILLIPS GROVE TR J, ORLANDO
9212 HANGING VINE COURT
New
For Sale
$1,350,000
House
4 bds · 3 ba · 4,260 sqft
PHILLIPS GROVE TR J, ORLANDO
9070 WOODLAND FOREST ROAD
New
For Sale
$1,375,000
Condo/Co-op
3 bds · 3 ba · 2,311 sqft
CYPRESS SOUND, ORLANDO
10009 CRISBET COURT UNIT 402B
For Sale
$1,549,000
House
7 bds · 6 ba · 5,280 sqft
PARKSIDE PH 1, ORLANDO
8457 MOREHOUSE DRIVE
For Sale
$1,675,000
House
5 bds · 4 ba · 5,200 sqft
SOUTH BAY SEC 04, ORLANDO
7957 S PARK PLACE
For Sale
$1,245,000
House
6 bds · 5 ba · 3,661 sqft
HERITAGE BAY / PHILLIPS LANDING, ORLANDO
8991 HERITAGE BAY CIRCLE
For Sale
$1,210,000
House
5 bds · 5 ba · 3,873 sqft
PARKSIDE PH 2, ORLANDO
10370 DOTH STREET
For Sale
$1,100,000
House
4 bds · 4 ba · 3,332 sqft
PARKSIDE PH 2, ORLANDO
7945 CHILTON DRIVE

Market around this address

Live counts in the same area.
View all

The multiple listing information is provided by the Stellar MLS from a copyrighted compilation of listings. The compilation of listings and each individual listing are ©2026-present Stellar MLS. All Rights Reserved. The information provided is for consumers' personal, noncommercial use and may not be used for any purpose other than to identify prospective properties consumers may be interested in purchasing. All properties are subject to prior sale or withdrawal. All information provided is deemed reliable but is not guaranteed accurate, and should be independently verified. Listing courtesy of: MAGNUS REALTY GROUP LLC