Sell Your Home
Get a free home valuation
Contact
Tell us about your needs

842 DENNIS AVENUE

House For Sale
$550,000

BTC: 8.56031128

ETH: 289.07202624

4 days
5 bds
2 ba
2,536 sqft

Overview

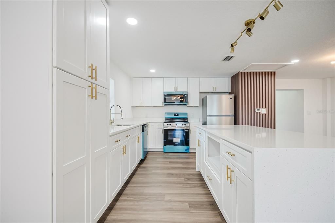
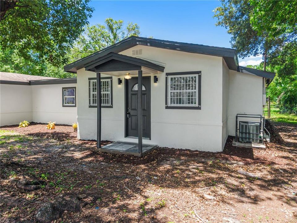
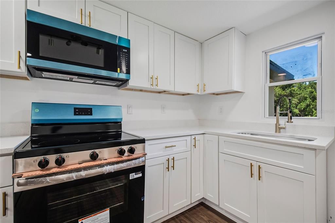
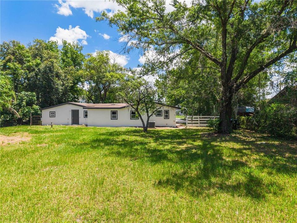
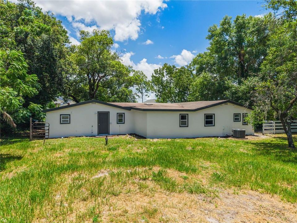
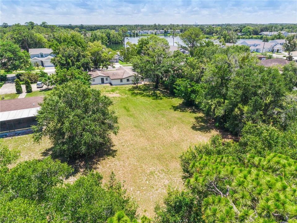
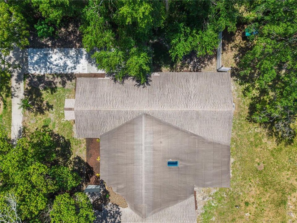
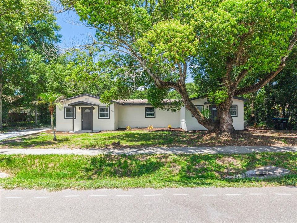
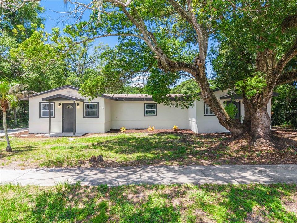
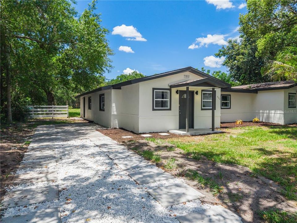
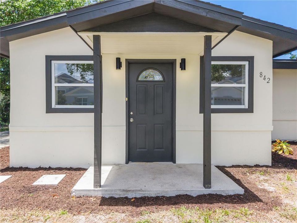
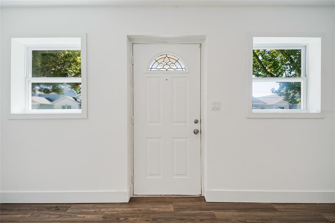
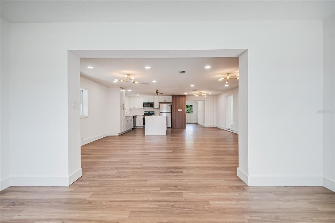
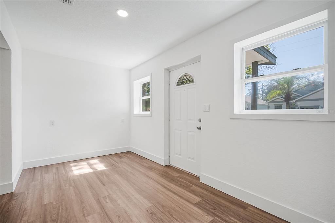
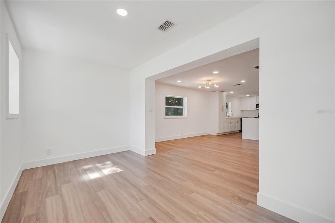
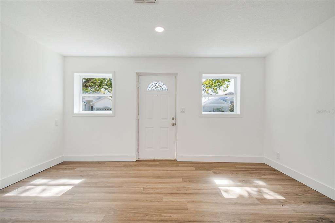
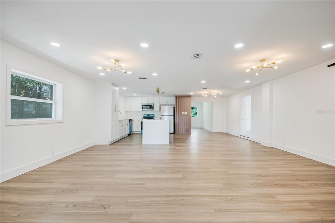
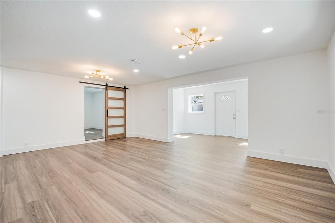
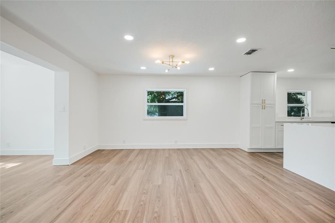
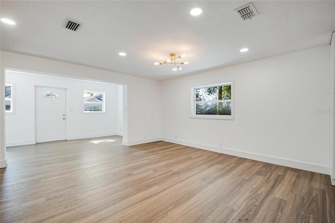
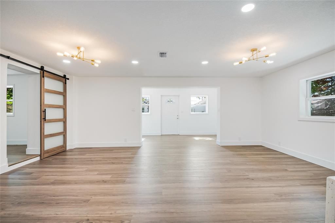
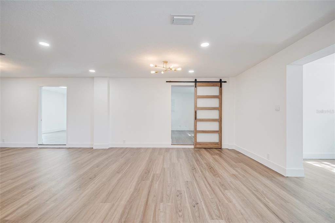
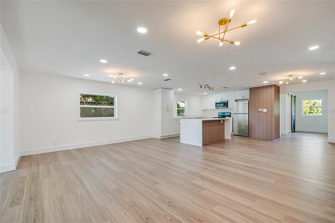
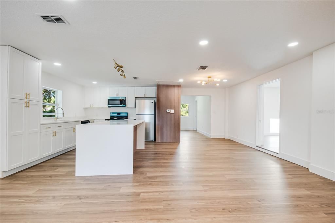
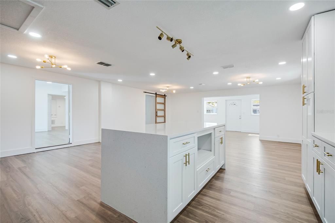
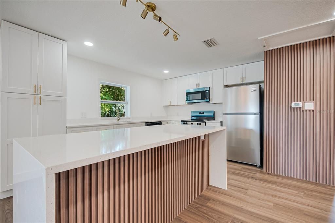

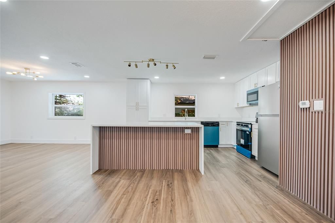
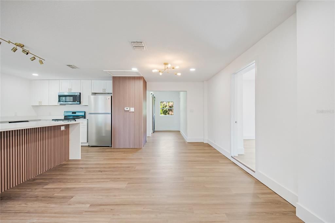
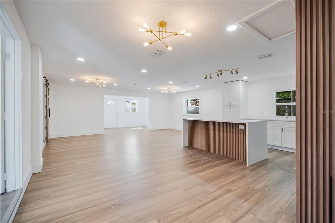
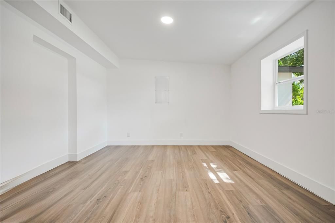
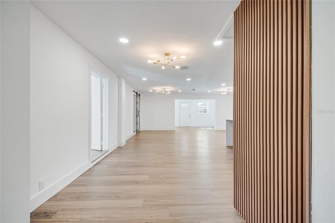
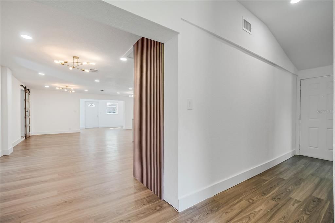
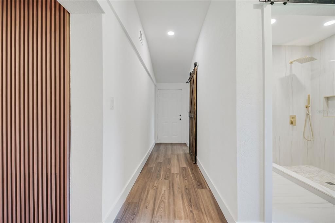
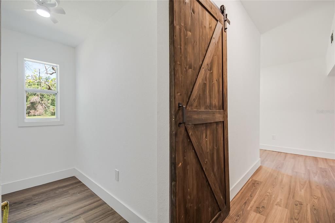
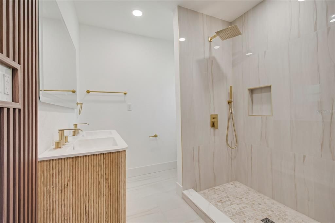
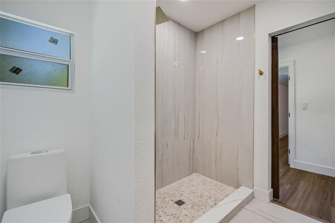
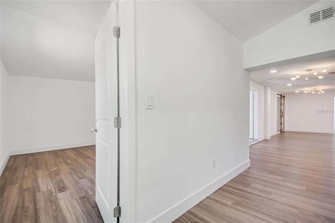
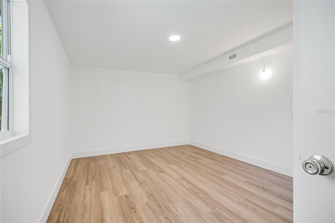

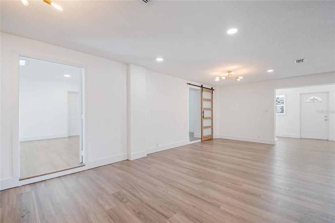
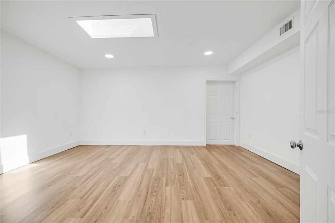
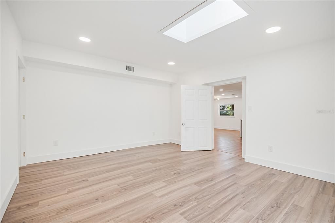
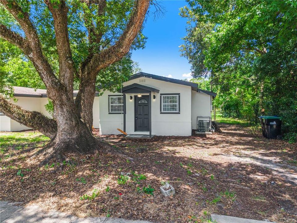
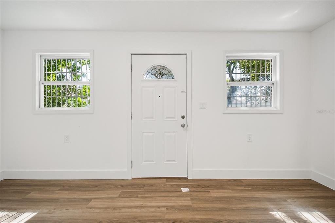
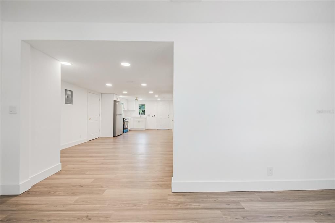
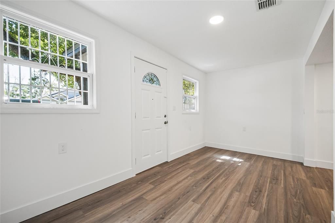
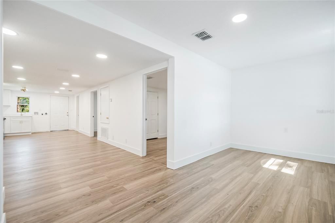
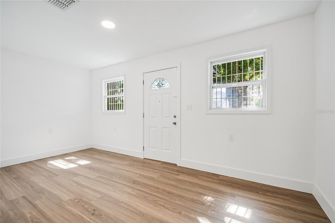
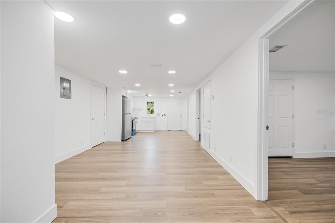
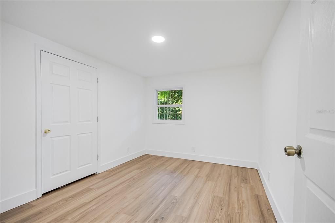
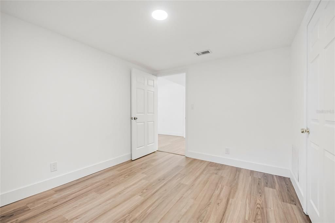
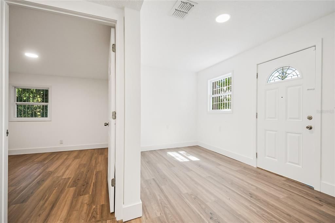
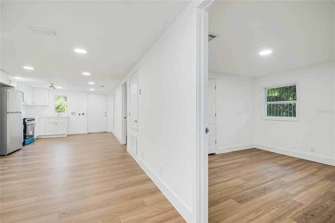
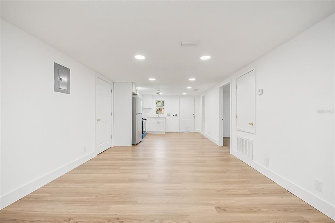
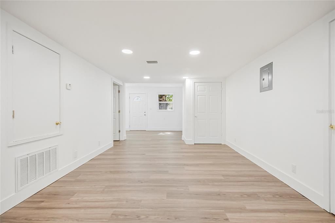
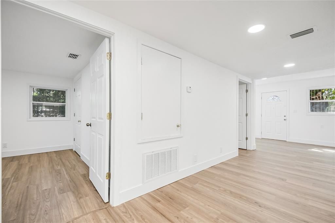
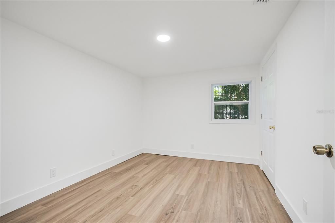
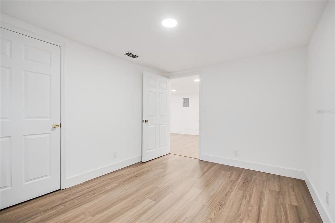
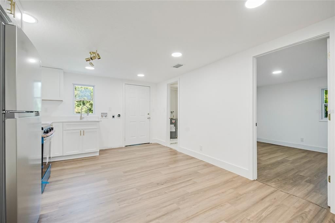
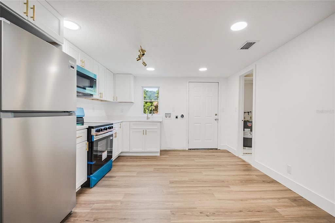
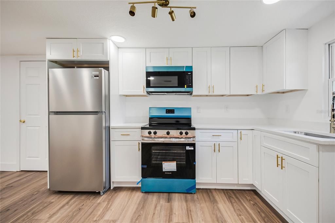
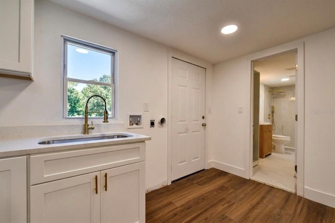
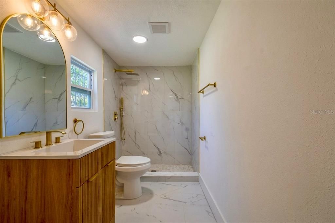
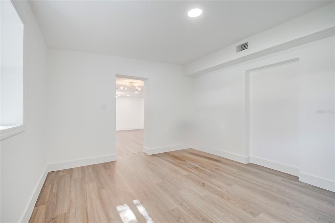
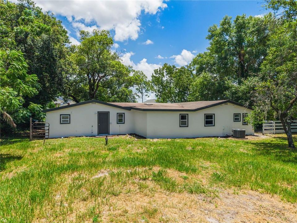
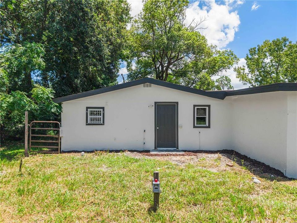
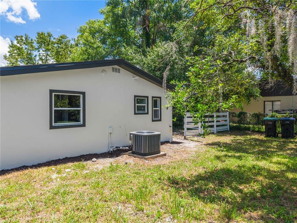
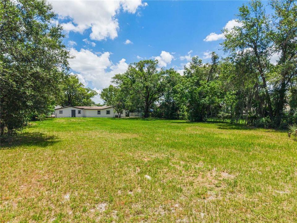
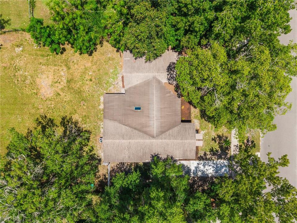
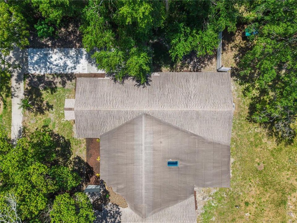
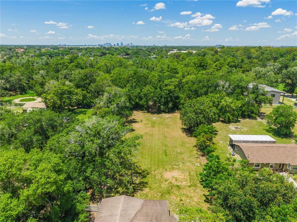
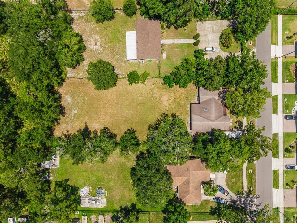
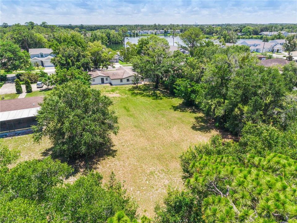
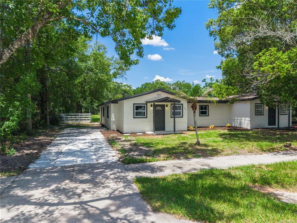
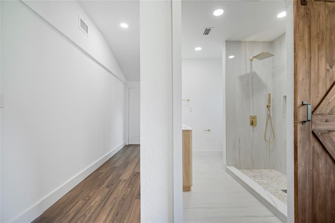
Attached In-Law Suite | 5 Bedrooms | 2 Bathrooms | 0.69-acre This completely renovated property is truly move-in ready and offers an exceptional blend of modern style, flexibility, and outdoor space on a spacious 0.69-acre lot in Orlando. It is perfect for those seeking a multi-generational living arrangement, space for extended family, or added flexibility. This unique single-family home features an attached in-law suite designed to accommodate a variety of lifestyles. A rare advantage is the oversized backyard, which is located in a zoning district that allows for the construction of an Accessory Dwelling Unit (ADU), potentially providing an additional income stream. The main residence welcomes you with a bright, open-concept floor plan where the living, dining, and kitchen spaces flow seamlessly together. Thoughtfully renovated from top to bottom, the home features luxury vinyl flooring throughout, a beautifully updated kitchen with shaker cabinetry, stone countertops, brand-new appliances, and contemporary lighting and finishes that create a clean, modern aesthetic. The main home offers 3 bedrooms and 1 fully renovated bathroom, providing comfortable living with stylish updates at every turn. The attached 2-bedroom, 1-bathroom in-law suite mirrors the same quality craftsmanship and modern finishes, including luxury vinyl flooring, shaker cabinetry, stone countertops, new appliances, and updated lighting, making it ideal for extended family, guests, or potential rental opportunities. Outside, the possibilities are endless. The oversized 0.69-acre homesite provides ample room to design your dream backyard with a pool, create a thriving garden, plant a fruit orchard, or simply enjoy the privacy and open green space. Completing the renovation is fresh interior and exterior paint, giving the home outstanding curb appeal and a crisp, modern look. With two beautifully renovated living spaces, contemporary finishes throughout, and a rare oversized lot offering endless opportunities, this turnkey Orlando property is ready for its next owner to move in and enjoy from day one.

Location

Details

Type:
Residential
Parking:
Driveway
Year Built:
1946
Lot:
0.69 Acres
Heating:
Central
Price/sqft:
$217
Cooling:
Central Air
HOA:
No Data

Valuation

Our model vs. what's actually selling nearby.
Estimate
$300,000
$254K – $521K
Confidence Low
List vs. estimate
$250K above estimate
List $550,000 · +83.3%
Our model says this listing is priced above recent comparable activity. Room to negotiate.
Price per sq ft
$216
-17.3% vs. city median $262
Based on
5 MLS comparables
Median of recent comparable listings. Sold comps use closing price, active listings use list price.

Highlights

Annual tax
$4,373
2026
All facts and features
  • Flooring

    • Luxury Vinyl

    Heating

    • Central

    Cooling

    • Central Air

    Appliances

    • Dishwasher

    • Electric Water Heater

    • Microwave

    • Range

    • Refrigerator

    Other interior features

    • Eating Space In Kitchen

    • Living Room/Dining Room Combo

    • Open Floorplan

    • Primary Bedroom Main Floor

    • Stone Counters

    • Thermostat

    Bedrooms and bathrooms

    • Bedrooms: 5

    • Full bathrooms: 2

  • Parking

    • Driveway

    Property

    • Levels: One

    • Exterior Features: Lighting / Private Mailbox / Private Yard / Sidewalk

    Lot

    • Lot: 0.69 Acres

    Other Property Information

    • Parcel Number: 222230000000199

    • Zoning: R-1A

  • Type and style

    • Property Type: Residential

    • Property Sub Type: Single Family Residence

  • Utility

    • Cable Available

    • Electricity Connected

    • Public

    • Underground Utilities

    • Water Connected

  • Other financial information

    • Annual tax amount: $4,373

  • Source details

    • MLS ID: O6428652

    Other facts

    • Construction Materials: Block / Concrete

    • Foundation Details: Slab

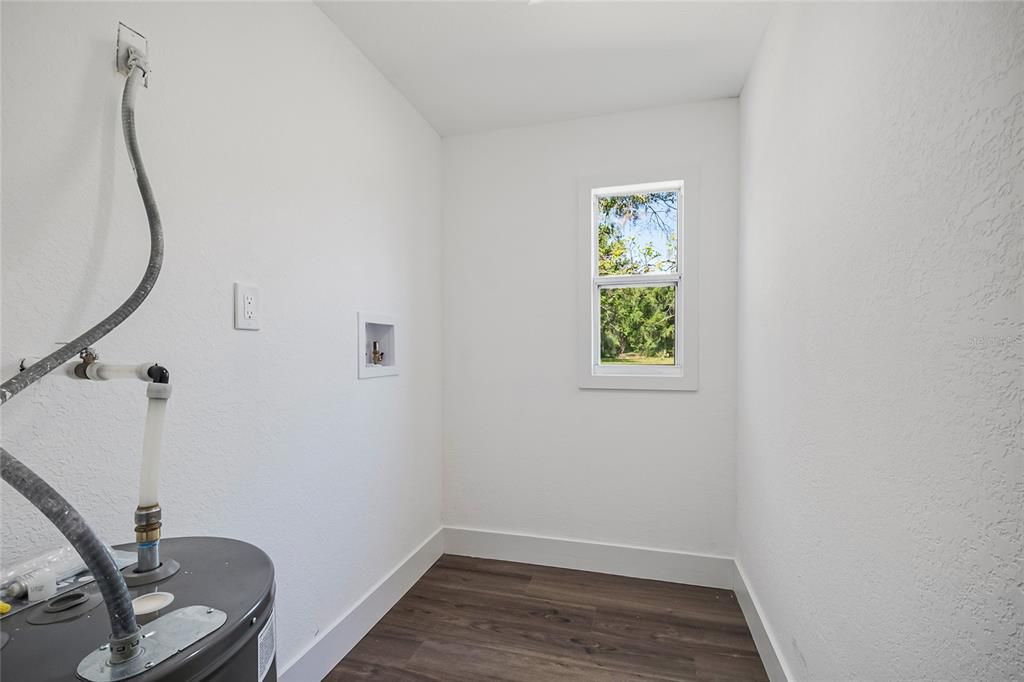
    • Laundry Features: Electric Dryer Hookup / Inside / Laundry Room / Washer Hookup

    • Lot Features: Sidewalk / Unincorporated

    • Patio And Porch Features: Covered / Front Porch

    • Direction Faces: East

    • Living Area: 2536

    • Water Source: Public

    • Subdivision Name: BLUE DIAMOND

Private inquiry
Talk to the advisor on this listing.
Floor plans, HOA docs, off-market comparables, scheduling a private showing — one message, direct to the local specialist.

More like this

New
For Sale
$530,000
House
3 bds · 1 ba · 1,314 sqft
BROOKSHIRE HEIGHTS 1ST ADD, WINTER PARK
2552 BROOKSHIRE AVENUE
New
For Sale
$495,000
House
4 bds · 2 ba · 1,864 sqft
SPRING PINES, ORLANDO
8714 HILL PINE ROAD
New
For Sale
$385,000
House
3 bds · 2 ba · 1,186 sqft
AZALEA PARK SEC 02, ORLANDO
208 PALMYRA DRIVE
New
For Sale
$675,000
House
3 bds · 2 ba · 1,770 sqft
WINTER PARK PINES, WINTER PARK
433 GILBERT ROAD
New
For Sale
$650,000
House
4 bds · 3 ba · 2,560 sqft
HARRELL OAKS, ORLANDO
2692 CAVANAUGH DRIVE
For Sale
$450,000
House
3 bds · 2 ba · 1,863 sqft
CORRINE TERRACE, ORLANDO
5516 BARMA COURT
For Sale
$684,000
House
4 bds · 2 ba · 1,605 sqft
WINTER PARK PINES REP, WINTER PARK
2833 PRINCE JOHN ROAD
For Sale
$555,000
Townhouse
3 bds · 2 ba · 1,842 sqft
LAKE BALDWIN 5, ORLANDO
759 LAKE BALDWIN LANE

Market around this address

Live counts in the same area.
View all

The multiple listing information is provided by the Stellar MLS from a copyrighted compilation of listings. The compilation of listings and each individual listing are ©2026-present Stellar MLS. All Rights Reserved. The information provided is for consumers' personal, noncommercial use and may not be used for any purpose other than to identify prospective properties consumers may be interested in purchasing. All properties are subject to prior sale or withdrawal. All information provided is deemed reliable but is not guaranteed accurate, and should be independently verified. Listing courtesy of: EXP REALTY LLC