Sell Your Home
Get a free home valuation
Contact
Tell us about your needs

8428 ELGROVE STREET

House For Sale
$309,900

BTC: 3.69742886

ETH: 116.94339623

1 days
3 bds
2 ba
1,880 sqft

Overview

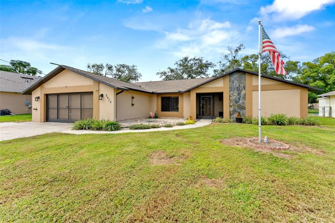
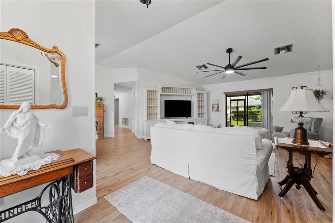
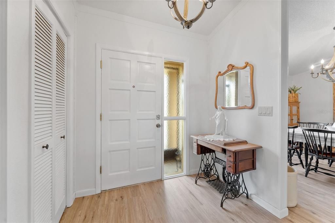
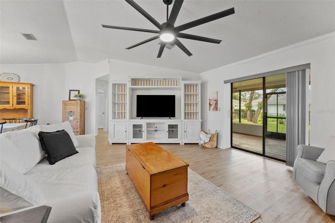
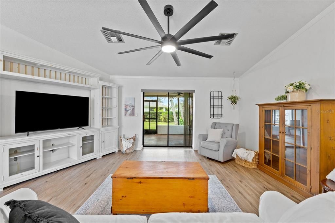
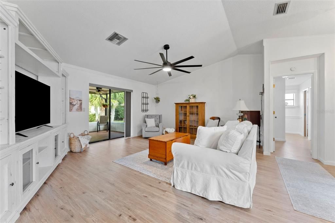
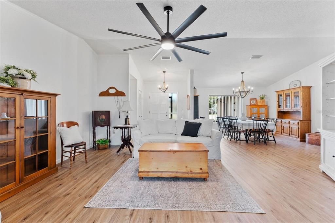
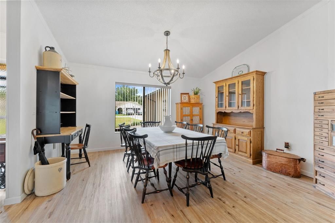
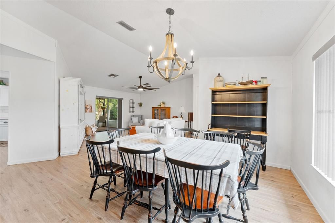
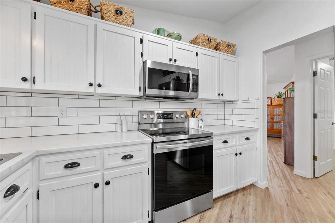
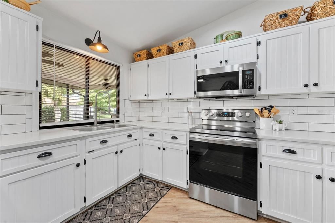
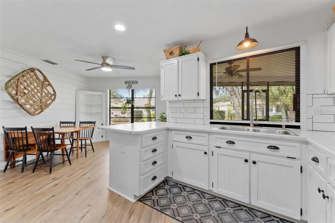
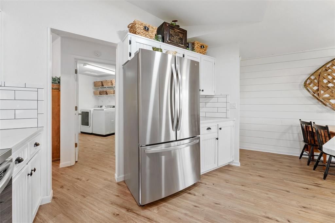
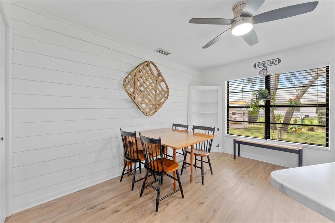
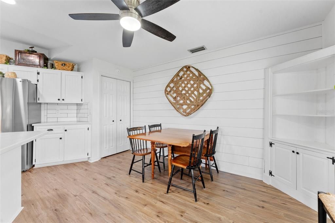
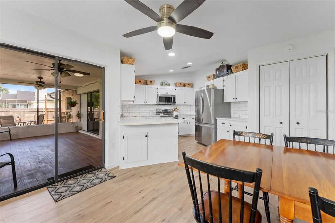
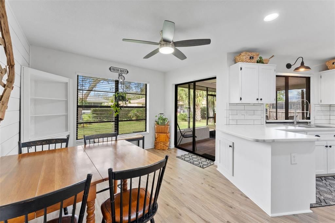
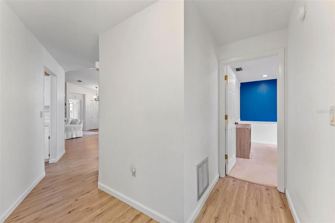
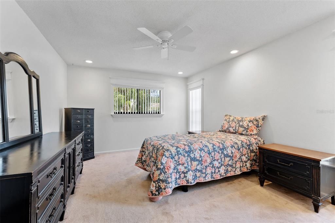
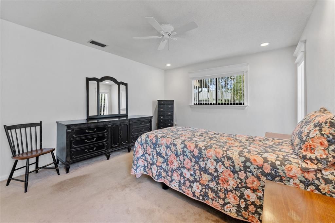
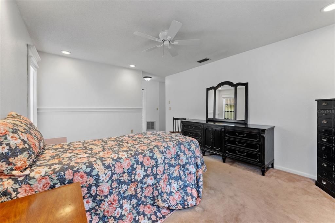
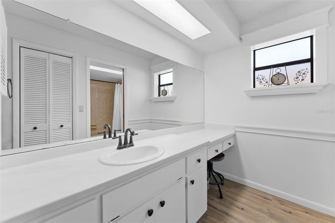
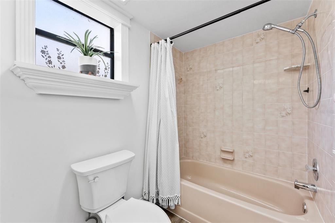
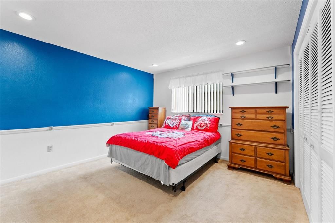
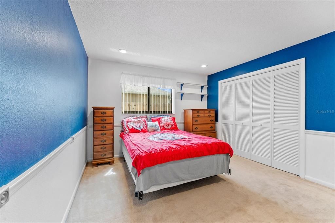
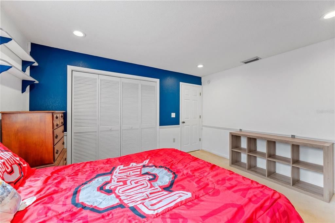
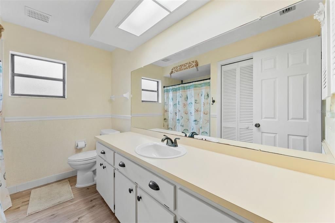
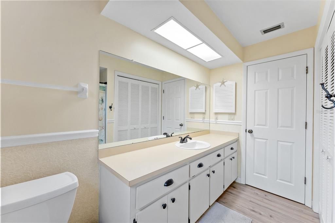
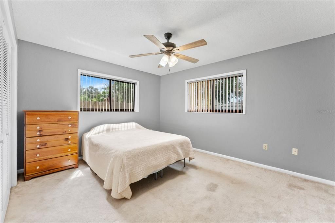
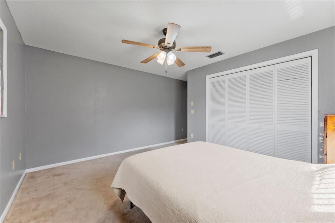
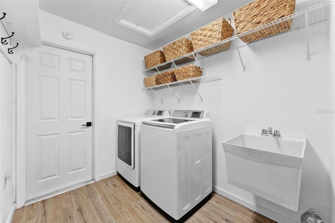
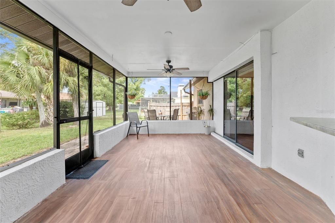
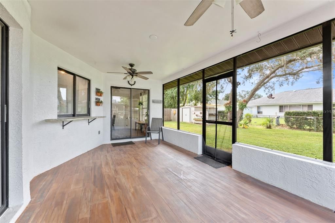
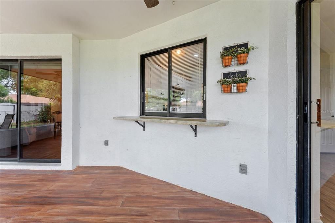
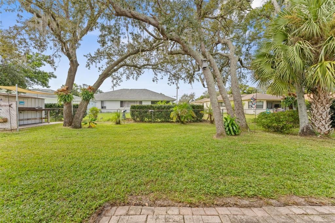
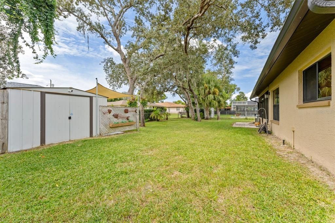
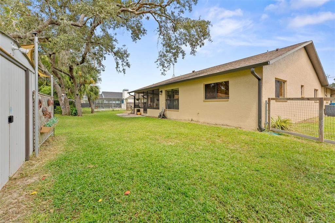
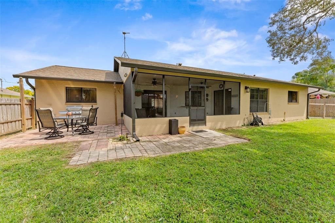
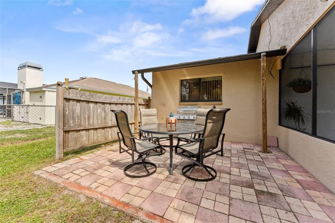
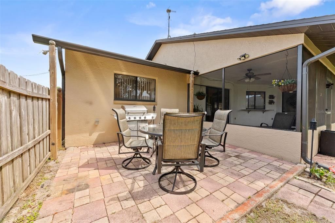
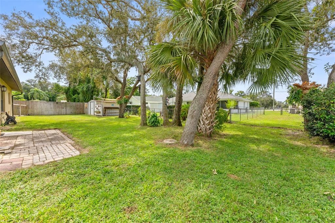
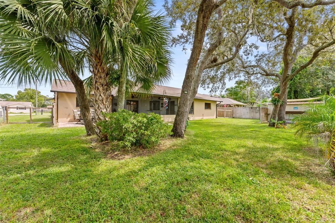
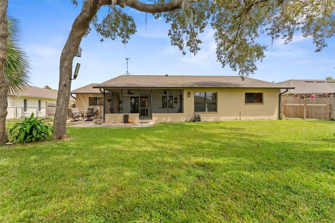
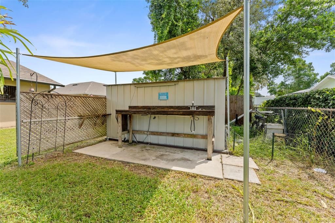
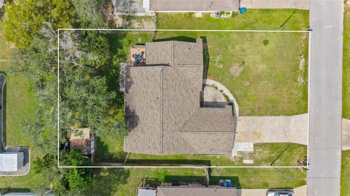
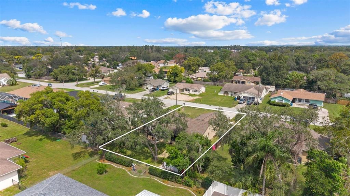
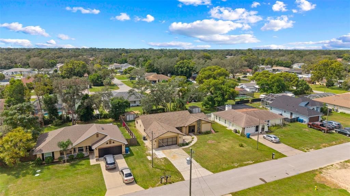
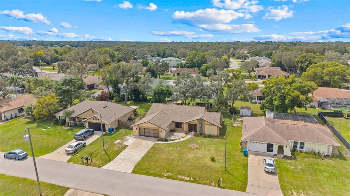
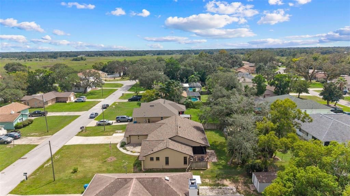
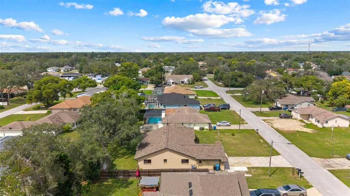
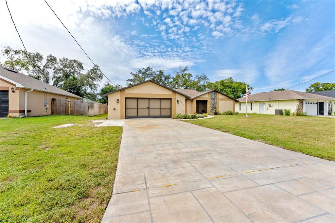
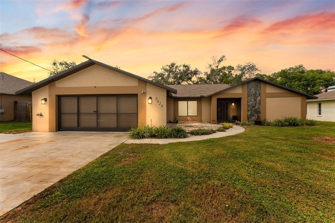
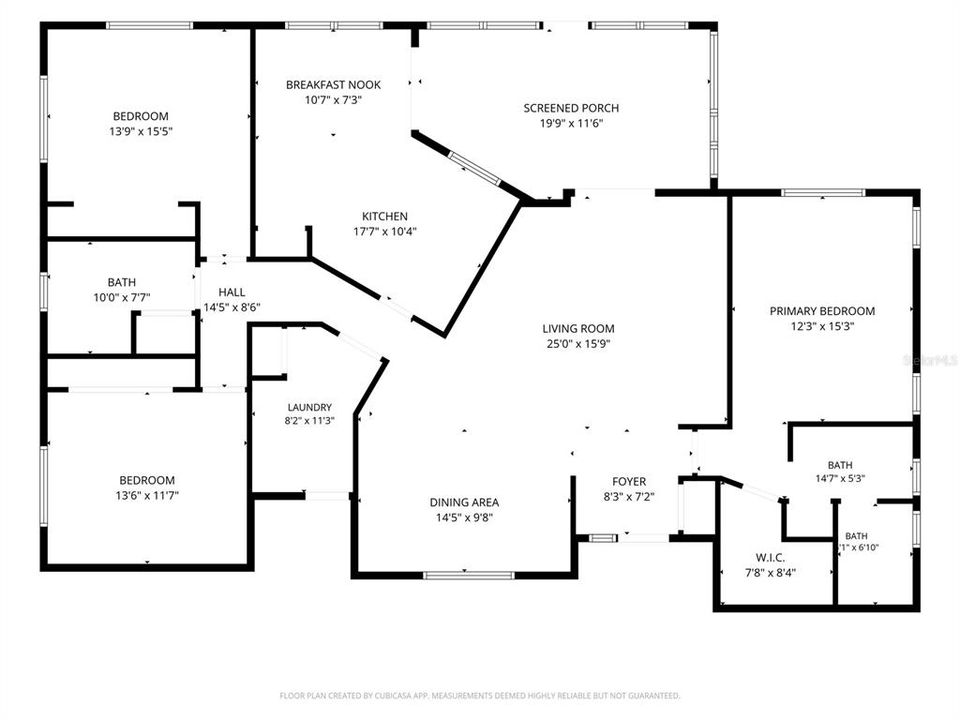
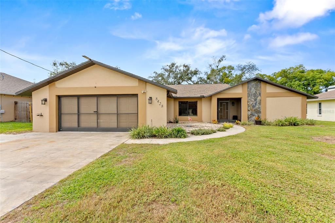
MOVE-IN READY & PACKED WITH UPDATES! Welcome to this spacious 3-bedroom, 2-bathroom home in Spring Hill offering approximately 1,880 square feet of living space, a 2-car attached garage, and a .23-acre fenced lot with no HOA! Thoughtfully maintained and updated, this home offers plenty of space and features buyers are looking for. The kitchen was updated in 2019 with new cabinet fronts, epoxy countertops, ceramic tile backsplash, and stainless-steel appliances. Additional updates include a 2019 roof, new interior doors, freshly painted guest bedrooms, and newer flooring installed in 2023. The HVAC has been serviced twice a year and features a new kill switch and attic insulation. The septic system was replaced in 2019, and the washer and dryer, also new in 2019, convey with the home. Inside, you'll appreciate the split-bedroom floor plan, vaulted great-room ceiling, crown molding, breakfast area, dining room, and dedicated laundry room with a sink. The spacious primary suite features a walk-in closet. Step outside and enjoy the large, screened lanai and fenced backyard, perfect for relaxing or entertaining. The property also features a detached storage shed and a custom-built fish-cleaning station with a sink, making this backyard especially appealing to anyone who enjoys fishing and outdoor living. A whole-yard irrigation system helps keep the property looking its best, while the attached 2-car garage includes a convenient yard door. The location is another highlight, with shopping, medical facilities, dining, parks, and recreation all nearby. Delta Woods Park is just a short walk away, Rotary Centennial Dog Park is approximately 6 minutes away, and Weeki Wachee State Park is about an 8-minute drive. Updated, spacious, well-maintained, and conveniently located—this Spring Hill home is ready for its next owner!

Location

Details

Type:
Residential
Parking:
Driveway / Garage Door Opener
Year Built:
1987
Lot:
0.23 Acres
Heating:
Electric
Price/sqft:
$165
Cooling:
Central Air
HOA:
No Data

Valuation

Our model vs. what's actually selling nearby.
Estimate
$299,900
$195K – $360K
Confidence Low
List vs. estimate
$10K above estimate
List $309,900 · +3.3%
Our model says this listing is priced above recent comparable activity. Room to negotiate.
Price per sq ft
$164
-13.8% vs. city median $191
Based on
133 MLS comparables
Median of recent comparable listings. Sold comps use closing price, active listings use list price.

Highlights

Annual tax
$2,048
2025
Garage
2 car garage
Furnished
Negotiable
All facts and features
  • Flooring

    • Carpet

    • Luxury Vinyl

    Heating

    • Electric

    Cooling

    • Central Air

    Appliances

    • Electric Water Heater

    • Microwave

    • Range

    • Refrigerator

    Other interior features

    • Ceiling Fan(s)

    • Chair Rail

    • Crown Molding

    • Eating Space In Kitchen

    • High Ceilings

    • Primary Bedroom Main Floor

    • Solid Surface Counters

    • Thermostat

    • Vaulted Ceiling(s)

    • Walk-In Closet(s)

    • Window Treatments

    Bedrooms and bathrooms

    • Bedrooms: 3

    • Full bathrooms: 2

  • Parking

    • Driveway

    • Garage Door Opener

    Property

    • Levels: One

    • Exterior Features: Irrigation System / Rain Gutters / Sliding Doors / Storage

    Lot

    • Lot: 0.23 Acres

    Other Property Information

    • Parcel Number: R3232317521014530190

    • Zoning: PDP

  • Type and style

    • Property Type: Residential

    • Property Sub Type: Single Family Residence

  • Utility

    • Cable Available

    • Electricity Connected

    • Public

    • Sewer Connected

  • Other financial information

    • Annual tax amount: $2,048

  • Source details

    • MLS ID: OM733150

    Other facts

    • Construction Materials: Block

    • Foundation Details: Slab

    • Laundry Features: Electric Dryer Hookup / Inside

    • Lot Features: Landscaped / Level

    • Patio And Porch Features: Enclosed

    • Window Features: Window Treatments

    • Direction Faces: Northeast

    • Other Structures: Shed(s)

    • Architectural Style: Traditional

    • Garage Spaces: 2

    • Attached Garage: Yes

    • Garage: Yes

    • Living Area: 1880

    • Water Source: Public

    • Subdivision Name: SPRING HILL

Private inquiry
Talk to the advisor on this listing.
Floor plans, HOA docs, off-market comparables, scheduling a private showing — one message, direct to the local specialist.

More like this

For Sale
$360,000
House
3 bds · 2 ba · 1,916 sqft
SPRING HILL, SPRING HILL
5100 ABAGAIL DRIVE
New
For Sale
$229,000
House
2 bds · 2 ba · 1,322 sqft
SPRING HILL, SPRING HILL
1465 NEWHOPE ROAD
New
For Sale
$385,000
House
2 bds · 2 ba · 2,020 sqft
TIMBER PINES, SPRING HILL
7360 CLEARMEADOW DRIVE
New
For Sale
$280,000
House
4 bds · 2 ba · 1,456 sqft
SPRING HILL, SPRING HILL
348 HARTWOOD AVENUE
New
For Sale
$392,000
House
4 bds · 2 ba · 2,380 sqft
SPRING HILL, SPRING HILL
8295 BEGONIA STREET
New
For Sale
$360,070
House
4 bds · 2 ba · 1,828 sqft
SPRING HILL UNIT 22 HERNANDO SPOT LOTS, SPRING HILL
6118 DELTONA BOULEVARD
New
For Sale
$231,000
House
2 bds · 1 ba · 1,161 sqft
SPRING HILL, SPRING HILL
6291 KIMBALL COURT
New
For Sale
$385,000
House
3 bds · 2 ba · 1,764 sqft
BERKELEY MANOR, SPRING HILL
8107 TEDBURN PARK

Market around this address

Live counts in the same area.
View all

The multiple listing information is provided by the Stellar MLS from a copyrighted compilation of listings. The compilation of listings and each individual listing are ©2026-present Stellar MLS. All Rights Reserved. The information provided is for consumers' personal, noncommercial use and may not be used for any purpose other than to identify prospective properties consumers may be interested in purchasing. All properties are subject to prior sale or withdrawal. All information provided is deemed reliable but is not guaranteed accurate, and should be independently verified. Listing courtesy of: EXP REALTY LLC