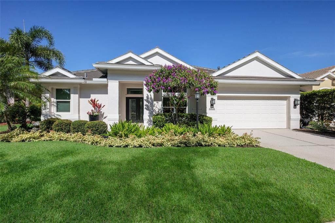
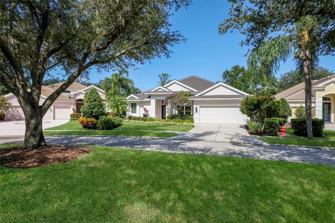
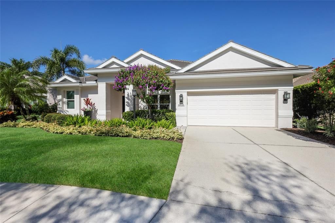
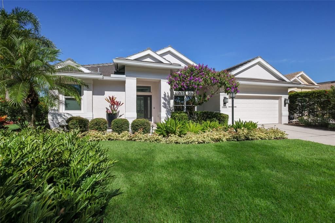
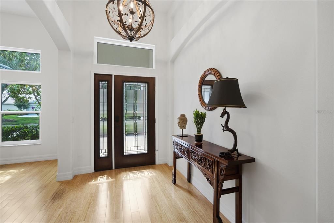
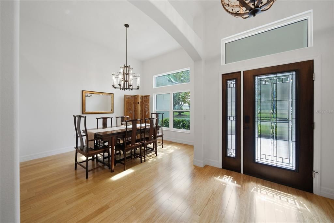
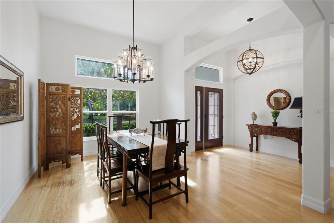
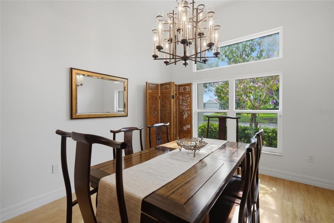
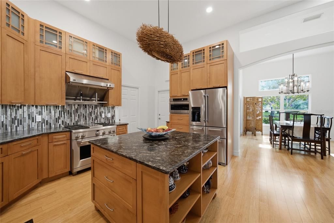
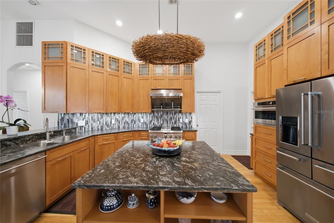
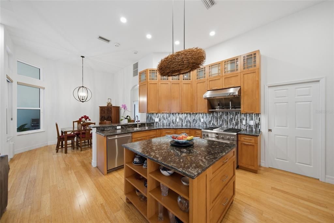
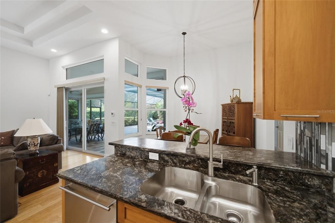
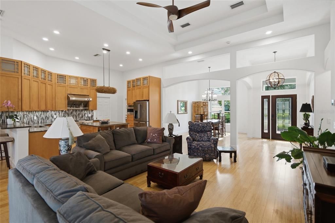
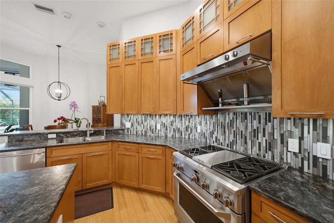
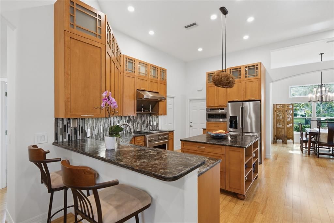
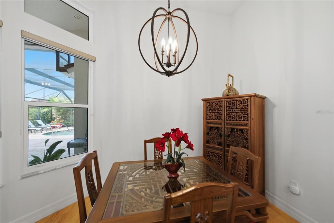
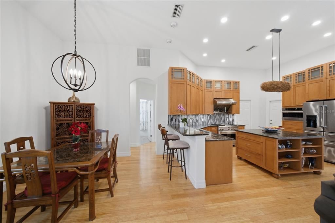
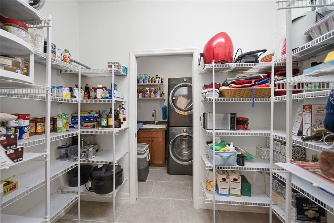
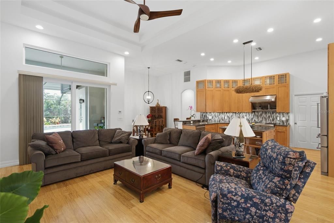
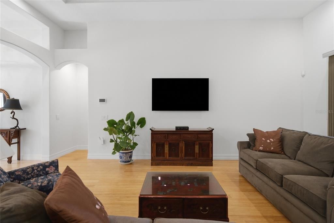
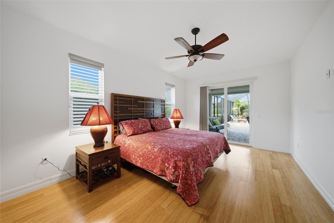
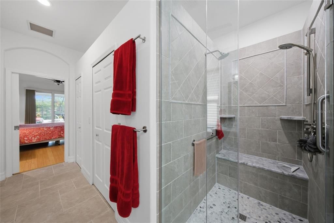
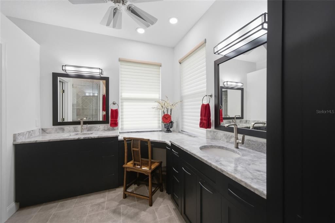
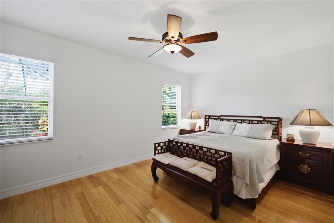
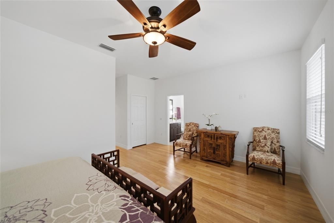
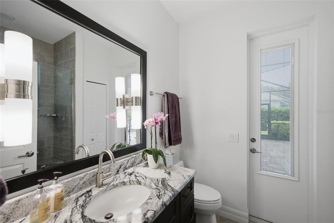
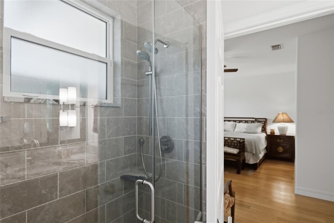
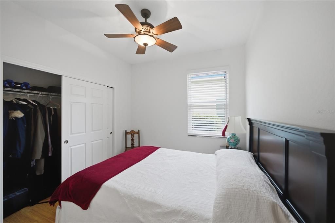
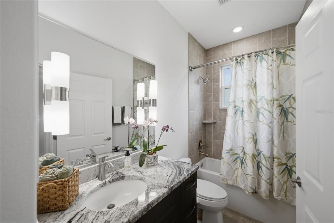
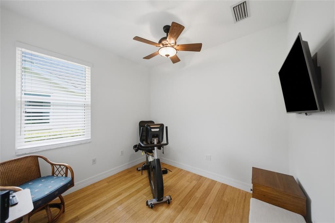
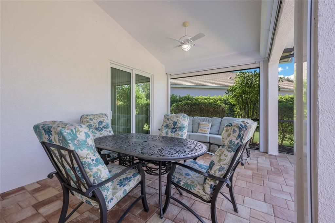
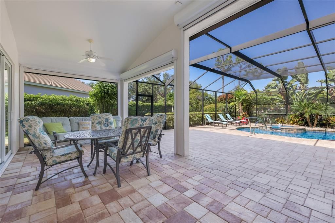
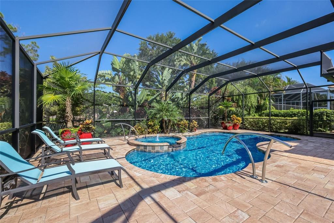
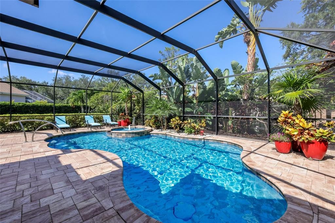
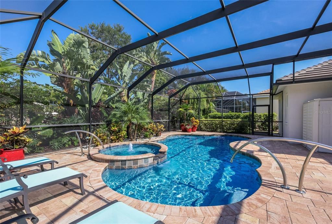
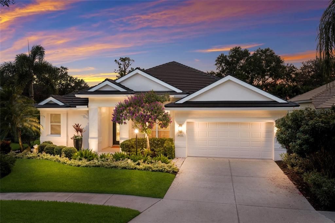
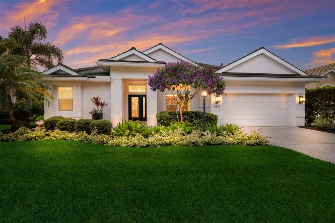
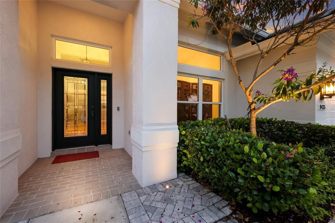
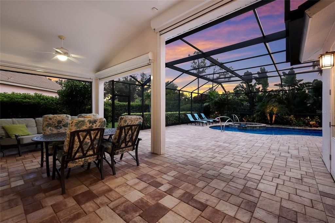
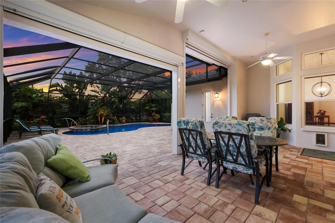
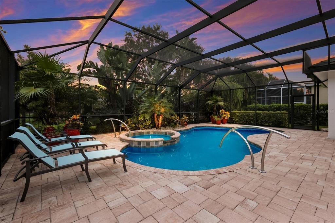
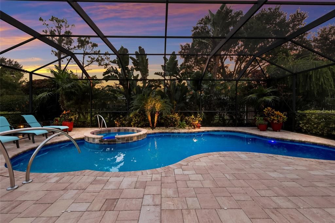
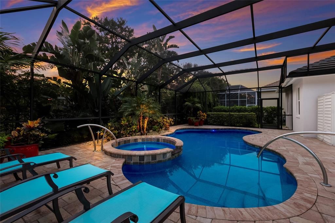
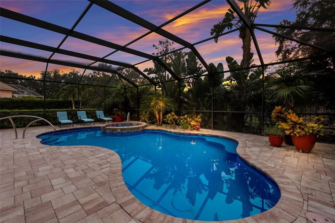
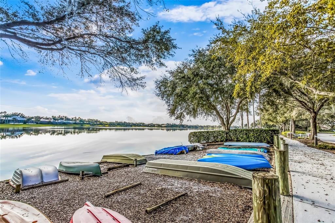
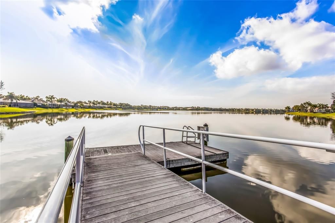
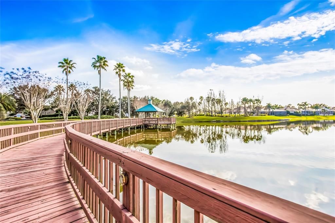
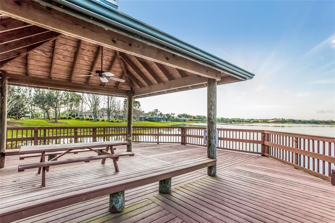
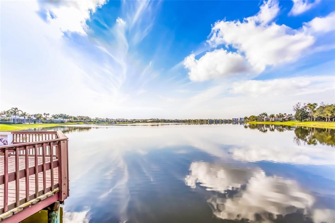
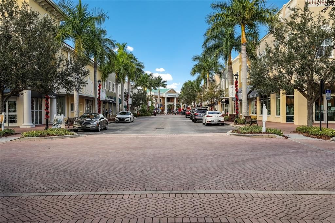
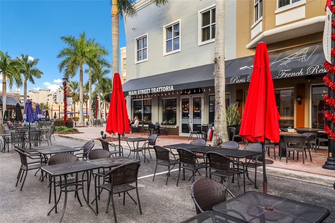
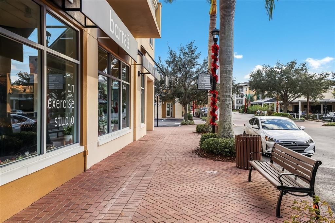
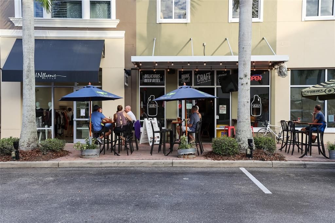
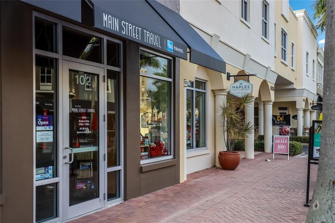
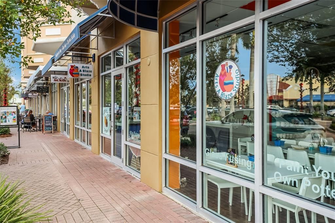
Under contract-accepting backup offers. Location is everything! Welcome to one of Lakewood Ranch's most sought-after neighborhoods--Edgewater Village! This beautifully renovated home is tucked behind the gates on a lushly landscaped homesite surrounded by Florida's natural beauty. Just minutes from Lakewood Ranch Main Street, Waterside Place, UTC, and endless dining, shopping, and entertainment, this exceptional residence offers the perfect combination of luxury, comfort, and convenience. Completely updated and truly move-in ready, this light-filled home showcases a seamless open split-bedroom floor plan designed for both everyday living and effortless entertaining. Expansive sliding glass doors blend the indoor and outdoor living spaces, drawing your eye to the stunning heated saltwater PebbleTec pool and spa, creating a private tropical retreat you'll enjoy year-round. At the heart of the home is a custom-designed chef's kitchen featuring abundant solid wood cabinetry, leathered granite countertops, Lux stainless steel appliances, designer lighting, a spacious island, and a charming breakfast nook—perfect for morning coffee. The adjoining great room impresses with elegant coffered ceilings and walls of glass that frame the beautiful outdoor living area, while the adjacent dining space is bathed in natural light and tranquil views. The spacious primary suite is a peaceful sanctuary with private access to the pool and spa. Its beautifully remodeled spa-inspired bath features custom wood cabinetry, dual granite vanities, and an oversized walk-in shower. Guests will appreciate the thoughtfully designed split floor plan, highlighted by an expanded second bedroom that offers an additional seven feet of living space, creating a private suite with its own en-suite bath and direct pool access. A third bedroom and full bath provide additional comfort for family and visitors, while the versatile den/flex room is ideal as a home office, media room, fitness space, or hobby room. The extensive list of quality improvements provides complete peace of mind, including bamboo hardwood flooring throughout, Fans & fixtures, beautifully remodeled bathrooms, a new tile roof (2021), Trane HVAC (2023), tankless water heater (2023), whole-house water purification system (2023), all new ductwork (2024), impact-resistant windows (2018), a roll-down storm screen on lanai (2018), new gutters (2024), fresh exterior paint (2024), whole-house interior paint (2025), updated pool equipment and saltwater chlorination system, and new washer and dryer (2026). A complete list of improvements is available upon request! With low HOA fees and beautifully maintained surroundings, Edgewater Village continues to be one of Lakewood Ranch's most beloved communities. Residents enjoy access to scenic Lake Uihlein for fishing and non-motorized boating, while being just minutes from championship golf courses, excellent healthcare, A-rated schools, I-75, and the world-renowned Gulf Coast beaches. This exceptional home has been meticulously maintained and thoughtfully updated from top to bottom. There is truly nothing left to do but move in, relax, and enjoy the Florida lifestyle you've been dreaming of.