Sell Your Home
Get a free home valuation
Contact
Tell us about your needs
8447 SW 82ND CIRCLE

House For Sale
$349,999

BTC: 5.40789555

ETH: 183.95440020

2 days
3 bds
2 ba
1,720 sqft

Overview

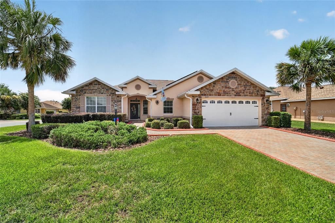
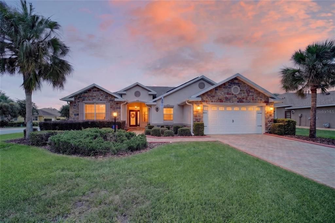
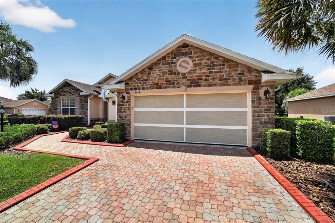
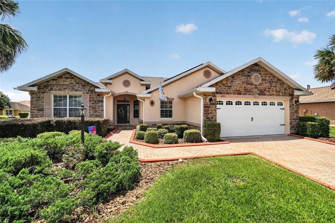
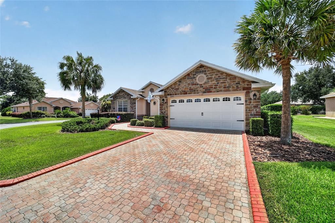
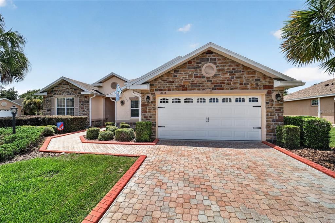
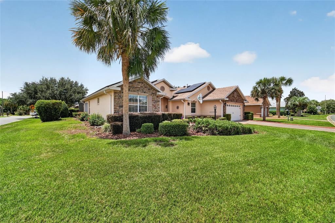
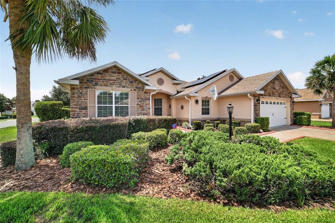
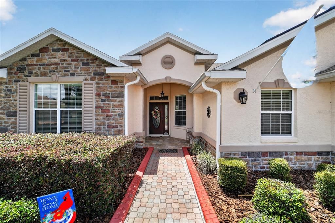
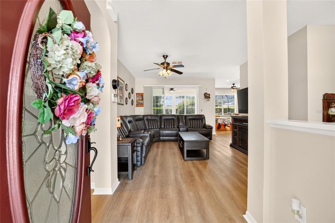
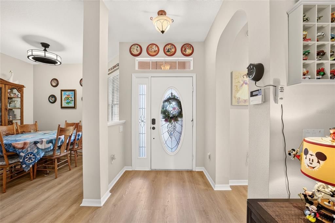
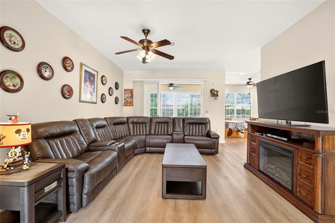
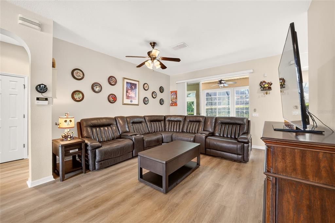
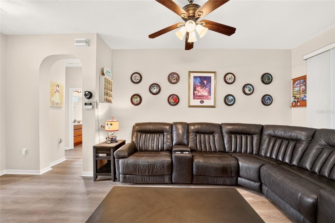
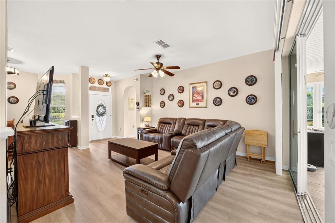
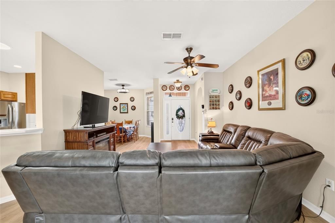
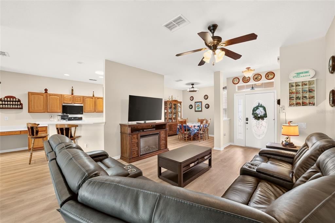
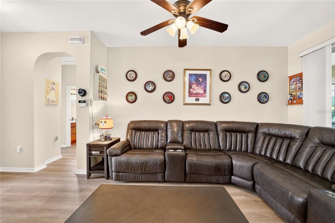
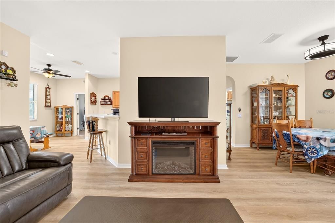
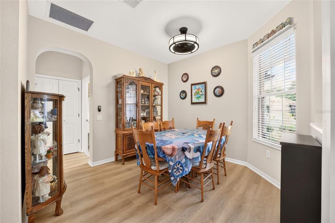
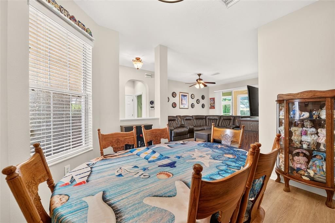
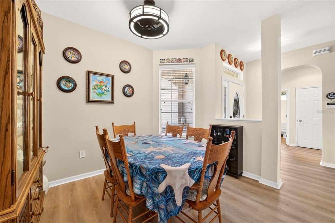
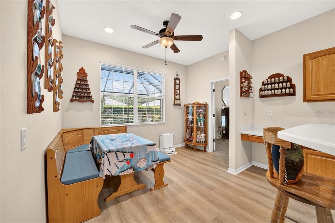
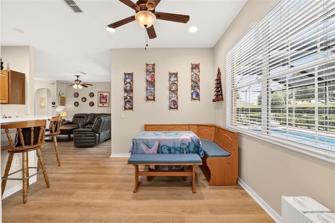
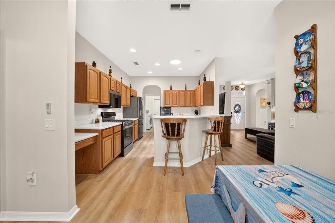
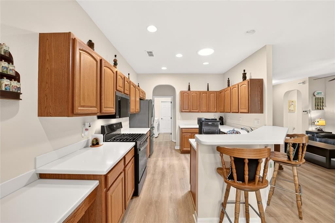
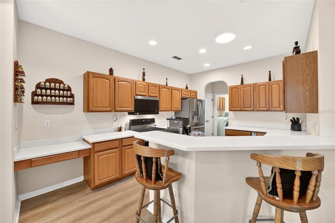
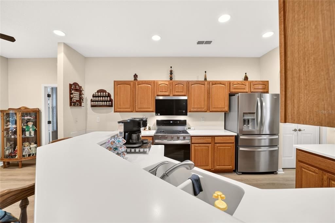
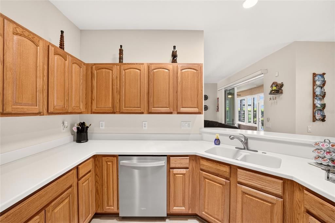
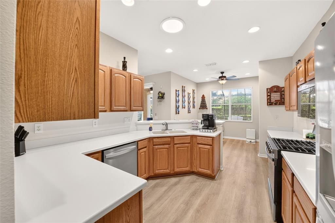
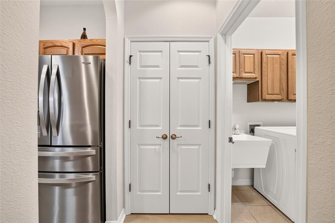
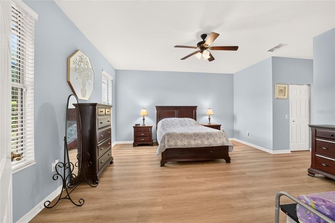
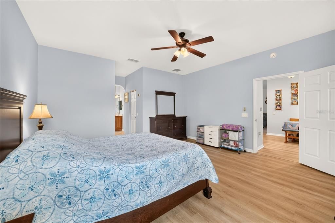
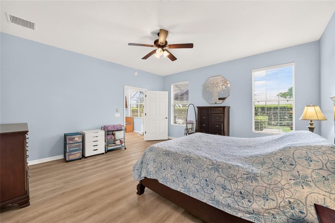
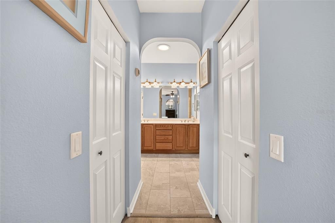
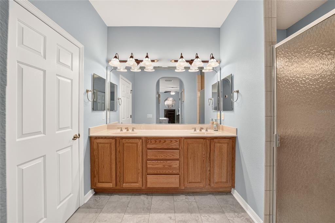
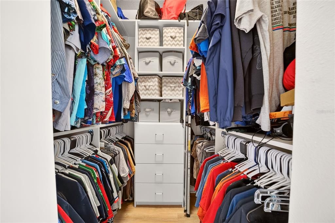
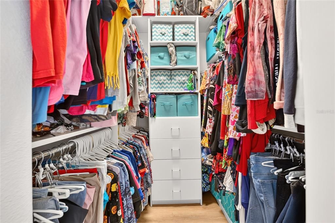
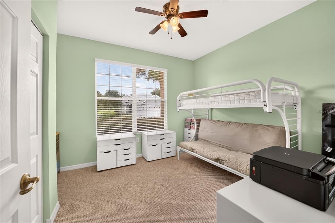
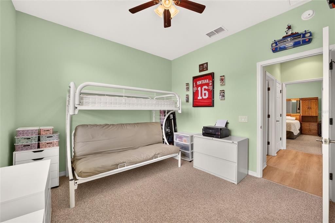
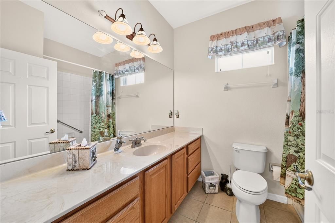
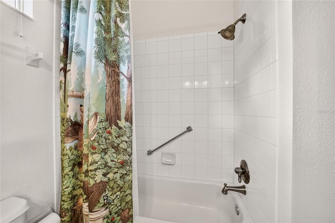
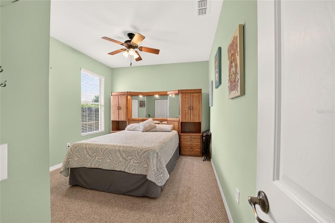
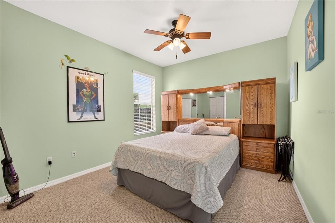
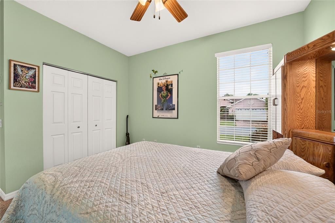
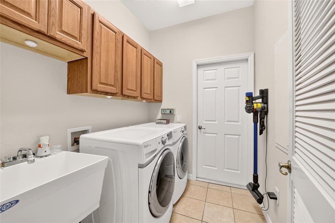
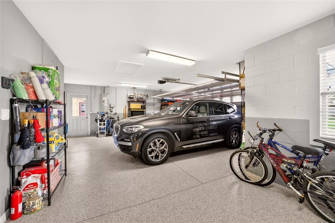
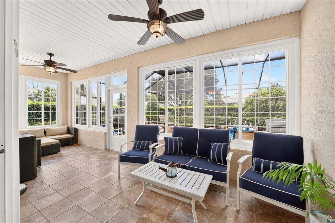
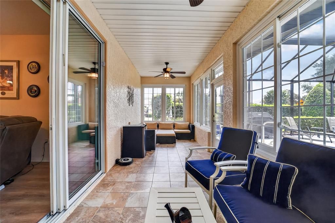
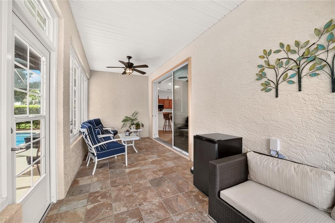
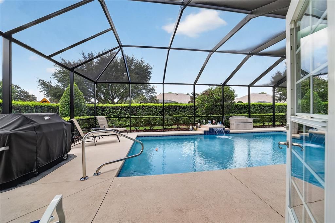
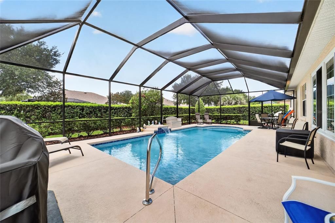
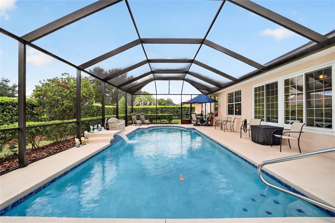
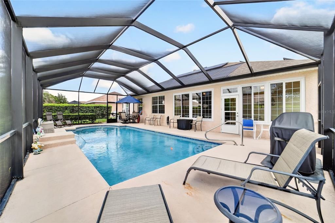
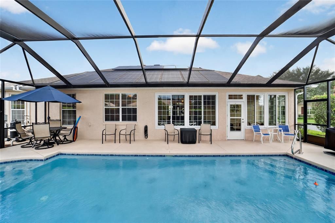
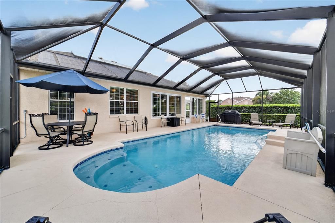
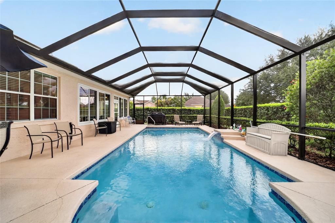
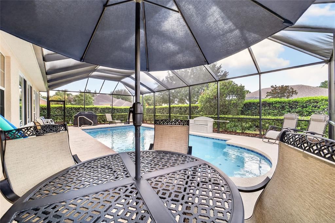
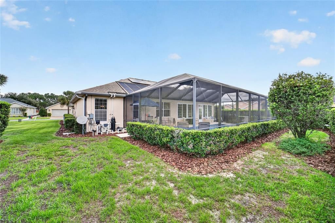
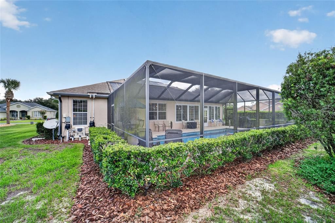
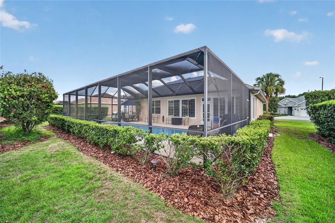
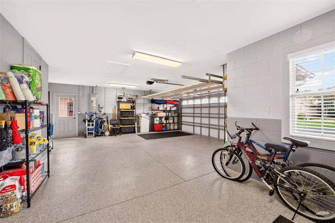
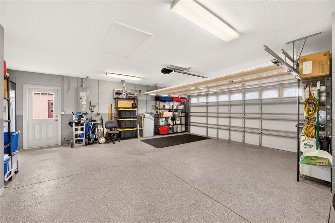
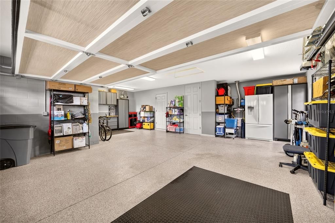
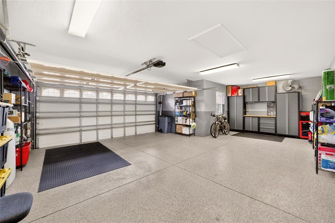
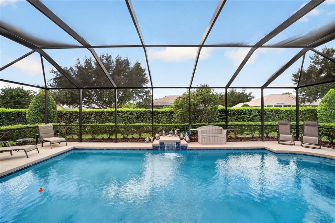
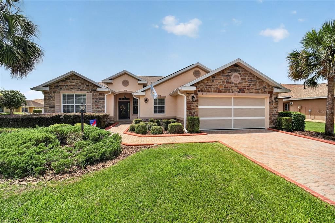
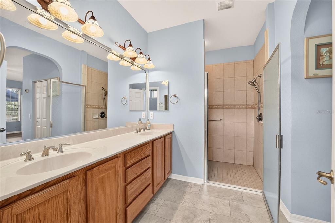
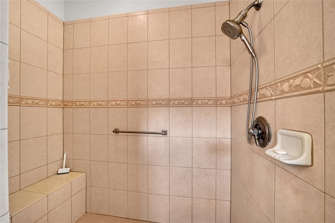
1% LENDER CREDIT available toward rate buydown or closing costs. POOL HOME with Solar. Spacious Ayreshire II located in Candler Hills East of On Top of the World. Enter the home to the dining area and living room with access to the Florida room via a triple sliding glass door. The 2nd and 3rd bedrooms are located at the front of the home with carpet, ceiling fans, blinds and ample closet space. The 2nd bath has a large single vanity sink, and a tub/shower with tile. The kitchen features stainless steel appliances including a range with wifi and air fry capabilities, solar tube bringing in natural light, and an eat in dining area overlooking the backyard. The primary bedroom has luxury vinyl plan flooring, fan, blinds, and 2 walk-in closets with custom shelving. The ensuite bath has a large double vanity sink, tiled roman shower, solar tube, new flooring, and a linen closet. The Florida room has tile floors and is enclosed with windows leading out to your outdoor oasis! The inground, heated, salt water pool also includes spa seating, jets, and fountain is fully screened. The entire yard has privacy hedging all around. Additionally, the 2 car garage has an epoxy floor, full workshop space with built in cabinets, electric screen, and pre-plumb for a water softener. The solar panels allow for an electric bill under $50/month! Other special features and upgrades include LVP flooring, new roof (2021), new irrigation box, and newer water heater. Located in Ocala's premier, gated, active 55+ community, loaded with amenities, including golf cart access to 2 shopping centers.
Location

Florida OCALA 34481 House For Sale

Details

Type:
Residential
Parking:
Driveway / Garage Door Opener / Workshop in Garage
Year Built:
2006
Lot:
0.31 Acres
Heating:
Natural Gas
Price/sqft:
$203
Cooling:
Central Air
HOA:
$366

Valuation

Our model vs. what's actually selling nearby.
Estimate
$267,450
$183K – $325K
Confidence Low
List vs. estimate
$82K above estimate
List $349,999 · +30.9%
Our model says this listing is priced above recent comparable activity. Room to negotiate.
Price per sq ft
$203
+14.0% vs. city median $178
Based on
24 MLS comparables
Median of recent comparable listings. Sold comps use closing price, active listings use list price.

Highlights

Annual tax
$3,733
2026
HOA
$366/mo
Community Pool, Maintenance Grounds, Pool Maintenance
Pool
Heated
View
Pool, Trees/Woods
Garage
2 car garage
Pets
Allowed
All facts and features
  • Flooring

    • Carpet

    • Luxury Vinyl

    • Tile

    Heating

    • Natural Gas

    Cooling

    • Central Air

    Appliances

    • Dishwasher

    • Microwave

    • Range

    • Refrigerator

    Other interior features

    • Ceiling Fan(s)

    • Solid Surface Counters

    • Thermostat

    Bedrooms and bathrooms

    • Bedrooms: 3

    • Full bathrooms: 2

  • Parking

    • Driveway

    • Garage Door Opener

    • Workshop in Garage

    Property

    • Levels: One

    • Pool Private: Yes

    • Exterior Features: Irrigation System / Lighting / Private Yard / Sliding Doors

    Lot

    • Lot: 0.31 Acres

    Other Property Information

    • Parcel Number: 3531030429

    • Zoning: PUD

  • Type and style

    • Property Type: Residential

    • Property Sub Type: Single Family Residence

  • Utility

    • Electricity Connected

    • Natural Gas Connected

    • Sewer Connected

    • Water Connected

  • Other financial information

    • HOA: $366

    • HOA Frequency: Monthly

    • Annual tax amount: $3,734

  • Source details

    • MLS ID: OM730411

    Other facts

    • Construction Materials: Block / Concrete / Stucco

    • Foundation Details: Slab

    • Laundry Features: Inside / Laundry Room

    • Lot Features: Cleared

    • Patio And Porch Features: Covered / Enclosed / Front Porch / Screened

    • Pool Features: Heated / In Ground / Salt Water / Screen Enclosure

    • Window Features: Blinds

    • Direction Faces: Southeast

    • Garage Spaces: 2

    • Attached Garage: Yes

    • Garage: Yes

    • Living Area: 1720

    • Water Source: Private

    • Lot Size Dimensions: 104 x 130

    • Subdivision Name: CANDLER HILLS

Private inquiry
Talk to the advisor on this listing.
Floor plans, HOA docs, off-market comparables, scheduling a private showing — one message, direct to the local specialist.

More like this

For Sale
$280,000
House
3 bds · 2 ba · 1,755 sqft
LIBERTY VILLAGE, OCALA
7464 SW 77TH AVENUE
New
For Sale
$359,900
House
3 bds · 3 ba · 1,878 sqft
CANDLER HILLS, OCALA
8706 SW 88TH PLACE
New
For Sale
$375,400
House
3 bds · 2 ba · 1,810 sqft
KINGS COURT, OCALA
10625 SW 73RD AVENUE
New
For Sale
$275,000
House
3 bds · 2 ba · 1,604 sqft
OAK RUN CRESCENT OAKS, OCALA
10971 SW 69TH CIRCLE
New
For Sale
$319,000
House
2 bds · 2 ba · 1,596 sqft
STONE CREEK BY DEL WEBB-SEBASTIAN, OCALA
9457 SW 66TH LOOP
New
For Sale
$388,000
House
3 bds · 2 ba · 1,959 sqft
WEYBOURNE LNDG PH 1C; ON TOP OF THE WORLD, OCALA
8971 SW 75TH LOOP
New
For Sale
$330,000
House
3 bds · 2 ba · 2,316 sqft
ON TOP OF THE WORLD, OCALA
9275 SW 99TH COURT ROAD
New
For Sale
$339,950
House
2 bds · 2 ba · 1,656 sqft
STONE CRK BY DEL WEBB NOTTINGH, OCALA
6043 SW 93RD CIRCLE

Market around this address

Live counts in the same area.
View all

The multiple listing information is provided by the Stellar MLS from a copyrighted compilation of listings. The compilation of listings and each individual listing are ©2026-present Stellar MLS. All Rights Reserved. The information provided is for consumers' personal, noncommercial use and may not be used for any purpose other than to identify prospective properties consumers may be interested in purchasing. All properties are subject to prior sale or withdrawal. All information provided is deemed reliable but is not guaranteed accurate, and should be independently verified. Listing courtesy of: ON TOP OF THE WORLD REAL EST