Sell Your Home
Get a free home valuation
Contact
Tell us about your needs
8505 N CAMPBELL ROAD

House For Sale
$284,900

BTC: 4.37097269

ETH: 149.73930959

9 days
3 bds
2 ba
1,560 sqft

Overview

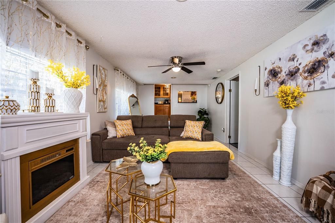
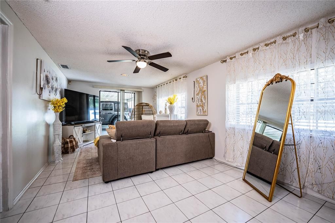
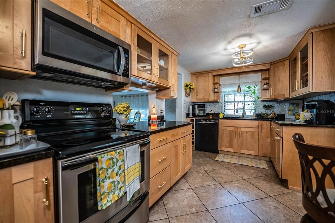
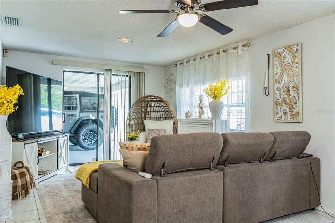
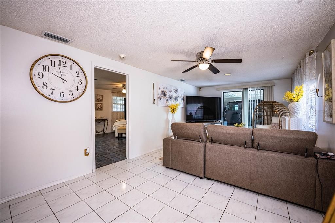
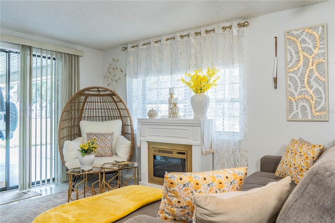
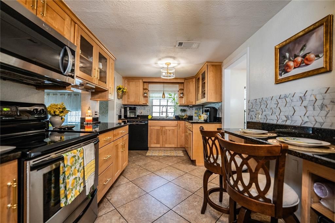
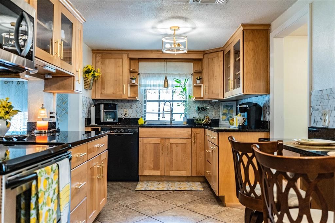
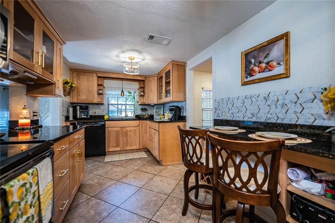
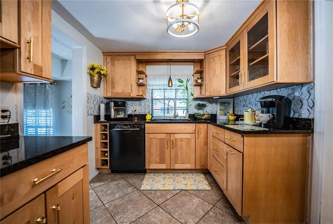
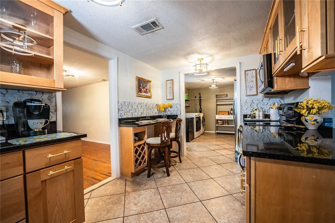
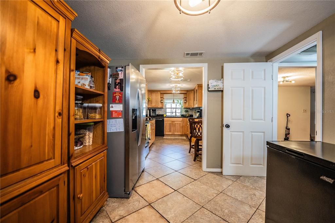
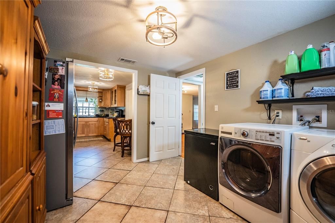
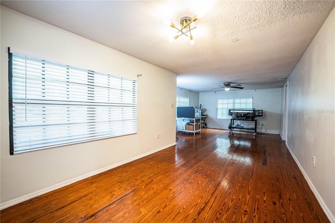
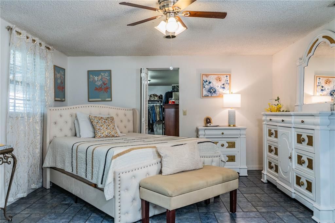
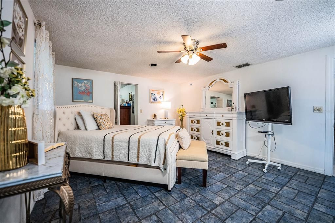
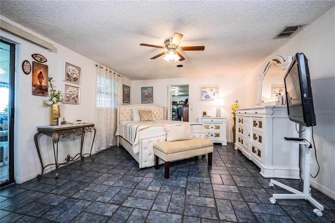
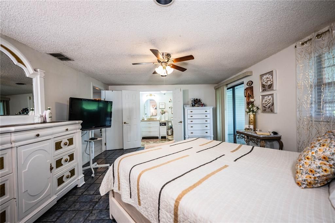
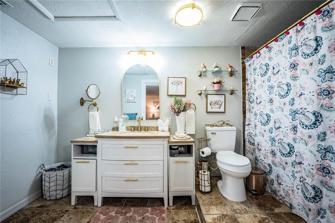
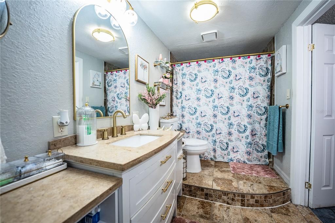
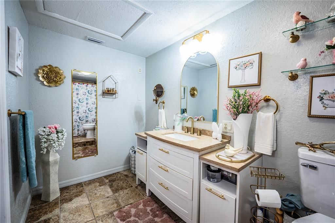
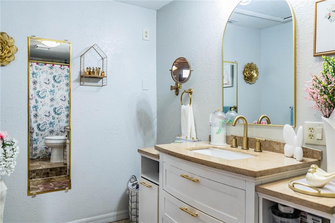
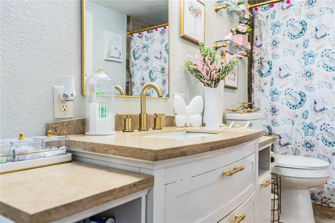
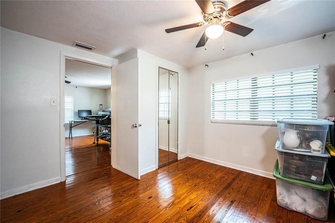
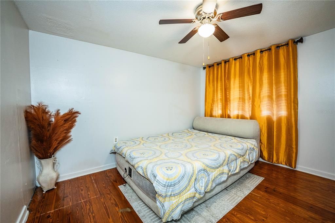
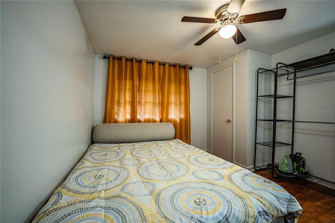
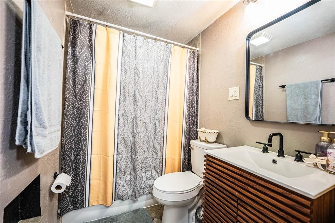
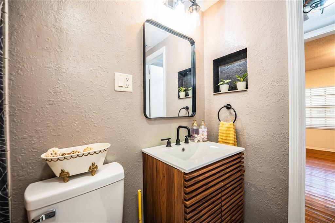
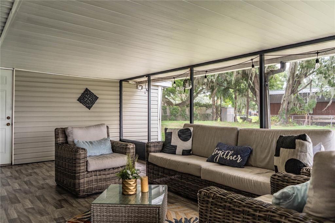
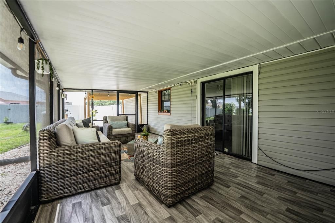
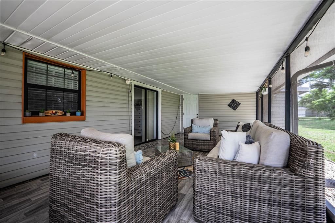
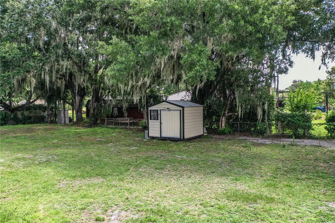
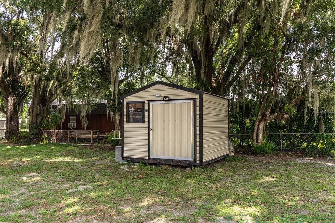
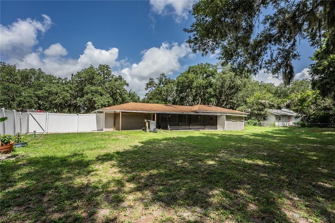
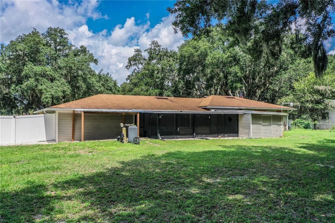
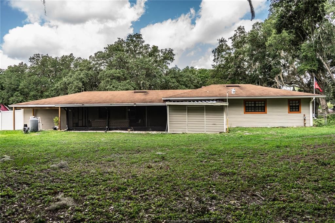
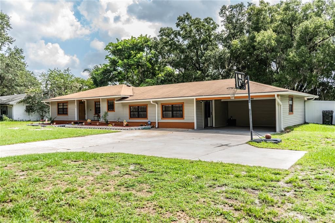
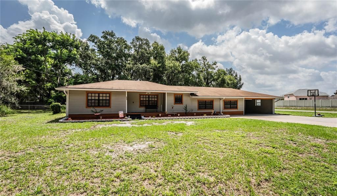
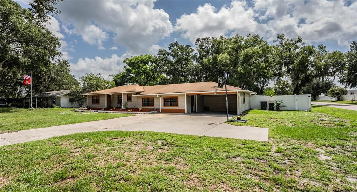
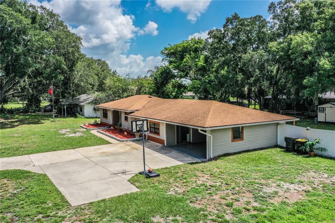
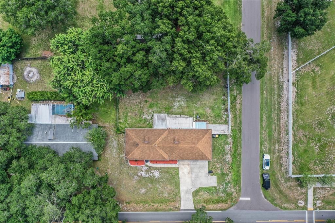
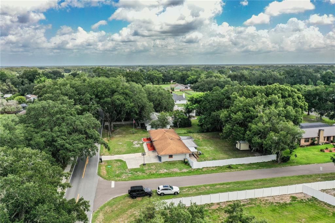
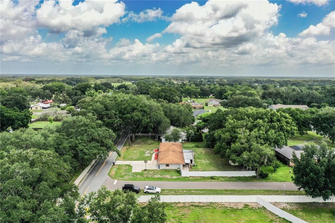
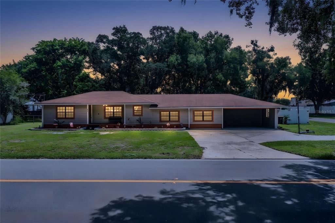
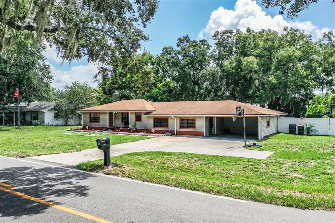
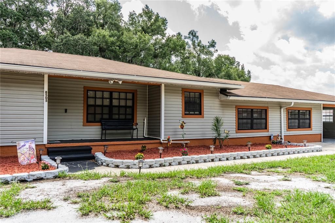
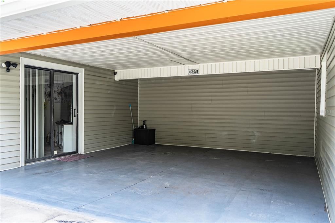
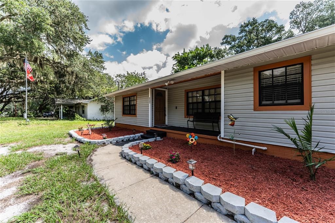
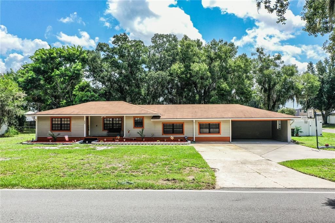
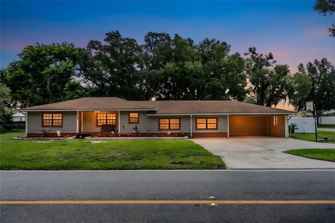
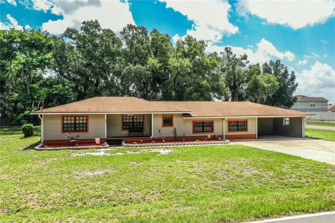
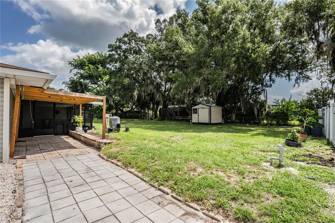
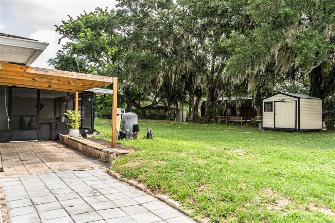
Great 3 bedroom, 2 bathroom home available on .43 of an acre. This nicely kept property has no HOA and has its own well. The roof is approximately 6 years old and has rain gutters. It has a spacious master suite with a huge walk-in closet. The kitchen has granite countertops and updated appliances. Out back you will find a 12 x 24 screened lanai and completely fenced back yard with a new 10 x 10 storage shed. Make your appointment today to view this great property.
Location

Details

Type:
Residential
Parking:
No Data
Year Built:
1965
Lot:
0.43 Acres
Heating:
Central
Price/sqft:
$183
Cooling:
Central Air
HOA:
No Data

Valuation

Our model vs. what's actually selling nearby.
Estimate
$255,000
$163K – $272K
Confidence Low
List vs. estimate
$29K above estimate
List $284,900 · +11.7%
Our model says this listing is priced above recent comparable activity. Room to negotiate.
Price per sq ft
$182
-8.9% vs. city median $200
Based on
7 MLS comparables
Median of recent comparable listings. Sold comps use closing price, active listings use list price.

Highlights

Annual tax
$1,638
2025
All facts and features
  • Flooring

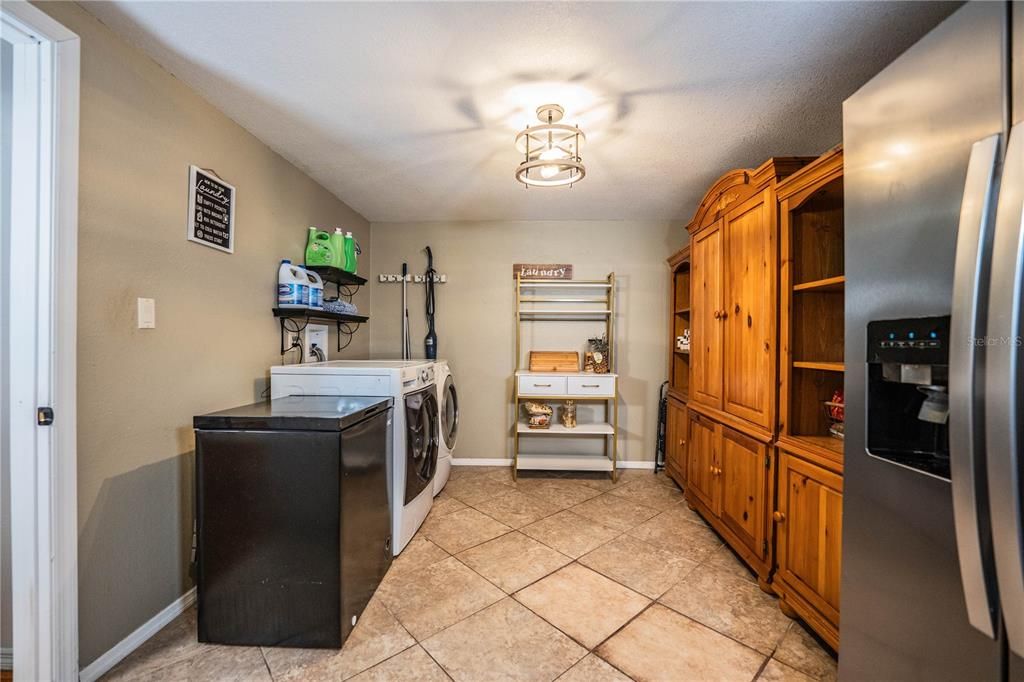
    • Ceramic Tile

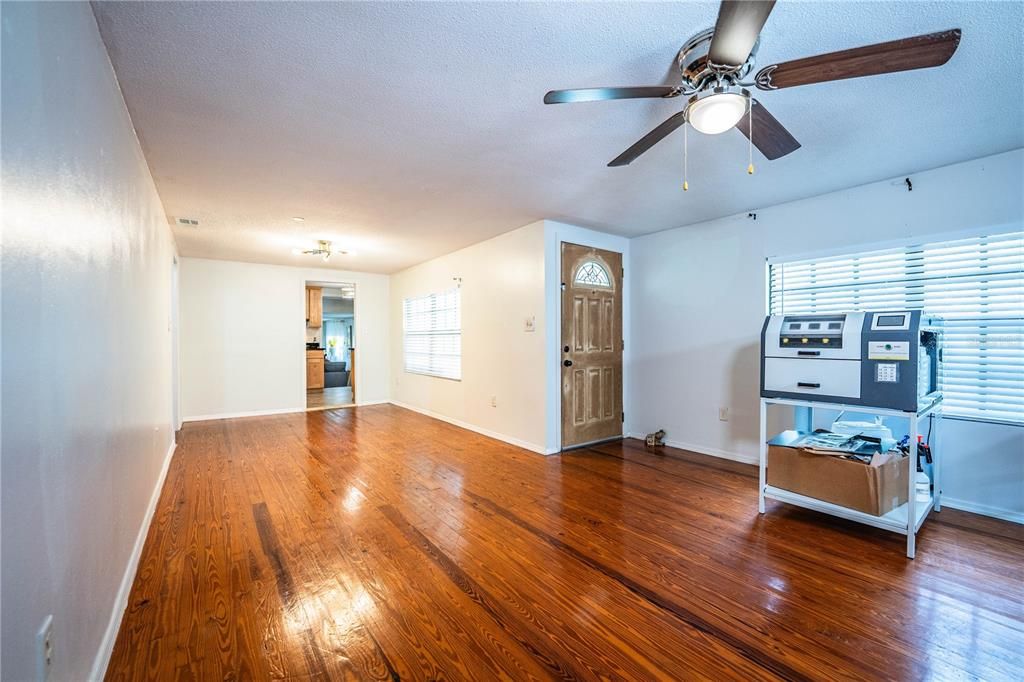
    • Hardwood

    Heating

    • Central

    Cooling

    • Central Air

    Appliances

    • Dishwasher

    • Microwave

    • Range

    • Refrigerator

    Other interior features

    • Ceiling Fan(s)

    • Solid Surface Counters

    • Walk-In Closet(s)

    • Window Treatments

    Bedrooms and bathrooms

    • Bedrooms: 3

    • Full bathrooms: 2

  • Property

    • Levels: One

    • Exterior Features: Sliding Doors

    Lot

    • Lot: 0.43 Acres

    Other Property Information

    • Parcel Number: 232710000000031070

    • Zoning: RC

  • Type and style

    • Property Type: Residential

    • Property Sub Type: Single Family Residence

  • Utility

    • Electricity Connected

  • Other financial information

    • Annual tax amount: $1,639

  • Source details

    • MLS ID: L4963639

    Other facts

    • Construction Materials: Wood Frame

    • Foundation Details: Slab

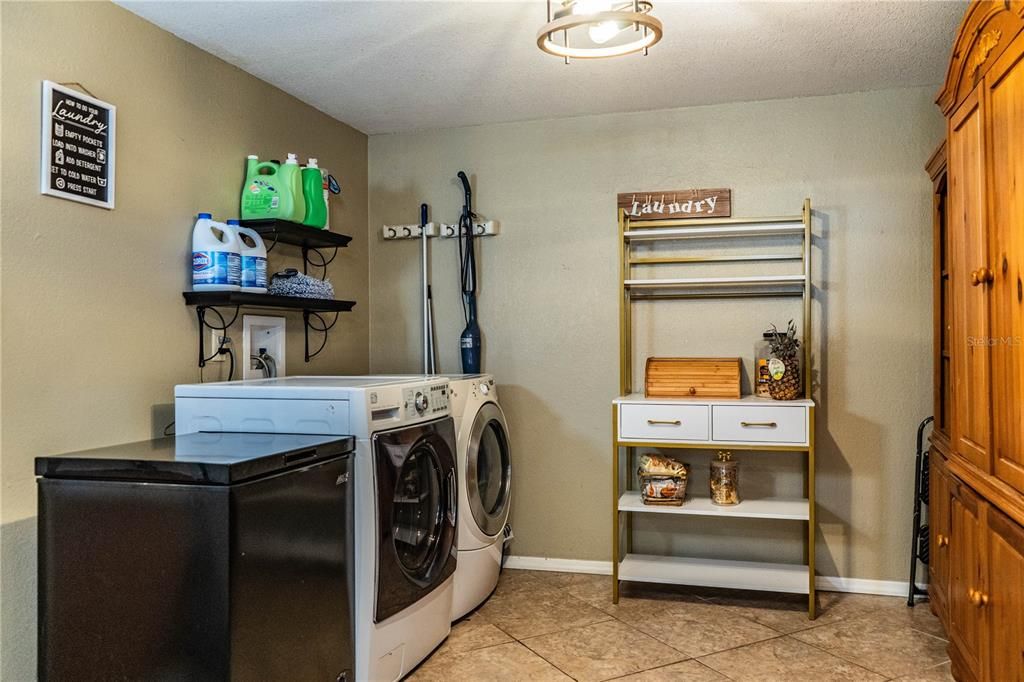
    • Laundry Features: Inside

    • Direction Faces: West

    • Living Area: 1560

    • Water Source: Well

    • Lot Size Dimensions: 108 x 140

    • Subdivision Name: N/A

Private inquiry
Talk to the advisor on this listing.
Floor plans, HOA docs, off-market comparables, scheduling a private showing — one message, direct to the local specialist.

More like this

New
For Sale
$339,900
House
4 bds · 3 ba · 1,488 sqft
HIGHLAND GROVE EAST, LAKELAND
2419 RIDGEVIEW DRIVE
New
For Sale
$299,900
House
4 bds · 2 ba · 1,164 sqft
HIGHLAND GROVE EAST ADD, LAKELAND
2345 NORTHVIEW DRIVE
New
For Sale
$233,000
House
3 bds · 2 ba · 1,856 sqft
SUMMER OAKS PH 01, LAKELAND
7422 GINGKO AVENUE
New
For Sale
$349,900
House
3 bds · 2 ba · 2,057 sqft
COPPER RIDGE OAKS, LAKELAND
8155 WOODVINE CIRCLE
New
For Sale
$235,000
3 bds · 2 ba · 1,152 sqft
INDIAN RIDGE, LAKELAND
8620 INDIAN RIDGE TRAIL
New
For Sale
$265,000
House
3 bds · 2 ba · 1,424 sqft
HIGHLAND GRVS SUB, LAKELAND
7410 ORANGE CREST CIRCLE
New
For Sale
$365,000
House
4 bds · 2 ba · 1,990 sqft
HARVEST LNDG, LAKELAND
1944 HARVEST LANDING CIRCLE
New
For Sale
$321,990
House
4 bds · 2 ba · 1,665 sqft
MILLSTONE, LAKELAND
1510 LAS PALMAS STREET

Market around this address

Live counts in the same area.
View all

The multiple listing information is provided by the Stellar MLS from a copyrighted compilation of listings. The compilation of listings and each individual listing are ©2026-present Stellar MLS. All Rights Reserved. The information provided is for consumers' personal, noncommercial use and may not be used for any purpose other than to identify prospective properties consumers may be interested in purchasing. All properties are subject to prior sale or withdrawal. All information provided is deemed reliable but is not guaranteed accurate, and should be independently verified. Listing courtesy of: REMAX EXPERTS