Sell Your Home
Get a free home valuation
Contact
Tell us about your needs
8519 ARABELLA LANE

House For Sale
$679,900

BTC: 7.87833140

ETH: 271.96000000

3 days
4 bds
3 ba
2,177 sqft

Overview

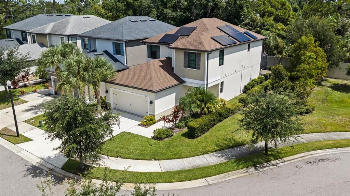
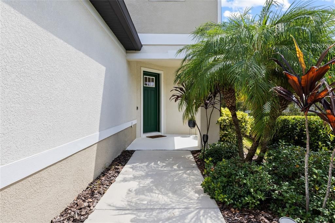
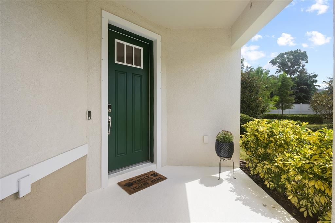
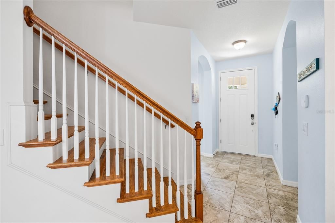
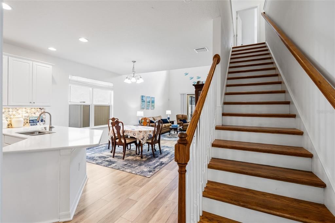
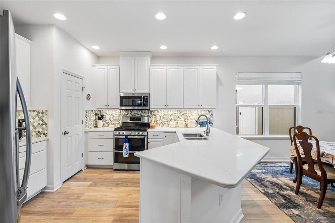
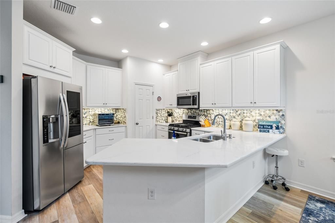
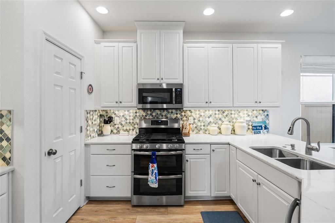
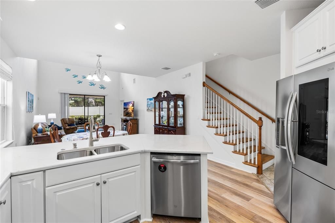
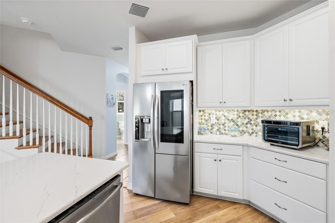
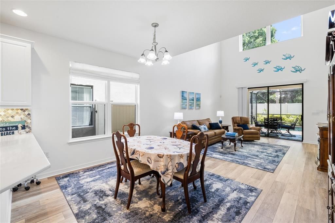
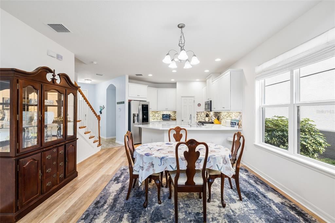
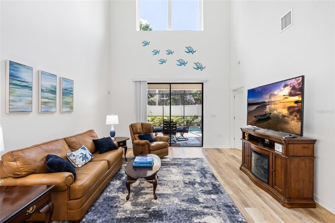
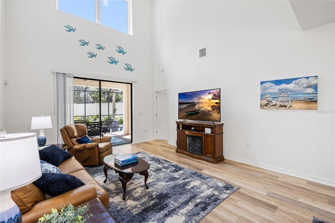
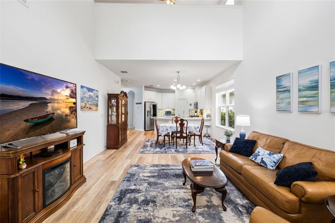
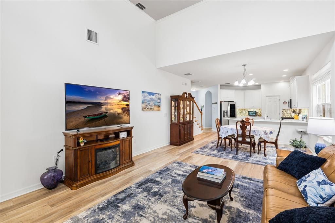
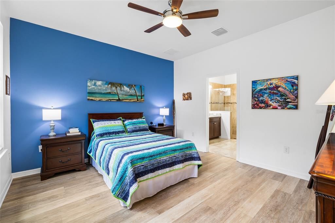
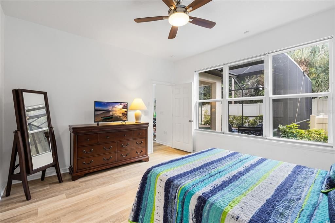
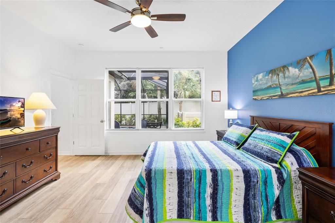
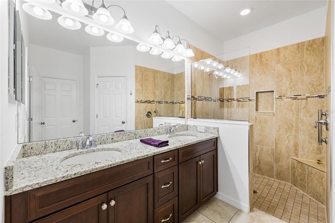
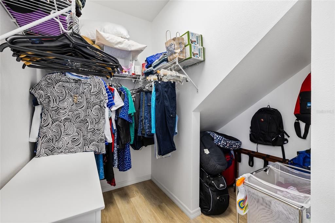
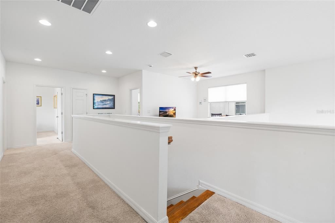
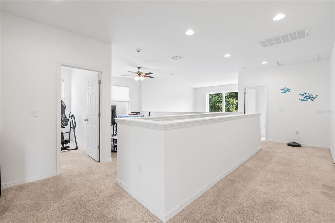
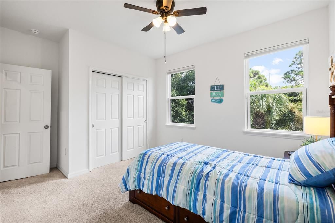
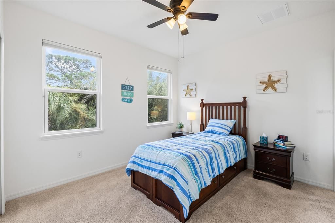
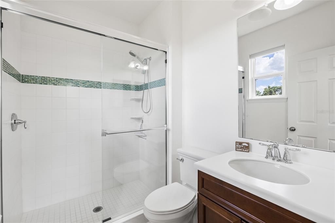
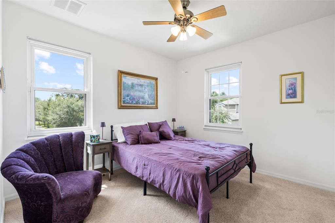
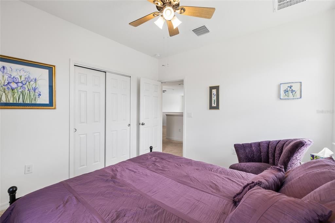
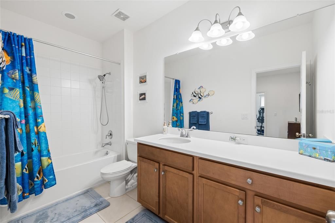
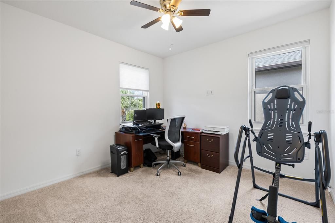
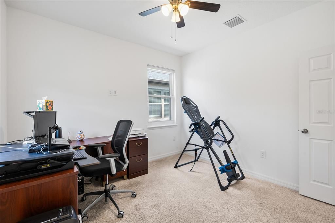
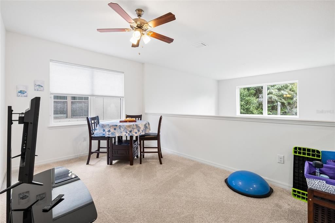
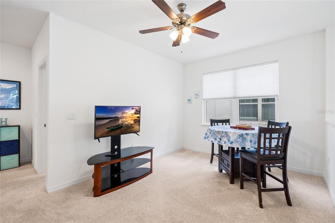
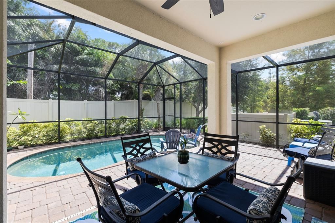
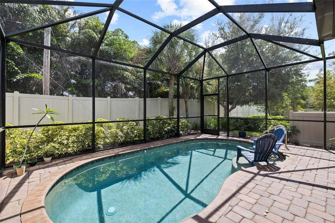
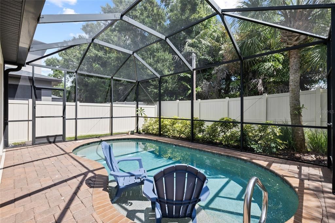
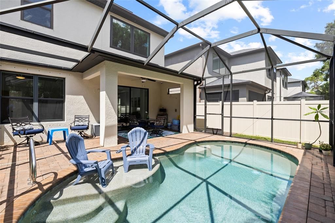
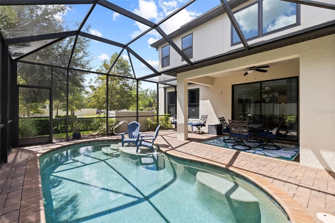
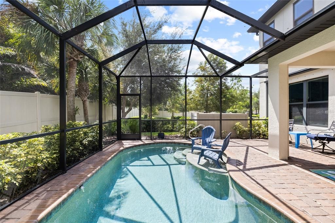
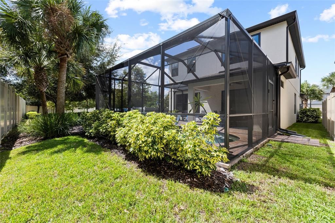
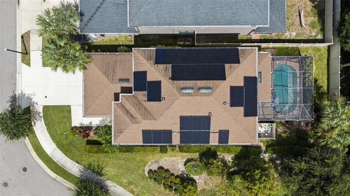
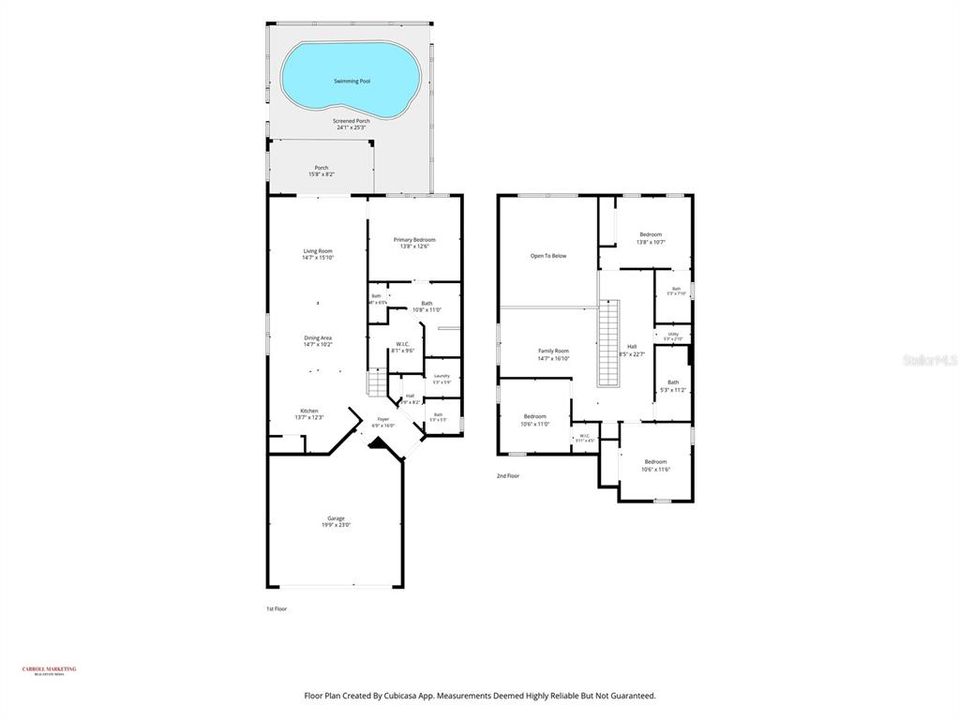
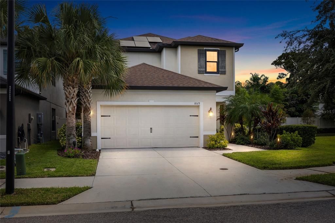
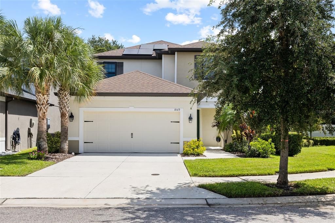
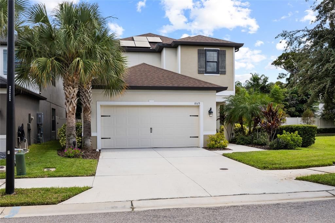
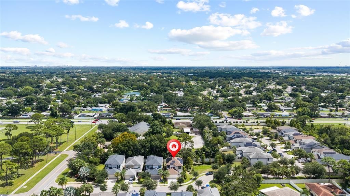
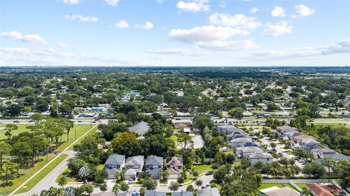
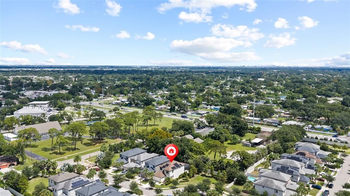
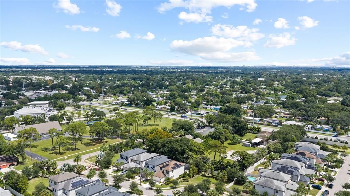
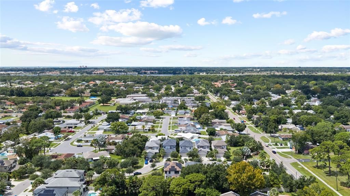
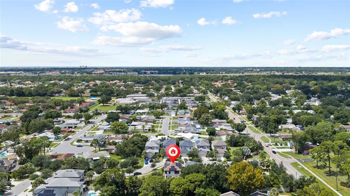
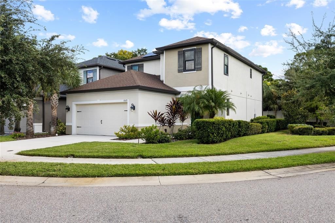
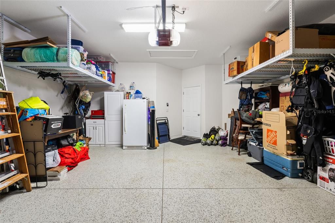
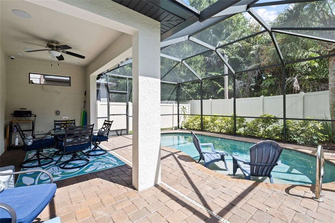
Welcome home to one of the area’s best kept secrets, Arabella Cove. This exclusive gated community of just 28 homes is perfectly situated in the heart of everything the area has to offer. From the moment you step inside, you’ll be captivated by the open, airy feel and thoughtfully designed layout. Built in 2019, this nearly new home features a stunning gathering room with soaring 20' ceilings, a spacious first floor primary suite with full en suite bath, and an upstairs loft that provides flexible space for a media room, office, playroom, homeschool area or anything your lifestyle calls for. One of the second floor bedrooms also includes its own private en suite bath, creating an ideal retreat for guests. There is an abundance of storage throughout the home, perfect for organizing your space. The kitchen is a chef’s dream with 42" wood cabinetry, a natural gas range with grill top, breathtaking quartz countertops, a huge pantry, and a generous breakfast bar. Fully owned solar panels—representing over $45,000 in seller investment—are your gain, providing long term value in lower electric bills. Outside, enjoy the sparkling private pool or unwind with your favorite beverage on the beautiful, covered porch. With only one neighboring home, the property offers exceptional privacy and open space to the right. Additional future ready upgrades include a rough in for an outdoor kitchen, utility sink plumbing in the garage, surround sound wiring inside and on the porch, as well as a rough in for a future pool heater. Centrally located near world famous Gulf beaches, top restaurants, shopping, parks, airports, and an easy commute to Tampa or Sarasota, this move in ready home offers the perfect blend of convenience and Florida lifestyle living. Schedule your appointment today and start living your Florida dream.
Location

Details

Type:
Residential
Parking:
No Data
Year Built:
2019
Lot:
0.11 Acres
Heating:
Central
Price/sqft:
$312
Cooling:
Central Air
HOA:
$712

Valuation

Our model vs. what's actually selling nearby.
Estimate
$615,820
$485K – $728K
Confidence Low
List vs. estimate
$64K above estimate
List $679,900 · +10.4%
Our model says this listing is priced above recent comparable activity. Room to negotiate.
Price per sq ft
$312
-1.6% vs. city median $317
Based on
12 MLS comparables
Median of recent comparable listings. Sold comps use closing price, active listings use list price.

Highlights

Annual tax
$6,412
2025
HOA
$712/qtr
Other, Private Road
Pool
Auto Cleaner
Garage
2 car garage
Pets
Allowed
All facts and features
  • Flooring

    • Carpet

    • Luxury Vinyl

    Heating

    • Central

    Cooling

    • Central Air

    Appliances

    • Built-In Oven

    • Cooktop

    • Dishwasher

    • Disposal

    • Dryer

    • Ice Maker

    • Microwave

    • Range

    • Tankless Water Heater

    • Washer

    • Water Filtration System

    Other interior features

    • Built-in Features

    • Ceiling Fan(s)

    • High Ceilings

    • Open Floorplan

    • Primary Bedroom Main Floor

    • Solid Wood Cabinets

    • Thermostat

    • Walk-In Closet(s)

    • Window Treatments

    Bedrooms and bathrooms

    • Bedrooms: 4

    • Bathrooms: 1

    • Full bathrooms: 3

  • Property

    • Levels: Two

    • Pool Private: Yes

    • Exterior Features: Hurricane Shutters / Irrigation System / Other / Sidewalk / Sliding Doors

    Lot

    • Lot: 0.11 Acres

    Other Property Information

    • Parcel Number: 263015013170000090

  • Type and style

    • Property Type: Residential

    • Property Sub Type: Single Family Residence

  • Utility

    • BB/HS Internet Available

    • Cable Connected

    • Electricity Connected

    • Natural Gas Connected

    • Sewer Connected

    • Water Connected

  • Other financial information

    • HOA: $712

    • HOA Frequency: Quarterly

    • Annual tax amount: $6,413

  • Source details

    • MLS ID: TB8550391

    Other facts

    • Construction Materials: Block / Stucco / Wood Frame

    • Foundation Details: Slab

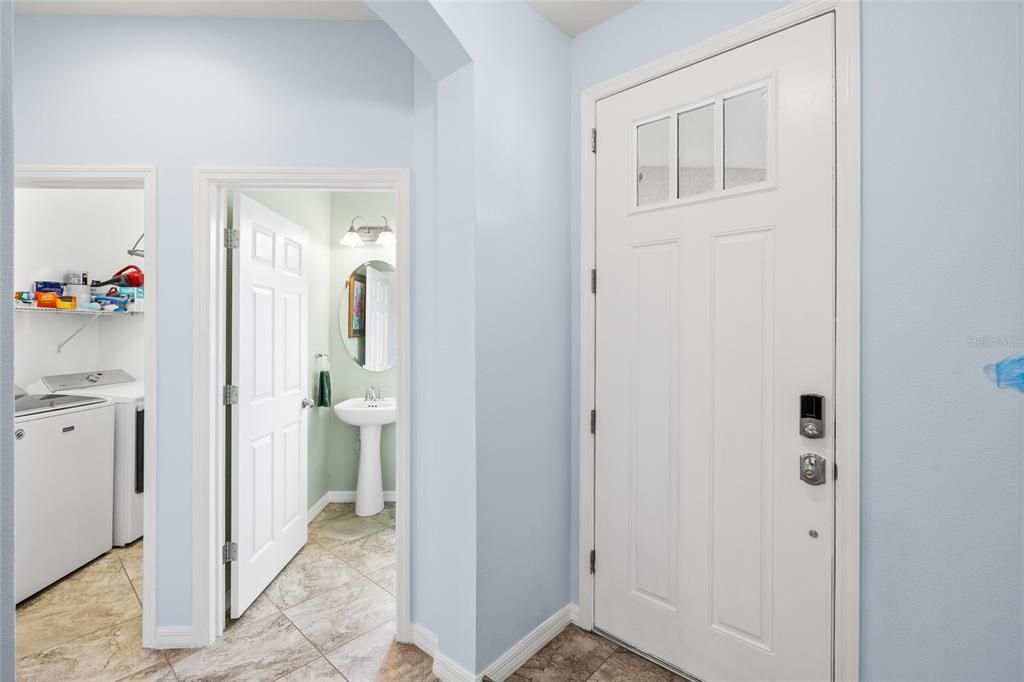
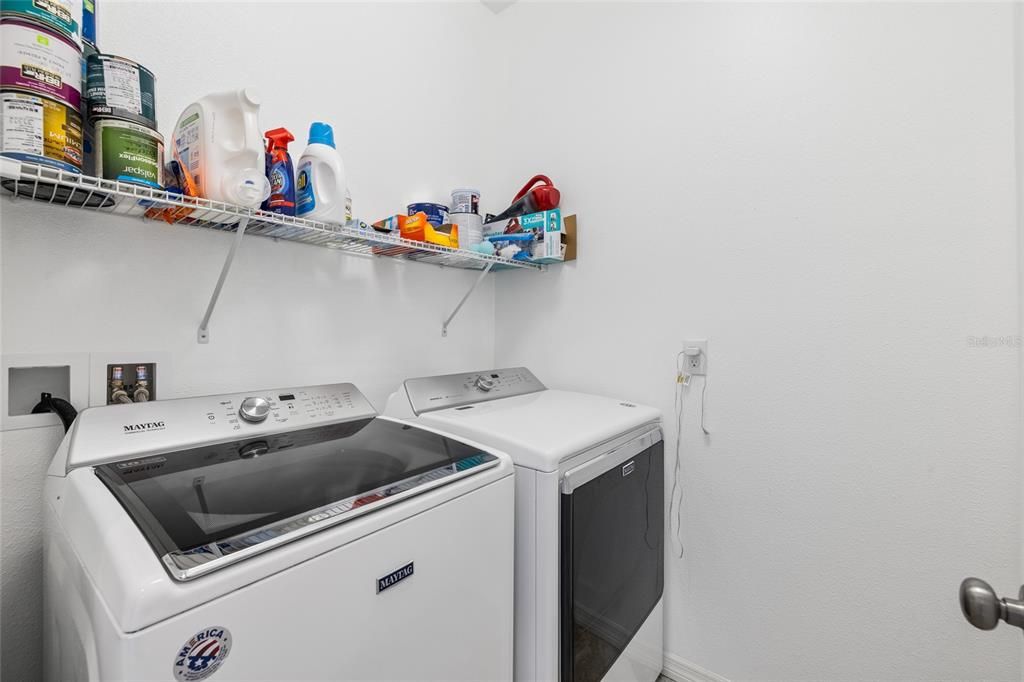
    • Laundry Features: Inside / Laundry Room

    • Pool Features: Auto Cleaner / Child Safety Fence / Gunite / Salt Water / Screen Enclosure

    • Direction Faces: West

    • Garage Spaces: 2

    • Attached Garage: Yes

    • Garage: Yes

    • Living Area: 2177

    • Water Source: None

    • Lot Size Dimensions: 40 x 115

    • Subdivision Name: ARABELLA COVE

Private inquiry
Talk to the advisor on this listing.
Floor plans, HOA docs, off-market comparables, scheduling a private showing — one message, direct to the local specialist.

More like this

New
For Sale
$549,900
House
3 bds · 2 ba · 1,516 sqft
SUNDOWN WOODS, ST PETERSBURG
7892 SUNDOWN DRIVE N
New
For Sale
$520,000
Townhouse
4 bds · 3 ba · 2,670 sqft
HIDDEN BAYOU TWNHMS, SEMINOLE
7949 TASSO COURT
New
For Sale
$495,000
House
3 bds · 2 ba · 1,588 sqft
SANDY WOODS, SEMINOLE
11093 117TH STREET
New
For Sale
$479,900
Condo/Co-op
2 bds · 2 ba · 1,700 sqft
SEMINOLE ISLE CONDO, SEMINOLE
7070 KEY HAVEN ROAD UNIT 402
New
For Sale
$510,000
House
4 bds · 2 ba · 1,797 sqft
BONNIE BAY UNIT ONE, ST PETERSBURG
7035 ORKNEY AVENUE N
New
For Sale
$499,900
Townhouse
3 bds · 2 ba · 1,977 sqft
TOWNS AT LONG BAYOU, SEMINOLE
7717 93RD STREET N
For Sale
$535,000
House
4 bds · 2 ba · 1,944 sqft
HI-RIDGE ESTATES, SEMINOLE
11084 102ND TERRACE
For Sale
$499,900
House
3 bds · 2 ba · 1,949 sqft
RIDGEWOOD GROVES, SEMINOLE
11399 80TH AVENUE

Market around this address

Live counts in the same area.
View all

The multiple listing information is provided by the Stellar MLS from a copyrighted compilation of listings. The compilation of listings and each individual listing are ©2026-present Stellar MLS. All Rights Reserved. The information provided is for consumers' personal, noncommercial use and may not be used for any purpose other than to identify prospective properties consumers may be interested in purchasing. All properties are subject to prior sale or withdrawal. All information provided is deemed reliable but is not guaranteed accurate, and should be independently verified. Listing courtesy of: CHARLES RUTENBERG REALTY INC