Sell Your Home
Get a free home valuation
Contact
Tell us about your needs
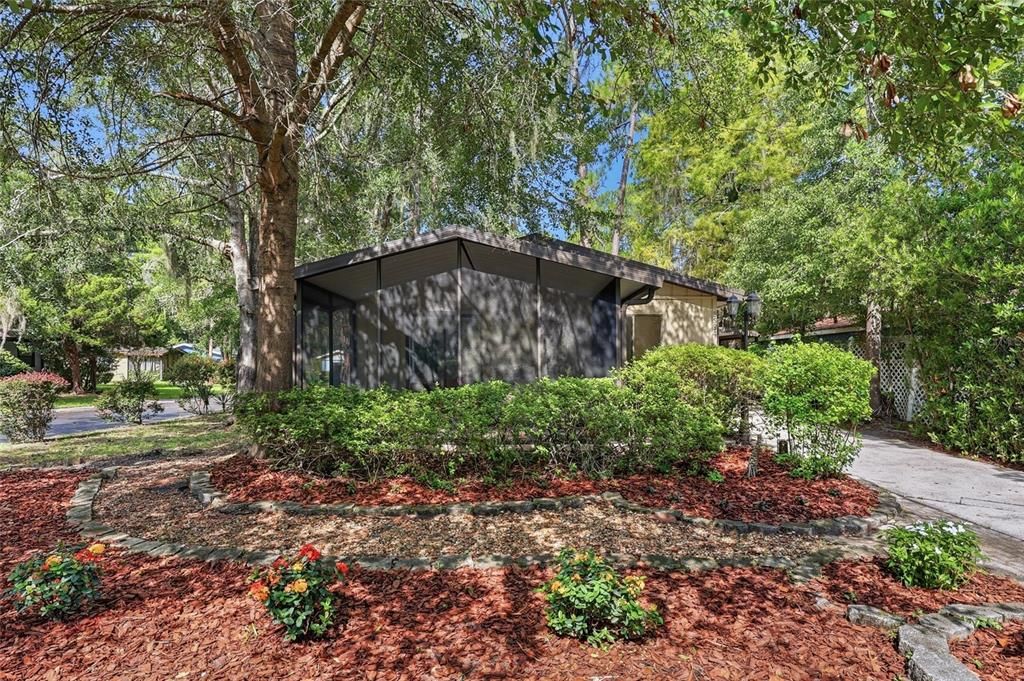
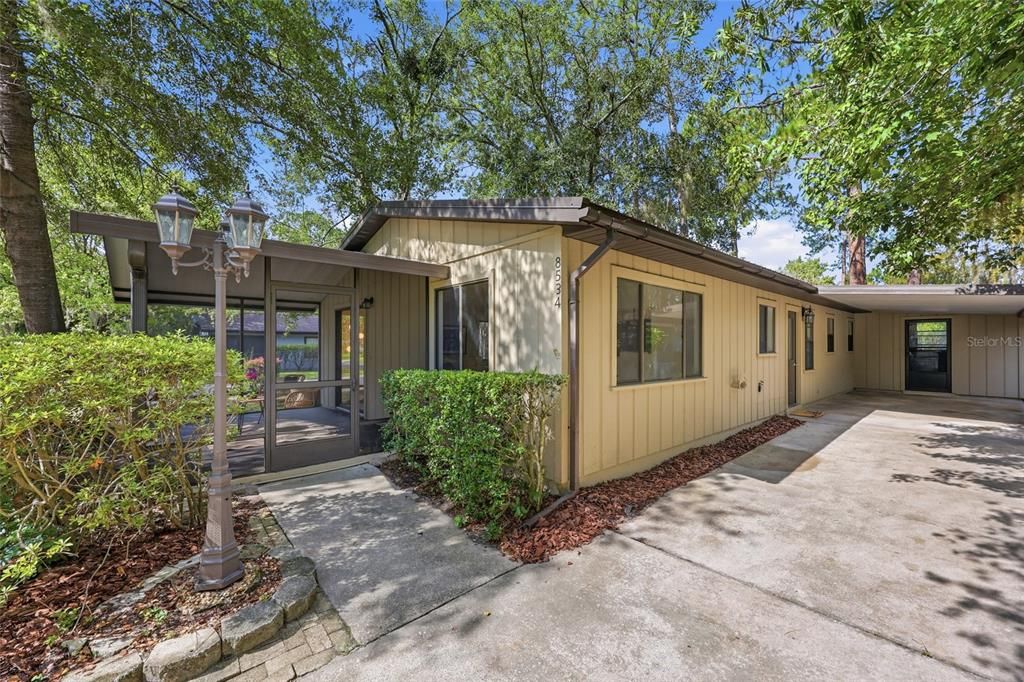
8534 NW 42ND STREET

House For Sale
$217,900

BTC: 2.80023132

ETH: 90.79166667

1 days
2 bds
2 ba
1,248 sqft

Overview

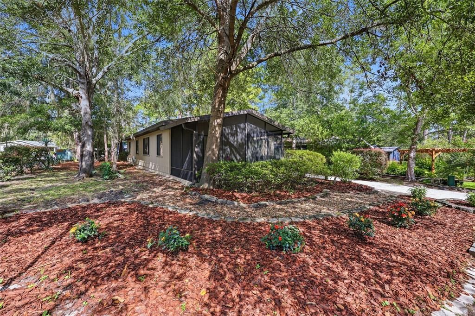
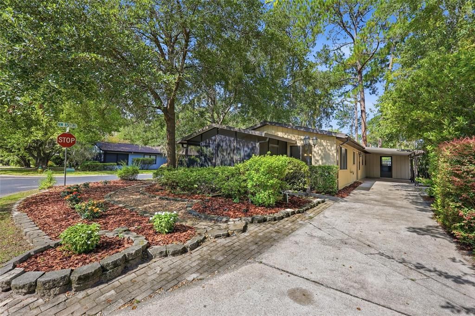
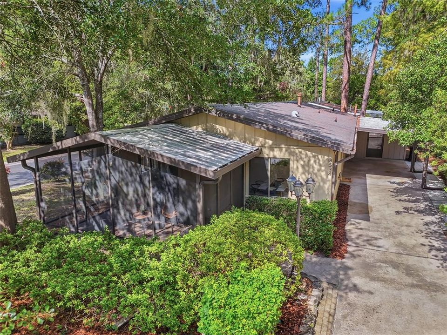
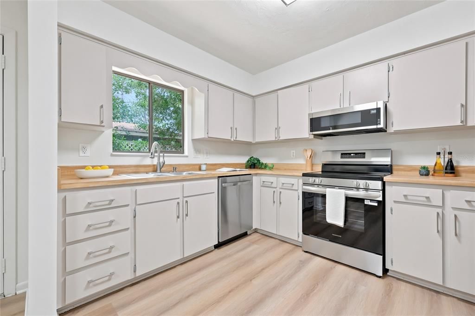
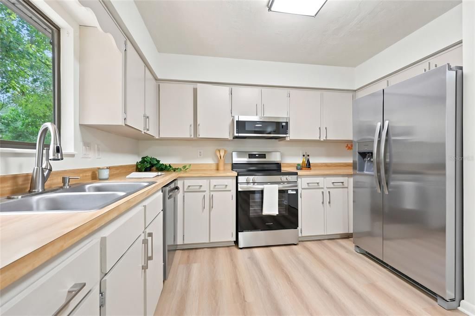
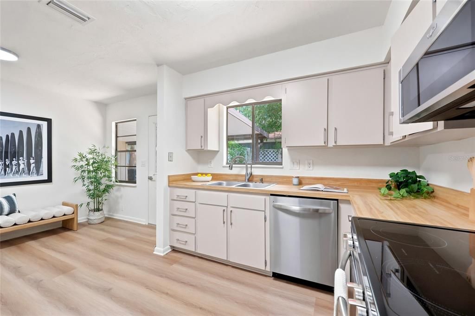
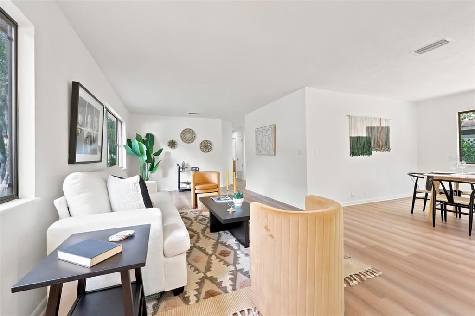
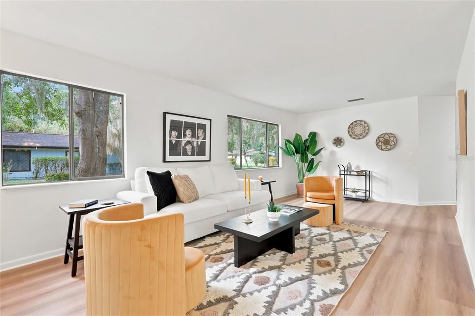
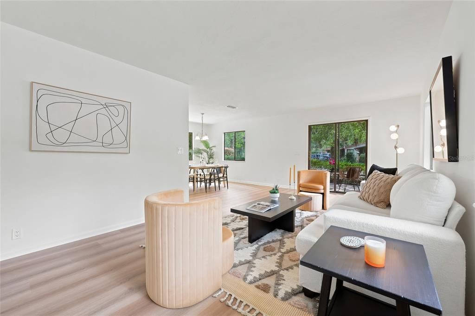
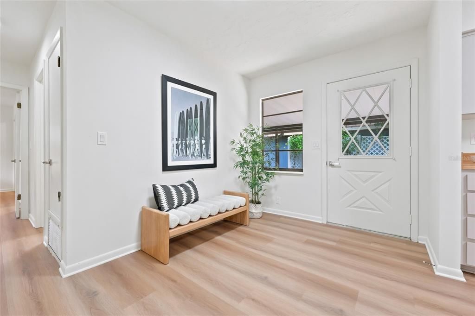
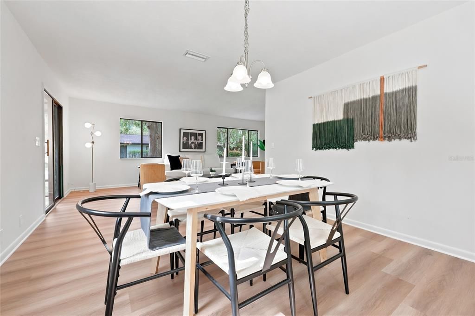
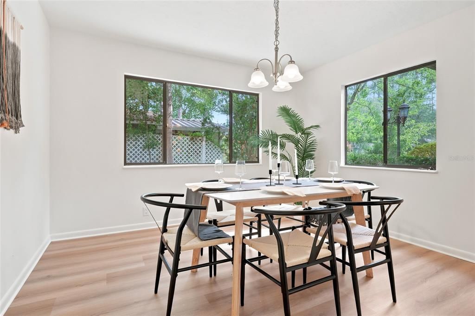
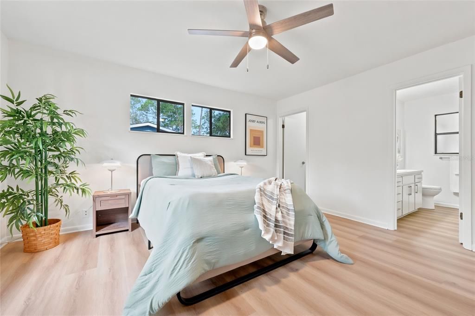
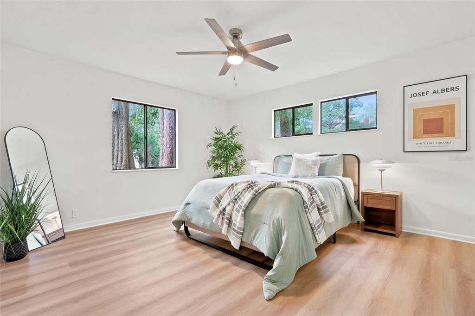
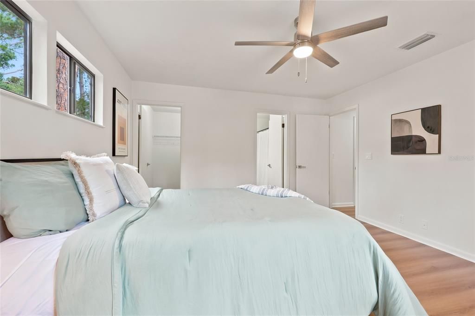
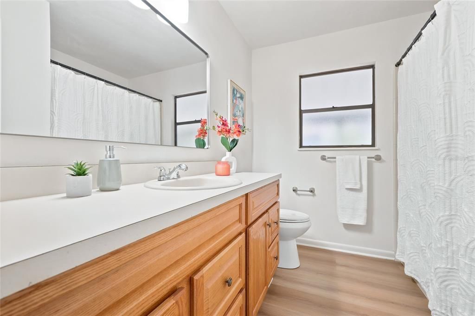
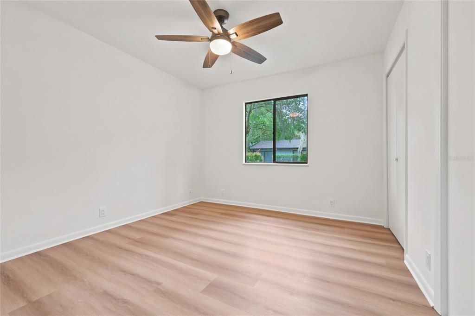
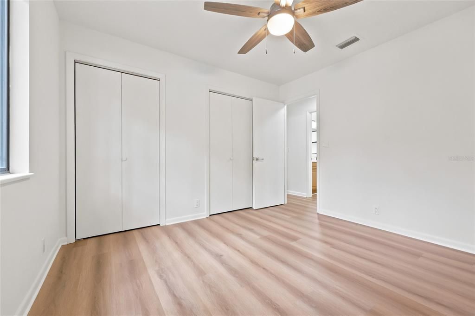
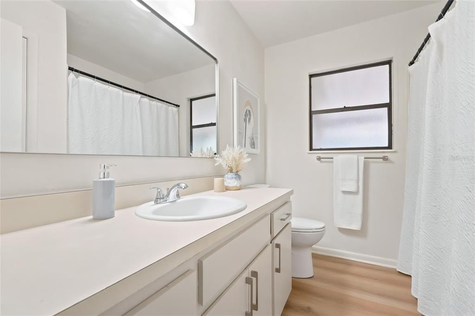
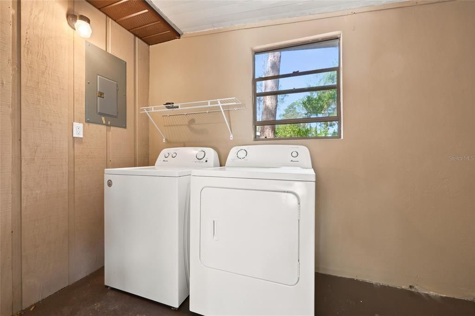
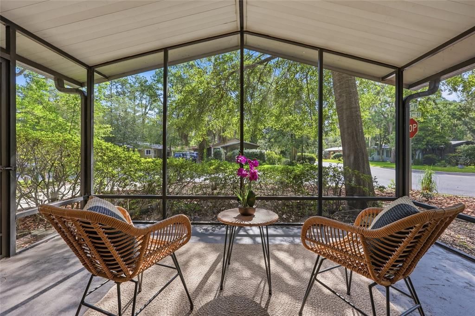
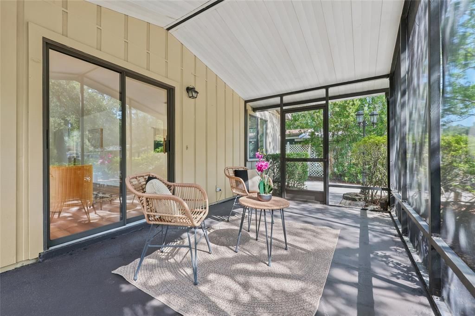
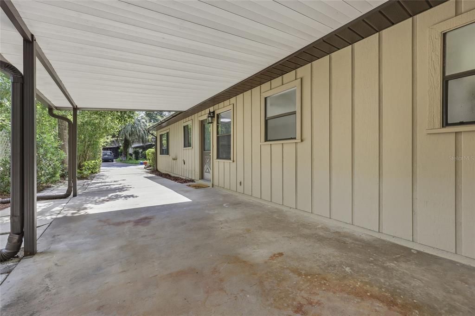
Welcome to this beautifully updated 2BR/2BA in Turkey Creek Forest, a sought-after 55+ community in NW Gainesville offering an active, low-maintenance lifestyle. Set on a quiet corner lot, the home is bright and move-in ready with fresh interior paint, new luxury vinyl plank flooring, updated lighting, and ceiling fans. The updated kitchen offers butcher block counters, a full stainless appliance package including range, built-in microwave, dishwasher, and side-by-side refrigerator with ice and water, plus a double-basin sink with pull-down faucet. Living and dining flow together and open to a generous screened porch — easily the best seat in the house. The primary bedroom has a built-in walk-in closet with a private en-suite bath. Single-level living, dedicated laundry with washer and dryer included, covered carport with additional storage/utility space, and an extra-long driveway. Established landscaping with a beautiful design with intentionality to keep the exterior easy to maintain. Residents enjoy a wide range of community amenities including a clubhouse, pool, tennis courts, shuffleboard, and social activities, along with nightly security (typically from 9 PM to 4 AM) for added safety. Conveniently located near shopping, dining, medical facilities, and major roadways, this home offers the perfect blend of tranquility and accessibility. Whether you're looking for a primary residence or a peaceful retreat, this is a fantastic opportunity to enjoy the Florida lifestyle in a welcoming, amenity-rich community. Schedule your private showing today—this one won't last!

Location

Details

Type:
Residential
Parking:
No Data
Year Built:
1984
Lot:
0.10 Acres
Heating:
Central
Price/sqft:
$175
Cooling:
Central Air
HOA:
$511

Valuation

Our model vs. what's actually selling nearby.
Estimate
$193,000
$152K – $225K
Confidence Low
List vs. estimate
$24K above estimate
List $217,900 · +12.9%
Our model says this listing is priced above recent comparable activity. Room to negotiate.
Price per sq ft
$174
-18.4% vs. city median $213
Based on
15 MLS comparables
Median of recent comparable listings. Sold comps use closing price, active listings use list price.

Highlights

Annual tax
$3,666
2025
HOA
$511/yr
Community Pool, Pool Maintenance, Recreational Facilities
View
Trees/Woods
Pets
Allowed
All facts and features
  • Flooring

    • Luxury Vinyl

    Heating

    • Central

    Cooling

    • Central Air

    Appliances

    • Dishwasher

    • Dryer

    • Microwave

    • Range

    • Refrigerator

    • Washer

    Other interior features

    • Ceiling Fan(s)

    • Living Room/Dining Room Combo

    • Open Floorplan

    • Primary Bedroom Main Floor

    • Walk-In Closet(s)

    Bedrooms and bathrooms

    • Bedrooms: 2

    • Full bathrooms: 2

  • Property

    • Levels: One

    • Exterior Features: Lighting / Private Entrance / Private Yard / Rain Gutters / Sliding Doors

    Lot

    • Lot: 0.10 Acres

    Other Property Information

    • Parcel Number: 05985409000

    • Zoning: PD

  • Type and style

    • Property Type: Residential

    • Property Sub Type: Single Family Residence

  • Utility

    • Cable Available

    • Electricity Available

    • Electricity Connected

    • Phone Available

    • Sewer Available

    • Sewer Connected

    • Street Lights

    • Water Available

    • Water Connected

  • Other financial information

    • HOA: $511

    • HOA Frequency: Annually

    • Annual tax amount: $3,667

  • Source details

    • MLS ID: GC542897

    Other facts

    • Construction Materials: Wood Frame (FSC Certified) / Wood Siding

    • Foundation Details: Slab

    • Laundry Features: Laundry Room

    • Patio And Porch Features: Front Porch / Screened

    • Window Features: Aluminum Frames

    • Direction Faces: East

    • Other Structures: Storage

    • Living Area: 1248

    • Water Source: Public

    • Subdivision Name: TURKEY CREEK FOREST UNIT 3A

Private inquiry
Talk to the advisor on this listing.
Floor plans, HOA docs, off-market comparables, scheduling a private showing — one message, direct to the local specialist.

More like this

New
For Sale
$259,900
House
3 bds · 2 ba
SEMINOLE WOODS UNIT 2,SEMINOLE WOODS UNIT, Gainesville
2522 NW 121ST AVE, Gainesville FL 32609
New
For Sale
$163,000
Condo/Co-op
2 bds · 2 ba · 1,275 sqft
MAGNOLIA PLACE TOWNHOMES, GAINESVILLE
5007 NW 45TH ROAD UNIT 103
New
For Sale
$239,500
House
3 bds · 2 ba · 1,092 sqft
NORTHWOOD PINES, GAINESVILLE
6018 NW 26TH TERRACE
For Sale
$273,900
House
2 bds · 2 ba · 1,207 sqft
BLUES CREEK UNIT 6H, GAINESVILLE
7958 NW 49TH WAY
For Sale
$218,000
House
2 bds · 2 ba · 1,152 sqft
Turkey Creek Forest, Gainesville
8593 NW 41st Terr, Gainesville FL 32653
For Sale
$199,900
Townhouse
2 bds · 2 ba · 1,498 sqft
TURKEY CREEK CLUB VILLAS, ALACHUA
11413 NW 67TH TERRACE
For Sale
$190,000
House
2 bds · 2 ba · 1,192 sqft
Mile Run, Gainesville
3723 NW 55th Place, Gainesville FL 32653
For Sale
$255,000
Townhouse
2 bds · 2 ba · 1,056 sqft
SORRENTO PH 3, GAINESVILLE
2242 NW 51ST AVENUE

Market around this address

Live counts in the same area.
View all

The multiple listing information is provided by the Stellar MLS from a copyrighted compilation of listings. The compilation of listings and each individual listing are ©2026-present Stellar MLS. All Rights Reserved. The information provided is for consumers' personal, noncommercial use and may not be used for any purpose other than to identify prospective properties consumers may be interested in purchasing. All properties are subject to prior sale or withdrawal. All information provided is deemed reliable but is not guaranteed accurate, and should be independently verified. Listing courtesy of: UNIVERSITY REALTY