Sell Your Home
Get a free home valuation
Contact
Tell us about your needs

856 DELFINO PLACE

House For Sale
$360,000

BTC: 4.17149479

ETH: 135.84905660

2 days
3 bds
2 ba
1,225 sqft

Overview

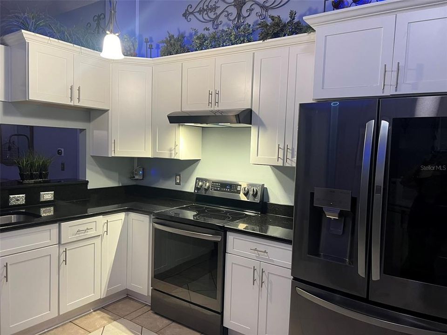
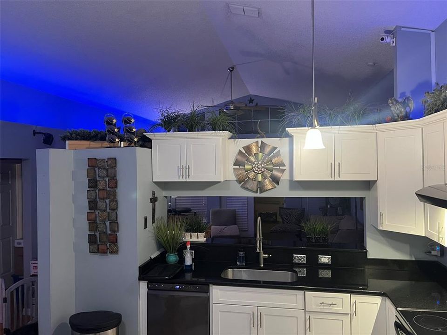
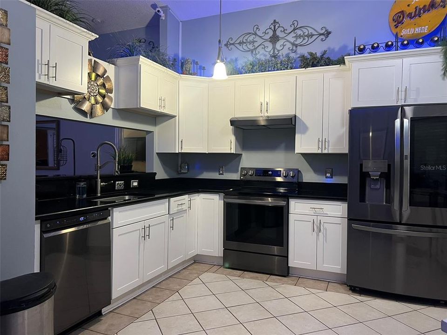
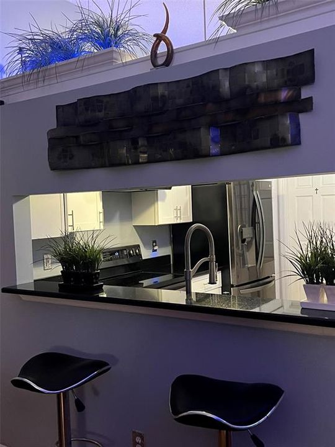
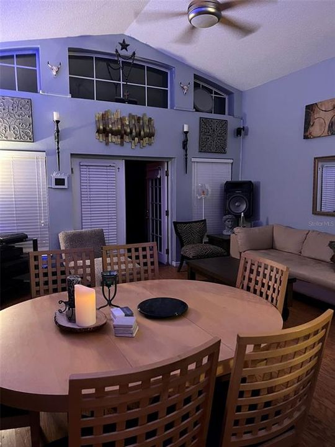
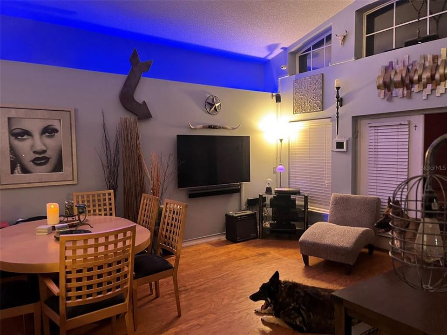
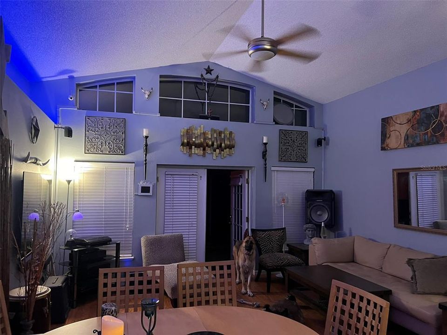
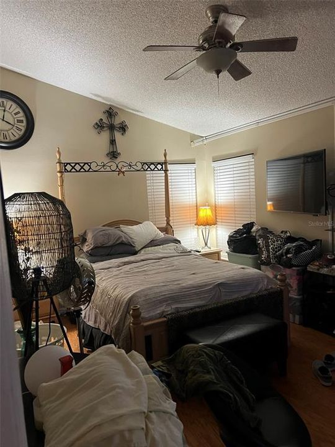
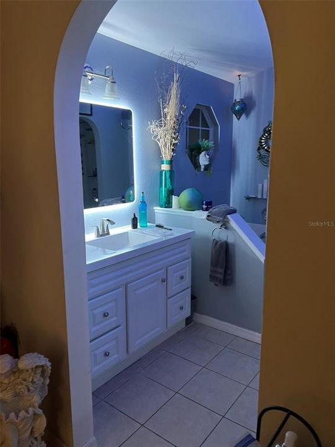
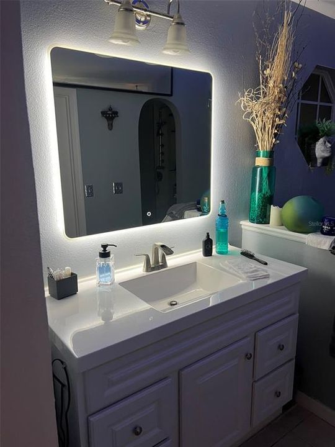
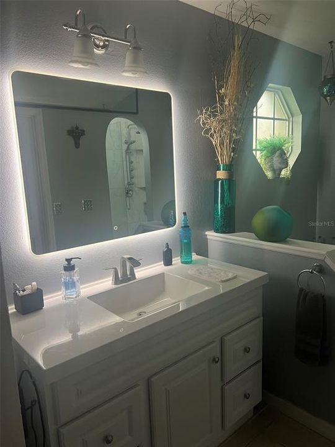
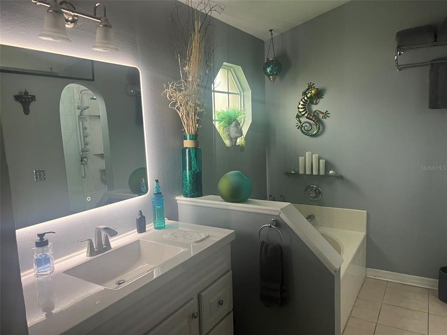
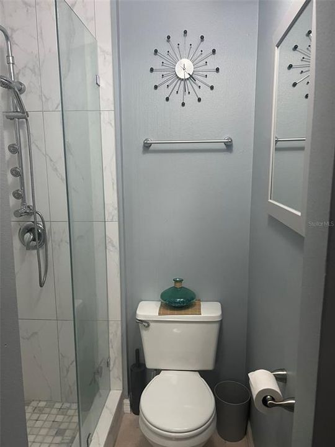
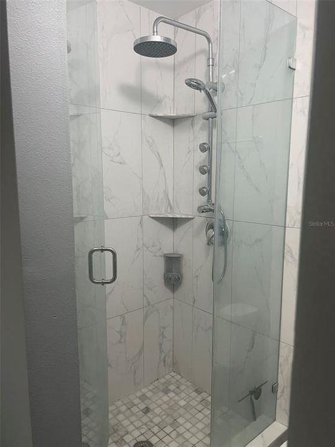
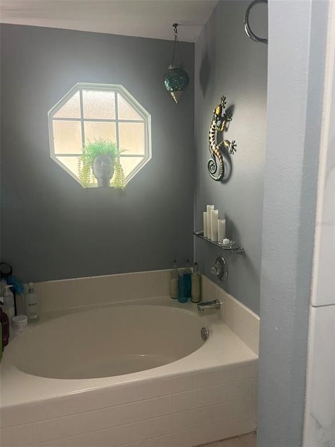
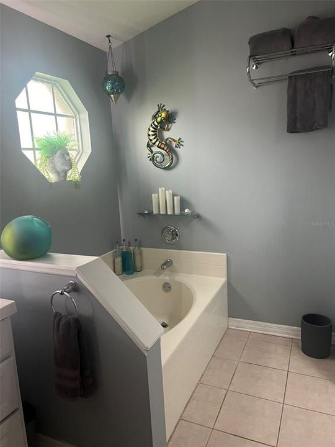
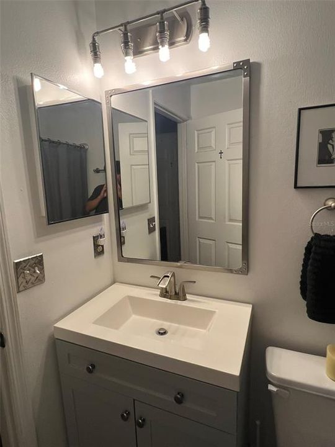
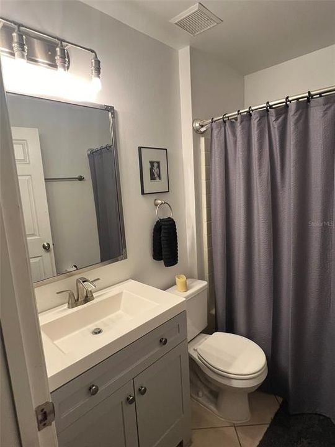
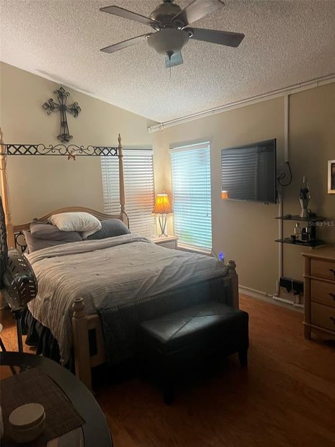
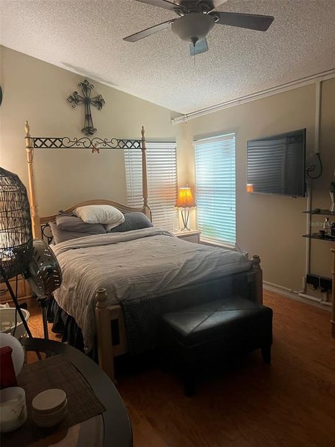
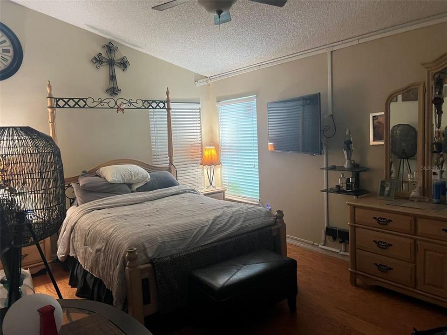
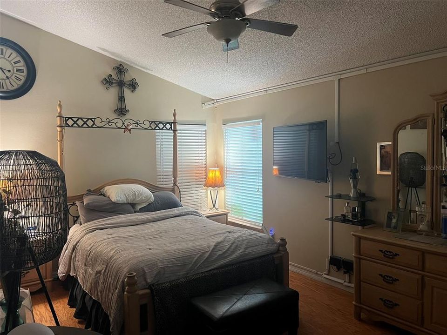
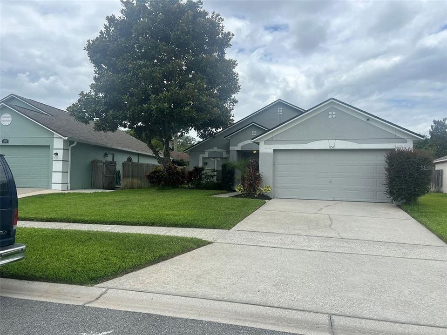
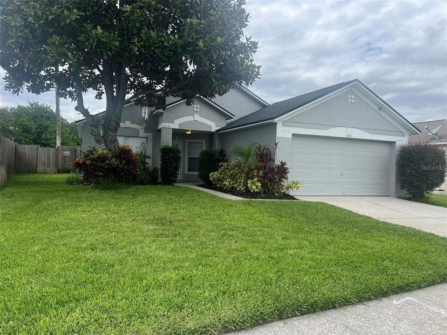
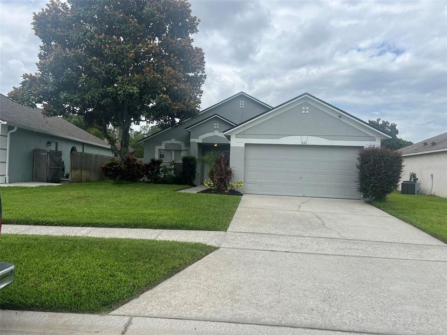
Welcome Home to 856 Delfino Place, Lake Mary, FL 32746With effortless elegance, comfort, and the Florida lifestyle come together From the moment you arrive, this beautifully presented 3-bedroom, 2-bath residence makes an unforgettable first impression. Surrounded by lush, manicured landscaping and beautiful curb appeal, the home offers a welcoming sense of privacy, warmth, and sophistication. Step through the front door and experience a bright, open and spacious floor plan crowned by soaring vaulted ceilings. The impressive ceiling height creates an airy, expansive atmosphere, while natural light enhances the home’s inviting interior and effortless flow. Designed for both comfortable everyday living and memorable entertaining, the open layout provides wonderful spaces to gather with family and friends while still maintaining the warmth and intimacy that makes a house truly feel like home. The residence features three inviting bedrooms and two full baths, offering flexibility for family, overnight guests, a private home office, or additional personal space. Outside, beautifully maintained tropical-style landscaping surrounds the property and complements the relaxed Central Florida setting. An attached two-car garage adds everyday convenience along with valuable storage. And then there is the location. Nestled in Lake Mary within Seminole County, 856 Delfino Place places you close to an exceptional selection of shopping, dining, entertainment, recreation, and major roadways, making it easy to enjoy everything Central Florida has to offer. Open. Airy. Beautifully landscaped. Wonderfully located.856 Delfino Place offers more than a place to live — it offers the opportunity to create a home filled with celebrations, quiet mornings, family gatherings, and lasting memories. Your Lake Mary lifestyle is waiting. 3 Bedrooms, 2 Full Baths, Soaring Vaulted Ceilings, Open-Concept Living, Lush Landscaping, 2-Car Garage

Location

Details

Type:
Residential
Parking:
Driveway
Year Built:
1996
Lot:
0.16 Acres
Heating:
Central / Electric
Price/sqft:
$294
Cooling:
Central Air
HOA:
$300

Valuation

Our model vs. what's actually selling nearby.
Estimate
$338,935
$240K – $365K
Confidence Low
List vs. estimate
$21K above estimate
List $360,000 · +6.2%
Our model says this listing is priced above recent comparable activity. Room to negotiate.
Price per sq ft
$293
+11.1% vs. city median $264
Based on
16 MLS comparables
Median of recent comparable listings. Sold comps use closing price, active listings use list price.

Highlights

Annual tax
$1,540
2025
HOA
$300/yr
Garage
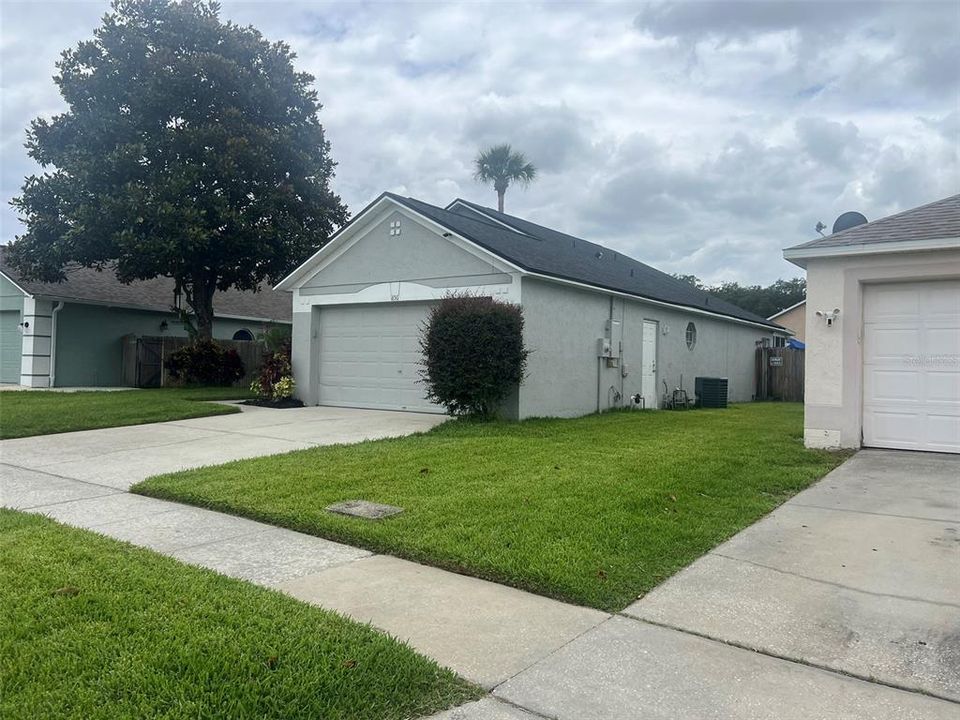
2 car garage
Pets
Allowed
All facts and features
  • Flooring

    • Ceramic Tile

    • Tile

    Heating

    • Central

    • Electric

    Cooling

    • Central Air

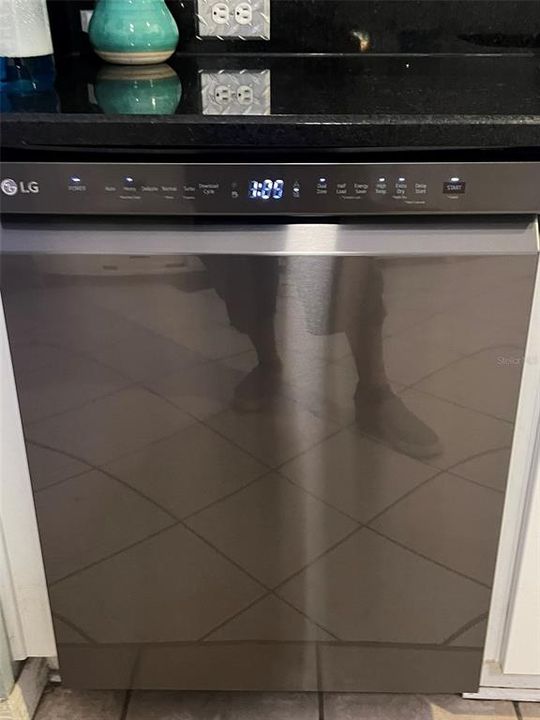
    Appliances

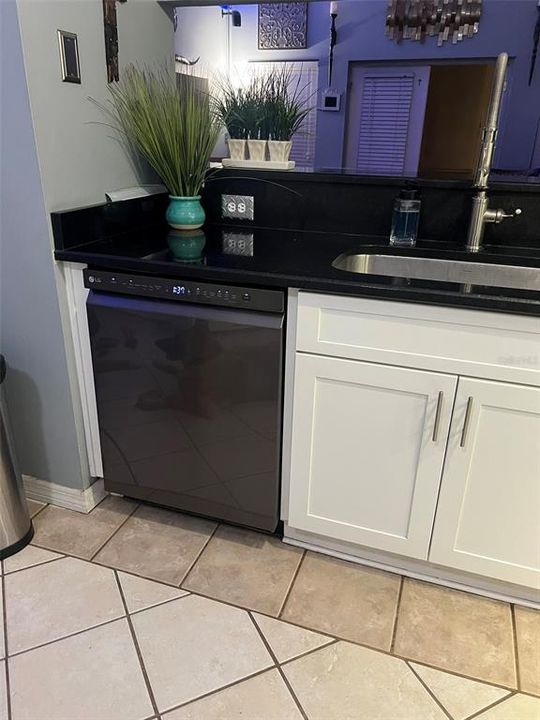
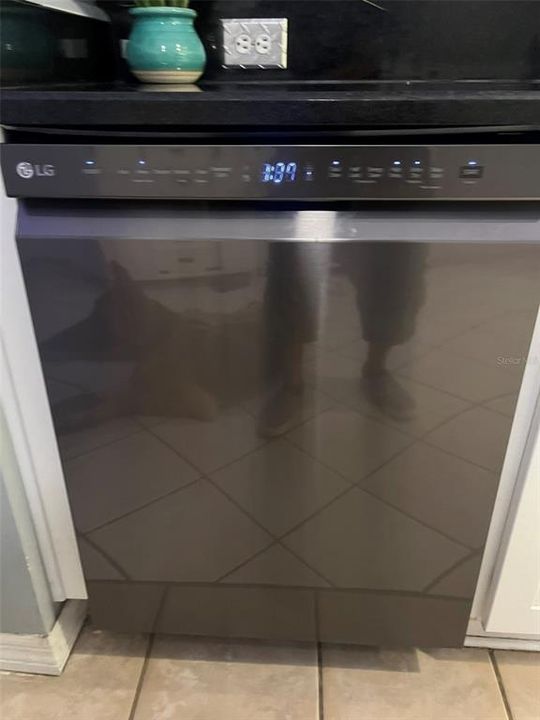
    • Dishwasher

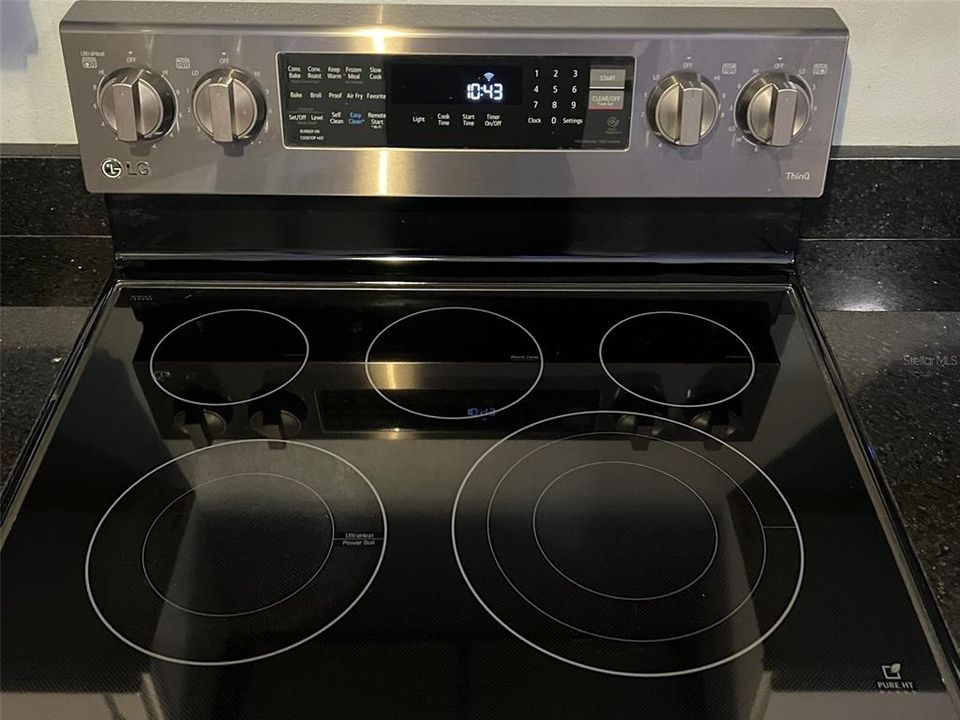
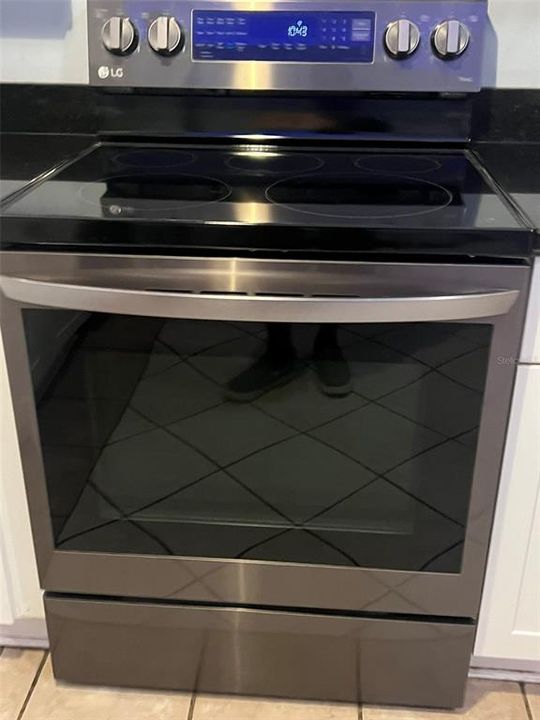
    • Range

    • Range Hood

    • Refrigerator

    Other interior features

    • Ceiling Fan(s)

    • High Ceilings

    • Thermostat

    Bedrooms and bathrooms

    • Bedrooms: 3

    • Full bathrooms: 2

  • Parking

    • Driveway

    Property

    • Levels: One

    • Exterior Features: Garden / Lighting

    Lot

    • Lot: 0.16 Acres

    Other Property Information

    • Parcel Number: 03203051800000720

    • Zoning: PUD

  • Type and style

    • Property Type: Residential

    • Property Sub Type: Single Family Residence

  • Utility

    • BB/HS Internet Available

    • Cable Available

    • Electricity Connected

    • Sewer Connected

    • Street Lights

    • Water Connected

  • Other financial information

    • HOA: $300

    • HOA Frequency: Annually

    • Annual tax amount: $1,540

  • Source details

    • MLS ID: O6443498

    Other facts

    • Construction Materials: Block / Concrete / Stucco

    • Foundation Details: Slab

    • Laundry Features: Inside

    • Lot Features: Sidewalk

    • Patio And Porch Features: Patio

    • Direction Faces: East

    • Garage Spaces: 2

    • Attached Garage: Yes

    • Garage: Yes

    • Living Area: 1225

    • Water Source: Public

    • Subdivision Name: CHASE GROVES UNIT 10

Private inquiry
Talk to the advisor on this listing.
Floor plans, HOA docs, off-market comparables, scheduling a private showing — one message, direct to the local specialist.

More like this

New
For Sale
$320,000
House
3 bds · 2 ba · 1,223 sqft
HIDDEN LAKE UNIT 1-D, SANFORD
241 LOCH LOW DRIVE
New
For Sale
$379,999
Condo/Co-op
2 bds · 2 ba · 1,627 sqft
GATEWAY AT RIVERWALK A CONDO THIRD AMD, SANFORD
225 W SEMINOLE BOULEVARD UNIT 413
New
For Sale
$349,990
House
4 bds · 2 ba · 1,721 sqft
ROSALIND HEIGHTS, SANFORD
818 E AIRPORT BOULEVARD
New
For Sale
$339,000
Commercial
0 room(s)
GREENLEAF & WILSONS ADD, LAKE MARY
130 N HOLLIS STREET
New
For Sale
$264,995
Townhouse
3 bds · 2 ba · 1,203 sqft
RETREAT AT TWIN LAKES REP, SANFORD
2051 RETREAT VIEW CIRCLE
New
For Sale
$391,000
House
3 bds · 2 ba · 1,789 sqft
CHASE GROVES UNIT 5B, LAKE MARY
329 BRIGHTVIEW DRIVE
New
For Sale
$299,000
Townhouse
3 bds · 2 ba · 1,687 sqft
REGENCY OAKS UNIT ONE, SANFORD
2520 STOCKTON DRIVE
New
For Sale
$330,000
Condo/Co-op
1 bds · 2 ba · 1,247 sqft
GATEWAY AT RIVERWALK A CONDO THIRD AMD, SANFORD
225 W SEMINOLE BOULEVARD UNIT 201

Market around this address

Live counts in the same area.
View all

The multiple listing information is provided by the Stellar MLS from a copyrighted compilation of listings. The compilation of listings and each individual listing are ©2026-present Stellar MLS. All Rights Reserved. The information provided is for consumers' personal, noncommercial use and may not be used for any purpose other than to identify prospective properties consumers may be interested in purchasing. All properties are subject to prior sale or withdrawal. All information provided is deemed reliable but is not guaranteed accurate, and should be independently verified. Listing courtesy of: FIRELIGHT REALTY GROUP, LLC