Sell Your Home
Get a free home valuation
Contact
Tell us about your needs
8576 POWDER RIDGE TRAIL

House For Sale
$620,000

BTC: 7.62045231

ETH: 254.93421053

7 days
4 bds
3 ba
2,661 sqft

Overview

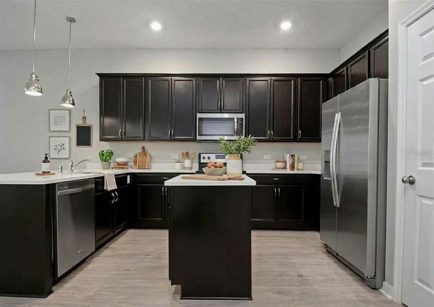
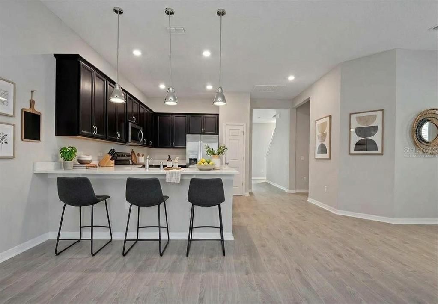
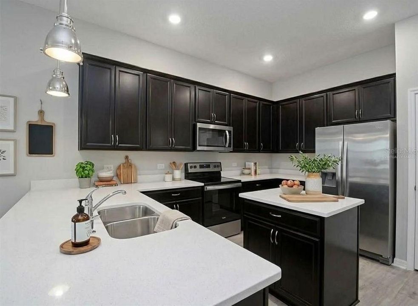
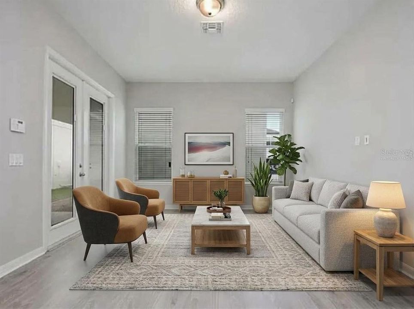
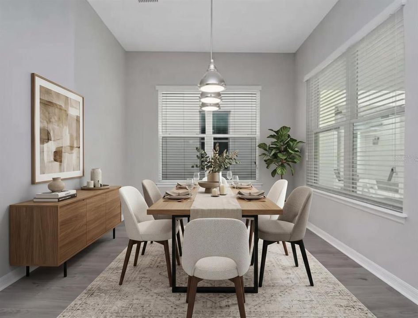
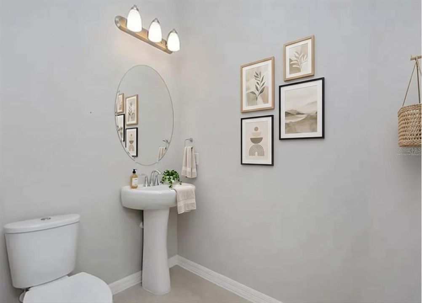
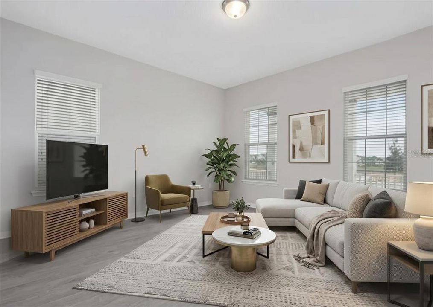
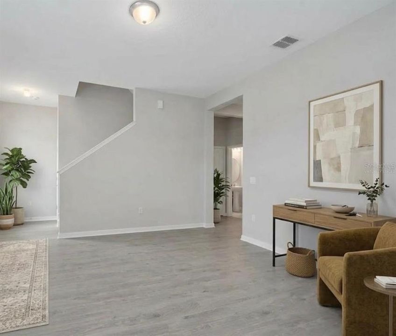
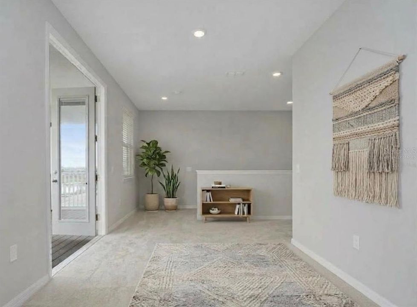
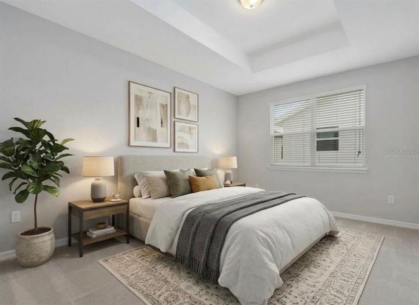
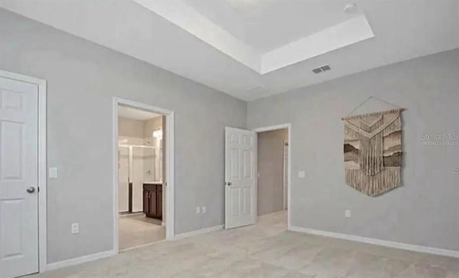
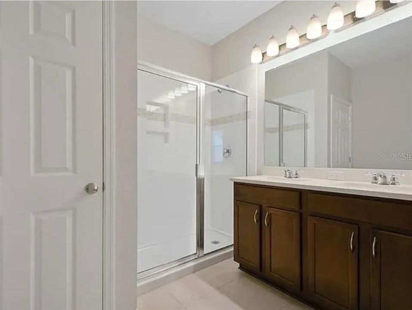
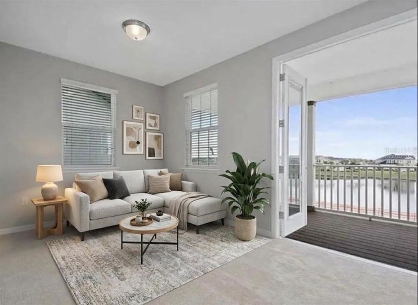
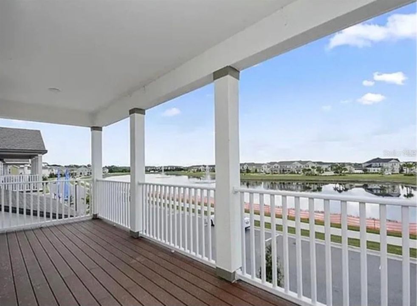
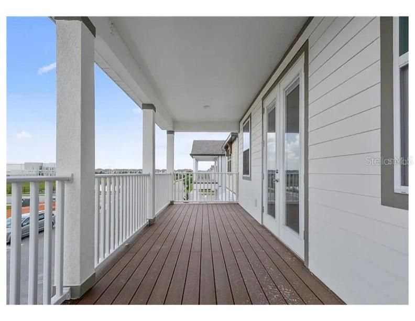
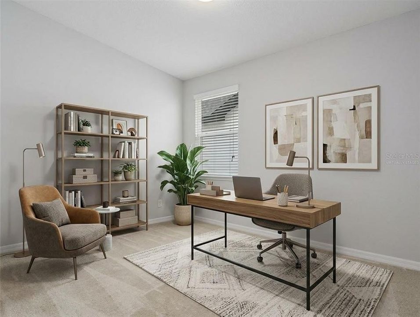
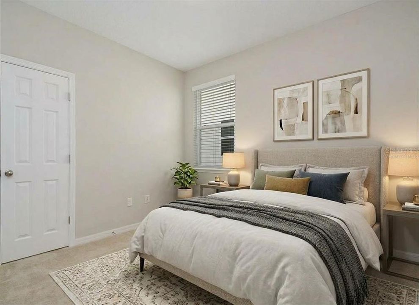
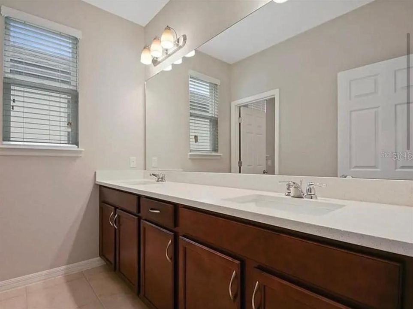
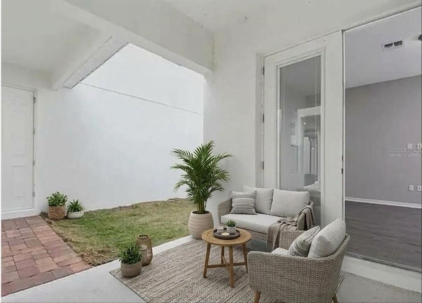
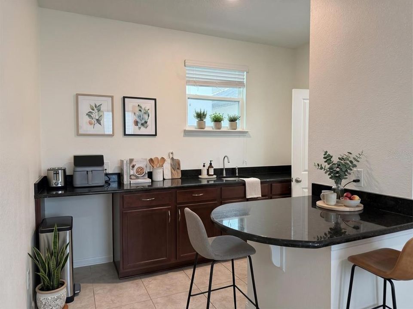
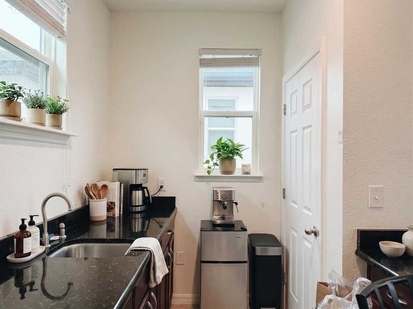
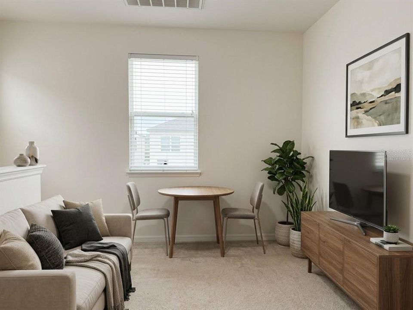
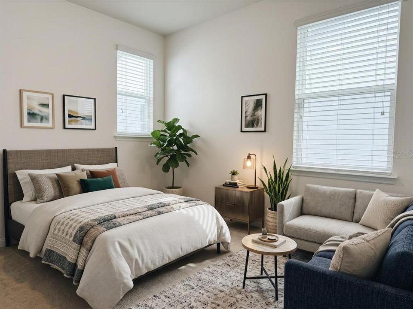
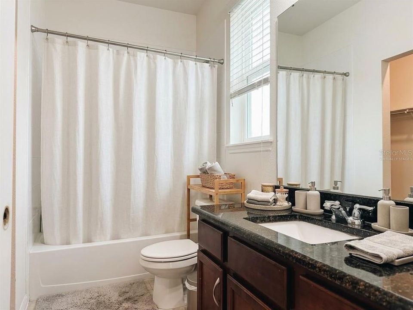
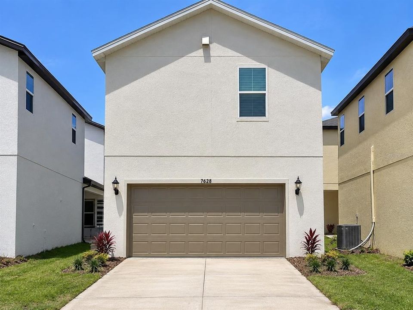
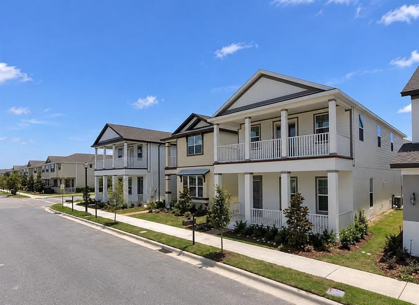
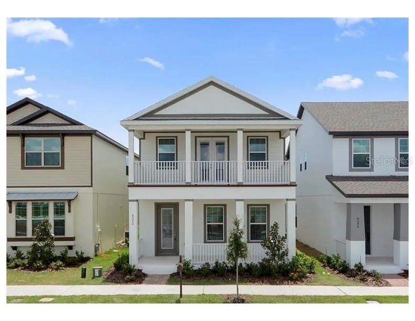
Virtually Staged. Welcome to this exceptional, energy-efficient modern residence built in 2017, perfectly positioned with tranquil lake views in one of the area’s most desirable neighborhoods. Offering a spacious and thoughtfully designed main home alongside a full apartment—ideal as a private guest suite or a lucrative rental income opportunity—this property delivers unmatched versatility and lifestyle appeal. The main home features an expansive open-concept layout designed for daily living and sophisticated entertaining. The bright, airy living and dining area flow seamlessly into a modern kitchen, equipped with premium stainless steel appliances, abundant counter space, and extensive storage. A second family room offers additional possibilities for entertaining and comfort. Upstairs, the spacious primary suite features a dual-sink vanity and a walk-in shower. Two additional well-sized bedrooms offer exceptional flexibility for family, guests, or a home office. A large balcony spans the entire width of the home on both stories. A standout feature of this property is the fully independent detached granny flat, complete with its own kitchenette, bedroom, living room and full bathroom. Whether utilized for multi-generational living, visiting family, or leased out for steady rental income, this private space adds extraordinary value. Additional highlights include a secure two-car garage and patio. Situated in a vibrant community, residents enjoy resort-style amenities including a sparkling pool overlooking the lake, a dedicated dog park, playgrounds, scenic walking trails, and a picnic pavilion. This home boasts a few minute walk from top-rated schools, including Bay Lake Elementary, Horizon West Middle School and Windermere High School. This prime, highly sought-after location is just a few minute drive from historical downtown Windermere, equipped with charming boutiques and picturesque views, and in close proximity to top shopping and dining at Lakeside Village and Winter Garden Village, as well as world-famous Orlando attractions including Disney, Universal Studios, and SeaWorld. A rare find combining modern 2017 construction, income potential, and a premium neighborhood setting—schedule your private tour today!

Location

Details

Type:
Residential
Parking:
No Data
Year Built:
2017
Lot:
0.09 Acres
Heating:
Central / Electric / Heat Pump
Price/sqft:
$233
Cooling:
Central Air
HOA:
$224

Valuation

Our model vs. what's actually selling nearby.
Estimate
$589,950
$569K – $650K
Confidence Medium
List vs. estimate
$30K above estimate
List $620,000 · +5.1%
Our model says this listing is priced above recent comparable activity. Room to negotiate.
Price per sq ft
$232
-43.0% vs. city median $409
Based on
6 MLS comparables
Median of recent comparable listings. Sold comps use closing price, active listings use list price.

Highlights

Annual tax
$9,472
2025
HOA
$224/qtr
View
Water
Garage
2 car garage
Pets
Allowed
All facts and features
  • Flooring

    • Luxury Vinyl

    Heating

    • Central

    • Electric

    • Heat Pump

    Cooling

    • Central Air

    Appliances

    • Convection Oven

    • Cooktop

    • Dishwasher

    • Dryer

    • Electric Water Heater

    • Microwave

    • Refrigerator

    • Trash Compactor

    • Washer

    Other interior features

    • Eating Space In Kitchen

    • Open Floorplan

    • PrimaryBedroom Upstairs

    • Thermostat

    Bedrooms and bathrooms

    • Bedrooms: 4

    • Bathrooms: 1

    • Full bathrooms: 3

  • Property

    • Levels: Two

    • Exterior Features: Balcony / French Doors / Irrigation System / Lighting / Private Mailbox

    Lot

    • Lot: 0.09 Acres

    Other Property Information

    • Parcel Number: 362327917001430

    • Zoning: P-D

  • Type and style

    • Property Type: Residential

    • Property Sub Type: Single Family Residence

  • Utility

    • Electricity Connected

    • Street Lights

    • Underground Utilities

    • Water Available

  • Other financial information

    • HOA: $224

    • HOA Frequency: Quarterly

    • Annual tax amount: $9,473

  • Source details

    • MLS ID: O6447414

    Other facts

    • Construction Materials: Stucco

    • Foundation Details: Slab

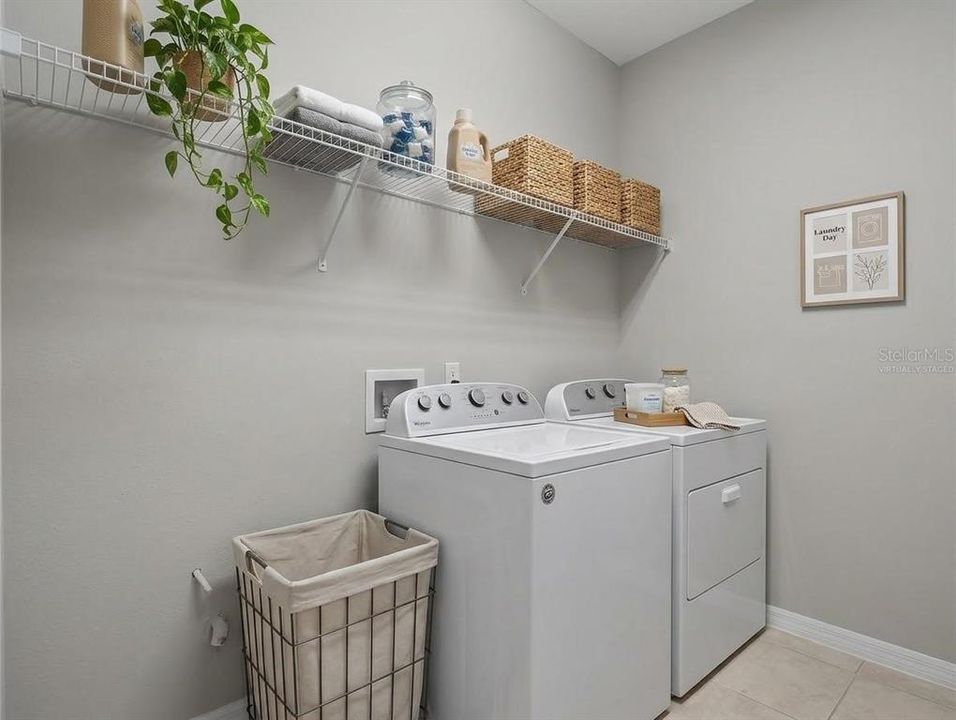
    • Laundry Features: Inside

    • Lot Features: Landscaped / Sidewalk

    • Patio And Porch Features: Covered / Front Porch / Porch / Side Porch

    • Direction Faces: Southwest

    • Garage Spaces: 2

    • Garage: Yes

    • Living Area: 2661

    • Water Source: Public

    • Subdivision Name: WINDERMERE TRAILS

Private inquiry
Talk to the advisor on this listing.
Floor plans, HOA docs, off-market comparables, scheduling a private showing — one message, direct to the local specialist.

More like this

For Sale
$599,000
House
4 bds · 3 ba · 2,230 sqft
THORNHILL, ORLANDO
11513 WAKEWORTH STREET
-$20K
For Sale
$595,000
House
3 bds · 2 ba · 2,115 sqft
VINEYARDS/HORIZONS WEST PH 1A, WINDERMERE
6858 MERRICK LANDING BOULEVARD
For Sale
$649,000
House
4 bds · 2 ba · 2,455 sqft
LAKES OF WINDERMERE, WINDERMERE
7030 MAPPERTON DRIVE
For Sale
$499,000
House
3 bds · 2 ba · 1,719 sqft
MABEL BRIDGE PH 02, ORLANDO
8809 ARRABIDA LANE
-$3K
For Sale
$562,000
House
3 bds · 2 ba · 1,855 sqft
ENCLAVE/BERKSHIRE PARK B G H I, WINDERMERE
7271 LONDALE BOULEVARD
For Sale
$560,000
House
4 bds · 2 ba · 2,214 sqft
WESTSIDE VILLAGE, WINDERMERE
11543 CHARNOCK DRIVE
For Sale
$769,000
House
5 bds · 3 ba · 2,773 sqft
VINEYARDS/HORIZONS WEST PH 18, WINDERMERE
6727 MERRICK LANDING BOULEVARD
-$10K
For Sale
$530,000
House
4 bds · 2 ba · 2,020 sqft
WEST POINT COMMONS, WINDERMERE
13738 EDEN ISLE BOULEVARD

Market around this address

Live counts in the same area.
View all

The multiple listing information is provided by the Stellar MLS from a copyrighted compilation of listings. The compilation of listings and each individual listing are ©2026-present Stellar MLS. All Rights Reserved. The information provided is for consumers' personal, noncommercial use and may not be used for any purpose other than to identify prospective properties consumers may be interested in purchasing. All properties are subject to prior sale or withdrawal. All information provided is deemed reliable but is not guaranteed accurate, and should be independently verified. Listing courtesy of: WRA BUSINESS & REAL ESTATE