Sell Your Home
Get a free home valuation
Contact
Tell us about your needs
8631 OAKSTONE CIRCLE

House Active With Contract
$325,990

BTC: 5.00138079

ETH: 171.33561788

+$4K (2026/04/30)
114 days
4 bds
2 ba
1,876 sqft

Overview

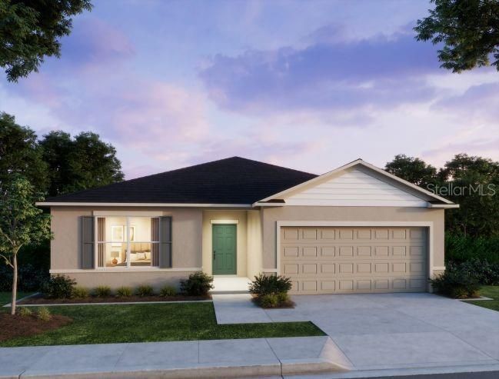
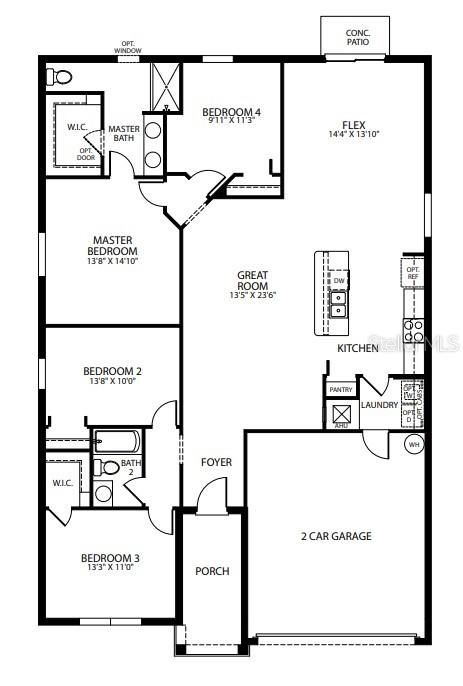
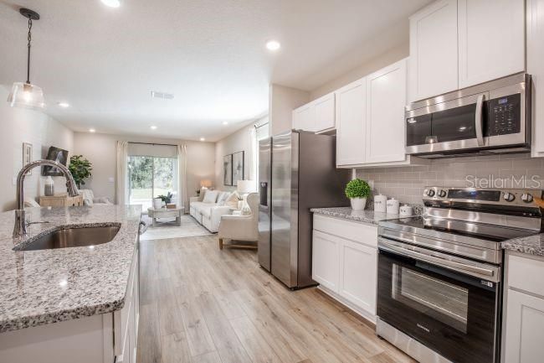
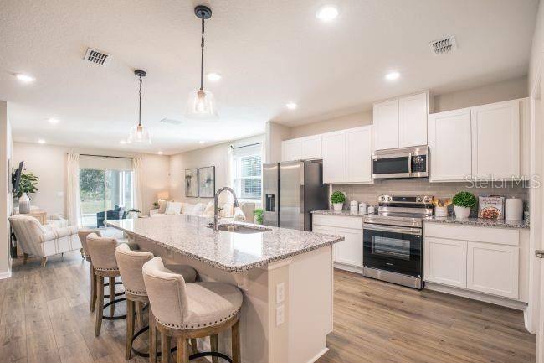
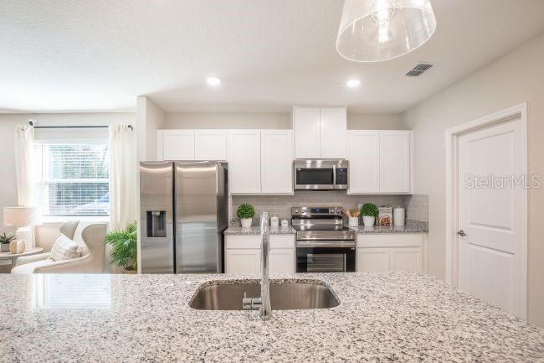
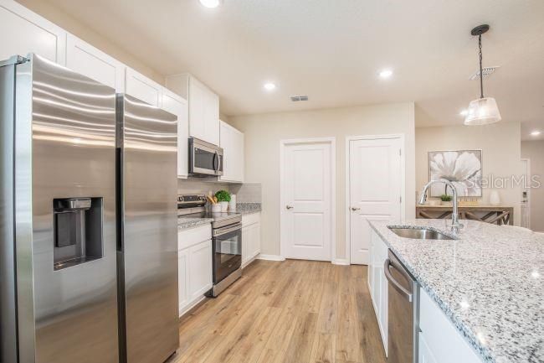
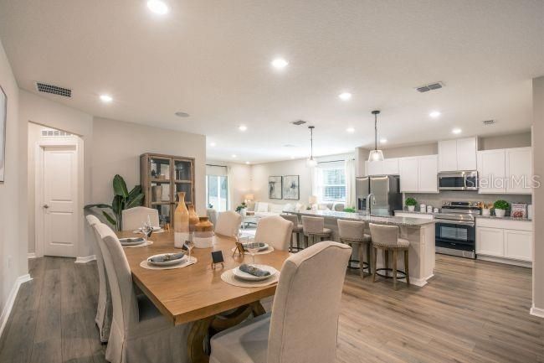
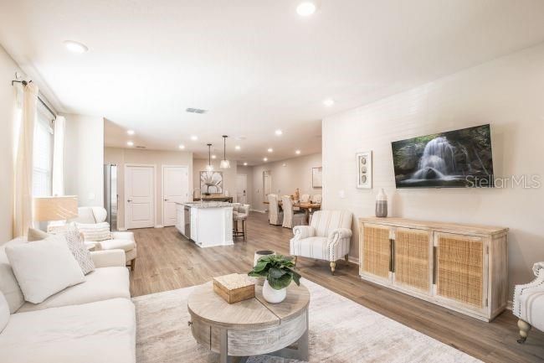
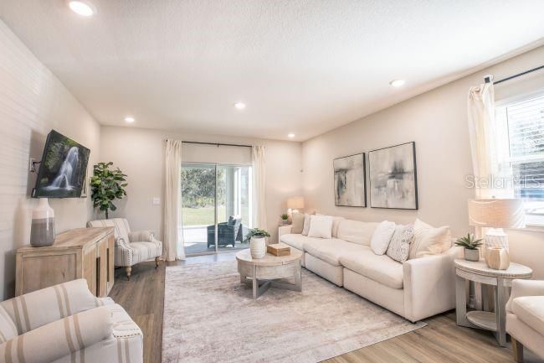
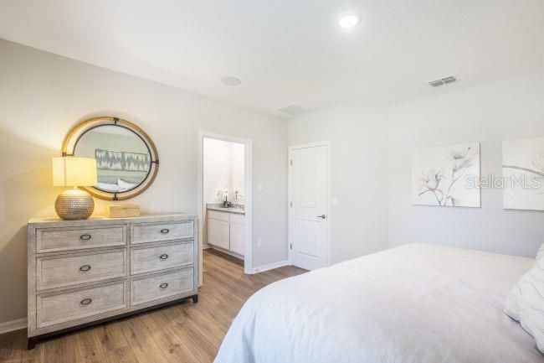
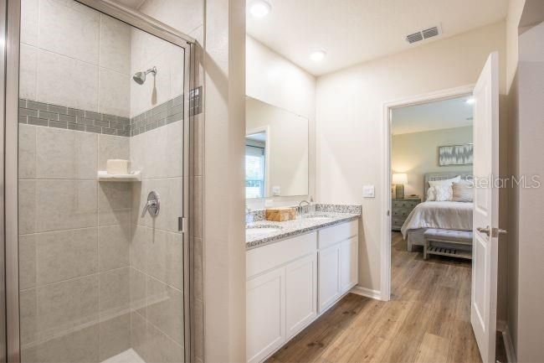
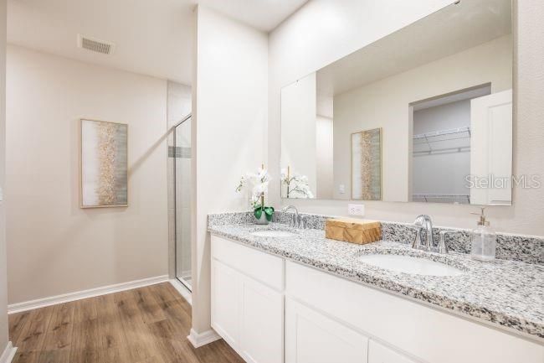
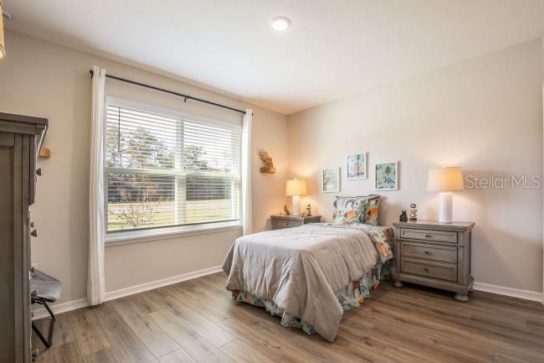
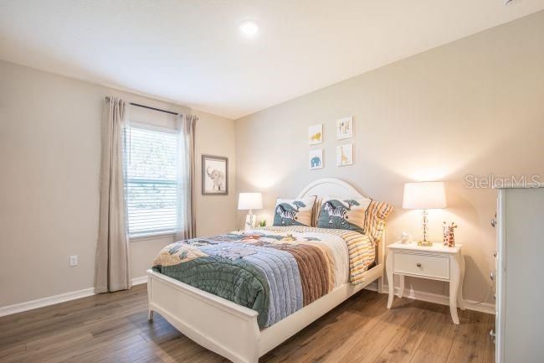
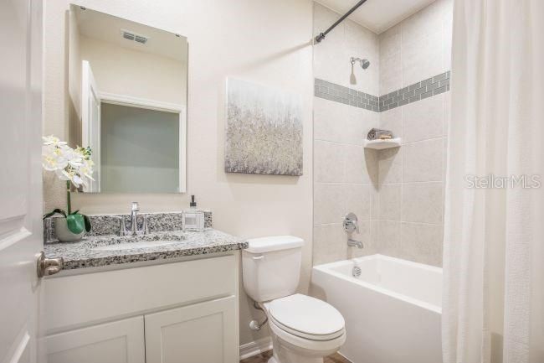
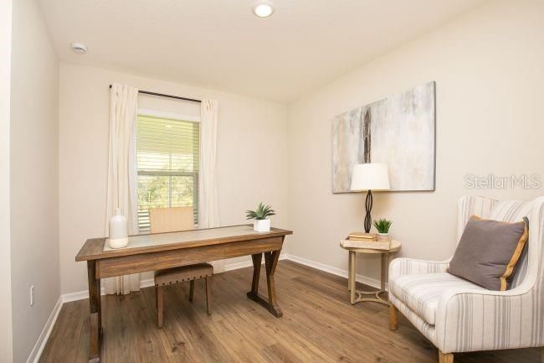
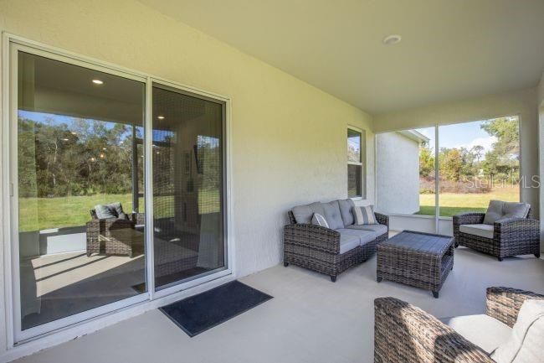
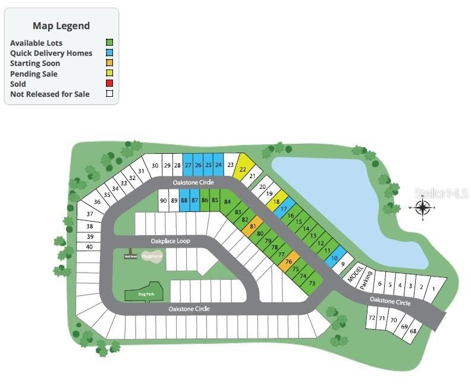
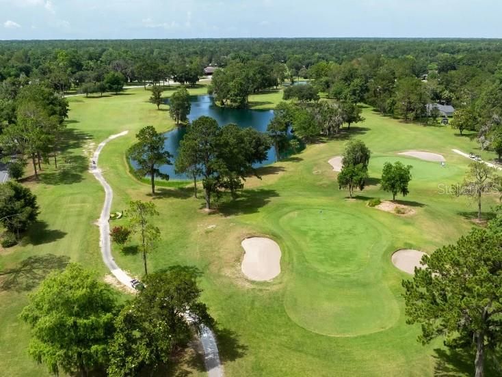
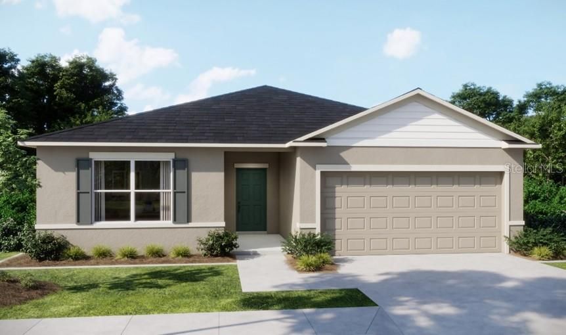
Pre-Construction. To be built. Located in the brand-new Oakstone Farms community just 5.5 miles from downtown Leesburg, The Maple offers modern design in a setting with convenient access to Orlando, Mount Dora, Tavares, and Eustis. The community features dedicated greenspace, a dog park, and a tot lot, creating a well-planned environment from the start. Entry and driveway pavers enhance the exterior, while a 6’8” full-lite front door creates a striking first impression and opens into a welcoming foyer. Two secondary bedrooms are positioned at the front of the home, one with a walk-in closet, with a full bath centered between them. The open-concept living, dining, and kitchen area forms the core of the home, designed for seamless flow. The kitchen is finished with quartz countertops, tile backsplash, and gas appliances, paired with a layout that feels both functional and inviting. Nearby, a flex room adds adaptable space that can be tailored to a variety of needs. Tucked privately toward the rear, the owner’s suite features a spacious walk-in closet and a well-appointed bath with dual sinks, quartz countertops, and an oversized ceramic tile walk-in shower. An additional secondary bedroom at the back of the home adds further flexibility to the floor plan. A walk-through laundry room with gas hookup from the two-car garage, gas tankless water heater, and deluxe interior trim package enhance everyday convenience and efficiency. Ceramic tile flooring extends through the main living areas, with carpet in the bedrooms, and blinds are included throughout. Architectural shingles and smart home features—including a Ring video doorbell, smart thermostat, and keyless entry smart door lock—complete the package. Backed by a full builder warranty, The Maple also offers the opportunity to select and personalize finishes before construction begins. Secure your homesite today and start shaping this home from the ground up in Oakstone Farms.

Location

Details

Type:
Residential
Parking:
Driveway / Garage Door Opener
Year Built:
2026
Lot:
0.13 Acres
Heating:
Natural Gas
Price/sqft:
$174
Cooling:
Central Air
HOA:
$1,200

Valuation

Our model vs. what's actually selling nearby.
Estimate
$336,552
$328K – $349K
Confidence High
List vs. estimate
$10K below estimate
List $325,990 · -3.1%
Our model says this listing is priced below recent comparable activity. Expect competition.
Price per sq ft
$173
+0.7% vs. city median $172
Based on
28 MLS comparables
Median of recent comparable listings. Sold comps use closing price, active listings use list price.

Highlights

Annual tax
$239
2025
HOA
$1,200/yr
Garage
2 car garage
Pets
Allowed
All facts and features
  • Flooring

    • Carpet

    • Ceramic Tile

    Heating

    • Natural Gas

    Cooling

    • Central Air

    Appliances

    • Dishwasher

    • Disposal

    • Gas Water Heater

    • Microwave

    • Range

    • Tankless Water Heater

    Other interior features

    • Eating Space In Kitchen

    • Living Room/Dining Room Combo

    • Open Floorplan

    • Primary Bedroom Main Floor

    • Smart Home

    • Stone Counters

    • Thermostat

    • Walk-In Closet(s)

    Bedrooms and bathrooms

    • Bedrooms: 4

    • Full bathrooms: 2

  • Parking

    • Driveway

    • Garage Door Opener

    Property

    • Levels: One

    • Exterior Features: Irrigation System / Sliding Doors

    Lot

    • Lot: 0.13 Acres

    Other Property Information

    • Parcel Number: 091925001000008100

  • Type and style

    • Property Type: Residential

    • Property Sub Type: Single Family Residence

  • Utility

    • Cable Available

  • Other financial information

    • HOA: $1,200

    • HOA Frequency: Annually

    • Annual tax amount: $239

  • Source details

    • MLS ID: O6381151

    Other facts

    • Construction Materials: Block / Stucco

    • Foundation Details: Slab

    • Laundry Features: Gas Dryer Hookup / Laundry Room / Washer Hookup

    • Lot Features: Landscaped

    • Patio And Porch Features: Patio

    • Window Features: Blinds / Low-Emissivity Windows

    • Direction Faces: Northeast

    • Architectural Style: Ranch

    • Garage Spaces: 2

    • Attached Garage: Yes

    • Garage: Yes

    • Living Area: 1876

    • Water Source: Public

    • Subdivision Name: OAKSTONE FARMS

Private inquiry
Talk to the advisor on this listing.
Floor plans, HOA docs, off-market comparables, scheduling a private showing — one message, direct to the local specialist.

More like this

New
Active With Contract
$295,000
House
3 bds · 2 ba · 1,760 sqft
COUNTRY CLUB VIEW SUB, LEESBURG
33312 GREEN ROAD
New
Active With Contract
$272,000
House
3 bds · 2 ba · 1,504 sqft
STONEGATE AT SILVER LAKE SUB, LEESBURG
33137 IRONGATE DRIVE
New
Active With Contract
$300,000
House
4 bds · 2 ba · 1,928 sqft
SEASONS/SILVER BASIN, LEESBURG
10361 CHURCH HAMMOCK ROAD
Active With Contract
$375,000
House
4 bds · 2 ba · 2,948 sqft
PARK HILL SUB, LEESBURG
7642 PARK HILL AVENUE
Active With Contract
$335,000
House
3 bds · 2 ba · 1,697 sqft
BENTWOOD SUB, LEESBURG
10521 BRONZE LEAF COURT
Active With Contract
$399,000
House
3 bds · 2 ba · 1,725 sqft
SEASONS/PK HILL, LEESBURG
8077 CHERRYSTONE STREET
Active With Contract
$239,900
House
2 bds · 2 ba · 1,416 sqft
SCOTTISH HIGHLANDS, LEESBURG
1103 BEN HOPE
-$15K
Active With Contract
$320,000
House
4 bds · 2 ba · 1,928 sqft
SEASONS AT PARK HILL, LEESBURG
31724 BROADWATER AVENUE

Market around this address

Live counts in the same area.
View all

The multiple listing information is provided by the Stellar MLS from a copyrighted compilation of listings. The compilation of listings and each individual listing are ©2026-present Stellar MLS. All Rights Reserved. The information provided is for consumers' personal, noncommercial use and may not be used for any purpose other than to identify prospective properties consumers may be interested in purchasing. All properties are subject to prior sale or withdrawal. All information provided is deemed reliable but is not guaranteed accurate, and should be independently verified. Listing courtesy of: NEW HOME STAR FLORIDA LLC