Sell Your Home
Get a free home valuation
Contact
Tell us about your needs
8727 BECKINGHAM PLACE

House For Sale
$1,299,000

BTC: 20.21789883

ETH: 682.73556742

14 days
5 bds
5 ba
4,208 sqft

Overview

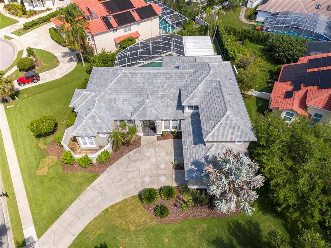
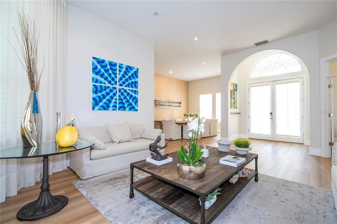
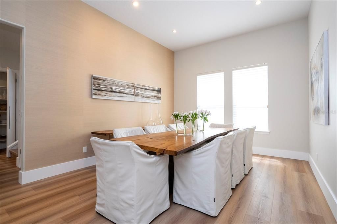
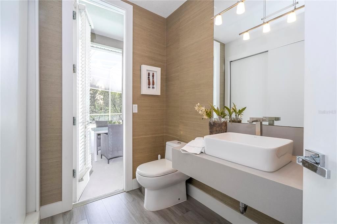
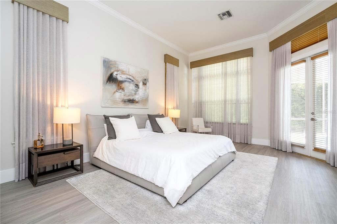
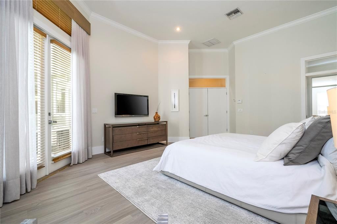
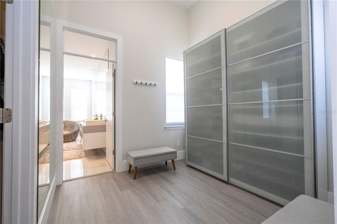
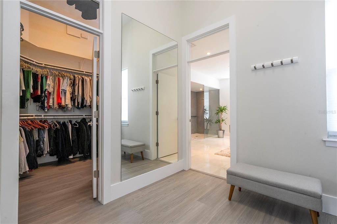
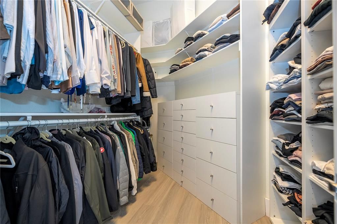
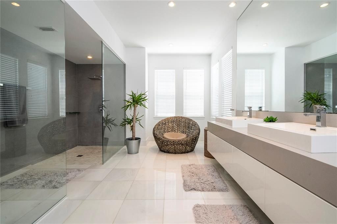
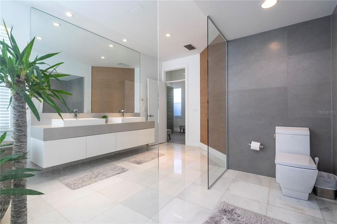
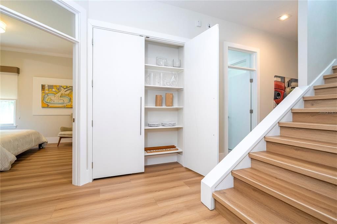
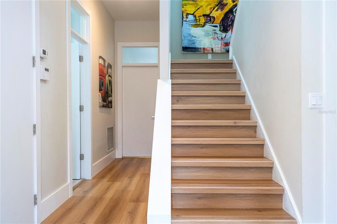
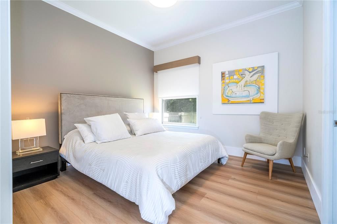
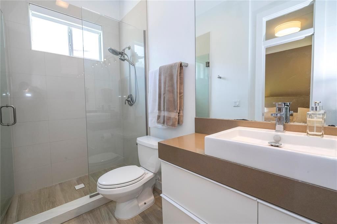
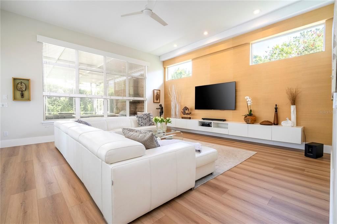
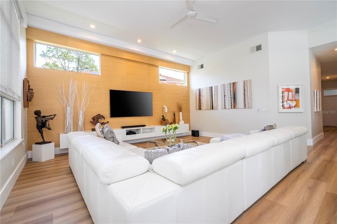
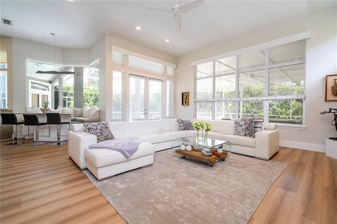
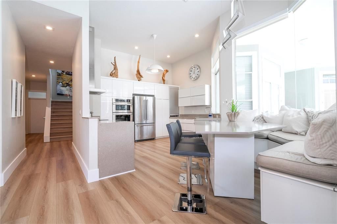
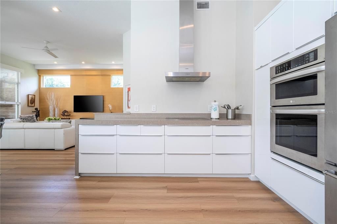
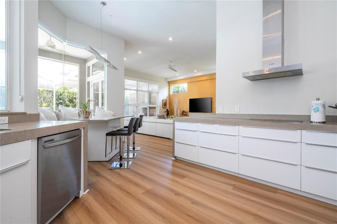
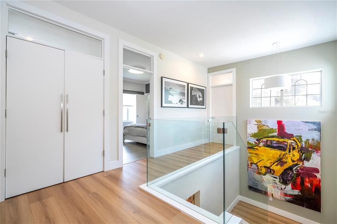
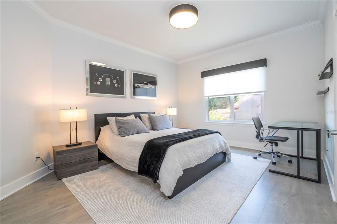
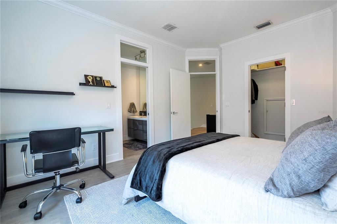
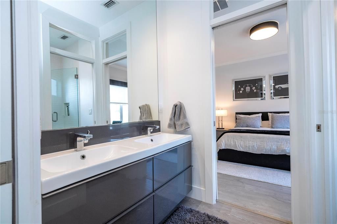
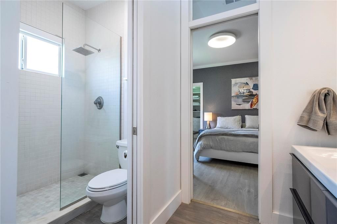
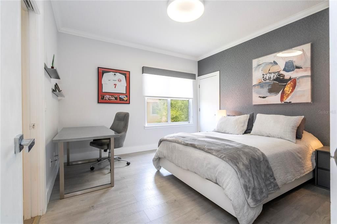
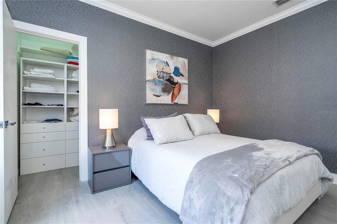
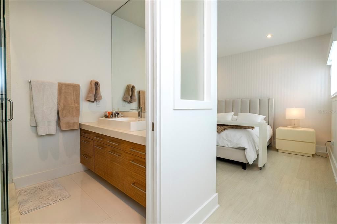
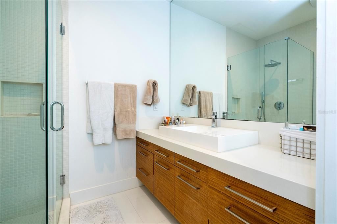
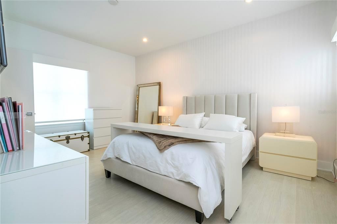
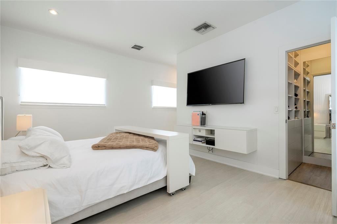
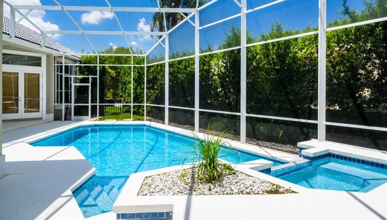
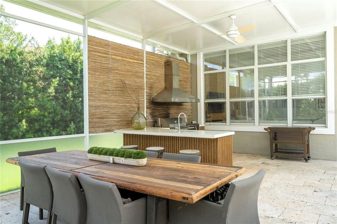
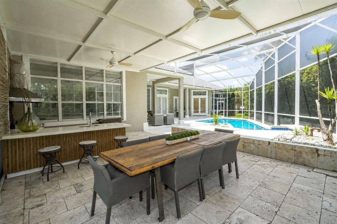
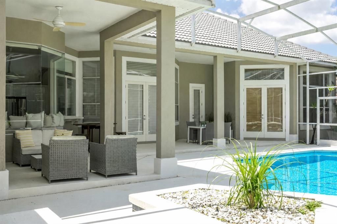
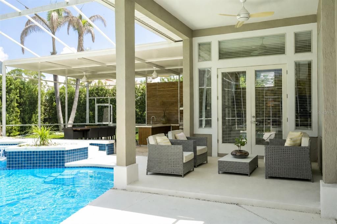
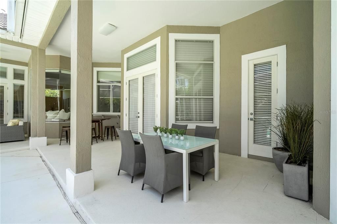
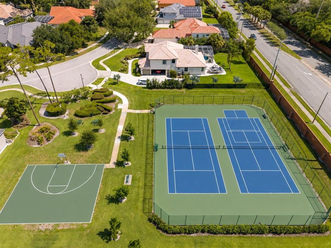
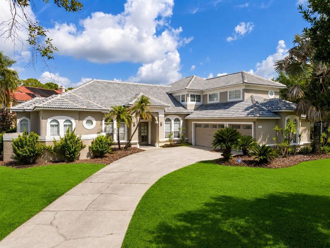
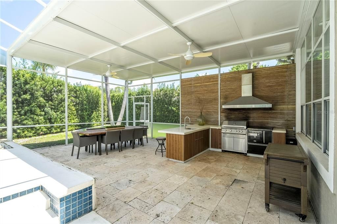
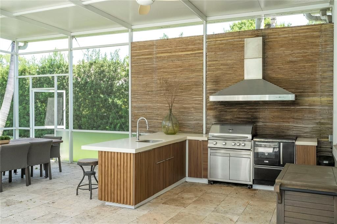
Experience exceptional Florida living in the heart of highly sought-after Dr. Phillips. This beautifully updated pool home features a new roof (2026), new main A/C (2026), all-new flooring, a brand-new outdoor summer kitchen, and a newly painted pool deck, offering true move-in-ready convenience. Situated on an oversized corner lot with minimal traffic, this spacious home is designed for entertaining with an open, flowing layout that extends to a private tropical backyard featuring a sparkling pool, spa, expansive screened lanai, and a stunning new summer kitchen—creating the ultimate Florida indoor-outdoor lifestyle. The fresh, modern color palette and generous living spaces make this home as stylish as it is functional. Located in the desirable Brentwood Club community, residents enjoy tennis courts, beautifully maintained common areas, and a low HOA. Just minutes from Restaurant Row on Sand Lake Road, International Drive, world-class dining, shopping, entertainment, major highways, and Orlando’s renowned attractions, this home is also convenient to highly regarded Orange County public schools. Homes with this combination of premium updates, exceptional outdoor living, oversized homesites, prime location, and outstanding value rarely come to market in Dr. Phillips. Schedule your private showing today before this exceptional opportunity is gone.
Location

Details

Type:
Residential
Parking:
No Data
Year Built:
1994
Lot:
0.38 Acres
Heating:
Central / Electric
Price/sqft:
$309
Cooling:
Central Air
HOA:
$700

Valuation

Our model vs. what's actually selling nearby.
Estimate
$1,200,000
$864K – $1.3M
Confidence Low
List vs. estimate
$99K above estimate
List $1,299,000 · +8.2%
Our model says this listing is priced above recent comparable activity. Room to negotiate.
Price per sq ft
$308
+17.7% vs. city median $262
Based on
9 MLS comparables
Median of recent comparable listings. Sold comps use closing price, active listings use list price.

Highlights

Annual tax
$10,624
2025
HOA
$700/yr
Pool
Outside Bath Access
Garage
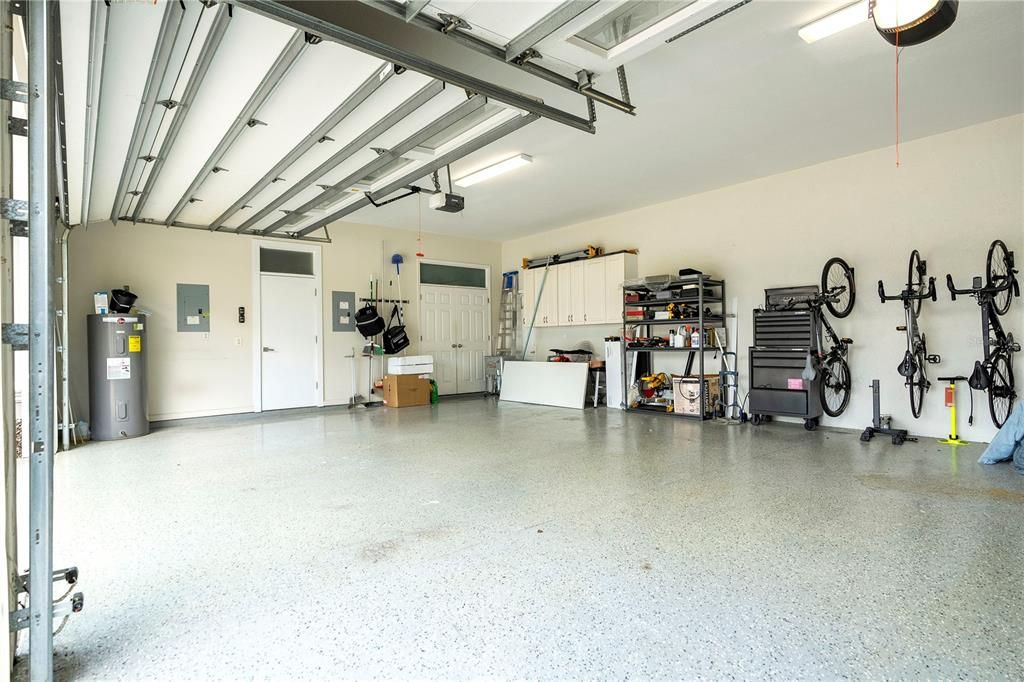
3 car garage
Furnished
Furnished
Pets
Allowed
All facts and features
  • Flooring

    • Carpet

    • Ceramic Tile

    • Hardwood

    Heating

    • Central

    • Electric

    Cooling

    • Central Air

    Appliances

    • Dishwasher

    • Disposal

    • Dryer

    • Refrigerator

    • Washer

    Other interior features

    • Cathedral Ceiling(s)

    • Ceiling Fan(s)

    • Eating Space In Kitchen

    • Kitchen/Family Room Combo

    • Vaulted Ceiling(s)

    • Walk-In Closet(s)

    Bedrooms and bathrooms

    • Bedrooms: 5

    • Full bathrooms: 5

  • Property

    • Levels: Two

    • Pool Private: Yes

    • Exterior Features: Lighting / Outdoor Grill

    Lot

    • Lot: 0.38 Acres

    Other Property Information

    • Parcel Number: 032428089800290

    • Zoning: R-1AA

  • Type and style

    • Property Type: Residential

    • Property Sub Type: Single Family Residence

  • Utility

    • Cable Available

    • Electricity Connected

    • Public

  • Other financial information

    • HOA: $700

    • HOA Frequency: Annually

    • Annual tax amount: $10,624

  • Source details

    • MLS ID: O6426264

    Other facts

    • Construction Materials: Block / Stucco

    • Foundation Details: Slab

    • Fireplace Features: Gas / Living Room

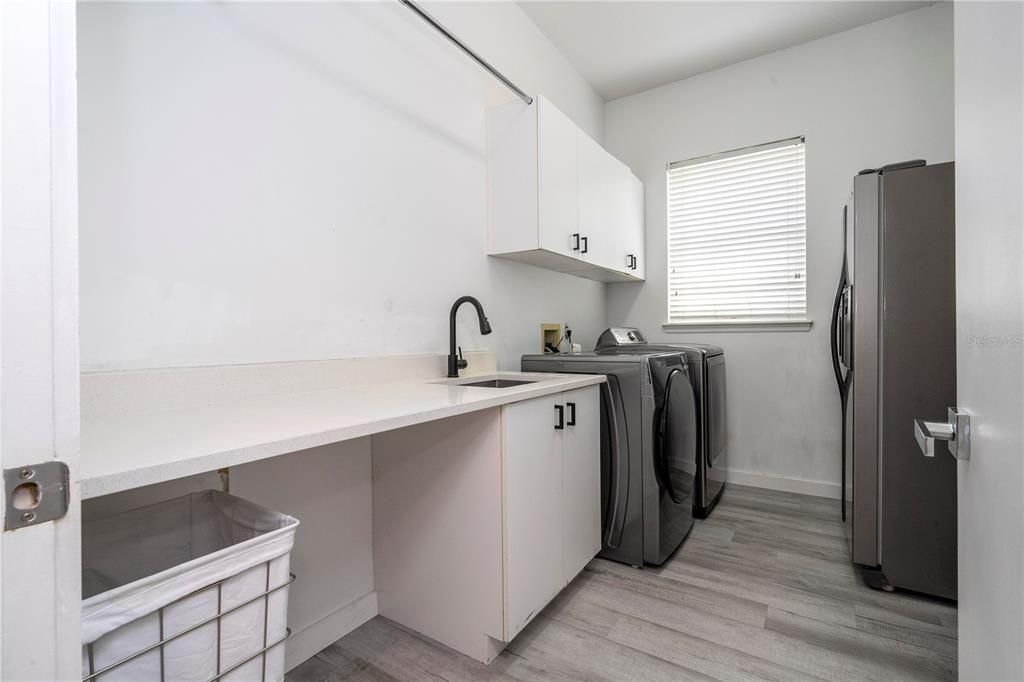
    • Laundry Features: Laundry Closet / Laundry Room

    • Lot Features: Oversized Lot

    • Pool Features: Outside Bath Access

    • Window Features: Blinds

    • Direction Faces: East

    • Architectural Style: Traditional

    • Fireplace: Yes

    • Garage Spaces: 3

    • Attached Garage: Yes

    • Garage: Yes

    • Living Area: 4208

    • Water Source: Public

    • Subdivision Name: BRENTWOOD CLUB PH 1

Private inquiry
Talk to the advisor on this listing.
Floor plans, HOA docs, off-market comparables, scheduling a private showing — one message, direct to the local specialist.

More like this

New
For Sale
$1,100,000
House
4 bds · 4 ba · 3,332 sqft
PARKSIDE PH 2, ORLANDO
7945 CHILTON DRIVE
New
For Sale
$1,075,000
House
7 bds · 5 ba · 3,608 sqft
BRISTOL PARK PH 02, ORLANDO
9374 WICKHAM WAY
New
For Sale
$1,350,000
Condo/Co-op
3 bds · 3 ba · 2,408 sqft
CYPRESS SOUND, ORLANDO
10009 CRISBERT COURT UNIT 305C
New
For Sale
$1,680,000
House
7 bds · 5 ba · 4,458 sqft
PHILLIPS GROVE TR I, ORLANDO
7606 WANDERING WAY
For Sale
$1,195,000
Condo/Co-op
3 bds · 3 ba · 2,244 sqft
CYPRESS SOUND, ORLANDO
10009 CRISBET COURT UNIT 206A
For Sale
$999,990
House
3 bds · 3 ba · 2,258 sqft
PARKVIEW RESERVE PH 1, ORLANDO
10393 PARK ESTATES AVENUE
For Sale
$1,375,000
House
6 bds · 5 ba · 4,385 sqft
ROYAL CYPRESS PRESERVE, ORLANDO
10824 ROYAL CYPRESS WAY
For Sale
$979,000
House
5 bds · 5 ba · 3,301 sqft
LAKESIDE AT TOSCANA, ORLANDO
7689 TOSCANA BOULEVARD

Market around this address

Live counts in the same area.
View all

The multiple listing information is provided by the Stellar MLS from a copyrighted compilation of listings. The compilation of listings and each individual listing are ©2026-present Stellar MLS. All Rights Reserved. The information provided is for consumers' personal, noncommercial use and may not be used for any purpose other than to identify prospective properties consumers may be interested in purchasing. All properties are subject to prior sale or withdrawal. All information provided is deemed reliable but is not guaranteed accurate, and should be independently verified. Listing courtesy of: EXP REALTY LLC