Sell Your Home
Get a free home valuation
Contact
Tell us about your needs
8736 WINDLASS COVE

House For Sale
$699,000

BTC: 8.73750000

ETH: 291.25000000

New
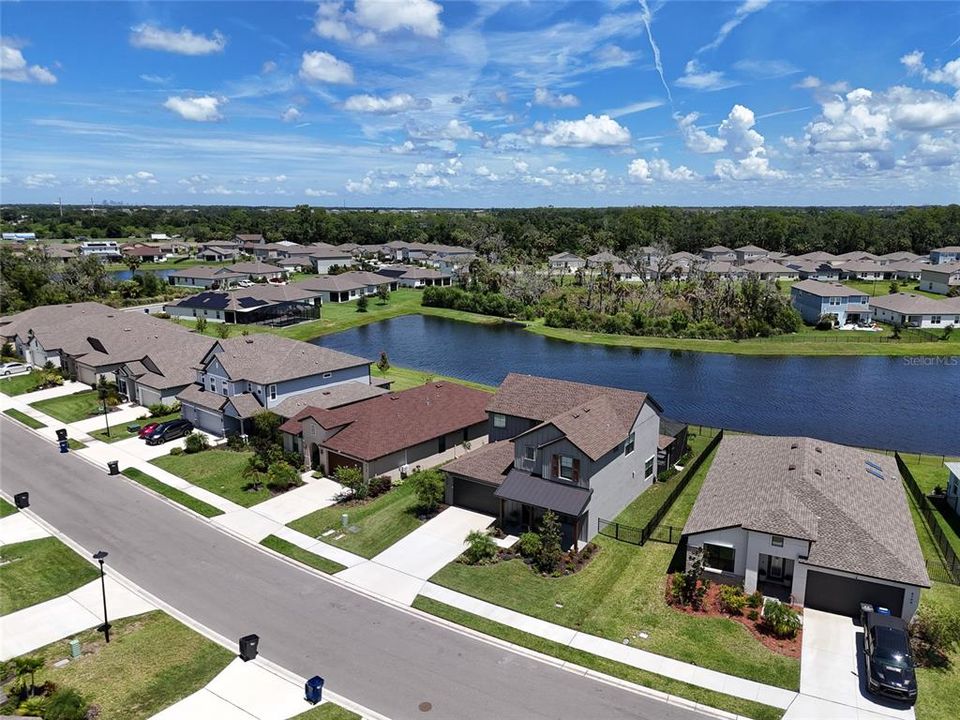
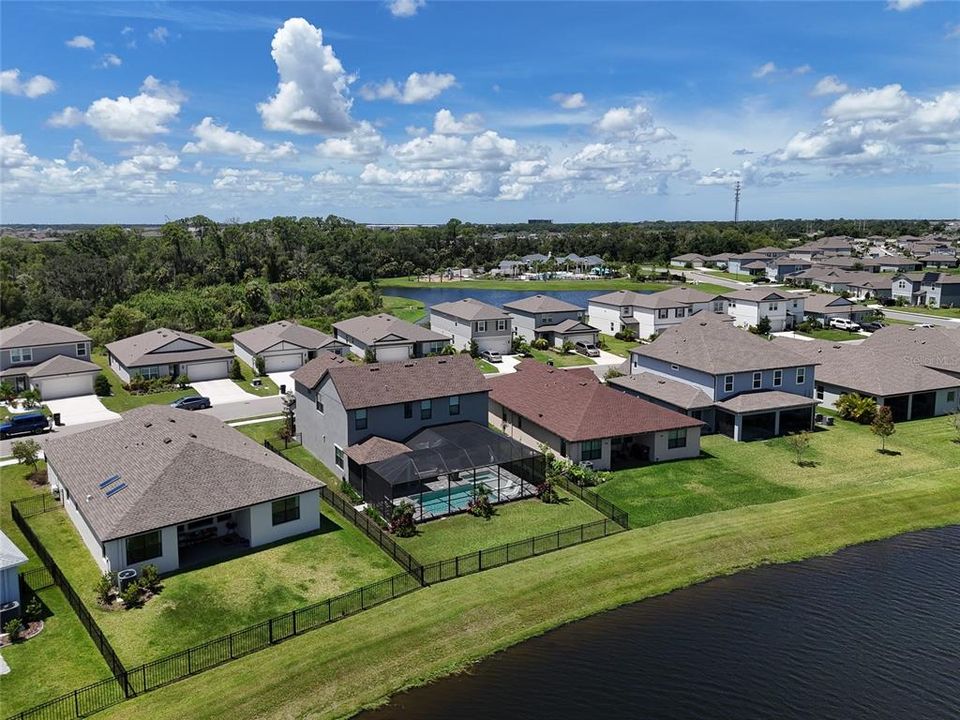
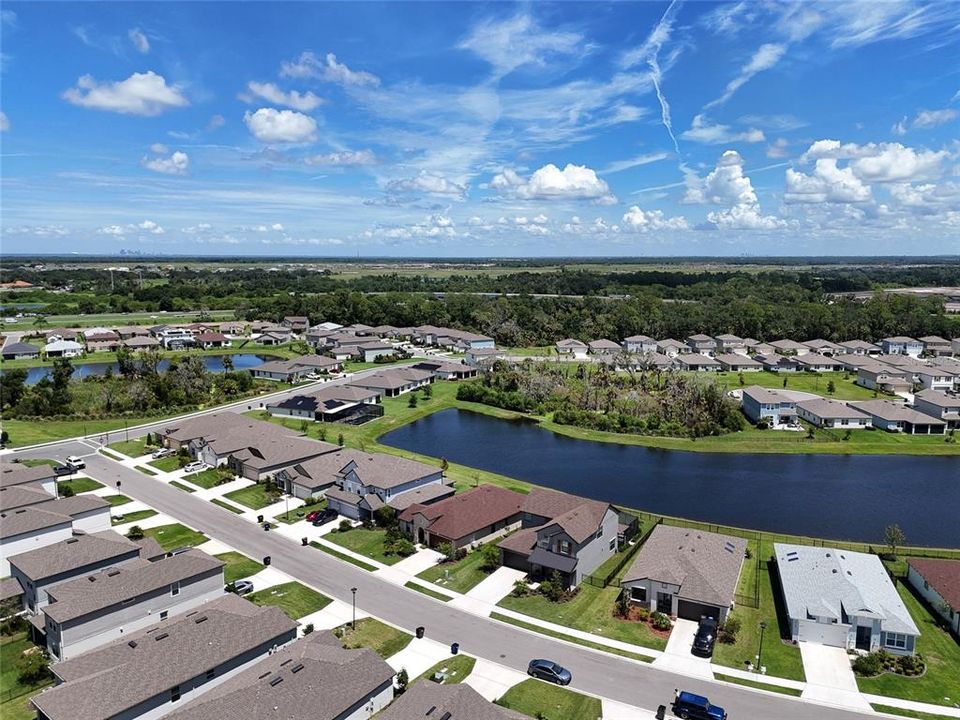
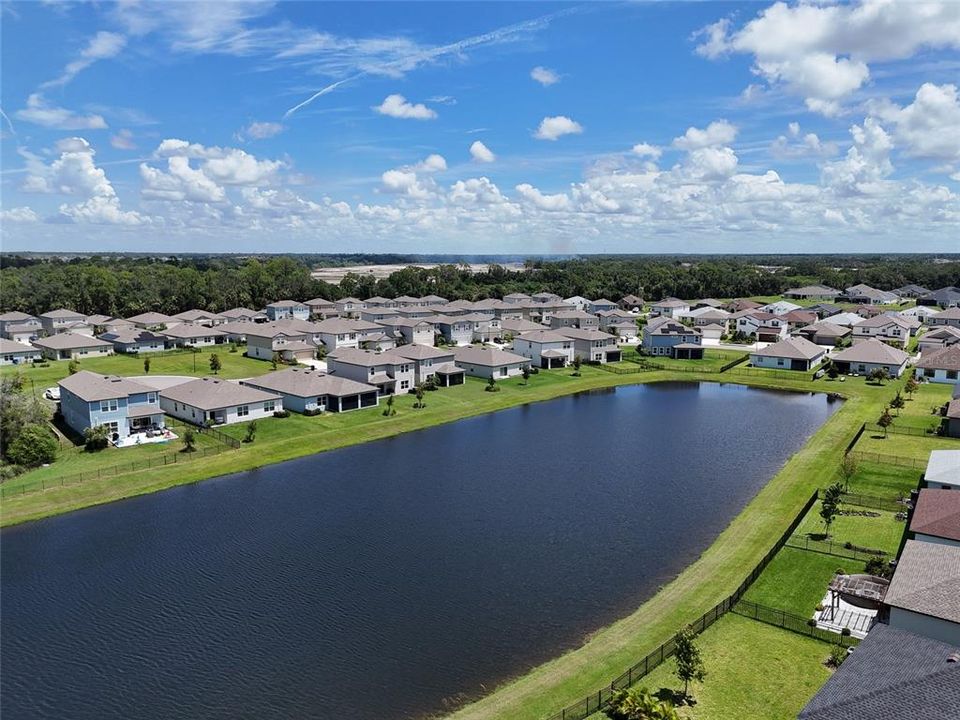
Waterfront
4 bds
3 ba
2,711 sqft

Overview

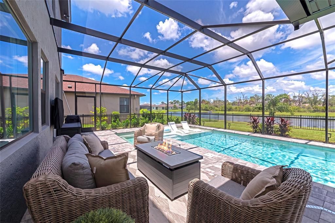
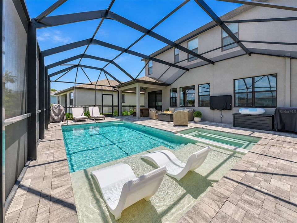
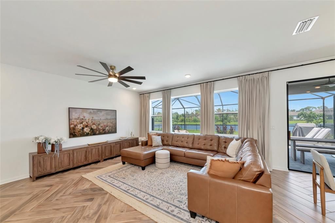
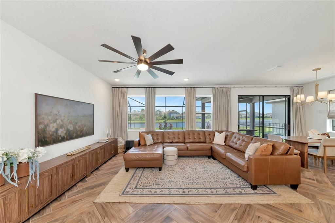
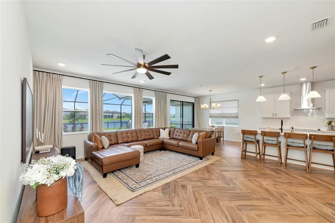
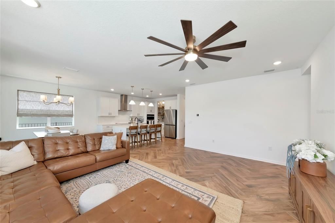
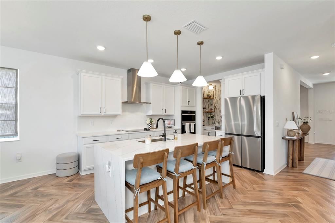
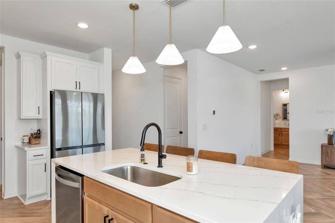
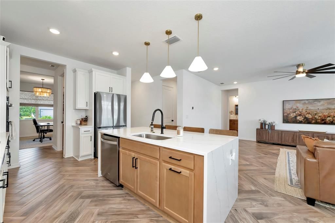
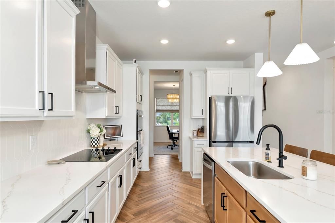
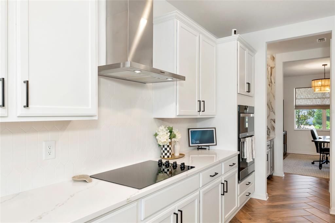
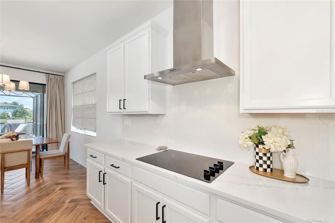
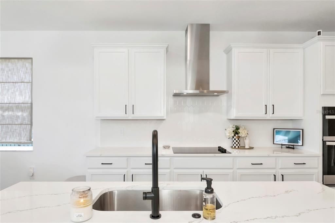
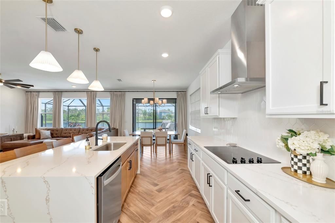
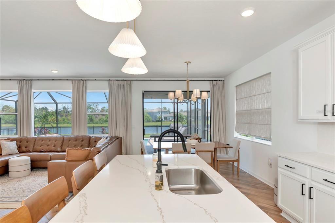
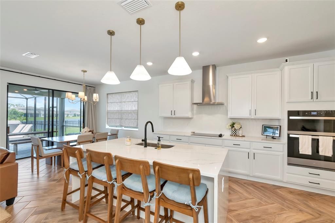
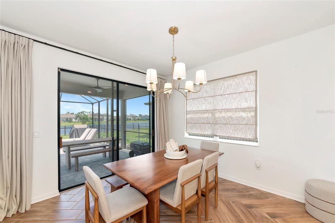
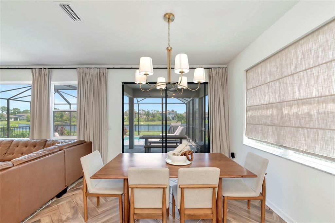
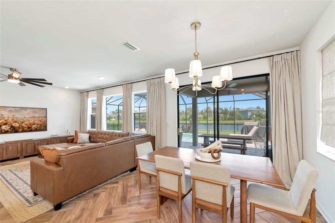
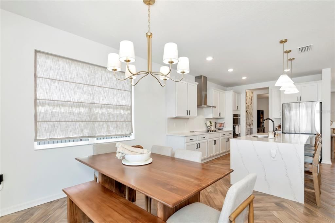
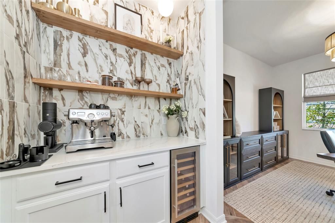
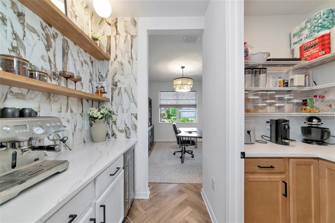
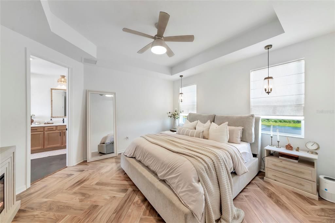
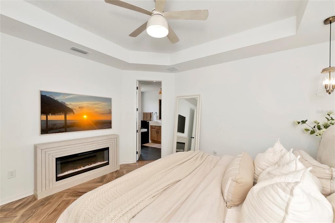
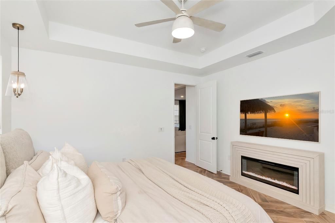
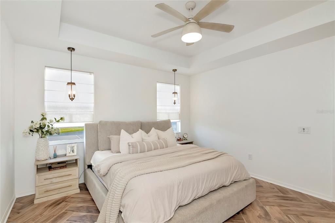
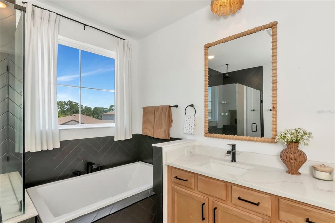
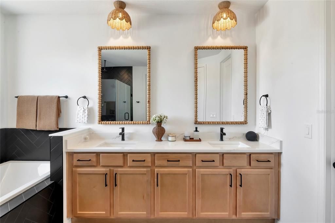
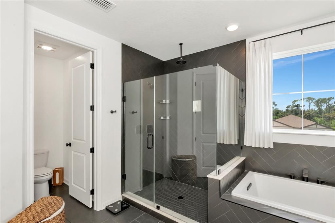
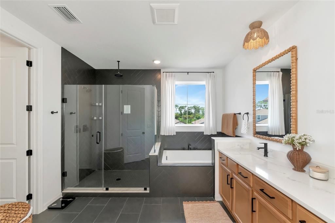
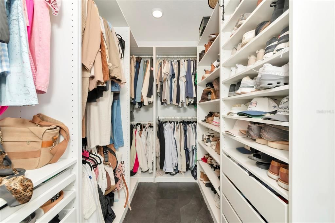
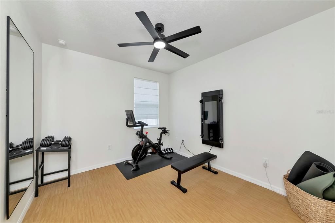
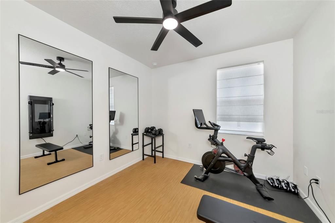
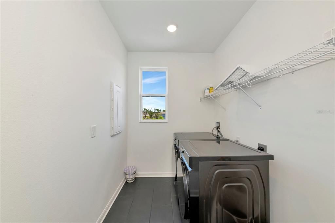
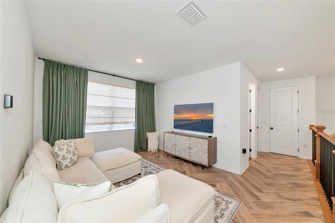
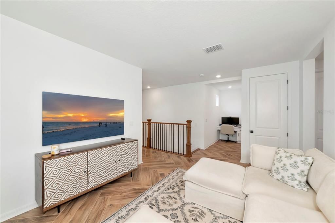
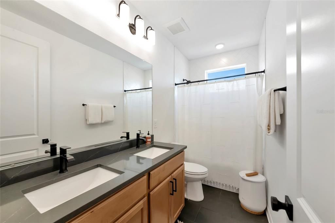
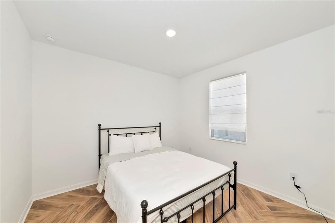
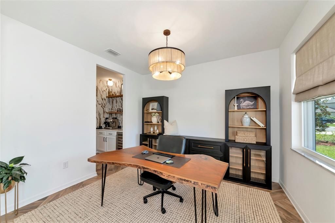
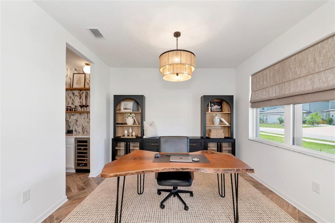
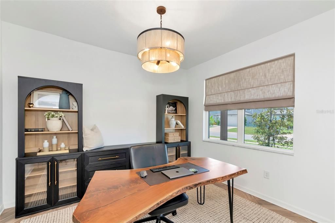
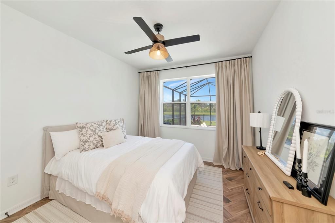
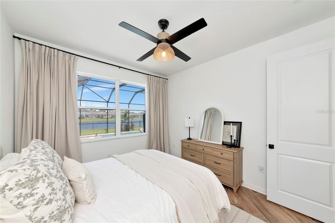
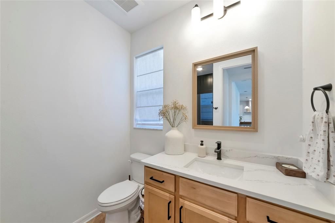
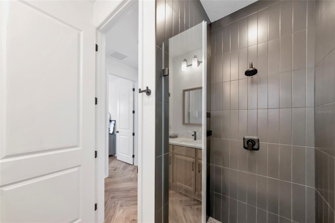
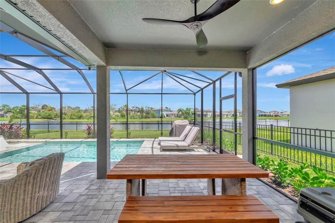
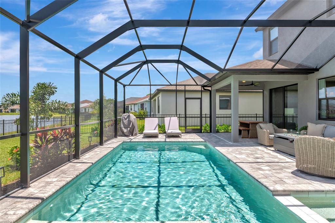
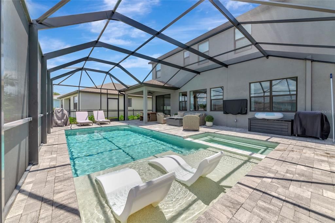
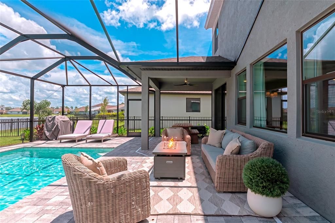
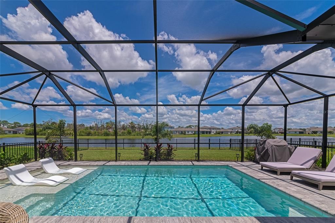
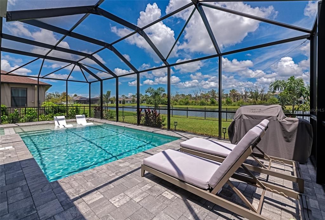
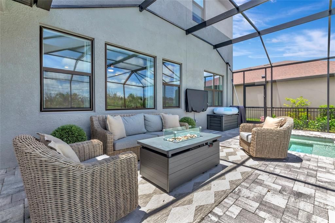
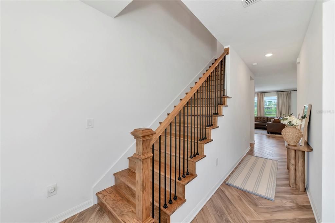
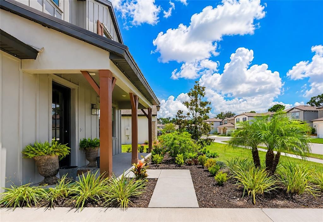
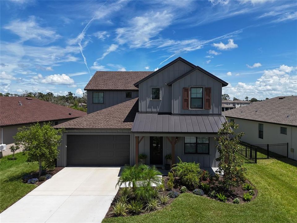
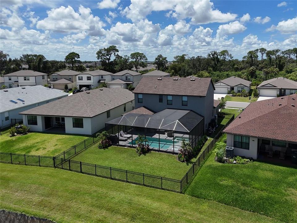
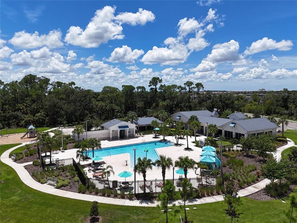
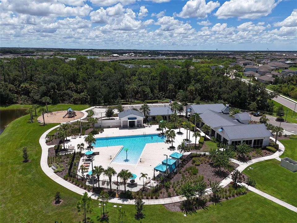
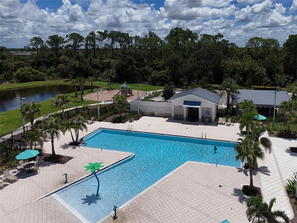
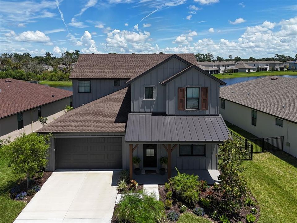
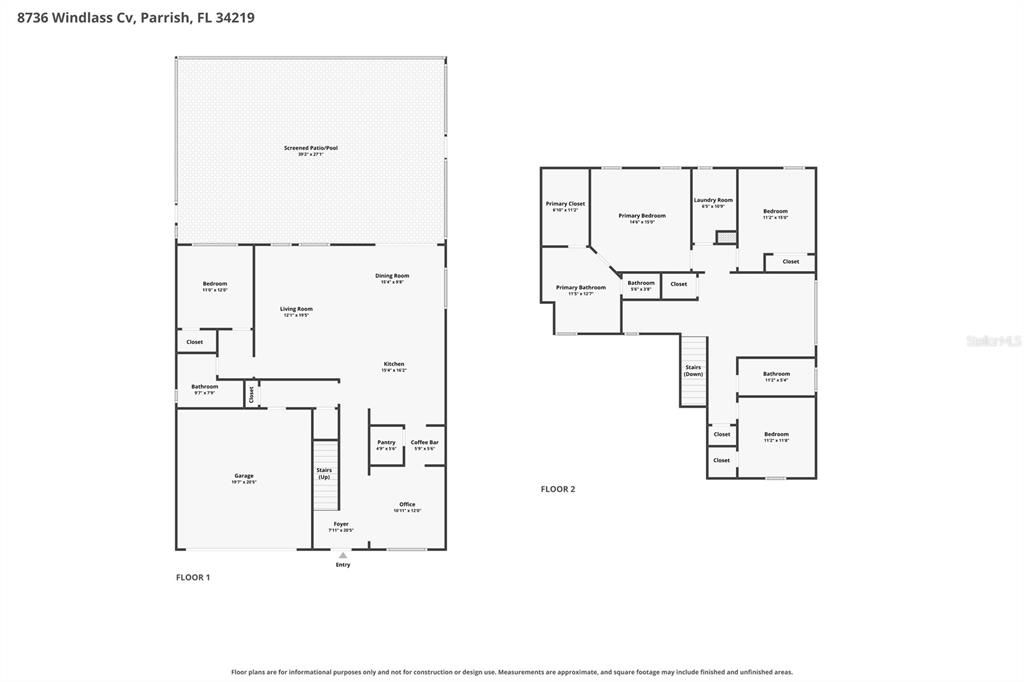
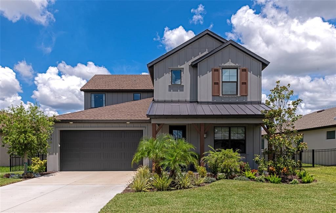
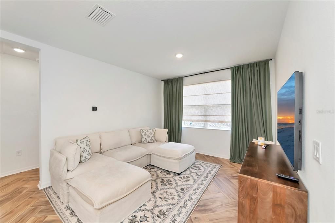
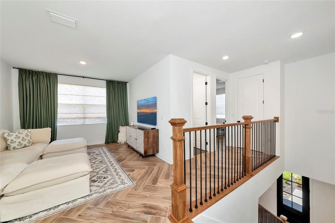
Beautifully maintained and in model-home condition, this highly upgraded 4-bedroom, 3-bath home offers over 2,700 sq. ft. of living space with custom finishes and thoughtful upgrades throughout. Immaculate from top to bottom, this home offers the look and feel of new construction with upgrades that go well beyond the original builder package. The open-concept main level features a spacious great room, dining area and beautifully finished kitchen with quartz countertops, 42-inch wood cabinetry with soft-close doors and drawers, and a large center island. A flexible room off the entry provides space for an office, den or playroom, while the first floor also includes a fourth bedroom and full bath with a tiled shower. Upstairs, the spacious primary suite offers a large walk-in closet with a custom California Closet system and a beautifully finished primary bath with dual sinks, garden tub and separate tiled shower. Two additional bedrooms, a guest bath with dual sinks, open loft and convenient second-floor laundry complete the upper level. Custom details throughout include 8-foot interior doors and upgraded finishes that give this home a more refined feel. The two-car garage is just as impressive, with beautiful epoxy flooring, a dedicated mini-split A/C system and EV charging. Every room and space has been meticulously cared for and it shows. The backyard is an extension of the living space, featuring a beautiful heated saltwater pool and spa surrounded by a fully fenced yard. It is the perfect place to relax, entertain, or let the kids and dogs enjoy the outdoors. Conveniently located in Parrish with easy access to I-75, this is an excellent location for commuters heading toward St. Petersburg, Tampa or Sarasota. If you are looking for a home that is truly move-in ready, impeccably maintained and already has the upgrades and outdoor living space you would want to add to a new home, this one is worth seeing. Want to see more? Click on the virtual tour to take the next step and get a better feel for this beautiful home before you schedule your private showing.
Location

Details

Type:
Residential
Parking:
No Data
Year Built:
2024
Lot:
0.17 Acres
Heating:
Central
Price/sqft:
$258
Cooling:
Central Air
HOA:
$178

Valuation

Our model vs. what's actually selling nearby.
Estimate
$509,990
$446K – $569K
Confidence Medium
List vs. estimate
$189K above estimate
List $699,000 · +37.1%
Our model says this listing is priced above recent comparable activity. Room to negotiate.
Price per sq ft
$257
+24.8% vs. city median $206
Based on
95 MLS comparables
Median of recent comparable listings. Sold comps use closing price, active listings use list price.

Highlights

Annual tax
$8,508
2025
HOA
$178/yr
Common Area Taxes
Pool
Gunite
View
Water
Waterfront
Lake Front
Garage
2 car garage
Pets
Allowed
All facts and features
  • Flooring

    • Carpet

    • Ceramic Tile

    Heating

    • Central

    Cooling

    • Central Air

    Appliances

    • Disposal

    • Electric Water Heater

    • Exhaust Fan

    • Microwave

    • Range

    • Range Hood

    Other interior features

    • In Wall Pest System

    Bedrooms and bathrooms

    • Bedrooms: 4

    • Full bathrooms: 3

  • Property

    • Levels: Two

    • Pool Private: Yes

    • Exterior Features: Hurricane Shutters / Irrigation System / Sprinkler Metered

    Lot

    • Lot: 0.17 Acres

    Other Property Information

    • Parcel Number: 606293259

    • Zoning: RES

  • Type and style

    • Property Type: Residential

    • Property Sub Type: Single Family Residence

  • Utility

    • BB/HS Internet Available

    • Cable Available

    • Electricity Connected

    • Sprinkler Recycled

    • Water Connected

    Green energy

    • Appliances

    • Windows

  • Other financial information

    • HOA: $178

    • HOA Frequency: Annually

    • Annual tax amount: $8,508

  • Source details

    • MLS ID: A4703764

    Other facts

    • Construction Materials: Block / Stucco

    • Foundation Details: Slab

    • Laundry Features: Electric Dryer Hookup / Inside / Laundry Room / Washer Hookup

    • Lot Features: Landscaped / Sidewalk

    • Patio And Porch Features: Covered / Patio

    • Pool Features: Gunite / Heated / In Ground / Salt Water / Screen Enclosure

    • Window Features: Double Pane Windows / ENERGY STAR Qualified Windows / Low-Emissivity Windows / Shutters

    • Direction Faces: Southwest

    • Architectural Style: Craftsman

    • Waterfront: Yes

    • Garage Spaces: 2

    • Attached Garage: Yes

    • Garage: Yes

    • Living Area: 2711

    • Water Source: Public

    • Subdivision Name: ISLES AT BAYVIEW PH III

Private inquiry
Talk to the advisor on this listing.
Floor plans, HOA docs, off-market comparables, scheduling a private showing — one message, direct to the local specialist.

More like this

For Sale
$494,900
House
3 bds · 2 ba · 2,190 sqft
REGENCY OAKS PH I, PALMETTO
9005 69TH AVENUE E
New
For Sale
$699,999
House
4 bds · 3 ba · 2,776 sqft
SEAIRE, PARRISH
9234 DEEP HORIZON LOOP
New
For Sale
$819,999
House
4 bds · 3 ba · 3,302 sqft
SEAIRE, PARRISH
8932 DEEP HORIZON LOOP
New
For Sale
$635,000
House
3 bds · 2 ba · 2,114 sqft
DEL WEBB AT BAYVIEW PH I SUBPH A B, PARRISH
8749 OCEAN TIDES COVE
New
For Sale
$539,150
House
4 bds · 3 ba · 3,076 sqft
SEAIRE, PARRISH
9944 JOHNSON OAKS GLEN
New
For Sale
$535,000
House
4 bds · 3 ba · 2,998 sqft
COPPERSTONE PH I, PARRISH
7812 115TH AVENUE E
For Sale
$500,000
House
4 bds · 3 ba · 2,228 sqft
FAIRWAYS AT IMPERIAL LAKEWOODS 2A,3B&3C, PALMETTO
6627 BOBBY JONES COURT
For Sale
$625,000
House
3 bds · 3 ba · 2,335 sqft
ESPLANADE NORTH AT ARTISAN LAKES SUBPH I, PALMETTO
11410 CASELLA PLACE

Market around this address

Live counts in the same area.
View all

The multiple listing information is provided by the Stellar MLS from a copyrighted compilation of listings. The compilation of listings and each individual listing are ©2026-present Stellar MLS. All Rights Reserved. The information provided is for consumers' personal, noncommercial use and may not be used for any purpose other than to identify prospective properties consumers may be interested in purchasing. All properties are subject to prior sale or withdrawal. All information provided is deemed reliable but is not guaranteed accurate, and should be independently verified. Listing courtesy of: COLDWELL BANKER REALTY