Sell Your Home
Get a free home valuation
Contact
Tell us about your needs

8784 LEWIS RIVER Road, Delray Beach FL 33446

House For Sale
$2,350,000

BTC: 28.49175558

ETH: 886.79245283

New
5 bds
4 ba
4,242 sqft

Overview

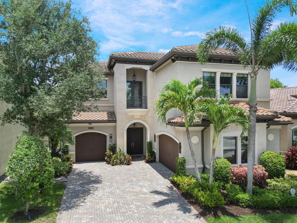
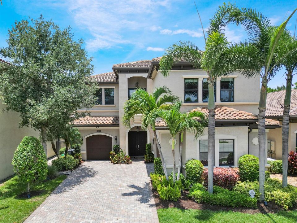
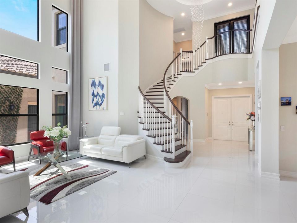
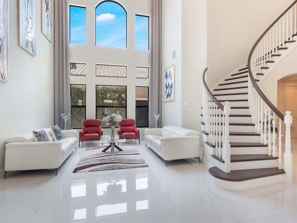
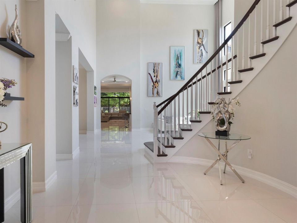
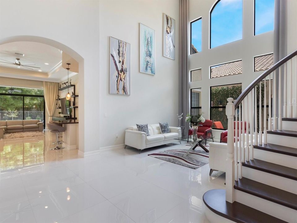
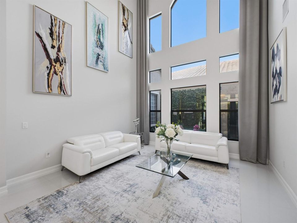
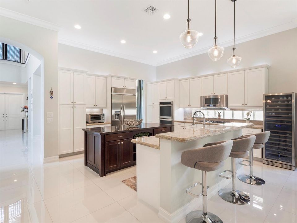
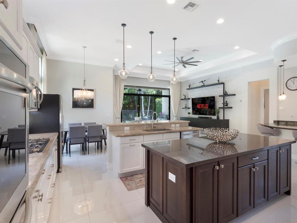
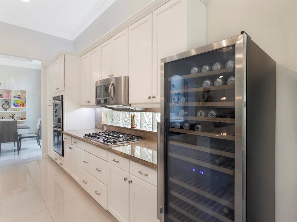
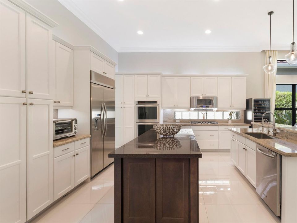
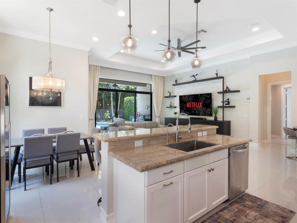
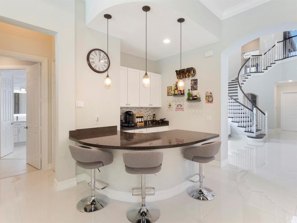
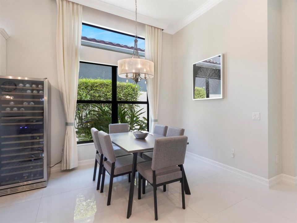
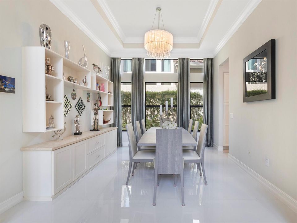
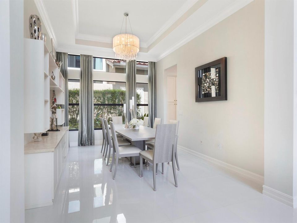
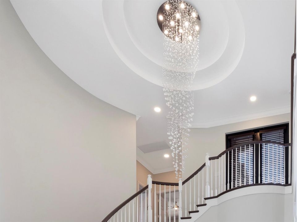
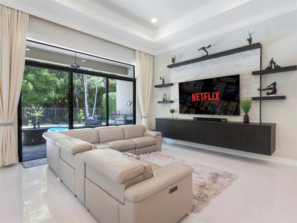
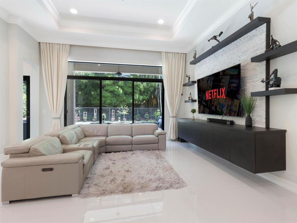
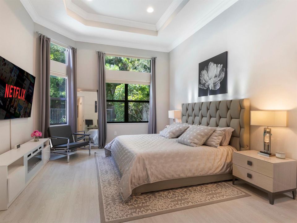
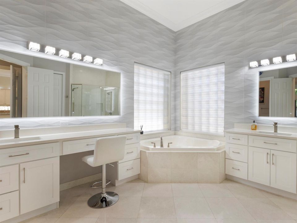
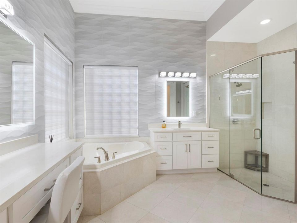
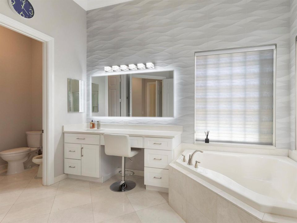
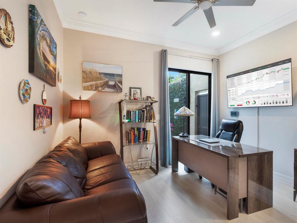
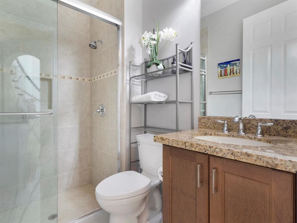
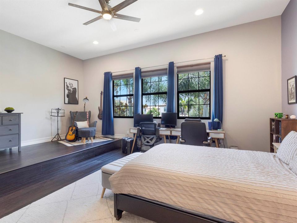
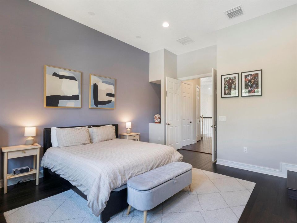
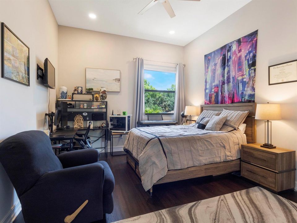
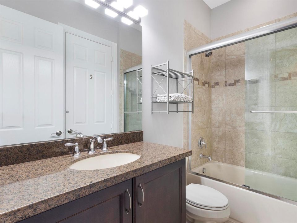
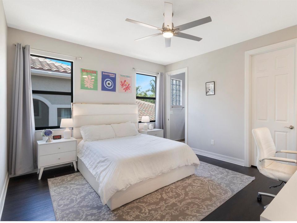
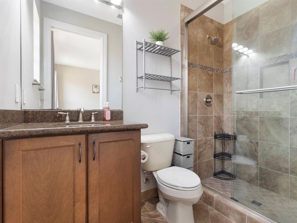
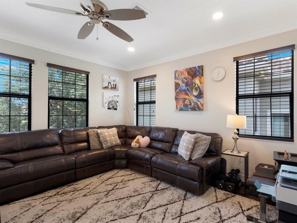
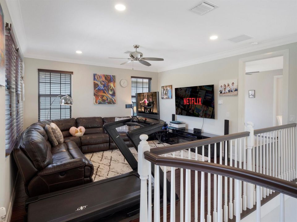
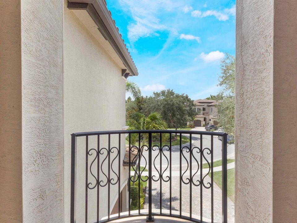
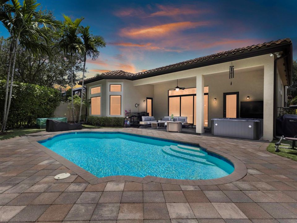
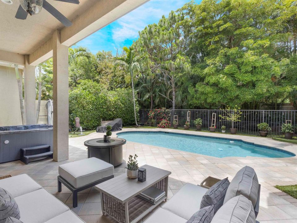
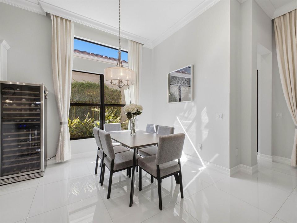
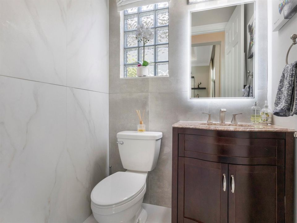
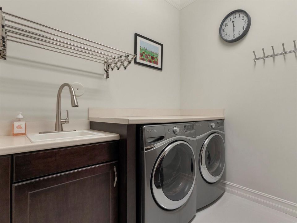
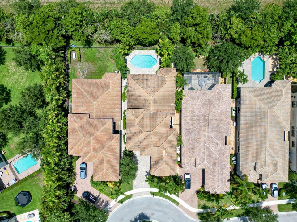
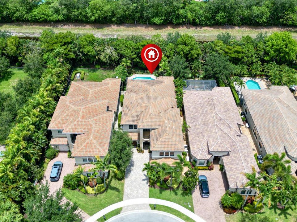
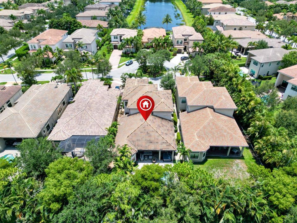
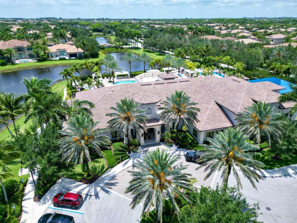
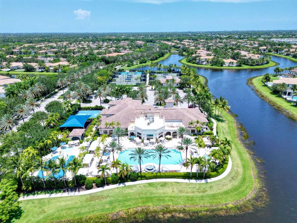
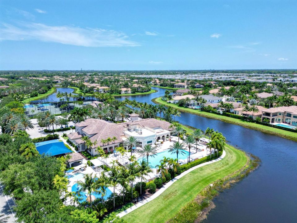
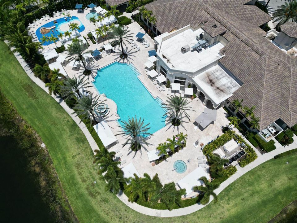
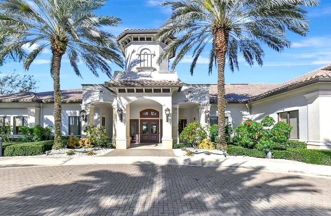
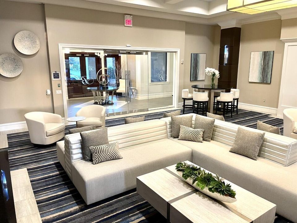
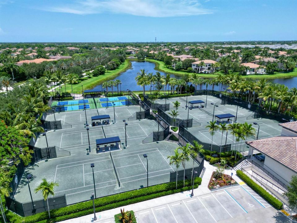
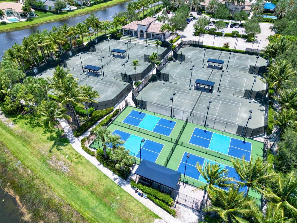
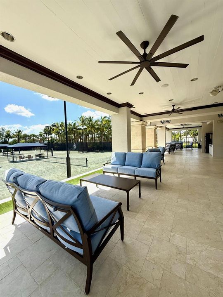
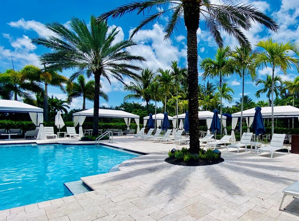
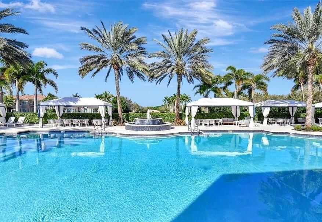
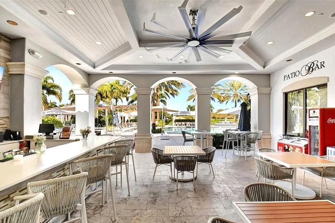
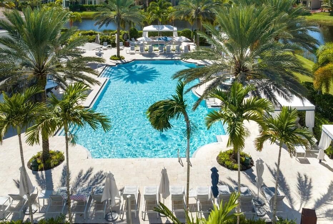
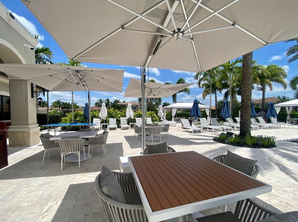
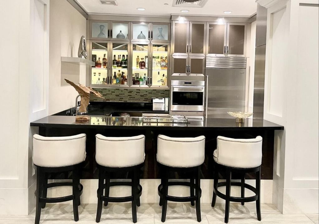
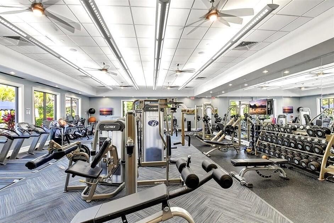
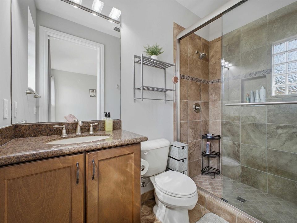
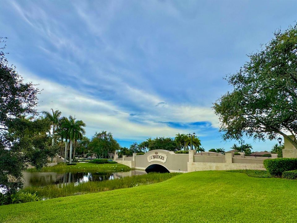
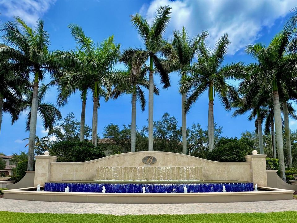
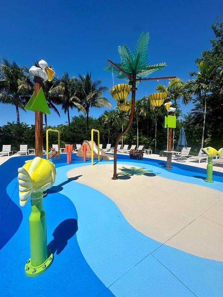
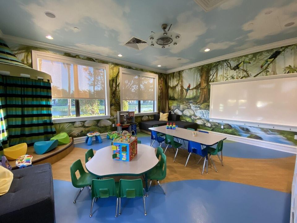
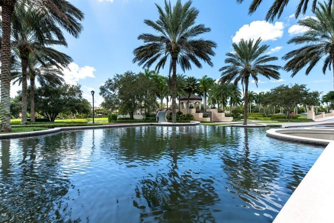
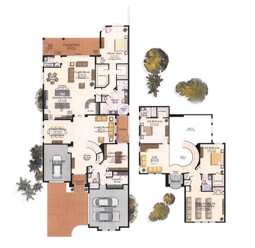
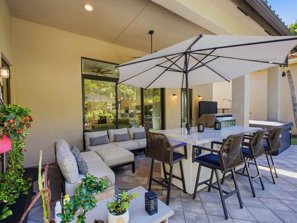
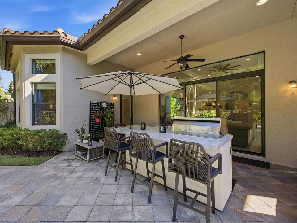
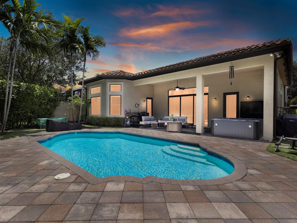
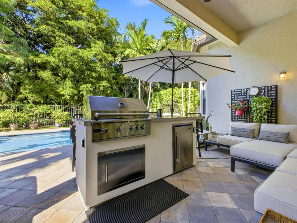
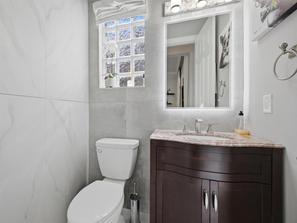
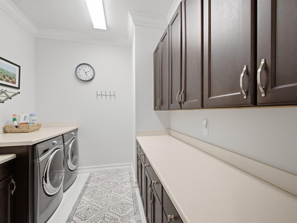
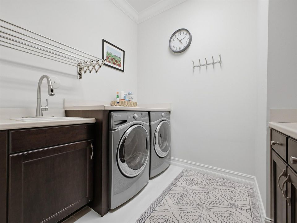
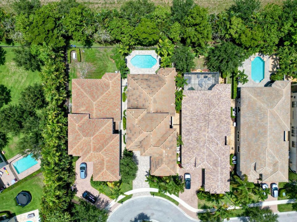
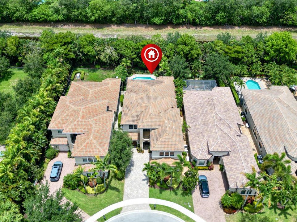
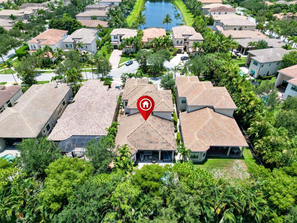
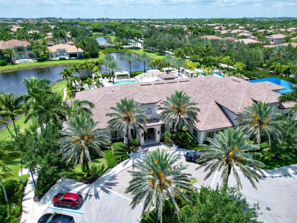
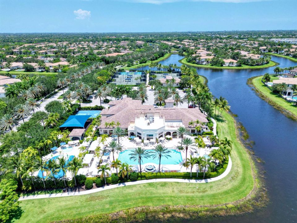
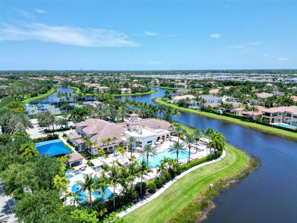
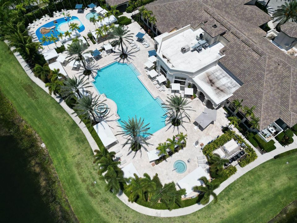
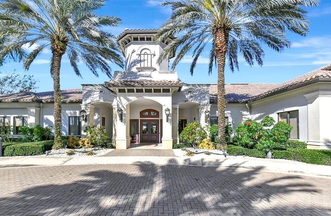
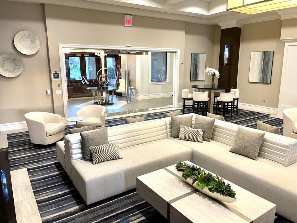
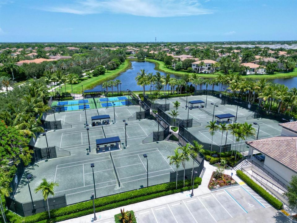
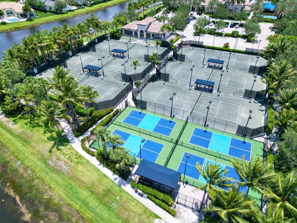
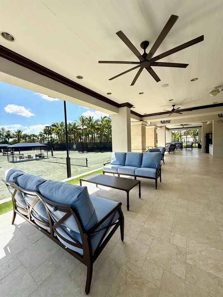
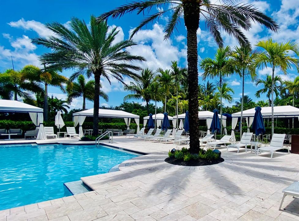
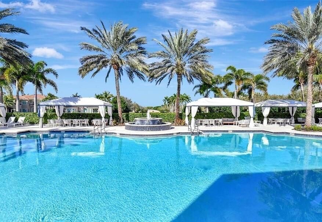
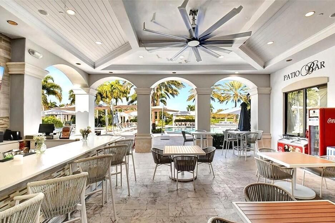
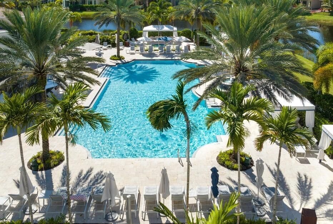
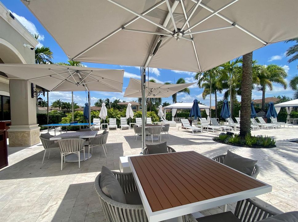
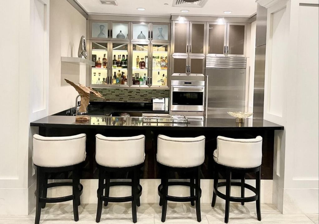
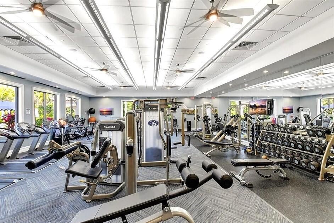
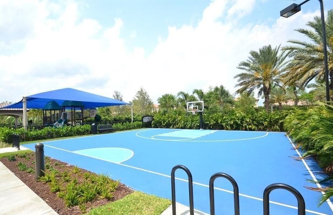
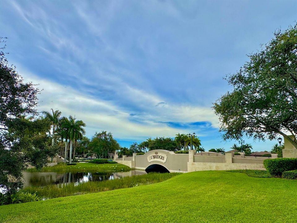
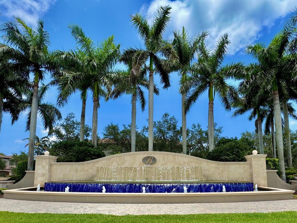
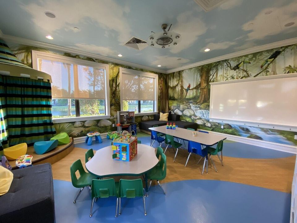
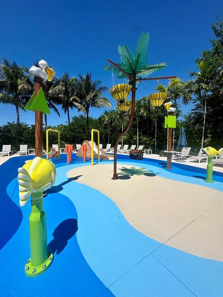
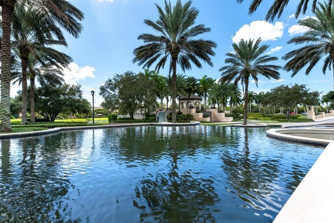
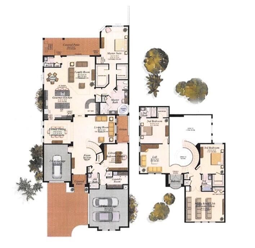
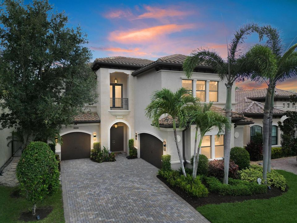
Situated in The Bridges, one of South Florida's most desirable gated communities, this recently remodeled grand residence has an open contemporary floor plan. This stunning and rarely available Vizcaya model includes 5 bedrooms, 4.5 baths with a 3-car garage and boasts luxurious living spaces, gracious rooms with soaring tray ceilings, oversized windows, and custom millwork throughout. The welcoming foyer with a grand turned staircase and adorned with magnificent crystal chandelier is flanked by a formal dining room with coffered ceiling, a grand formal living room with 25-foot ceilings and expansive floor-to-ceiling custom windows, den/office with a closet that can be used as a fifth bedroom. Huge chef's kitchen with the open eating area, sleek granite counters, full granite backsplash, wine fridge, professional-grade stainless steel appliances, breakfast bar and wet bar area is great for entertaining and family gatherings. The kitchen opens to a sunny and spacious family room with a stone-surround entertainment center and patio doors that lead to the stone patio and a generous private backyard with pool, spa and cabana bath. First floor luxurious master suite adorned with coffered ceilings, custom walk-in closets, private access to the patio and spa-like bathroom with custom cabinetry, granite countertops, soaking tub, walk-in shower with glass enclosure. A generous size laundry room with plentiful cabinetry and counter space and a guest bathroom complete the main floor. Upper-level features a grand staircase, that leads to the loft with a balcony which overlooks the 1st floor, 3 generously sized ensuite bedrooms with built out closets. This special home includes many upgrades including a Smart 3-Zone Carrier HVAC system, impact windows, top of the line stainless steel appliances (including a built-in refrigerator, gas cook top and double wall ovens), a massive kitchen island, breakfast bar, crown molding, custom window treatments, designer light fixtures, artificial turf backyard, premium stainless-steel outdoor kitchen with stone bar, central vacuum, upgraded pavers and a relaxing and inviting pool and spa. This home sits on a premium cul-de-sac lot, with private fenced yard and no rear neighbors. The Bridges with a resort style living, 24-hour security gate and monitoring, has one of the most impressive clubhouses in the area, that hosts multiple tennis courts, pickleball courts, a resort style swimming pool with spa, water park, state of the art fitness center with free exercise classes for residents, a basketball court, indoor sports court, a lounge area, restaurant/bistro, game room, and a playroom! This turnkey dream home is in the best community and immediately available for you to start living your best South Florida life! Welcome home!

Location

Details

Type:
Residential
Parking:
2 Or More Spaces / Driveway / Parking Garage
Year Built:
2013
Lot:
0.19 Acres
Heating:
Central / Electric / Zoned
Price/sqft:
$554
Cooling:
Ceiling Fan(s) / Central Air / Electric / Zoned
HOA:
$2,451

Valuation

Our model vs. what's actually selling nearby.
Estimate
$2,265,000
$1.8M – $2.4M
Confidence Medium
List vs. estimate
$85K above estimate
List $2,350,000 · +3.8%
Our model says this listing is priced above recent comparable activity. Room to negotiate.
Price per sq ft
$553
+0.6% vs. city median $550
Based on
5 MLS comparables
+ 16 public-records sales within 0.5 mi
Median actual sale: $1.6M
Median of recent comparable listings. Sold comps use closing price, active listings use list price.

Highlights

Annual tax
$19,753
2025
HOA
$2,451/qtr
Pool
Community
View
Garden, Pool
Garage
3 car garage
Pets
Allowed
All facts and features
  • Flooring

    • Tile

    • Vinyl

    • Wood

    Heating

    • Central

    • Electric

    • Zoned

    Cooling

    • Ceiling Fan(s)

    • Central Air

    • Electric

    • Zoned

    Appliances

    • Gas Water Heater

    • Natural Gas Water Heater

    • Dishwasher

    • Disposal

    • Dryer

    • Ice Maker

    • Microwave

    • Gas Range

    • Refrigerator

    • Self Cleaning Oven

    • Wall Oven

    • Washer

    Other interior features

    • Bar

    • Built-in Features

    • Closet Cabinetry

    • Cooking Island

    • Entrance Foyer

    • Vaulted Ceiling(s)

    • Volume Ceilings

    • Walk-In Closet(s)

    • Atrium

    • Den/Library/Office

    • Family Room

    • Game Room

    • Loft

    • Media Room

    • Recreation Room

    • Utility Room

    • Utility Room/Laundry

    Bedrooms and bathrooms

    • Bedrooms: 5

    • Bathrooms: 1

    • Full bathrooms: 4

  • Parking

    • 2 Or More Spaces

    • Driveway

    • Parking Garage

    Property

    • Levels: 2

    • Pool Private: Yes

    • Exterior Features: Open Balcony

    Lot

    • Lot: 0.19 Acres

    Other Property Information

    • Parcel Number: 00424629090001970

    • Zoning: AGR-PUD

  • Type and style

    • Property Type: Residential

    • Property Sub Type: Single Family Residence

  • Utility

    • Natural Gas Connected

    • Sewer Connected

    • Water Connected

    • Natural Gas Available

    • Sewer Available

    • Water Available

  • Other financial information

    • HOA: $2,451

    • HOA Frequency: Quarterly

    • Annual tax amount: $19,753

  • Source details

    • MLS ID: B26081676

    Other facts

    • Construction Materials: CBS Construction / Stone

    • Laundry Features: Laundry Room / Utility Room/Laundry

    • Lot Features: Less Than 1/4 Acre Lot / Cul-De-Sac / Less Than 1 Acre / Treed Lot / Fenced / Sidewalk

    • Patio And Porch Features: Open Balcony / Patio

    • Pool Features: Community / Equipment Stays

    • Window Features: Complete Impact Glass / Blinds / Drapes / Sliding / Verticals

    • Direction Faces: South

    • Other Structures: Livable

    • Architectural Style: Two Story / Mediterranean

    • Garage Spaces: 3

    • Attached Garage: Yes

    • Garage: Yes

    • Living Area: 4242

    • Water Source: Public

    • Subdivision Name: BRIDGES PL 3,Bridges

Private inquiry
Talk to the advisor on this listing.
Floor plans, HOA docs, off-market comparables, scheduling a private showing — one message, direct to the local specialist.

More like this

New
For Sale
$1,900,000
House
3 bds · 3 ba · 3,399 sqft
OAKS AT BOCA RATON 5,The Oaks at Boca Rat, Boca Raton
17835 Lake Azure Way, Boca Raton FL 33496
New
For Sale
$2,500,000
House
3 bds · 2 ba · 2,656 sqft
ST ANDREWS COUNTRY CLUB 2, Boca Raton
7946 SHELBY Circle, Boca Raton FL 33496
New
For Sale
$2,699,000
House
5 bds · 6 ba · 4,702 sqft
BOCA BRIDGES, Boca Raton
9012 Dulcetto Court, Boca Raton FL 33496
New
For Sale
$1,900,000
House
3 bds · 3 ba · 3,352 sqft
THE BRIDGES ,THE BRIDGES, Delray Beach
8478 HAWKS GULLY Avenue, Delray Beach FL 33446
For Sale
$1,895,000
House
3 bds · 3 ba · 2,608 sqft
ADDISON RESERVE PARS 7 AND,ADDISON RESERVE COUN, Delray Beach
7695 VILLA D ESTE Way, Delray Beach FL 33446
For Sale
$1,900,000
House
4 bds · 3 ba · 2,746 sqft
LOTUS, Boca Raton
8816 Skyward Street, Boca Raton FL 33496
-$100K
For Sale
$2,290,000
House
6 bds · 5 ba · 4,331 sqft
HYDER AGR PUD PL 3, Delray Beach
9529 Eden Roc Ct, Delray Beach FL 33446
For Sale
$1,870,000
House
4 bds · 4 ba · 3,089 sqft
ADDISON RESERVE ,ADDISON RESERVE, Delray Beach
7886 Villa D Este Way, Delray Beach FL 33446

Market around this address

Live counts in the same area.
View all

The multiple listing information is provided by the Miami Association of REALTORS® from a copyrighted compilation of listings. The compilation of listings and each individual listing are ©2026-present Miami Association of REALTORS®. All Rights Reserved. The information provided is for consumers' personal, noncommercial use and may not be used for any purpose other than to identify prospective properties consumers may be interested in purchasing. All properties are subject to prior sale or withdrawal. All information provided is deemed reliable but is not guaranteed accurate, and should be independently verified. Listing courtesy of: Kain Realty