Sell Your Home
Get a free home valuation
Contact
Tell us about your needs
8794 SE 140TH PLACE ROAD

House For Sale
$339,255

BTC: 4.16980088

ETH: 139.49629934

New
3 bds
2 ba
2,570 sqft

Overview

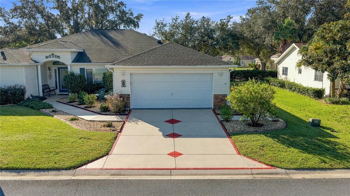
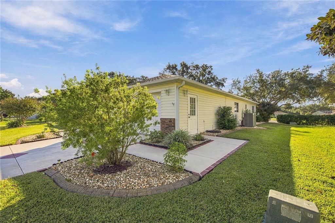
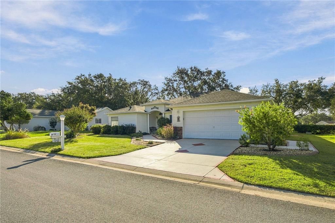
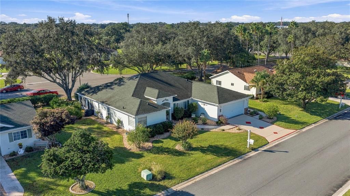
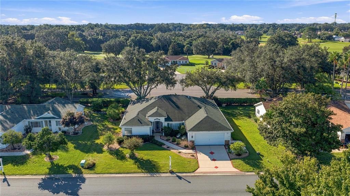
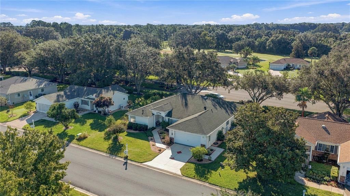
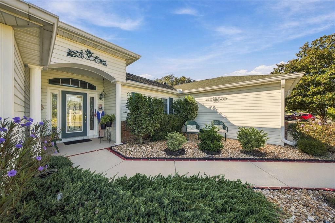
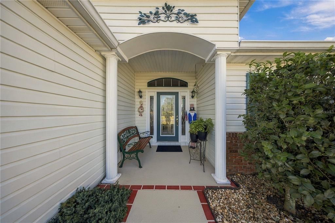
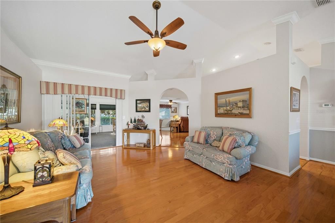
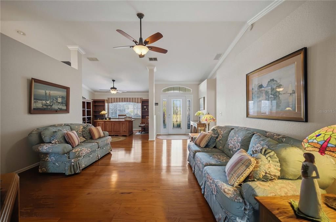
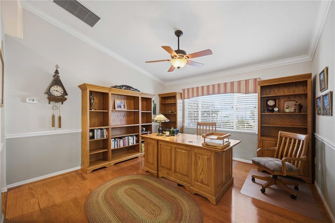
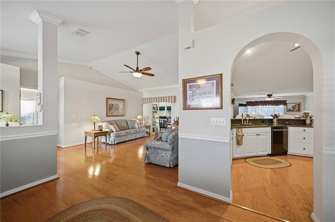
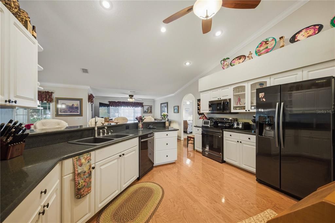
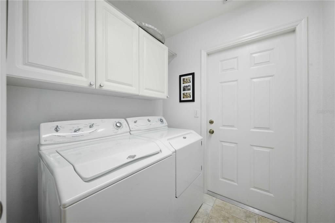
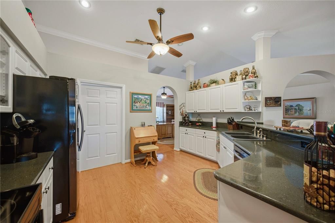
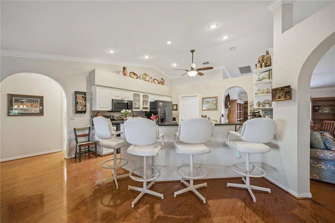
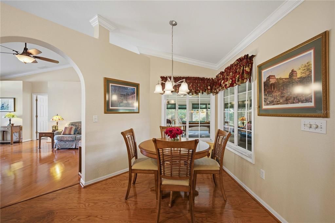
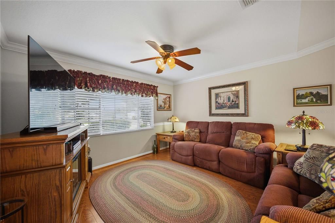
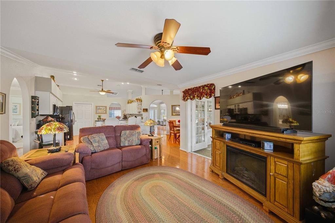
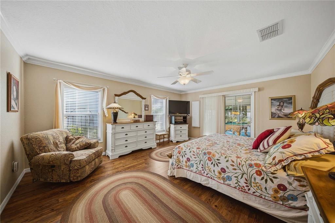
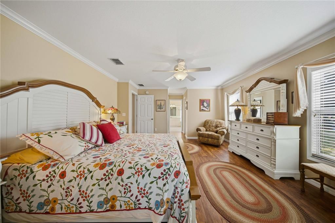
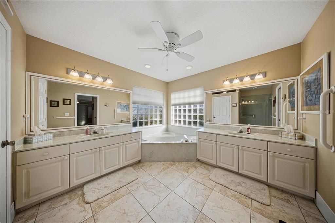
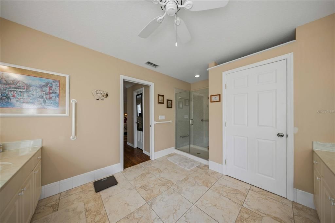
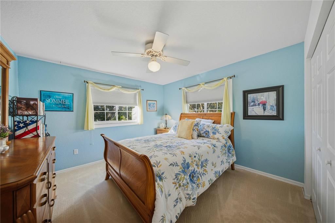
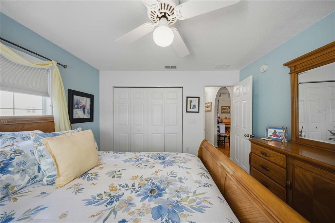
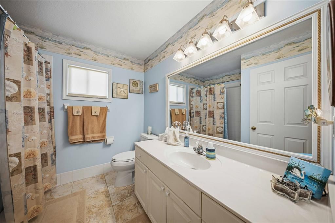
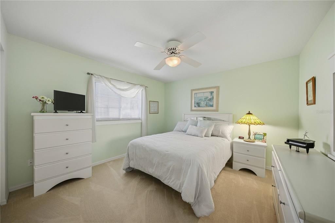
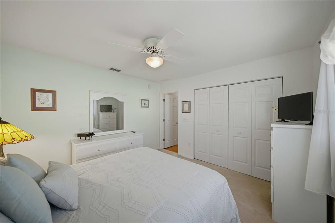
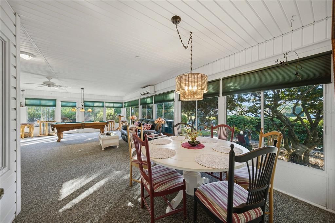
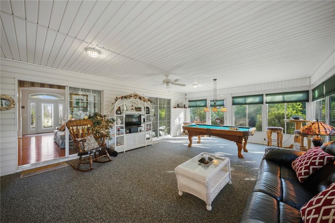
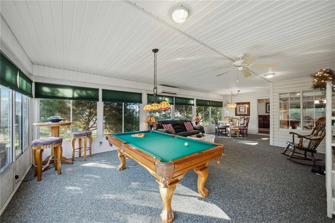
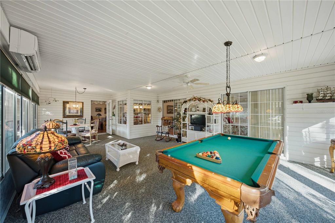
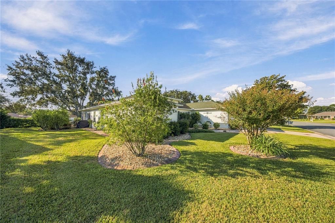
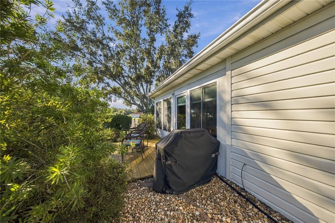
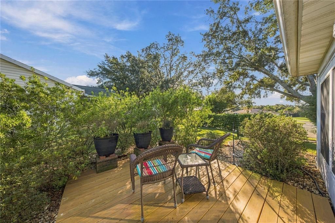
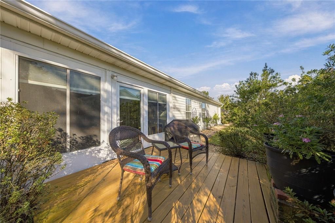
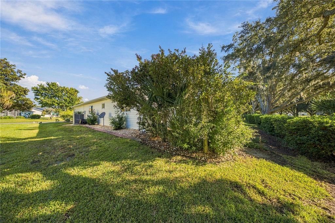
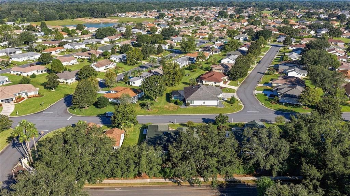
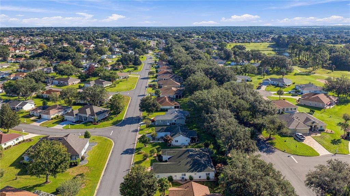
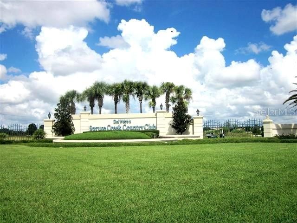
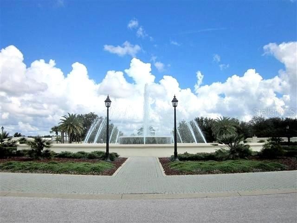
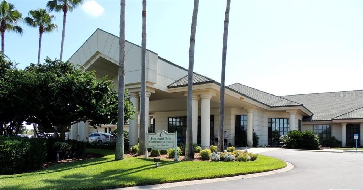
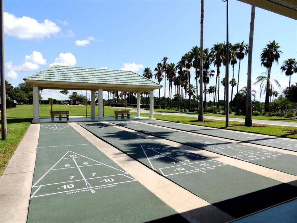
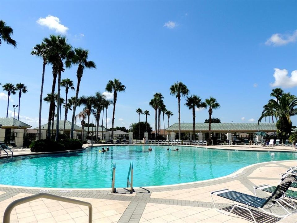
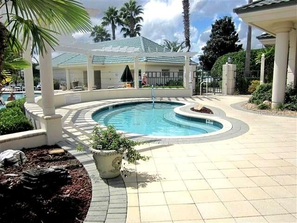
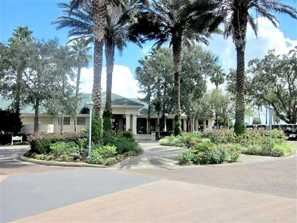
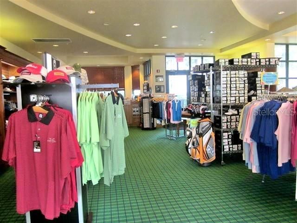
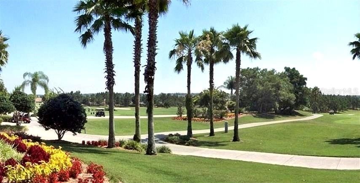
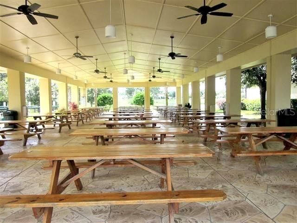
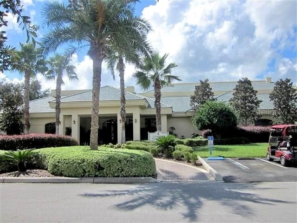
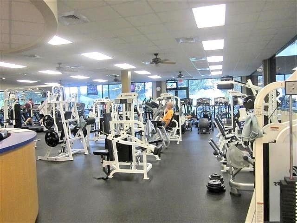
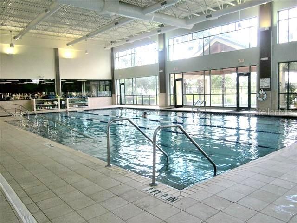
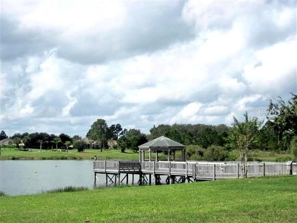
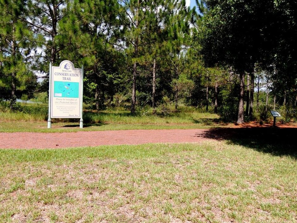
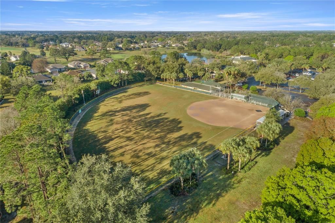
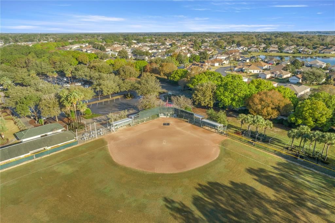
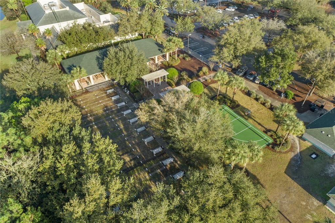
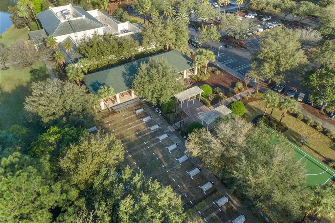
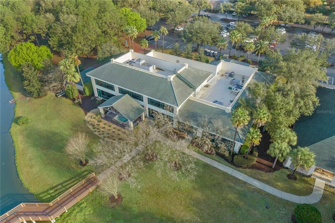
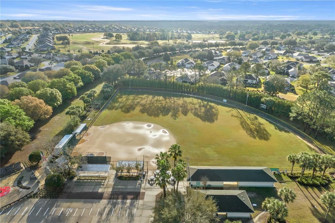
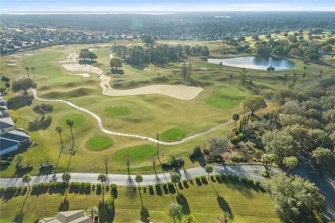
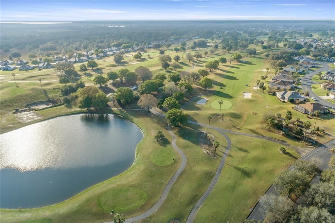
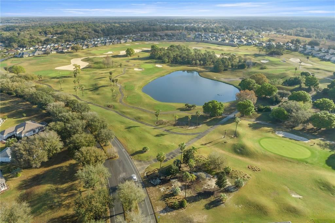
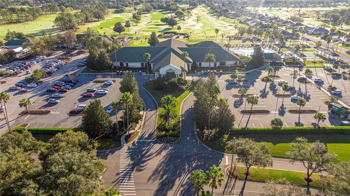
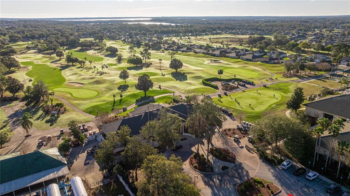
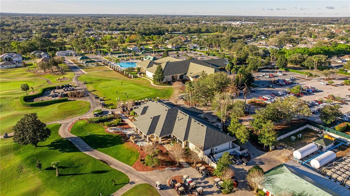
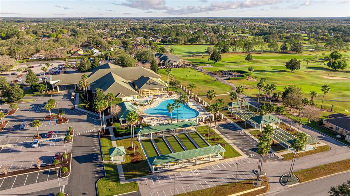
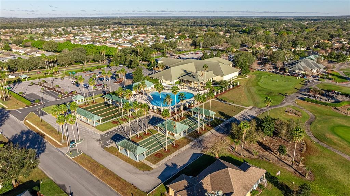
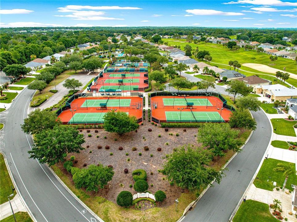
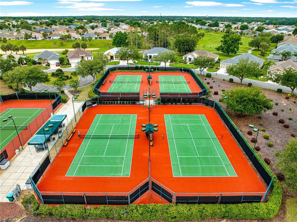
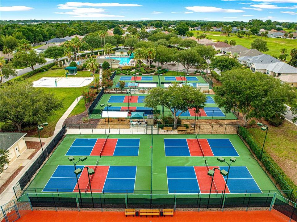
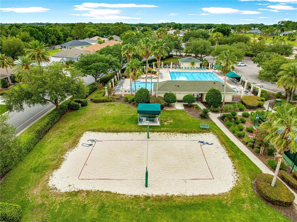
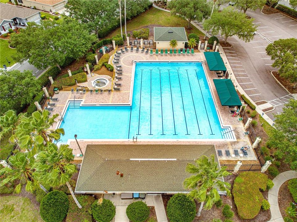
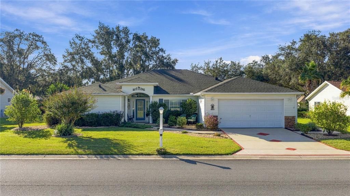
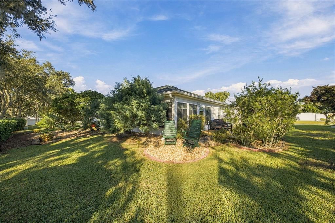
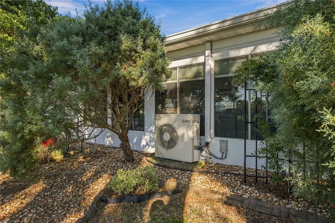
Stunning Aspen model boasts 3 bedrooms and 2 baths split plan with expanded lanai. Located on tree lined boulevard that provides privacy. Enter the beautiful custom glass front door with glass sidelights into the formal living room, formal dining room (or can be utilized as an office area as current owner does), a spacious kitchen with updated appliances and granite counter tops, that lead to a family room with an open concept all of these areas have gleaming hard wood flooring. Crown molding throughout the house adds another great custom detail. Spacious primary bedroom with LVP flooring has two walk-in closets, a spacious primary bath with double sinks, large shower, garden tub and enclosed water closet (custom). The guest bedrooms have luxury carpeting, and a roomy guest bath situated in between both bedrooms. The enlarged Florida room is under heat and air and is included in the living area square feet, the pool table in the lanai conveys with the sale. Extended garage with great custom storage features and golf cart is included in the sale. There is also some furniture available for sale. HVAC new 6/2024, mini split on lanai 2016, roof re-shingled 2013. This home has been meticulously maintained inside and out. Located in beautiful Del Webb Spruce Creek Golf and Country Club with 3 pools, fitness center, 36 holes of golf and so much more! HOA OWNED AND MAINTAINED COMMUNITY. See it today!
Location

Details

Type:
Residential
Parking:
Driveway / Garage Door Opener
Year Built:
1998
Lot:
0.20 Acres
Heating:
Heat Pump
Price/sqft:
$132
Cooling:
Central Air
HOA:
$214

Valuation

Our model vs. what's actually selling nearby.
Estimate
$524,450
$369K – $687K
Confidence Low
List vs. estimate
$185K below estimate
List $339,255 · -35.3%
Our model says this listing is priced below recent comparable activity. Expect competition.
Price per sq ft
$132
-29.3% vs. city median $186
Based on
16 MLS comparables
Median of recent comparable listings. Sold comps use closing price, active listings use list price.

Highlights

Annual tax
$2,757
2025
HOA
$214/mo
24-Hour Guard, Common Area Taxes, Community Pool
Garage
2 car garage
Furnished
Partially
Pets
Allowed
All facts and features
  • Flooring

    • Carpet

    • Luxury Vinyl

    • Hardwood

    Heating

    • Heat Pump

    Cooling

    • Central Air

    Appliances

    • Dishwasher

    • Dryer

    • Microwave

    • Range

    • Refrigerator

    • Washer

    Other interior features

    • Ceiling Fan(s)

    • Crown Molding

    • Eating Space In Kitchen

    • Kitchen/Family Room Combo

    • Open Floorplan

    • Solid Surface Counters

    • Split Bedroom

    • Vaulted Ceiling(s)

    • Walk-In Closet(s)

    • Window Treatments

    Bedrooms and bathrooms

    • Bedrooms: 3

    • Full bathrooms: 2

  • Parking

    • Driveway

    • Garage Door Opener

    Property

    • Levels: One

    • Exterior Features: Irrigation System / Private Mailbox

    Lot

    • Lot: 0.20 Acres

    Other Property Information

    • Parcel Number: 6103011000

    • Zoning: PUD

  • Type and style

    • Property Type: Residential

    • Property Sub Type: Single Family Residence

  • Utility

    • Electricity Connected

    • Public

    • Sewer Connected

    • Water Connected

  • Other financial information

    • HOA: $214

    • HOA Frequency: Monthly

    • Annual tax amount: $2,757

  • Source details

    • MLS ID: OM734034

    Other facts

    • Construction Materials: Vinyl Siding / Wood Frame

    • Foundation Details: Slab

    • Laundry Features: Inside

    • Lot Features: Landscaped

    • Patio And Porch Features: Front Porch

    • Window Features: Blinds

    • Direction Faces: North

    • Architectural Style: Florida

    • Garage Spaces: 2

    • Attached Garage: Yes

    • Garage: Yes

    • Living Area: 2570

    • Water Source: Public

    • Lot Size Dimensions: 85 x 100

    • Subdivision Name: SPRUCE CREEK GC

Private inquiry
Talk to the advisor on this listing.
Floor plans, HOA docs, off-market comparables, scheduling a private showing — one message, direct to the local specialist.

More like this

For Sale
$318,000
House
3 bds · 2 ba · 1,667 sqft
SPRUCE CRK CC STARR PASS REP, SUMMERFIELD
13143 SE 97TH TERRACE ROAD
For Sale
$249,000
Lots/Land
0.97 acres
ORANGE BLOSSOM HILLS UN 12, SUMMERFIELD
00 S US HWY 441
For Sale
$259,000
5 bds · 3 ba · 2,280 sqft
LAKE WEIR HEIGHTS, BELLEVIEW
12647 SE 102ND AVENUE
New
For Sale
$245,000
House
3 bds · 2 ba · 1,451 sqft
LAKE WEIR GARDENS, BELLEVIEW
11730 SE 72ND COURT ROAD
New
For Sale
$295,500
House
2 bds · 2 ba · 1,575 sqft
SPRUCE CREEK GC, SUMMERFIELD
13875 SE 94TH AVENUE
New
For Sale
$329,900
House
2 bds · 2 ba · 1,652 sqft
SPRUCE CRK GC, SUMMERFIELD
9561 SE 124TH LOOP
New
For Sale
$295,000
House
3 bds · 2 ba · 1,720 sqft
SPRUCE CREEK GC, SUMMERFIELD
13425 SE 86TH CIRCLE
New
For Sale
$331,690
House
4 bds · 2 ba · 2,029 sqft
VISTA TRACE, BELLEVIEW
11746 SE 76TH COURT

Market around this address

Live counts in the same area.
View all

The multiple listing information is provided by the Stellar MLS from a copyrighted compilation of listings. The compilation of listings and each individual listing are ©2026-present Stellar MLS. All Rights Reserved. The information provided is for consumers' personal, noncommercial use and may not be used for any purpose other than to identify prospective properties consumers may be interested in purchasing. All properties are subject to prior sale or withdrawal. All information provided is deemed reliable but is not guaranteed accurate, and should be independently verified. Listing courtesy of: JUDY L. TROUT REALTY