Sell Your Home
Get a free home valuation
Contact
Tell us about your needs

88 Pinehill Trail E, Tequesta FL 33469

House For Sale
$1,095,000

BTC: 16.91903585

ETH: 575.51612496

18 days
3 bds
2 ba
2,173 sqft

Overview

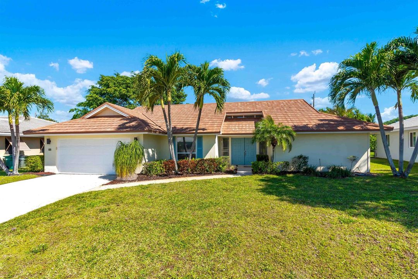
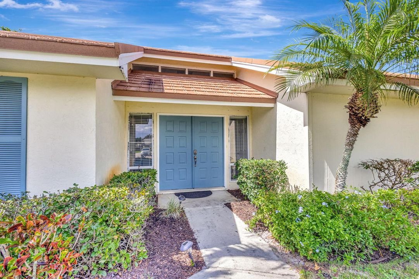
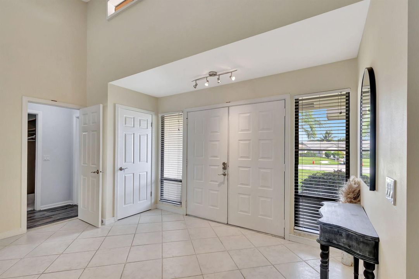
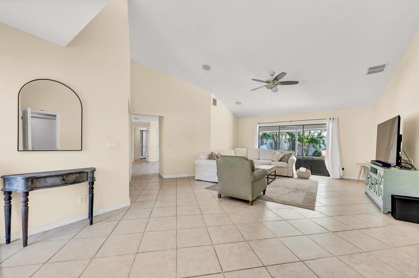
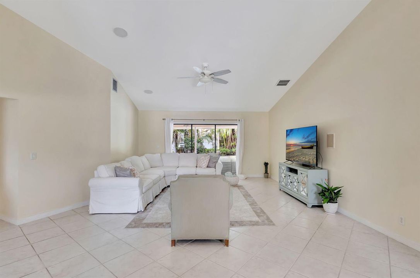
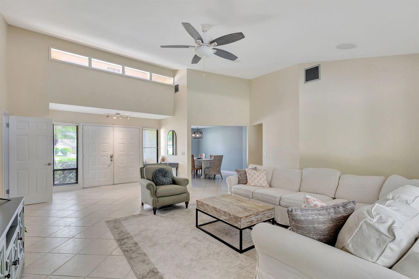
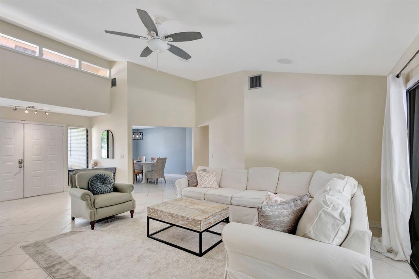
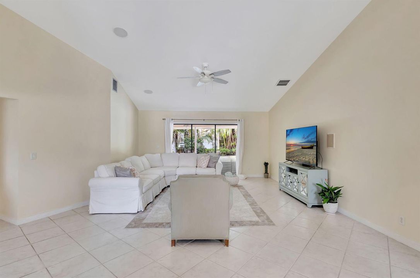
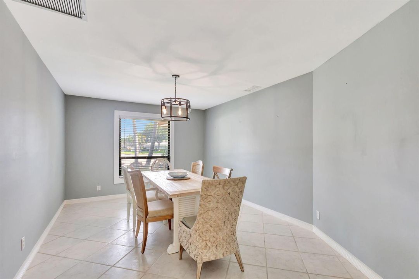
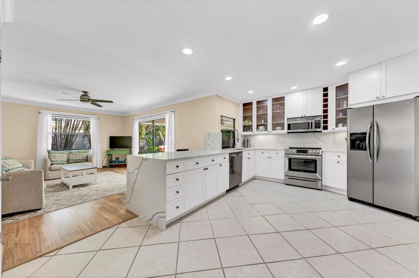
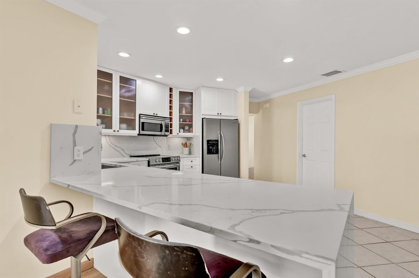
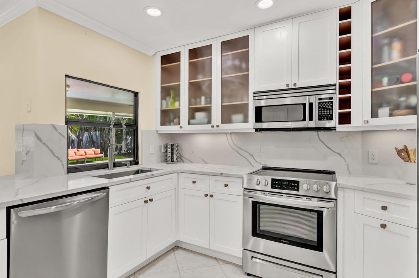
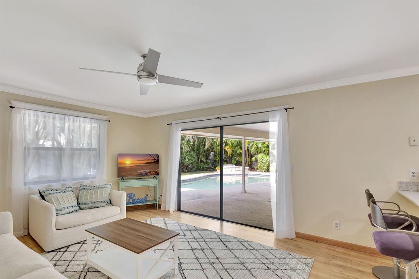
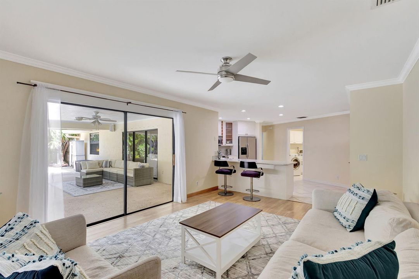
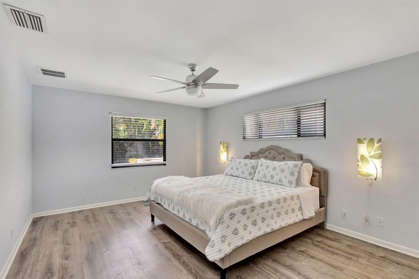
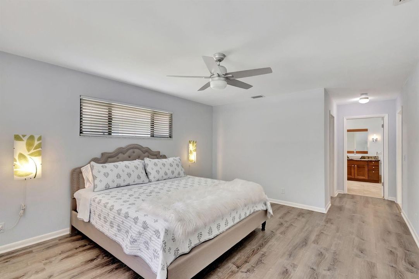
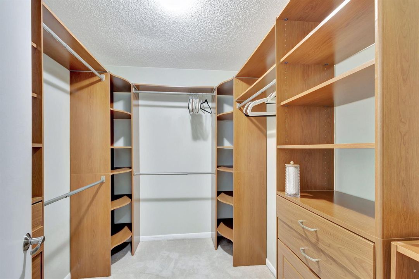
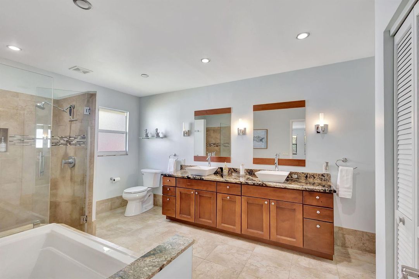
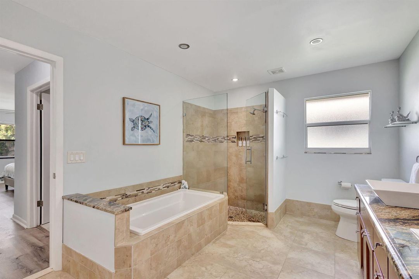
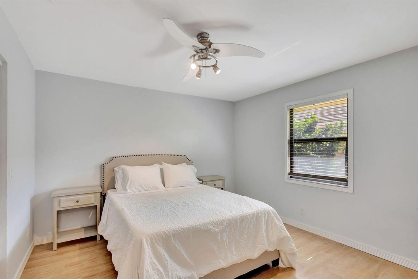
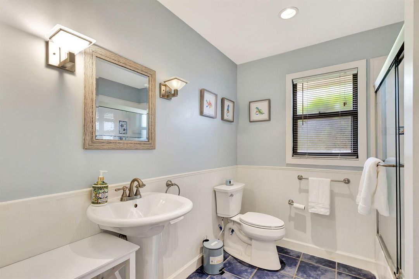
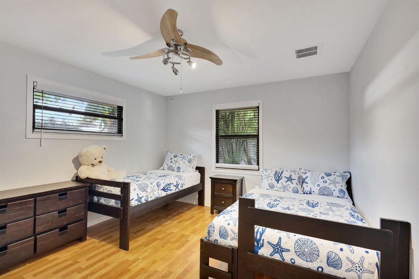
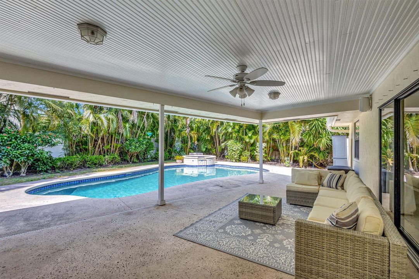
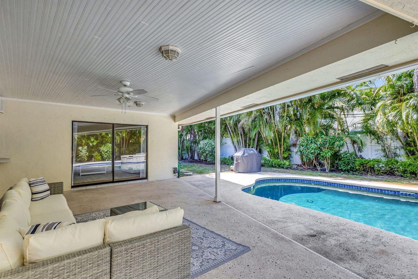
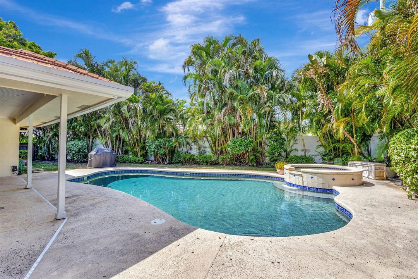
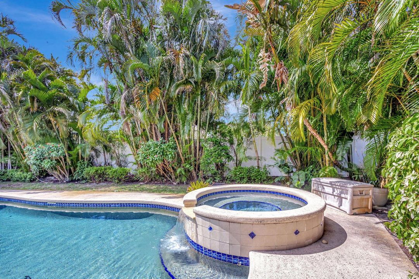
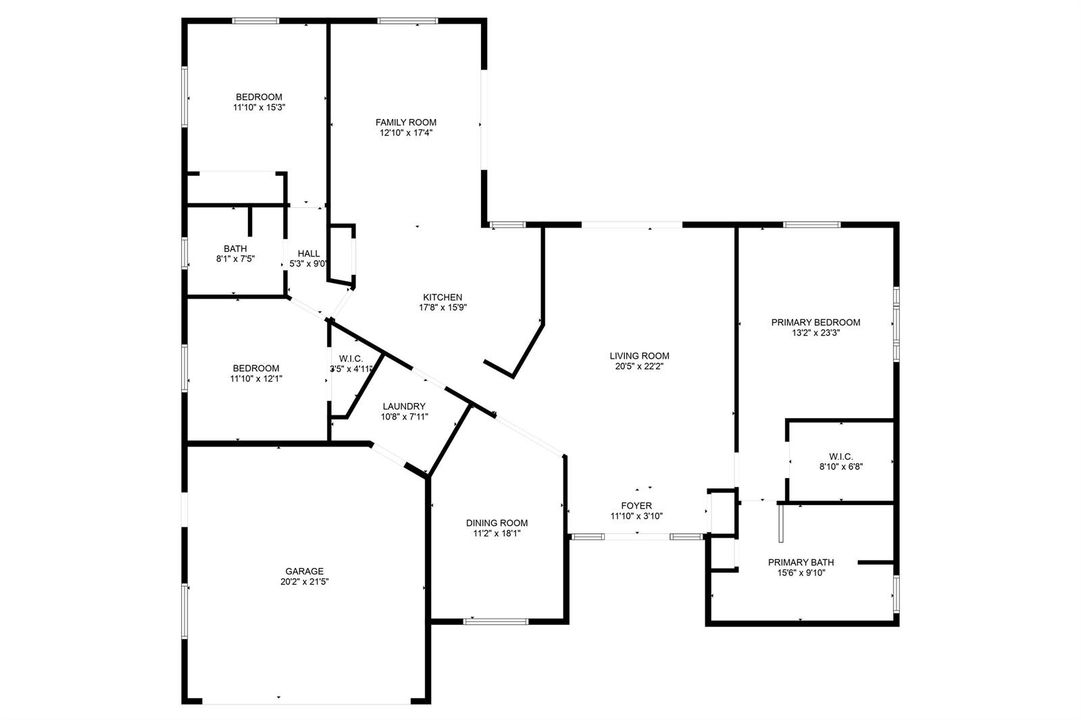
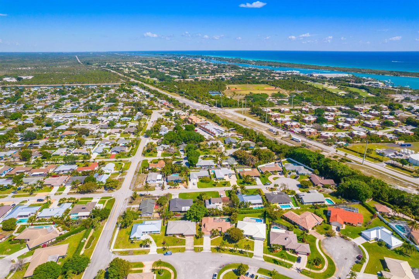
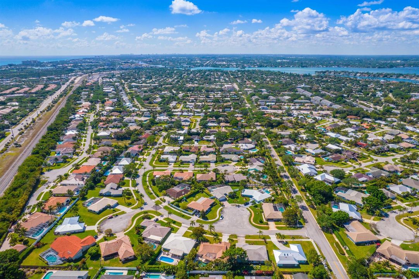
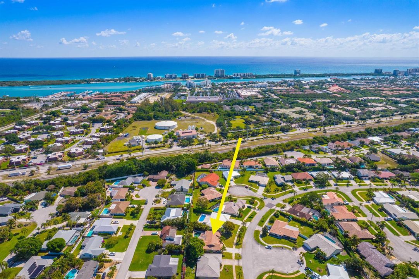
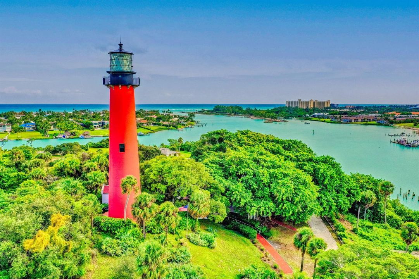
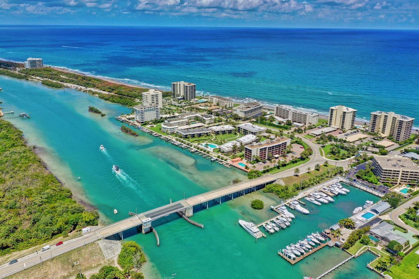
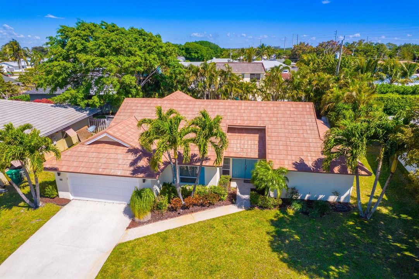
ALL SHOWINGS START SUNDAY, AUG 15. Located in the heart of Tequesta, this beautifully updated 3 bedroom, over 2,100-square-foot pool home offers the perfect blend of comfort, style, and location in one of the area's most desirable neighborhoods. Freshly painted throughout, the home features soaring vaulted ceilings and an inviting, light-filled layout designed for everyday living and effortless entertaining. The newly renovated kitchen serves as the heart of the home, complete with custom cabinetry, quartz countertops, a waterfall island, recessed LED lighting, and a seamless open-concept design. SEE MORE REMARKS... The thoughtfully designed split floor plan offers privacy for the spacious primary suite, featuring dual vanities, a soaking tub, and a separate walk-in shower. Brand new LG washer and dryer. Two additional guest bedrooms and a full bath are tucked away on the opposite side of the home, while a generous formal dining room offers the flexibility to serve as a home office, den, or additional living space. Significant improvements provide lasting value and peace of mind, including a brand-new flat roof, new water heater, new pool heater, new A/C air handler, and hurricane shutters. Step outside to your own private tropical retreat. The heated in-ground pool is surrounded by lush landscaping, creating a peaceful setting for relaxing afternoons or entertaining under the covered patio year-round. A spacious 2 car garage offers ample storage and convenience. Ideally located within the highly rated Jupiter school district and just minutes from Jupiter's pristine beaches, waterfront dining, marinas, golf courses, boutique shopping, coffee shops, the Maltz Theatre, and all that Tequesta has to offer, this exceptional home presents a rare opportunity to enjoy the best of the South Florida lifestyle.

Location

Details

Type:
Residential
Parking:
2 Or More Spaces / Parking Garage
Year Built:
1984
Lot:
No Data
Heating:
Central / Electric
Price/sqft:
$504
Cooling:
Ceiling Fan(s) / Central Air / Electric
HOA:
$26

Valuation

Our model vs. what's actually selling nearby.
Estimate
$894,500
$556K – $2.5M
Confidence Low
List vs. estimate
$200K above estimate
List $1,095,000 · +22.4%
Our model says this listing is priced above recent comparable activity. Room to negotiate.
Price per sq ft
$503
-13.4% vs. city median $581
Based on
10 MLS comparables
+ 30 public-records sales within 0.5 mi
Median actual sale: $457K
Median of recent comparable listings. Sold comps use closing price, active listings use list price.

Highlights

Annual tax
$11,630
2025
HOA
$26/mo
Pool
Heated
View
Garden, Pool
Garage
2 car garage
Pets
Allowed
All facts and features
  • Flooring

    • Vinyl

    Heating

    • Central

    • Electric

    Cooling

    • Ceiling Fan(s)

    • Central Air

    • Electric

    Appliances

    • Dishwasher

    • Disposal

    • Dryer

    • Free-Standing Freezer

    • Microwave

    • Electric Range

    • Refrigerator

    • Self Cleaning Oven

    • Wall Oven

    • Washer

    Other interior features

    • Split Bedroom

    • Vaulted Ceiling(s)

    • Walk-In Closet(s)

    • Den/Library/Office

    • Family Room

    • Utility Room/Laundry

    Bedrooms and bathrooms

    • Bedrooms: 3

    • Full bathrooms: 2

  • Parking

    • 2 Or More Spaces

    • Parking Garage

    Property

    • Levels: 1

    • Pool Private: Yes

    Other Property Information

    • Parcel Number: 60424025250000210

    • Zoning: R-1—SINGLE FAMI

  • Type and style

    • Property Type: Residential

    • Property Sub Type: Single Family Residence

  • Utility

    • Cable Connected

    • Sewer Connected

    • Water Connected

    • Cable Available

    • Sewer Available

    • Water Available

  • Other financial information

    • HOA: $26

    • HOA Frequency: Monthly

    • Annual tax amount: $11,630

  • Source details

    • MLS ID: B26058023

    Other facts

    • Construction Materials: Stucco / Wood Siding

    • Laundry Features: Laundry Room / Utility Room/Laundry

    • Lot Features: Fenced

    • Patio And Porch Features: Patio

    • Pool Features: Heated

    • Window Features: Complete Panel Shutters/Awnings

    • Direction Faces: South

    • Other Structures: Livable

    • Architectural Style: Ranch

    • Garage Spaces: 2

    • Attached Garage: Yes

    • Garage: Yes

    • Living Area: 2173

    • Water Source: Public

    • Subdivision Name: TEQUESTA PINES

Private inquiry
Talk to the advisor on this listing.
Floor plans, HOA docs, off-market comparables, scheduling a private showing — one message, direct to the local specialist.

More like this

For Sale
$774,000
House
3 bds · 2 ba · 1,682 sqft
PARK PLACE PL, Jupiter
200 Park Place, Jupiter FL 33458
New
For Sale
$1,199,000
House
3 bds · 3 ba · 1,830 sqft
RIVERSIDE DRIVE PARK, Jupiter
109 E RIVERSIDE Drive, Jupiter FL 33469
New
For Sale
$1,195,000
House
4 bds · 2 ba · 2,523 sqft
HERITAGE OAKS, Jupiter
18504 SE Heritage Oaks Lane, Jupiter FL 33469
New
For Sale
$1,275,000
Condo/Co-op
2 bds · 2 ba · 1,651 sqft
Jupiter Harbour, Jupiter
1000 N US Highway 1 # 201, Jupiter FL 33477
New
For Sale
$900,000
Condo/Co-op
2 bds · 2 ba · 1,651 sqft
Jupiter Harbour, Jupiter
1000 N Us Highway 1, Jupiter FL 33477
For Sale
$1,199,000
Townhouse
3 bds · 2 ba · 1,887 sqft
JUPITER HARBOUR, Jupiter
1000 N US Highway 1 # 753, Jupiter FL 33477
-$29K
For Sale
$824,990
Townhouse
3 bds · 2 ba · 1,982 sqft
RESERVE AT TEQUESTA, Tequesta
159 Clusia Lane, Tequesta FL 33469
For Sale
$929,000
3 bds · 2 ba · 1,392 sqft
CAPE POINTE OF JONATHANS L, Jupiter
3733 Cape Pointe Circle, Jupiter FL 33477

Market around this address

Live counts in the same area.
View all

The multiple listing information is provided by the Miami Association of REALTORS® from a copyrighted compilation of listings. The compilation of listings and each individual listing are ©2026-present Miami Association of REALTORS®. All Rights Reserved. The information provided is for consumers' personal, noncommercial use and may not be used for any purpose other than to identify prospective properties consumers may be interested in purchasing. All properties are subject to prior sale or withdrawal. All information provided is deemed reliable but is not guaranteed accurate, and should be independently verified. Listing courtesy of: Illustrated Properties LLC (Jupiter)