Sell Your Home
Get a free home valuation
Contact
Tell us about your needs

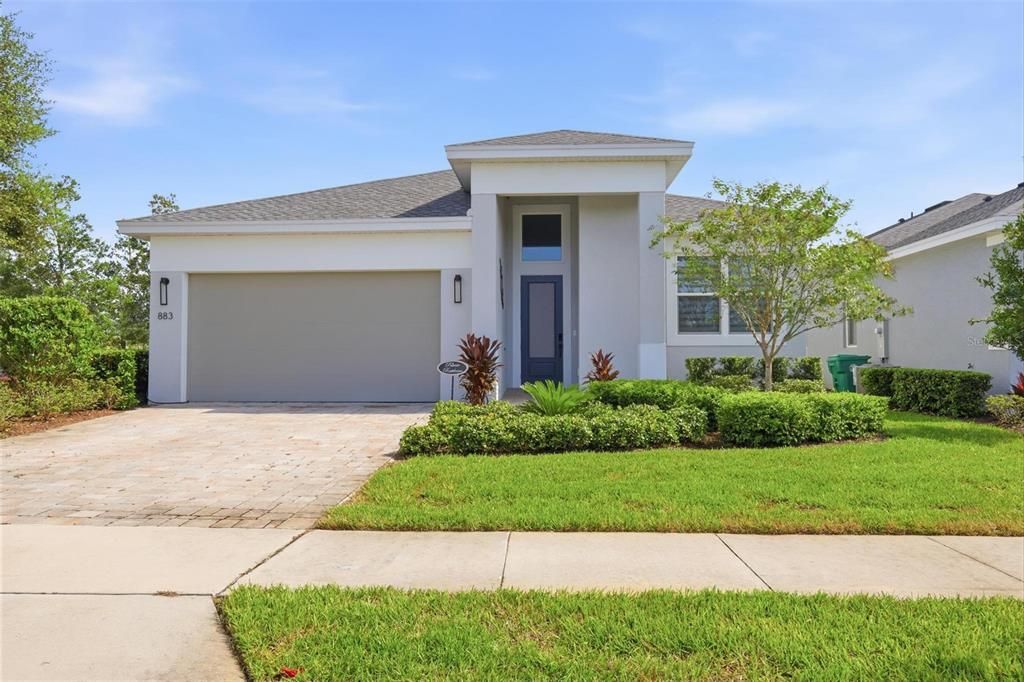
883 LAKE HILL WAY

House For Sale
$569,900

BTC: 6.86626506

ETH: 234.33388158

4 days
3 bds
3 ba
2,289 sqft

Overview

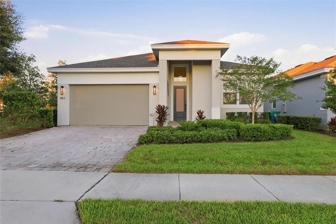
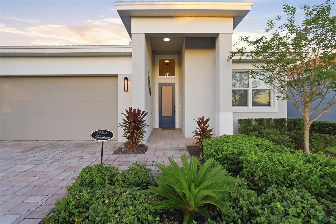
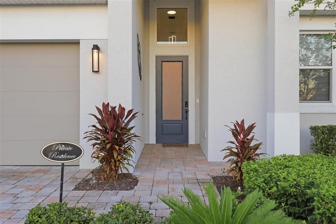
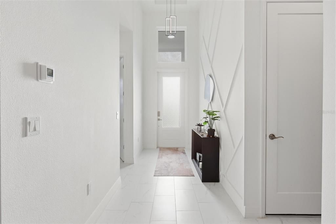
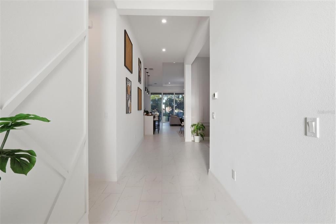
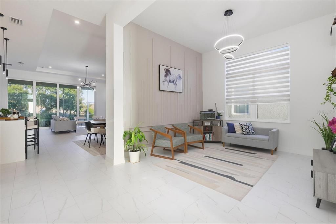
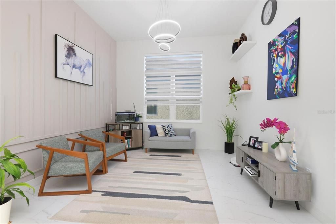
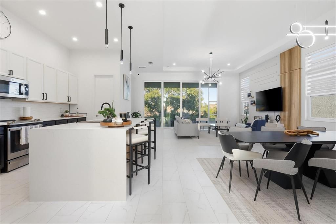
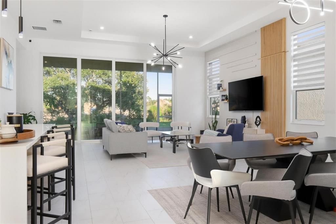
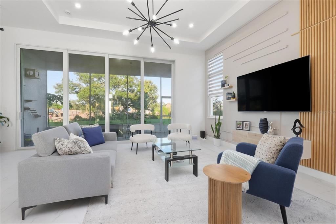
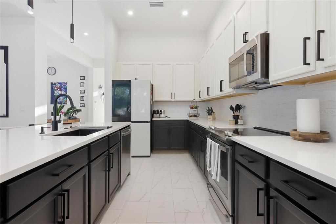
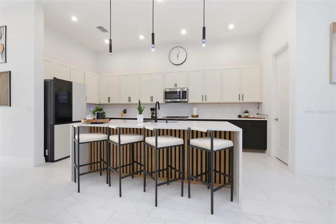
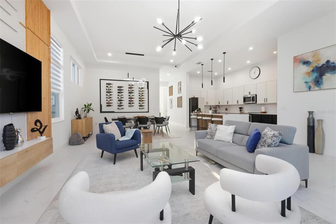
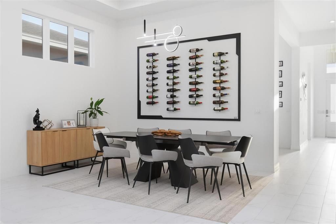
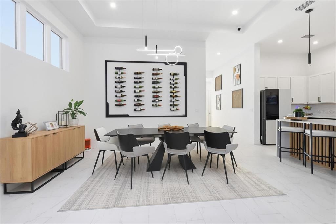
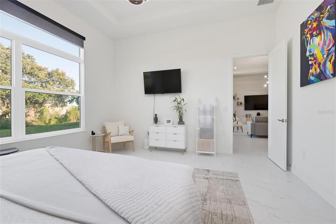
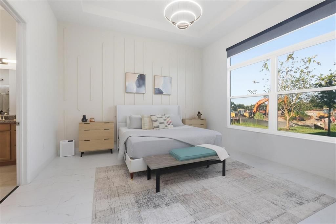
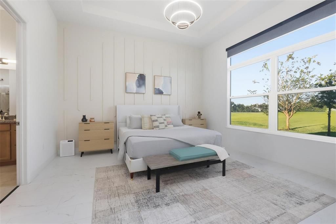
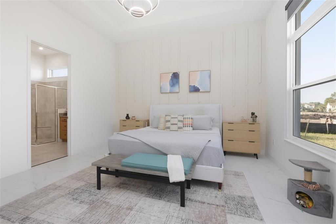
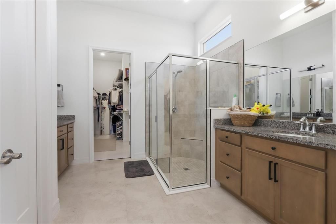
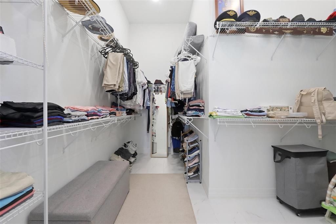
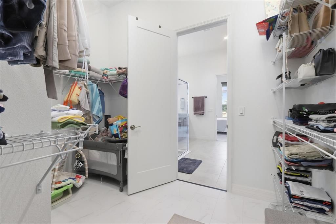
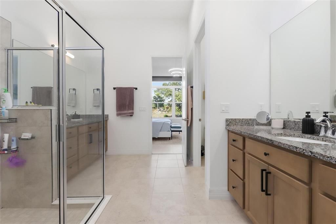
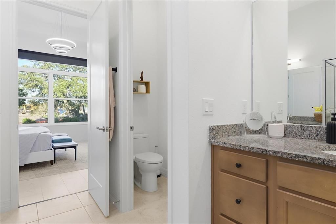
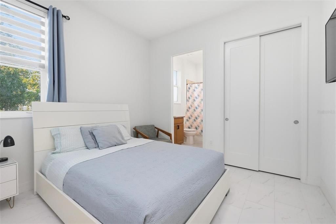
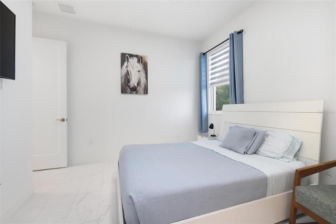
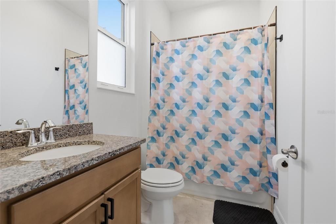
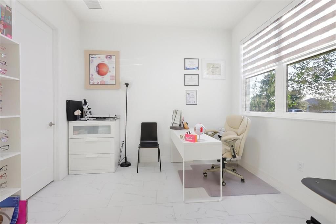
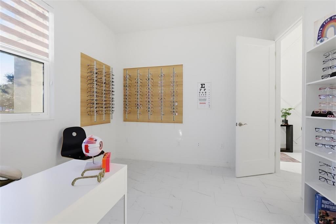
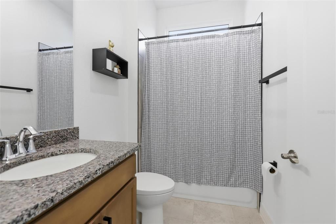
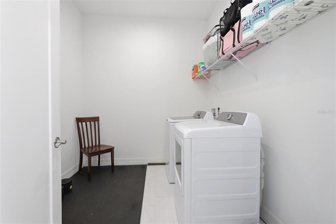
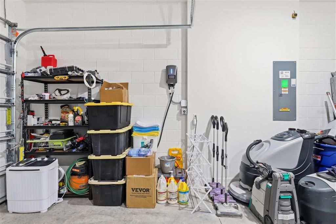
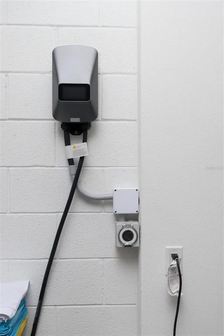
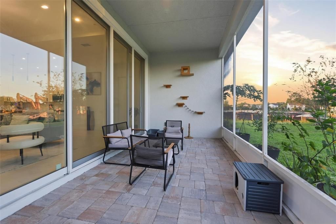
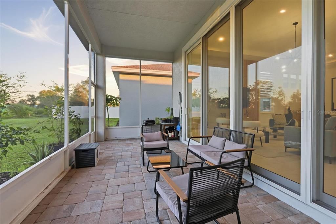
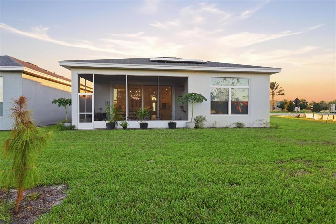
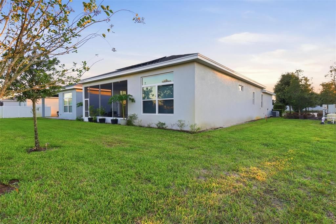
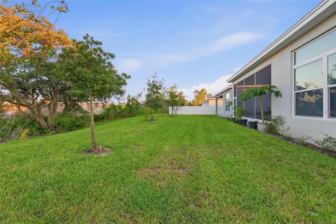
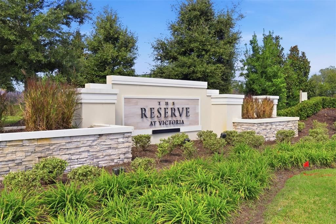
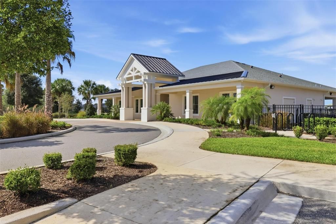
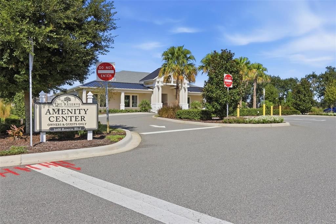
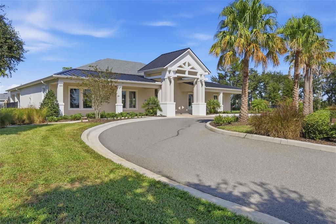
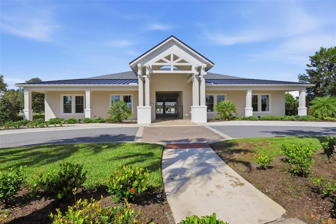
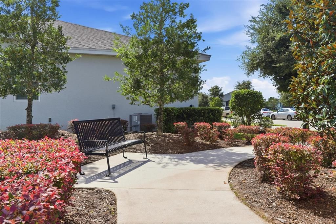
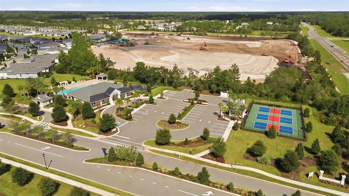
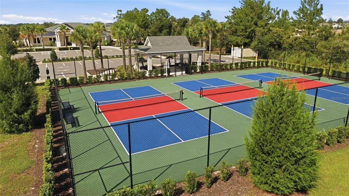
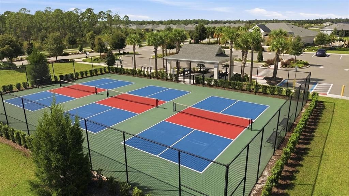
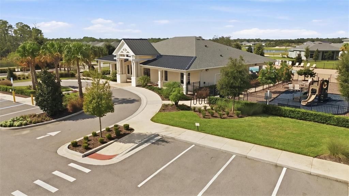
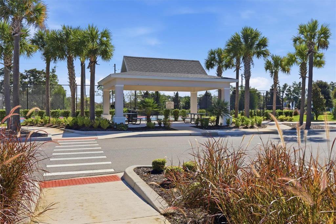
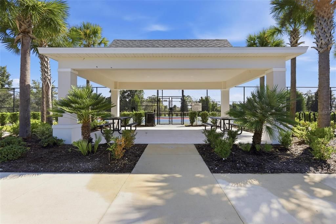
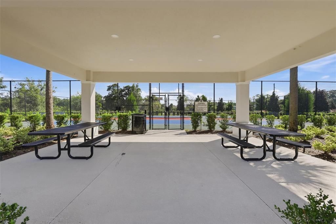
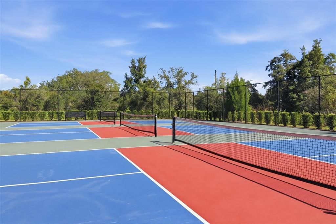
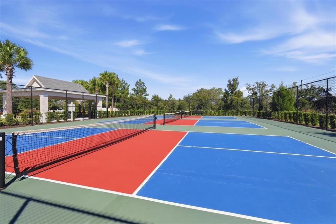
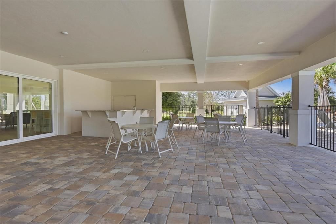
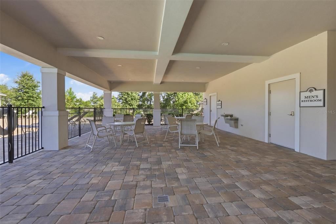
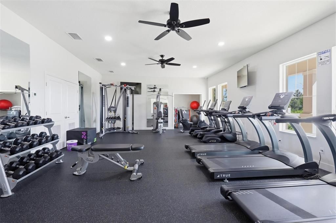
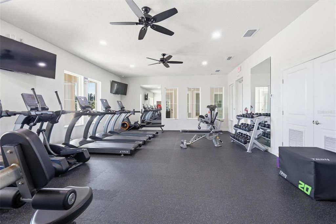
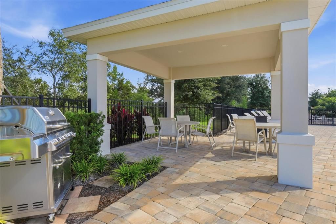
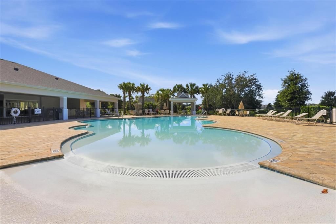
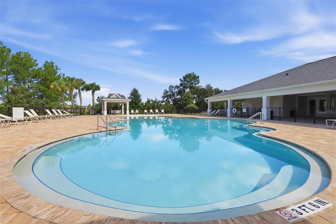
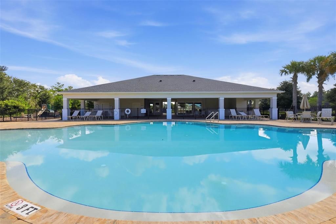
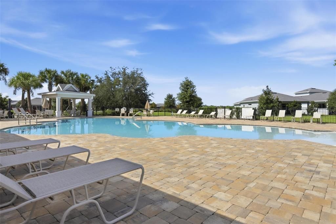
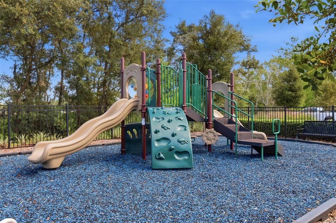
Beautifully detailed and thoughtfully upgraded, this Kolter Madison model in the Reserve at Victoria in DeLand offers 2,289 square feet with 3 bedrooms, 3 bathrooms, and a versatile bonus room. From the statement entry to the custom kitchen, this home brings warmth and personality to modern living. An upgraded glass front door with privacy film and an electronic smart lock welcomes you inside. New light-colored, marble-look ceramic tile flows throughout, while custom wall treatments create visual interest with dramatic geometric molding and decorative vertical accents. Modern flush interior doors, contemporary lighting, and coordinated black hardware complement the finishes. The kitchen is a true centerpiece, pairing black lower cabinets with soft beige upper cabinetry, modern black handles, a textured tile backsplash, and upgraded stainless-steel appliances. White quartz countertops extend to a striking waterfall-edge island, finished with custom vertical wood slats and accent lighting. A black ceramic sink and black Moen faucet complete the space. In the dining area, a custom black-framed, wall-mounted wine display holds up to 36 bottles, turning your collection into part of the design. A 16-foot, four-track sliding glass door creates an expansive connection to the lanai—an inviting setting for morning coffee or gathering with friends. White lanai screening with a 60% solar filter and a side exit adds comfort and convenience. The primary bedroom features custom wall detailing and a remote-controlled blackout shade, while gray Zebra shades dress the remaining windows. All three bathrooms feature matte black fixtures and hardware, and modern bedroom lighting offers remote-controlled operation. Additional recessed lighting in the living room, an upgraded laundry room with washer and dryer, and a 50-amp electric vehicle charger add everyday convenience. Beyond your front door, enjoy the Reserve at Victoria lifestyle with a resident clubhouse, resort-style pool, fitness center, three pickleball courts, and a playground—inviting spaces to relax, stay active, and connect with neighbors. With flexible living space and memorable custom finishes throughout, 883 Lake Hill Dr is ready to welcome you home. Schedule your private showing today!

Location

Details

Type:
Residential
Parking:
No Data
Year Built:
2024
Lot:
0.15 Acres
Heating:
Central / Solar
Price/sqft:
$249
Cooling:
Central Air
HOA:
$245

Valuation

Our model vs. what's actually selling nearby.
Estimate
$541,752
$420K – $592K
Confidence Low
List vs. estimate
$28K above estimate
List $569,900 · +5.2%
Our model says this listing is priced above recent comparable activity. Room to negotiate.
Price per sq ft
$248
+17.3% vs. city median $212
Based on
14 MLS comparables
Median of recent comparable listings. Sold comps use closing price, active listings use list price.

Highlights

Annual tax
$7,236
2025
HOA
$245/mo
Garage
2 car garage
Furnished
Negotiable
Pets
Breed Restrictions
All facts and features
  • Flooring

    • Porcelain Tile

    Heating

    • Central

    • Solar

    Cooling

    • Central Air

    Appliances

    • Dishwasher

    • Disposal

    • Dryer

    • Microwave

    • Range

    • Refrigerator

    • Washer

    Other interior features

    • Built-in Features

    • Crown Molding

    • High Ceilings

    • Kitchen/Family Room Combo

    • Split Bedroom

    • Window Treatments

    Bedrooms and bathrooms

    • Bedrooms: 3

    • Full bathrooms: 3

  • Property

    • Levels: One

    • Exterior Features: Irrigation System / Smart Lock(s)

    Lot

    • Lot: 0.15 Acres

    Other Property Information

    • Parcel Number: 17302307002120

    • Zoning: R1

  • Type and style

    • Property Type: Residential

    • Property Sub Type: Single Family Residence

  • Utility

    • Electricity Connected

    • Public

    • Solar

    • Water Connected

  • Other financial information

    • HOA: $245

    • HOA Frequency: Monthly

    • Annual tax amount: $7,236

  • Source details

    • MLS ID: V4951781

    Other facts

    • Construction Materials: Block / Stucco

    • Foundation Details: Slab

    • Laundry Features: Inside / Laundry Room

    • Direction Faces: Southwest

    • Garage Spaces: 2

    • Attached Garage: Yes

    • Garage: Yes

    • Living Area: 2289

    • Water Source: Public

    • Subdivision Name: RESERVE/VICTORIA-PH 2

Private inquiry
Talk to the advisor on this listing.
Floor plans, HOA docs, off-market comparables, scheduling a private showing — one message, direct to the local specialist.

More like this

For Sale
$450,000
House
4 bds · 3 ba · 2,124 sqft
VICTORIA OAKS PH C, DELAND
560 SHAELYN PLACE
New
For Sale
$625,000
House
4 bds · 3 ba · 3,325 sqft
VICTORIA PARK INCREMENT 02 SOUTH, DELAND
405 RAVENSHILL WAY
New
For Sale
$399,000
House
4 bds · 2 ba · 2,130 sqft
VICTORIA PARK SOUTHWEST INCREMENT, DELAND
105 RIDGEWAY
New
For Sale
$455,000
House
2 bds · 2 ba · 1,932 sqft
VICTORIA GARDENS PH 5, DELAND
1233 EGGLESTON DRIVE
New
For Sale
$460,000
House
5 bds · 3 ba · 2,594 sqft
VICTORIA OAKS PH A, DELAND
325 CHARLES DRIVE
New
For Sale
$475,000
House
3 bds · 2 ba · 2,124 sqft
COUNTRY CLUB ESTATES, DELAND
749 WESTCHESTER DRIVE
New
For Sale
$449,990
House
3 bds · 2 ba · 1,724 sqft
RESERVE AT VICTORIA, DELAND
889 MEGANO BOULEVARD
For Sale
$425,000
House
2 bds · 2 ba · 1,945 sqft
VICTORIA PARK INCREMENT 4 NORTHW, DELAND
1076 GARDENSHIRE LANE

Market around this address

Live counts in the same area.
View all

The multiple listing information is provided by the Stellar MLS from a copyrighted compilation of listings. The compilation of listings and each individual listing are ©2026-present Stellar MLS. All Rights Reserved. The information provided is for consumers' personal, noncommercial use and may not be used for any purpose other than to identify prospective properties consumers may be interested in purchasing. All properties are subject to prior sale or withdrawal. All information provided is deemed reliable but is not guaranteed accurate, and should be independently verified. Listing courtesy of: DASH REAL ESTATE COMPANY