Sell Your Home
Get a free home valuation
Contact
Tell us about your needs

8832 Sea Chase Drive, Lake Worth FL 33467

House For Sale
$799,000

BTC: 9.65558912

ETH: 328.53618421

11 days
4 bds
4 ba
3,584 sqft

Overview

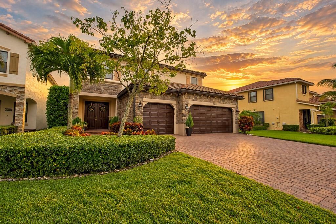
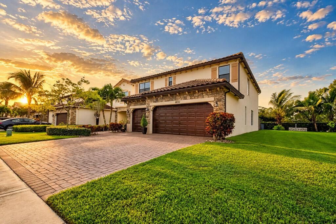
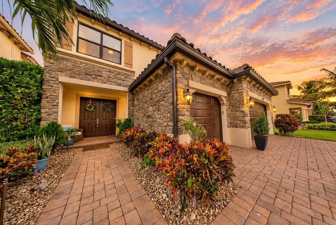
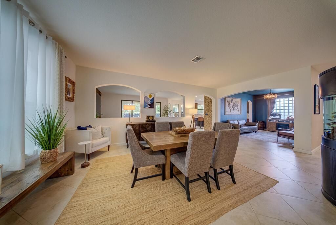
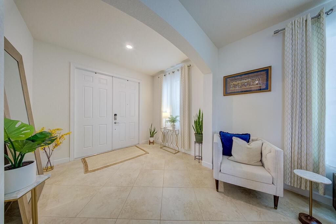
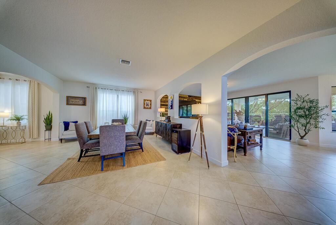
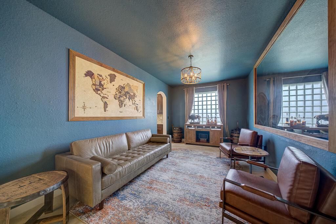
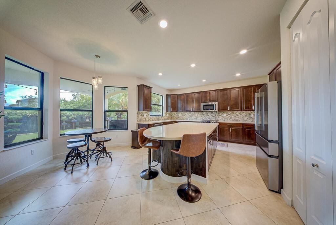
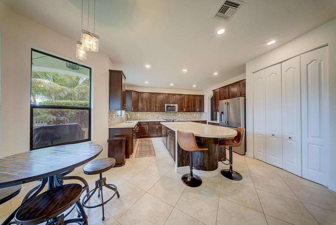
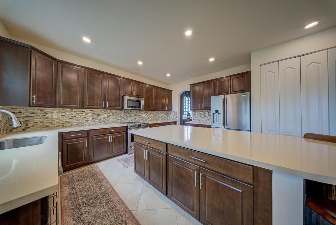
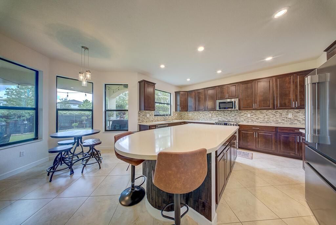
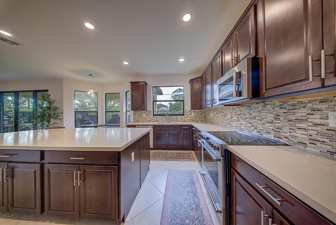
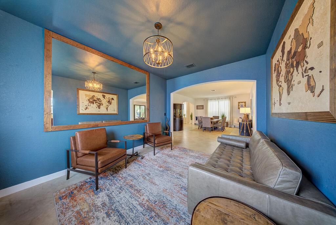
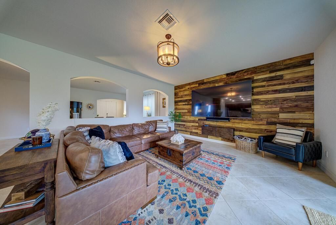
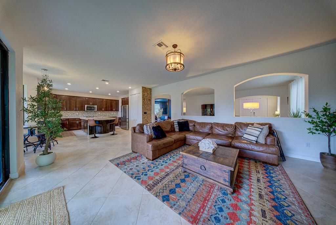
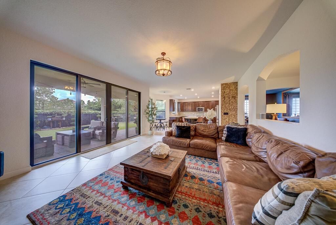
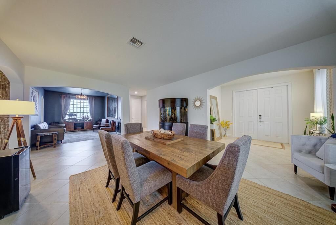
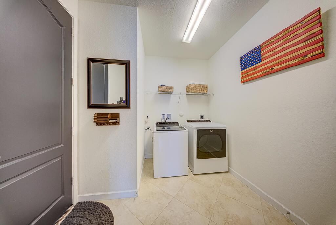
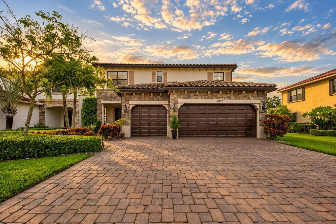
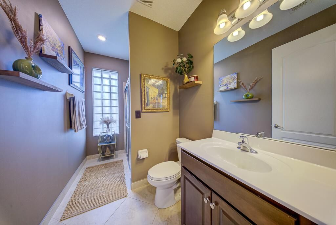
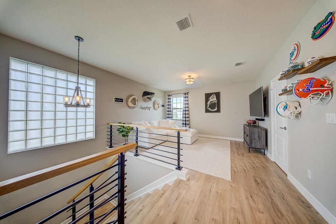
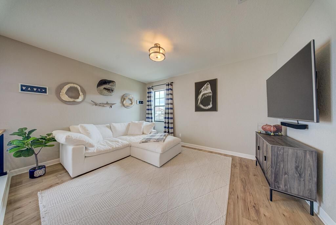
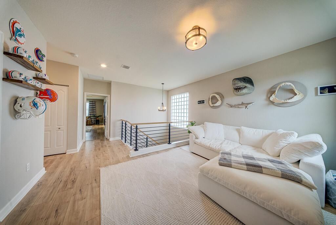
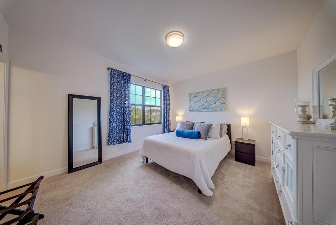
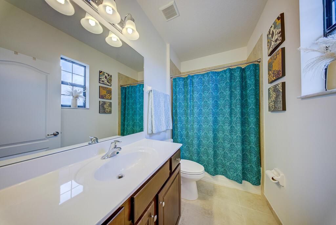
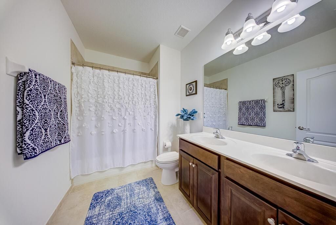
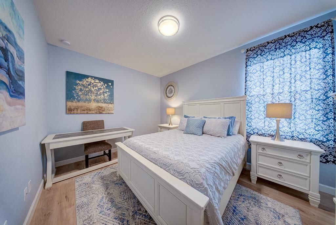
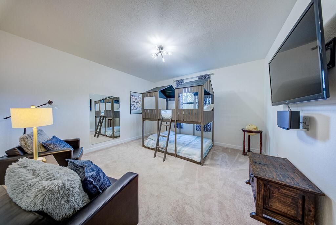
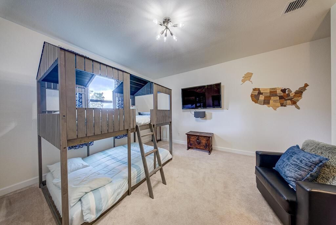
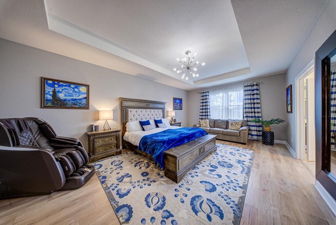
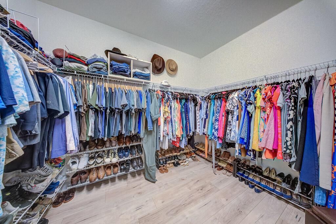
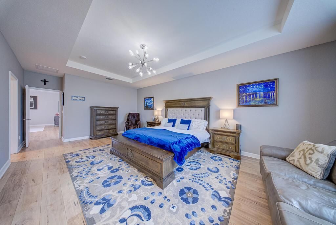
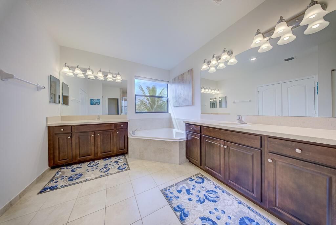
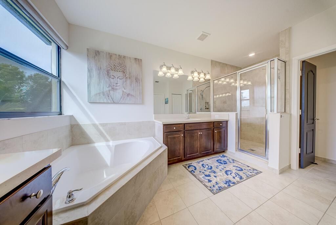
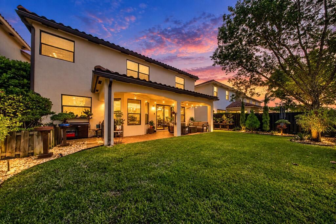
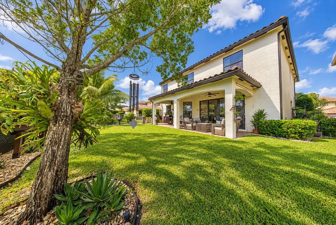
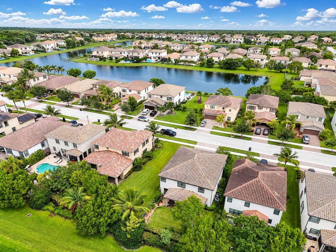
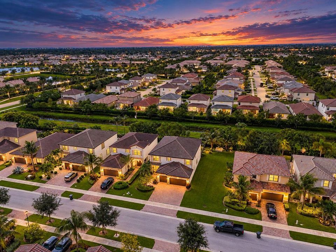
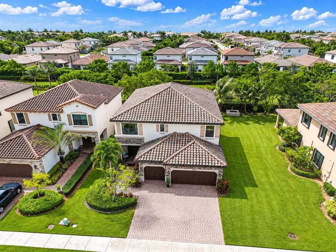
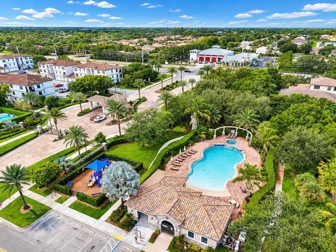
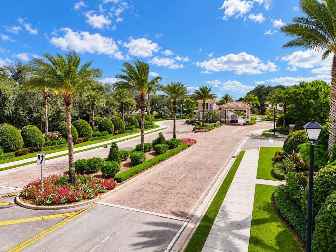
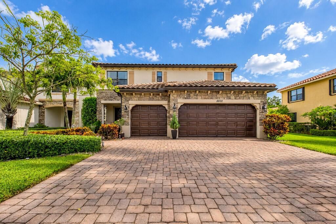
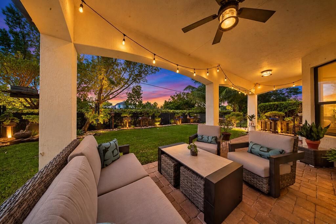
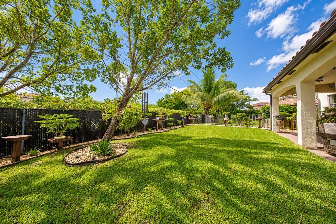
Welcome to this spacious and beautifully maintained 4-bedroom PLUS den and loft, 4-bathroom home with a 3-car garage and 3,584 sq ft of living space, located in the gated community of Gulfstream Preserve. Moments away from Wellington, the Equestrian Capital of the World! This home offers a versatile floor plan with plenty of room to live, work, and entertain, featuring neutral finishes, soaring ceilings, diagonal tile flooring, window treatments, and a stylish wood accent wall. Enjoy separate living, family, and dining spaces, along with a den and an upstairs loft. The staircase has been beautifully redone, and the second floor features engineered wood flooring. The kitchen features wood cabinetry, quartz countertops, a center island, a pantry, recessed lighting, and stainless steel appliances that are approximately 3 years old. An indoor laundry room provides additional storage. The spacious primary suite offers a large walk-in closet and an ensuite bath featuring dual vanities with quartz countertops, a step-in shower and separate soaking tub. Outside, enjoy a completely fenced backyard with professional landscaping, a covered patio with ceiling fans, and plenty of room to add a pool. Additional features include hurricane impact windows and doors, gutters, a paved driveway, and a freshly painted 3-car garage with epoxy flooring. Gulfstream Preserve is a gated community offering a community clubhouse, pool, playground and BBQ area. Conveniently located near great shopping, dining, and A rated schools. Additionally, enjoy the close proximity to Florida's Turnpike.

Location

Details

Type:
Residential
Parking:
2 Or More Spaces / Driveway / Parking Garage
Year Built:
2017
Lot:
0.14 Acres
Heating:
Central
Price/sqft:
$223
Cooling:
Central Air
HOA:
$233

Valuation

Our model vs. what's actually selling nearby.
Estimate
$1,875,000
$839K – $4.7M
Confidence Low
List vs. estimate
$1.1M below estimate
List $799,000 · -57.4%
Our model says this listing is priced below recent comparable activity. Expect competition.
Price per sq ft
$222
-29.6% vs. city median $316
Based on
19 MLS comparables
+ 30 public-records sales within 0.5 mi
Median actual sale: $620K
Median of recent comparable listings. Sold comps use closing price, active listings use list price.
Highlights

Annual tax
$6,193
2025
HOA
$233/mo
Pool
Community
Garage
3 car garage
Pets
Allowed
All facts and features
  • Flooring

    • Carpet

    • Tile

    • Wood

    Heating

    • Central

    Cooling

    • Central Air

    Appliances

    • Dishwasher

    • Dryer

    • Ice Maker

    • Microwave

    • Refrigerator

    • Washer

    Other interior features

    • Cooking Island

    • Pantry

    • Walk-In Closet(s)

    Bedrooms and bathrooms

    • Bedrooms: 4

    • Full bathrooms: 4

  • Parking

    • 2 Or More Spaces

    • Driveway

    • Parking Garage

    Property

    • Levels: 2

    • Pool Private: Yes

    Lot

    • Lot: 0.14 Acres

    Other Property Information

    • Parcel Number: 00424429020000820

    • Zoning: PUD

  • Type and style

    • Property Type: Residential

    • Property Sub Type: Single Family Residence

  • Utility

    • Cable Connected

    • Electricity Connected

    • Water Connected

    • Cable Available

    • Electricity Available

    • Water Available

  • Other financial information

    • HOA: $233

    • HOA Frequency: Monthly

    • Annual tax amount: $6,193

  • Source details

    • MLS ID: B26085591

    Other facts

    • Construction Materials: Stone / Stucco

    • Laundry Features: Washer Hookup

    • Lot Features: Less Than 1/4 Acre Lot / Less Than 1 Acre / Fenced

    • Patio And Porch Features: Patio

    • Pool Features: Community

    • Direction Faces: North

    • Other Structures: Livable

    • Architectural Style: Two Story

    • Garage Spaces: 3

    • Attached Garage: Yes

    • Garage: Yes

    • Living Area: 3584

    • Water Source: Public

    • Subdivision Name: GULFSTREAM PRESERVE

Private inquiry
Talk to the advisor on this listing.
Floor plans, HOA docs, off-market comparables, scheduling a private showing — one message, direct to the local specialist.

More like this

For Sale
$825,000
House
4 bds · 4 ba · 2,499 sqft
VILLAGEWALK OF WELLINGTON ,VillageWalk, Wellington
8435 BELIZE Place, Wellington FL 33414
For Sale
$959,000
House
4 bds · 3 ba · 3,024 sqft
CYPRESS ROYALE PUD,Cypress Royale, Lake Worth
9197 Greenspire Lane, Lake Worth FL 33467
New
For Sale
$875,000
House
4 bds · 4 ba · 3,303 sqft
SMITH DAIRY WEST 4,SMITH FARM, Lake Worth
6395 Stonehurst Circle, Lake Worth FL 33467
New
For Sale
$574,900
House
3 bds · 2 ba · 1,704 sqft
LAKES OF LANTANA REPLAT OF,Lakes of Sherbrooke, Lake Worth
5527 Adair Way, Lake Worth FL 33467
New
For Sale
$989,000
House
4 bds · 3 ba · 2,834 sqft
SOUTH ROAD PUD,Country Side Estates, Lake Worth
10625 Oak Meadow Lane, Lake Worth FL 33449
New
For Sale
$949,800
House
5 bds · 4 ba · 2,930 sqft
WINDSONG ESTATES,Windosong Estates, Lake Worth
5336 Star Rush Lane, Lake Worth FL 33467
New
For Sale
$919,900
House
4 bds · 3 ba · 2,753 sqft
FAIRFIELDS LACUNA 6-A, Lake Worth
6548 ROCK CREEK Drive, Lake Worth FL 33467
New
For Sale
$739,000
House
3 bds · 2 ba · 2,077 sqft
FIELDS AT GULFSTREAM POLO, Lake Worth
4949 Blistering Way, Lake Worth FL 33467

Market around this address

Live counts in the same area.
View all

The multiple listing information is provided by the Miami Association of REALTORS® from a copyrighted compilation of listings. The compilation of listings and each individual listing are ©2026-present Miami Association of REALTORS®. All Rights Reserved. The information provided is for consumers' personal, noncommercial use and may not be used for any purpose other than to identify prospective properties consumers may be interested in purchasing. All properties are subject to prior sale or withdrawal. All information provided is deemed reliable but is not guaranteed accurate, and should be independently verified. Listing courtesy of: Exit Realty Premier Elite