Sell Your Home
Get a free home valuation
Contact
Tell us about your needs
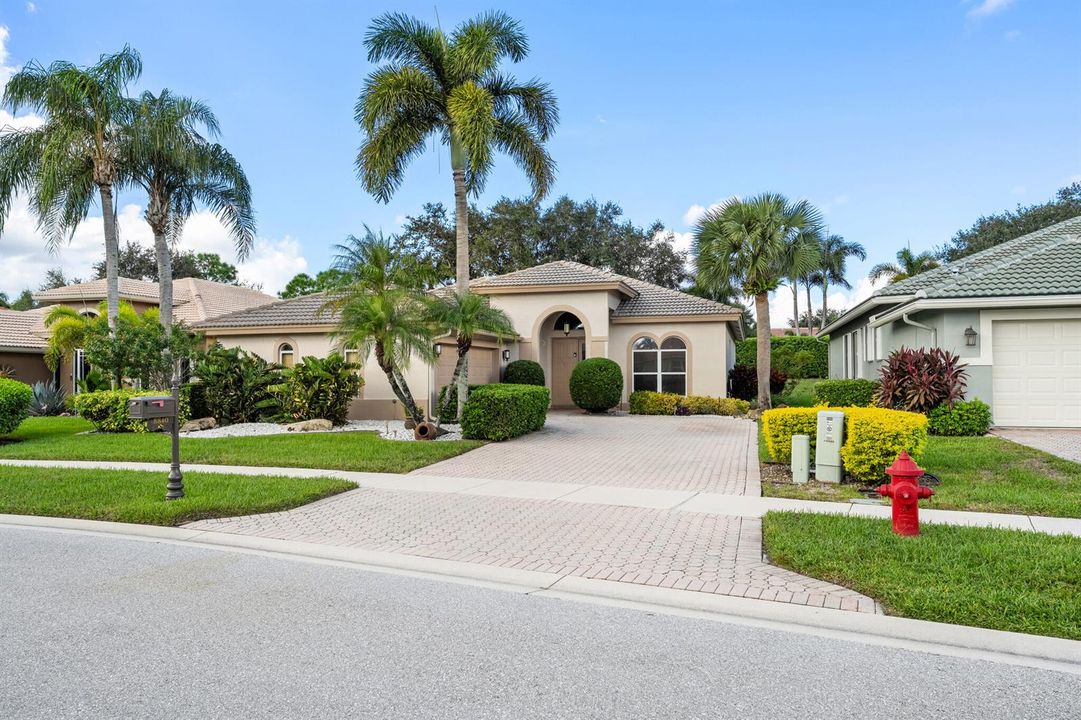
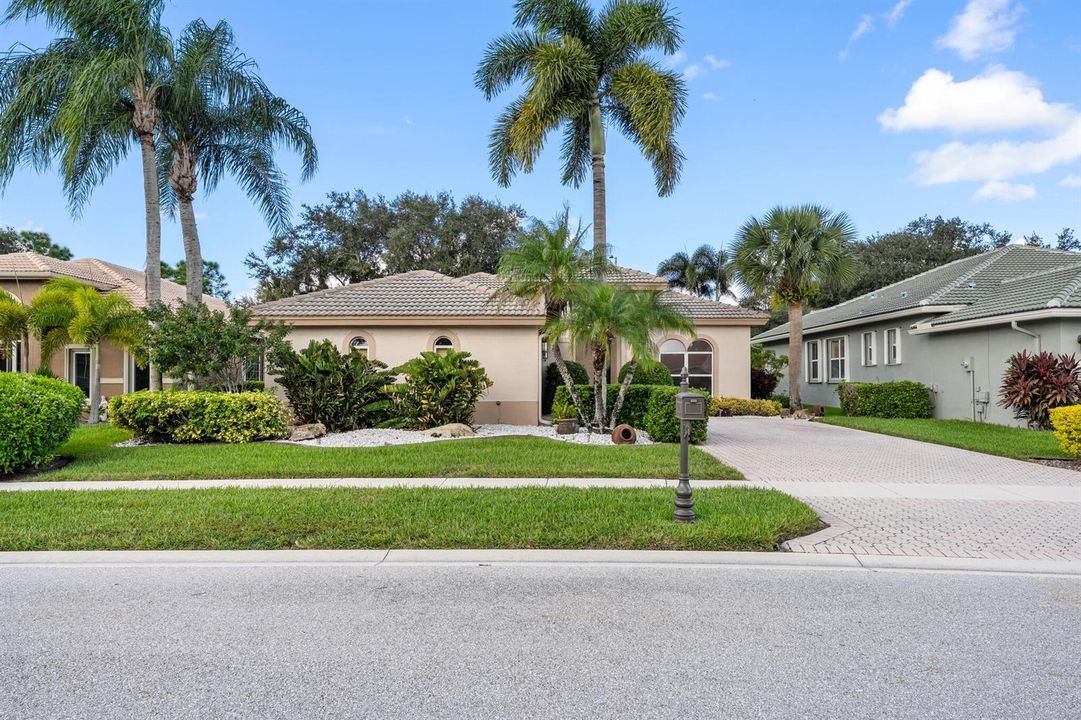
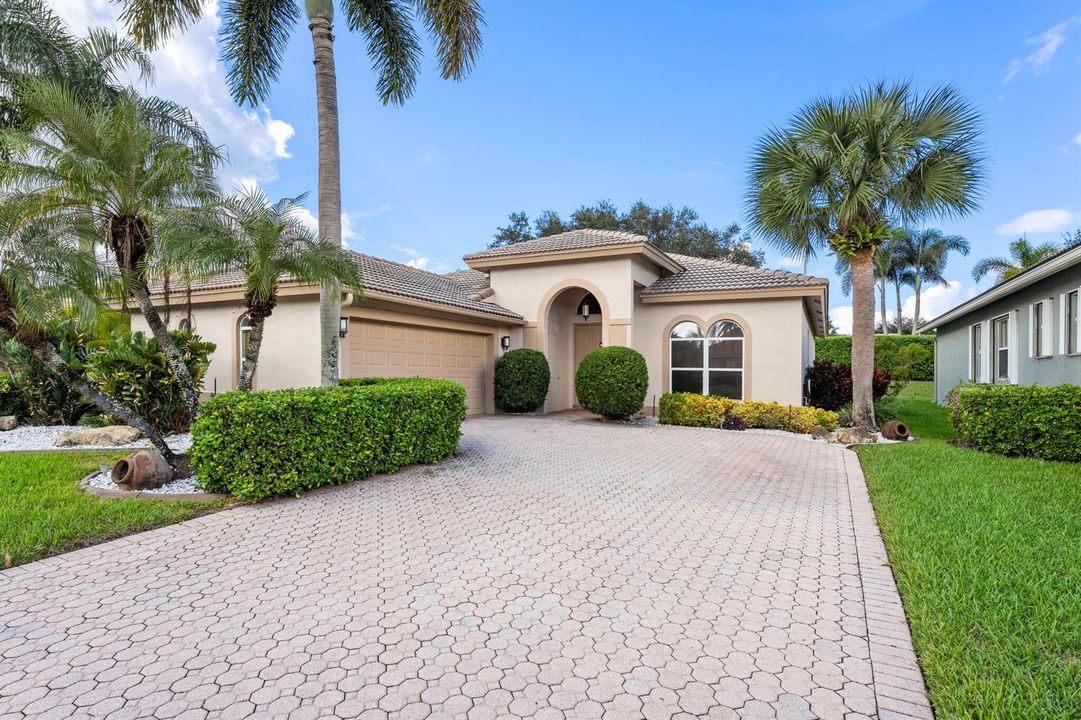
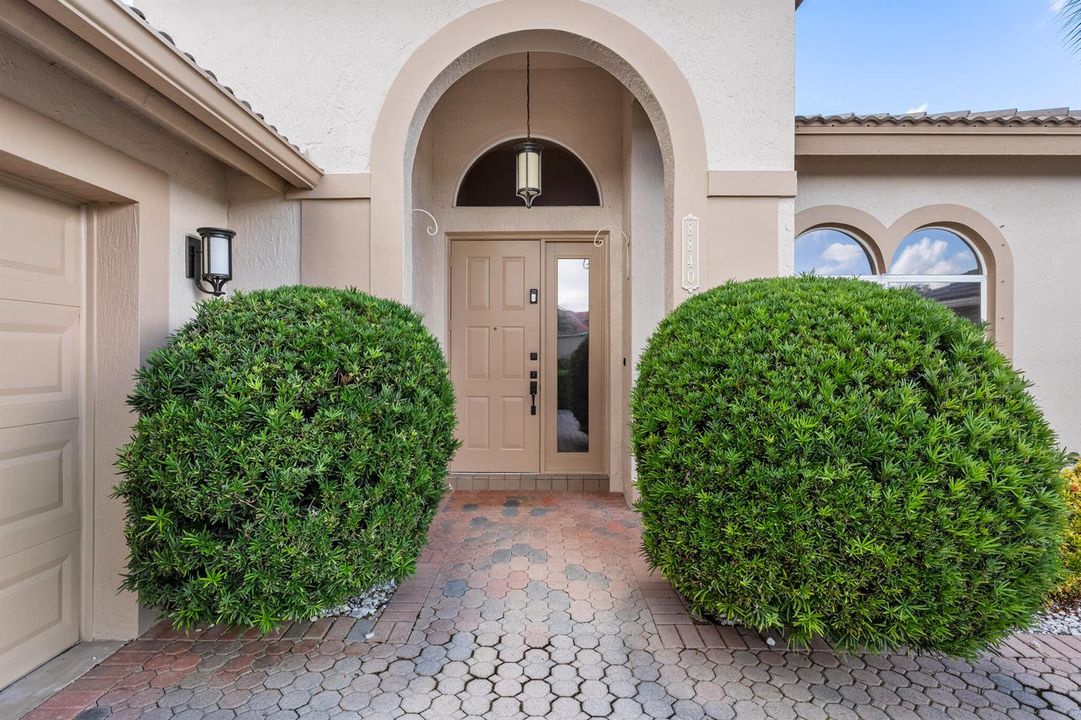
8840 Via Tuscany Drive, Boynton Beach FL 33472

House For Sale
$500,000

BTC: 6.34955628

ETH: 215.51724138

1 days
Waterfront
3 bds
2 ba
1,981 sqft

Overview

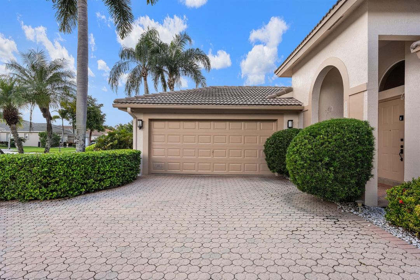
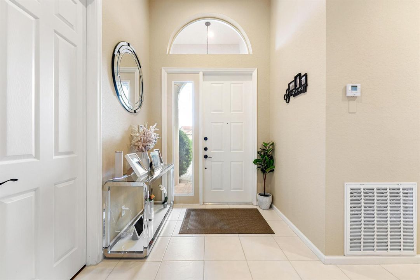
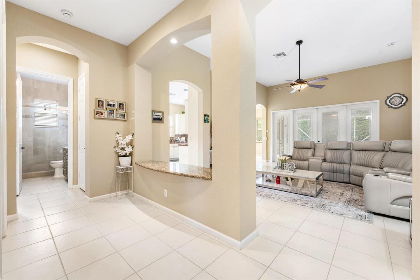
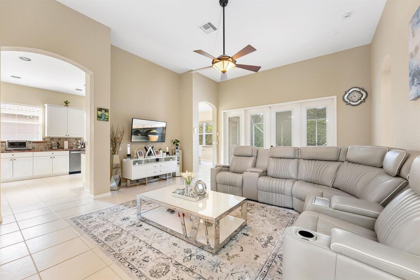
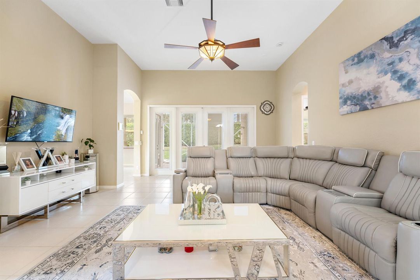
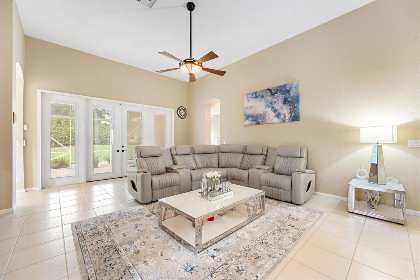
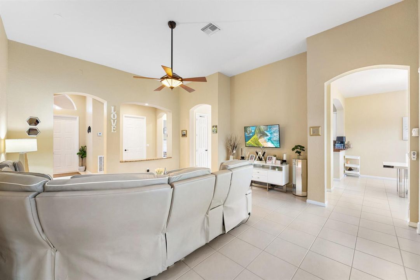
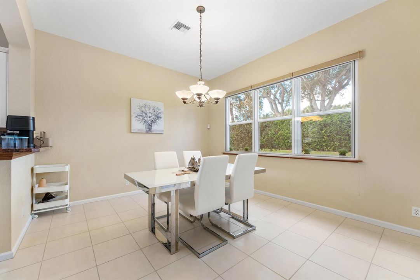
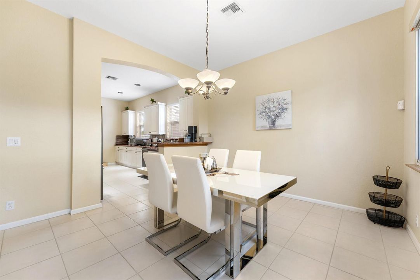
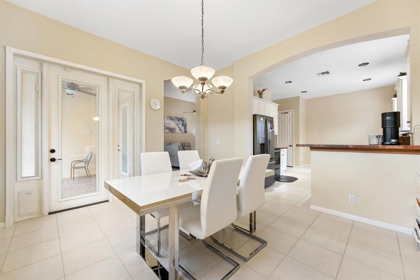
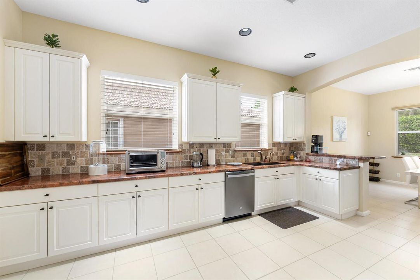
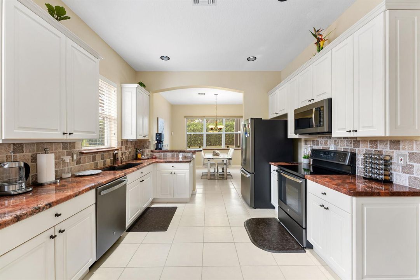
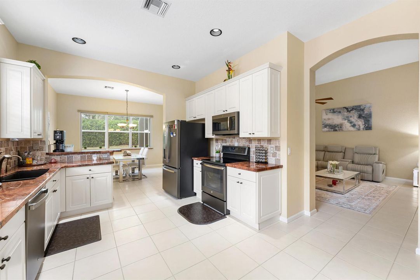
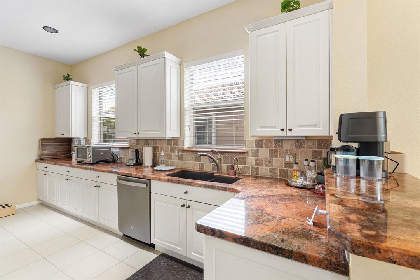
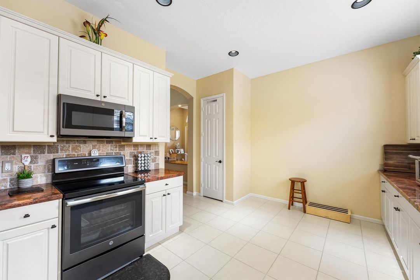
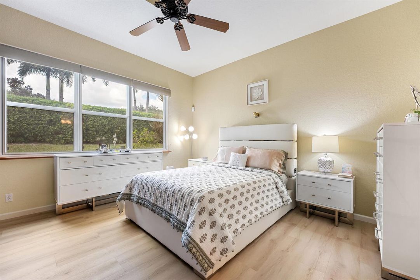
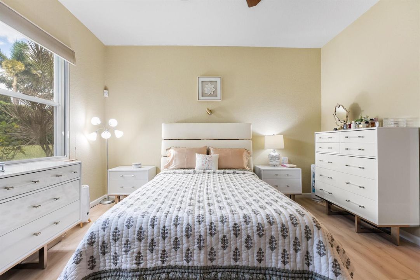
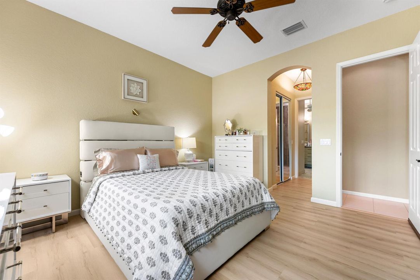
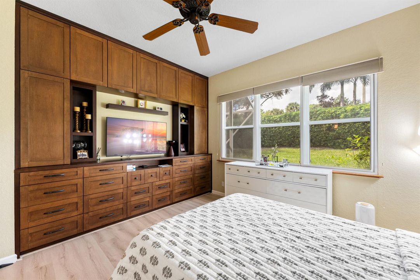
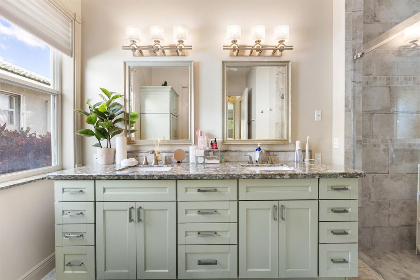
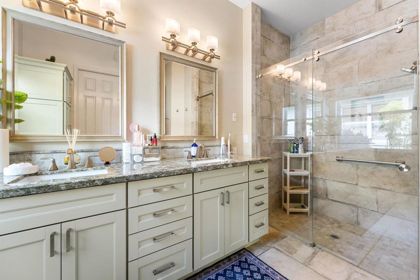
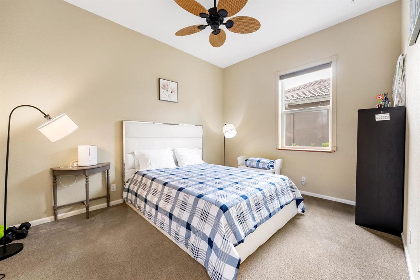
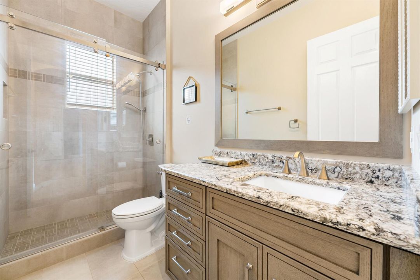
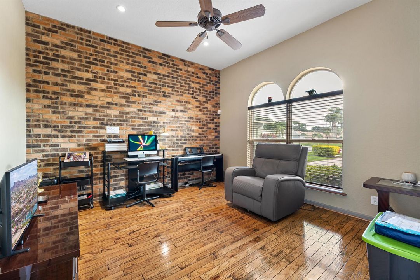
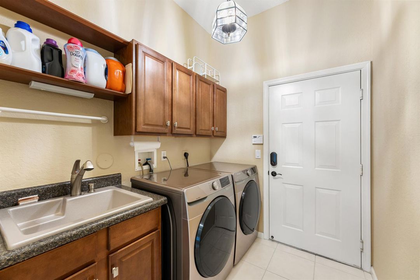
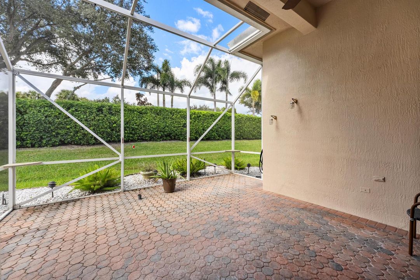
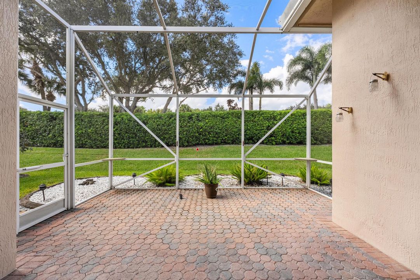
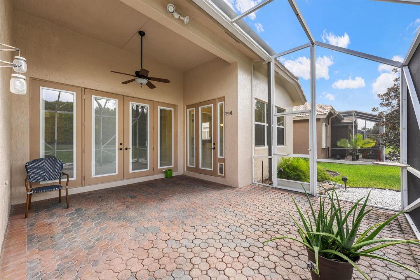
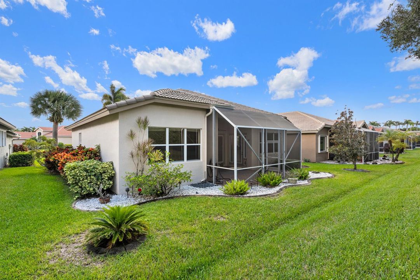
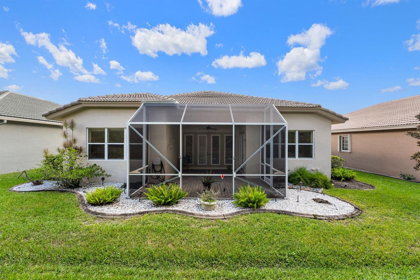
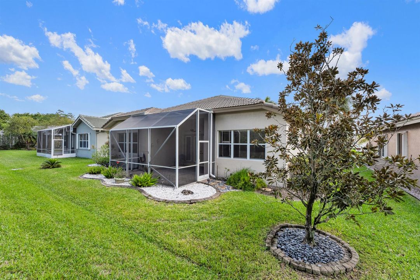
Light and bright 3-bedroom, 2-bathroom home located in a 55+ community, featuring high ceilings, an abundance of windows, and a desirable split floor plan. The updated kitchen offers a fresh, modern feel, while tile flooring throughout the main living areas and luxury vinyl flooring in the bedrooms provide a stylish touch. The primary suite features dual sinks, a walk-in shower, and a wall unit for added convenience. Enjoy outdoor living on the screened-in, pavered patio, along with the convenience of an interior laundry room with a utility sink and a 2-car garage. Major updates include a 2023 water heater and a 2025 HVAC system. Enjoy an active, resort-style lifestyle with an abundance of community amenities, including a recently updated clubhouse with gym, pickleball, tennis, bocce, and so much more. The HOA includes landscaping services, including mowing, trimming, weeding, and irrigation, as well as cable, internet, and alarm monitoring. Enjoy comfortable, low-maintenance living with these valuable amenities included.

Location

Details

Type:
Residential
Parking:
2 Or More Spaces / Detached / Driveway / Parking Garage / Paver Block
Year Built:
2001
Lot:
0.15 Acres
Heating:
Central / Electric
Price/sqft:
$252
Cooling:
Ceiling Fan(s) / Central Air / Electric
HOA:
$147

Valuation

Our model vs. what's actually selling nearby.
Estimate
$500,000
$427K – $543K
Confidence Medium
List vs. estimate
At estimate
List $500,000 · +0.0%
List is in line with recent comparable activity.
Price per sq ft
$252
-11.8% vs. city median $286
Based on
9 MLS comparables
+ 30 public-records sales within 0.5 mi
Median actual sale: $565K
Median of recent comparable listings. Sold comps use closing price, active listings use list price.

Highlights

Annual tax
$6,191
2025
HOA
$147/mo
Pool
Community
Waterfront
Yes
Garage
2 car garage
Furnished
Furniture For Sale,Furniture Negotiable
Pets
Allowed
All facts and features
  • Flooring

    • Ceramic Floor

    Heating

    • Central

    • Electric

    Cooling

    • Ceiling Fan(s)

    • Central Air

    • Electric

    Appliances

    • Electric Water Heater

    • Dishwasher

    • Disposal

    • Dryer

    • Free-Standing Freezer

    • Microwave

    • Electric Range

    • Refrigerator

    • Washer

    Other interior features

    • Entrance Foyer

    • French Doors

    • Pantry

    • Vaulted Ceiling(s)

    • Walk-In Closet(s)

    • Attic

    • Den/Library/Office

    • Great Room

    • Utility Room/Laundry

    Bedrooms and bathrooms

    • Bedrooms: 3

    • Full bathrooms: 2

  • Parking

    • 2 Or More Spaces

    • Detached

    • Driveway

    • Parking Garage

    • Paver Block

    Property

    • Levels: 1

    • Pool Private: Yes

    • Exterior Features: Exterior Lights / None

    Lot

    • Lot: 0.15 Acres

    Other Property Information

    • Parcel Number: 00424517030000230

    • Zoning: RT

  • Type and style

    • Property Type: Residential

    • Property Sub Type: Single Family Residence

  • Utility

    • Cable Connected

    • Sewer Connected

    • Water Connected

    • Cable Available

    • Sewer Available

    • Water Available

  • Other financial information

    • HOA: $147

    • HOA Frequency: Monthly

    • Annual tax amount: $6,191

  • Source details

    • MLS ID: B26093703

    Other facts

    • Construction Materials: CBS Construction

    • Laundry Features: Laundry Room / Utility Room/Laundry

    • Lot Features: Less Than 1/4 Acre Lot / Less Than 1 Acre / Sidewalk

    • Patio And Porch Features: Patio

    • Pool Features: Community

    • Window Features: Complete Panel Shutters/Awnings / Partial Impact Glass

    • Direction Faces: East

    • Other Structures: Livable

    • Architectural Style: Ranch / One Story / Mediterranean

    • Waterfront: Yes

    • Garage Spaces: 2

    • Garage: Yes

    • Living Area: 1981

    • Water Source: Public

    • Subdivision Name: MELROSE PUD PAR D

Private inquiry
Talk to the advisor on this listing.
Floor plans, HOA docs, off-market comparables, scheduling a private showing — one message, direct to the local specialist.

More like this

New
For Sale
$515,000
House
3 bds · 2 ba · 1,821 sqft
VALENCIA SHORES ,Valencia Shores, Lake Worth
8161 LA JOLLA VISTA Lane, Lake Worth FL 33467
New
For Sale
$415,000
House
3 bds · 2 ba · 1,799 sqft
VALENCIA SHORES 1, Lake Worth
7543 Pebble Shores Terrace, Lake Worth FL 33467
New
For Sale
$399,000
House
3 bds · 2 ba · 2,092 sqft
Aberdeen, Boynton Beach
8750 Milport Drive, Boynton Beach FL 33472
New
For Sale
$519,000
House
4 bds · 2 ba · 2,285 sqft
VALENCIA SHORES ,VALENCIA SHORES, Lake Worth
8127 PLAYA DEL SUR Boulevard, Lake Worth FL 33467
New
For Sale
$525,000
House
3 bds · 2 ba · 2,050 sqft
MIZNER FALLS, Boynton Beach
10161 RAVENNA Way, Boynton Beach FL 33437
New
For Sale
$350,000
2 bds · 2 ba · 1,417 sqft
MELROSE PUD POD E,Venetian Isles, Boynton Beach
8076 CORMYOUR Way, Boynton Beach FL 33472
New
For Sale
$598,000
House
3 bds · 2 ba · 2,145 sqft
VALENCIA POINTE ,VALENCIA POINTE, Boynton Beach
10606 CONWAY Trail, Boynton Beach FL 33437
New
For Sale
$419,000
2 bds · 2 ba · 1,722 sqft
PALM ISLES I, II AND III C, Boynton Beach
7569 Island Breeze Terrace, Boynton Beach FL 33437

Market around this address

Live counts in the same area.
View all

The multiple listing information is provided by the Miami Association of REALTORS® from a copyrighted compilation of listings. The compilation of listings and each individual listing are ©2026-present Miami Association of REALTORS®. All Rights Reserved. The information provided is for consumers' personal, noncommercial use and may not be used for any purpose other than to identify prospective properties consumers may be interested in purchasing. All properties are subject to prior sale or withdrawal. All information provided is deemed reliable but is not guaranteed accurate, and should be independently verified. Listing courtesy of: Pavon Realty Group, LLC