Sell Your Home
Get a free home valuation
Contact
Tell us about your needs
8923 49TH AVENUE E

House For Sale
$415,000

BTC: 6.45914397

ETH: 218.11798343

2 days
3 bds
2 ba
1,958 sqft

Overview

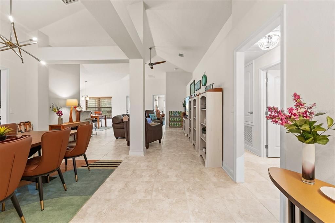
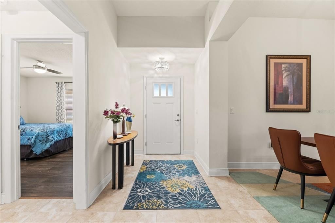
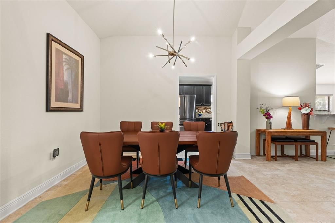
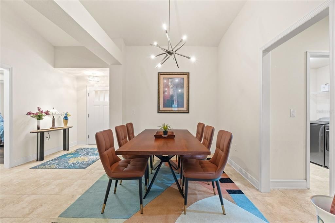
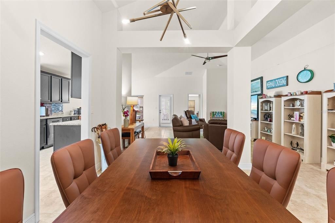
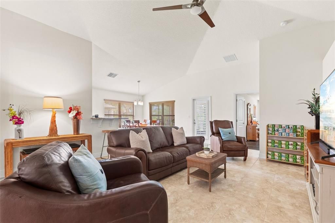
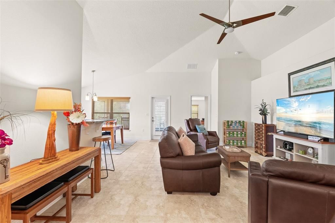
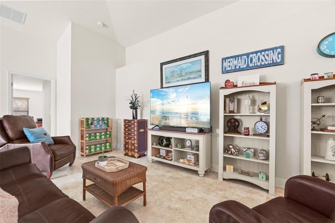
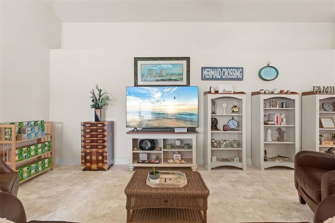
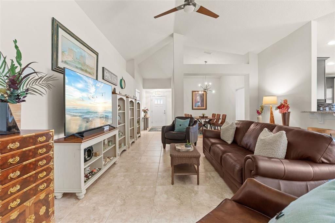
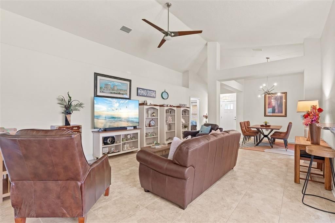
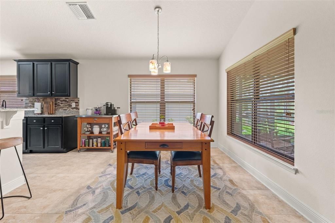
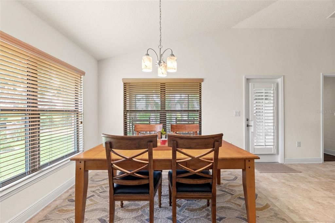
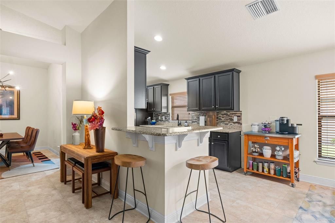
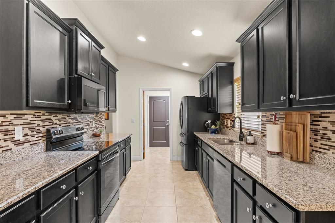
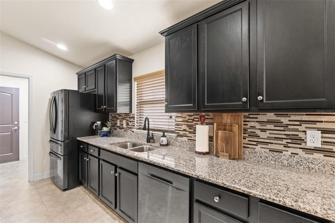
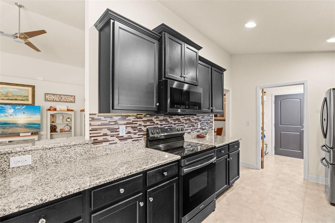
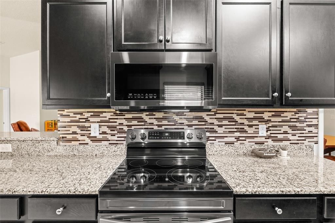
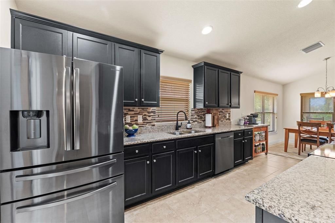
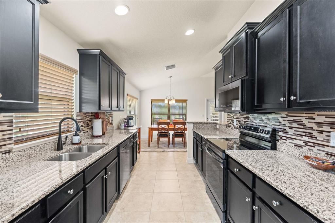
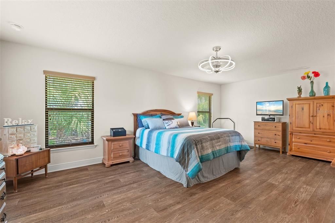
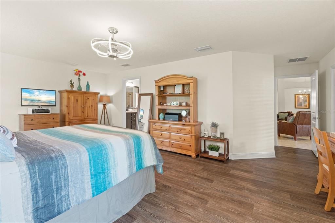
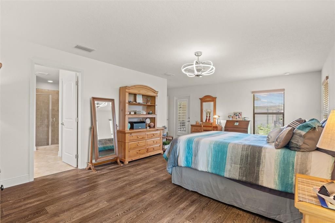
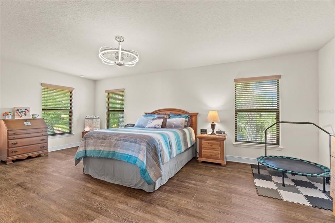
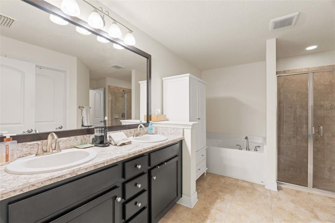
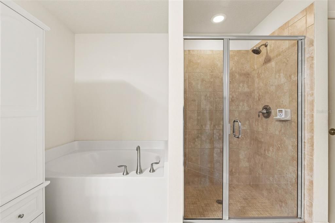
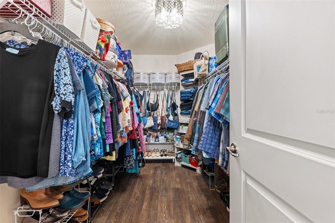
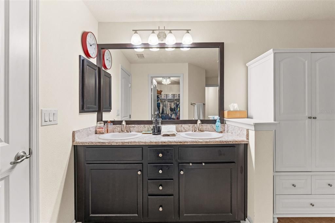
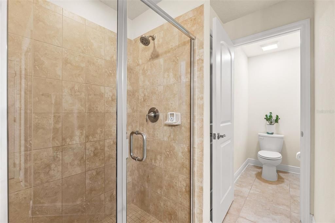
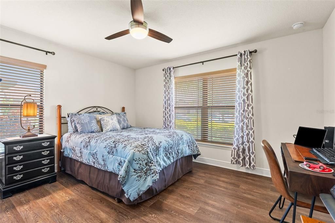
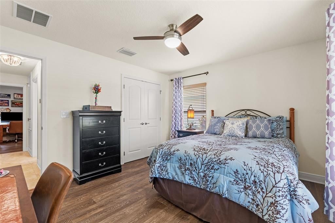
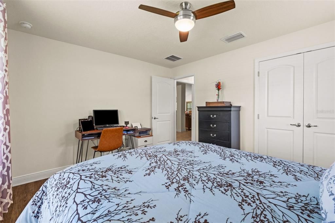
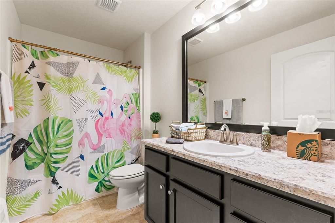
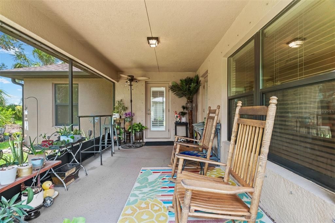
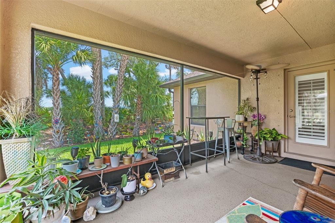
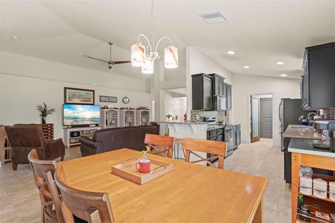
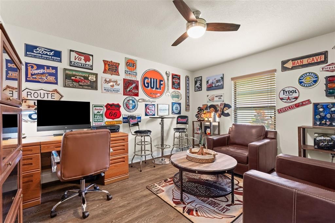
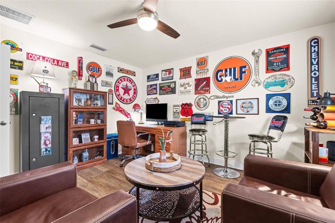
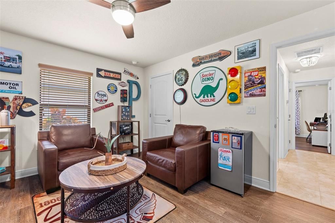
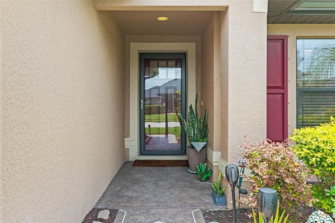
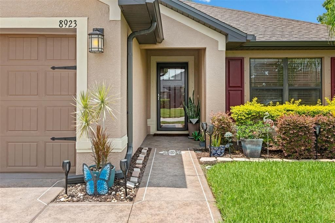
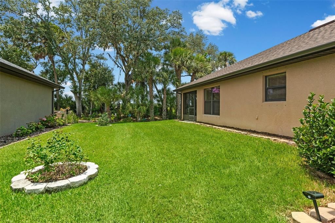
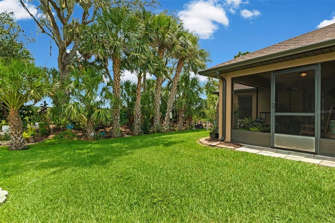
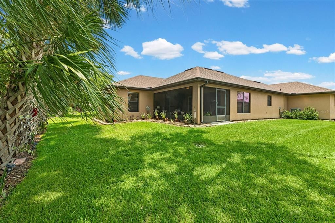
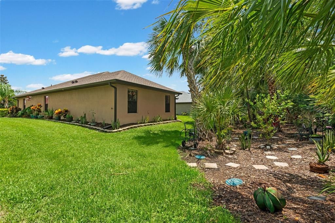
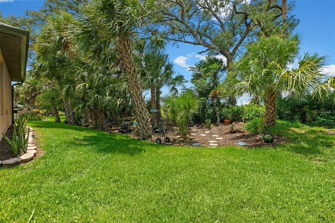
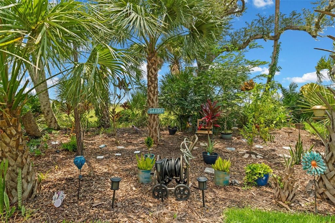
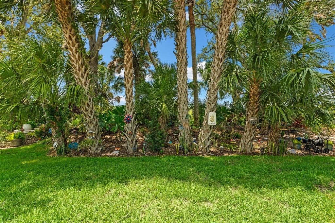
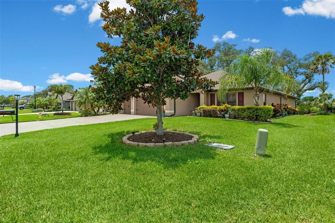
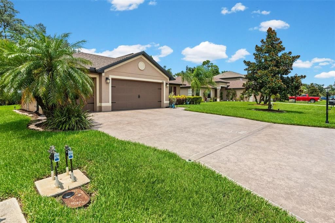
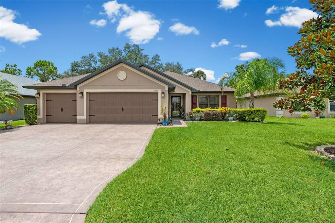
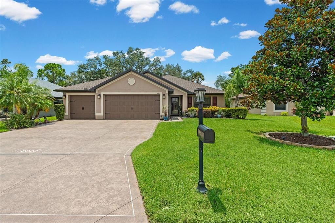
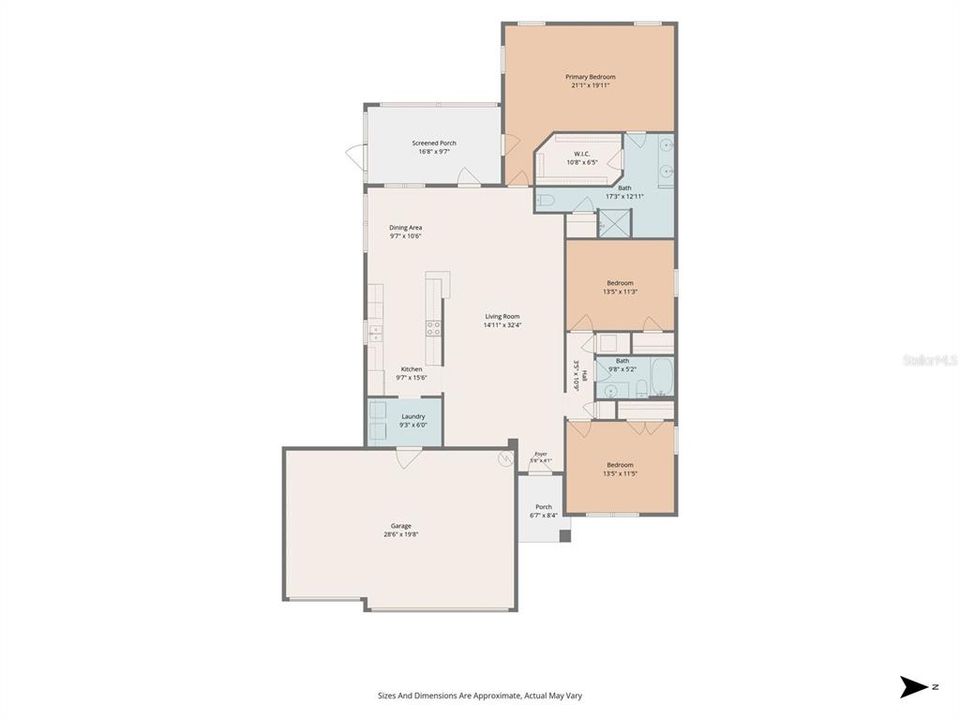
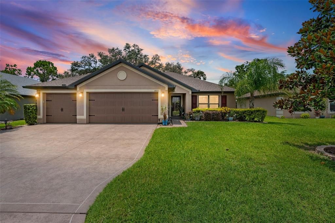
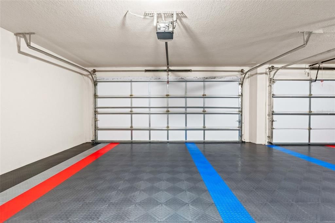
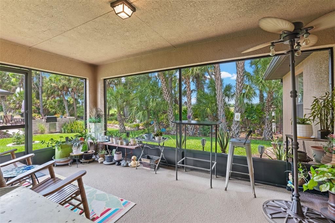
Welcome to this beautifully upgraded 3-bedroom, 2-bath home offering nearly 2,000 sq ft of refined living in the highly desirable community of Bay Estates North. Set on a peaceful conservation backdrop, this residence blends modern comfort with thoughtful enhancements totaling over $58,000 in recent improvements. Step inside to warm wood floors throughout, fresh 2025 interior paint, and a bright, open layout designed for everyday living. The kitchen features granite counters, 36” cabinets with crown molding, and a full 2022 stainless appliance suite. The spacious primary retreat offers lanai access, a large walk-in closet, and a refreshed bath with new fixtures and a soaking tub. Major system upgrades include a 2024 water heater, 2025 Trane A/C, whole-house surge protection, water filtration system, and a brand-new roof installed in November 2024. Additional lifestyle improvements include custom blinds, exterior coach lighting, a custom driveway, gutter guards, new gutters, enhanced landscaping, and lanai upgrades. Enjoy the tranquility of the conservation view with no rear neighbors, plus a 3-car garage with added electrical outlet and smart-home features throughout. The sellers are relocating making this a rare opportunity to secure a move-in-ready home with exceptional value. This property offers the perfect blend of condition, upgrades, and location—ready for its next chapter.
Location

Details

Type:
Residential
Parking:
No Data
Year Built:
2016
Lot:
0.19 Acres
Heating:
Central / Electric
Price/sqft:
$212
Cooling:
Central Air
HOA:
$212

Valuation

Our model vs. what's actually selling nearby.
Estimate
$412,000
$279K – $540K
Confidence Low
List vs. estimate
At estimate
List $415,000 · +0.7%
List is in line with recent comparable activity.
Price per sq ft
$211
-9.2% vs. city median $233
Based on
21 MLS comparables
Median of recent comparable listings. Sold comps use closing price, active listings use list price.

Highlights

Annual tax
$3,060
2025
HOA
$212/qtr
Community Pool, Pool Maintenance
View
Trees/Woods
Garage
3 car garage
Pets
Allowed
All facts and features
  • Flooring

    • Ceramic Tile

    • Luxury Vinyl

    Heating

    • Central

    • Electric

    Cooling

    • Central Air

    Appliances

    • Dishwasher

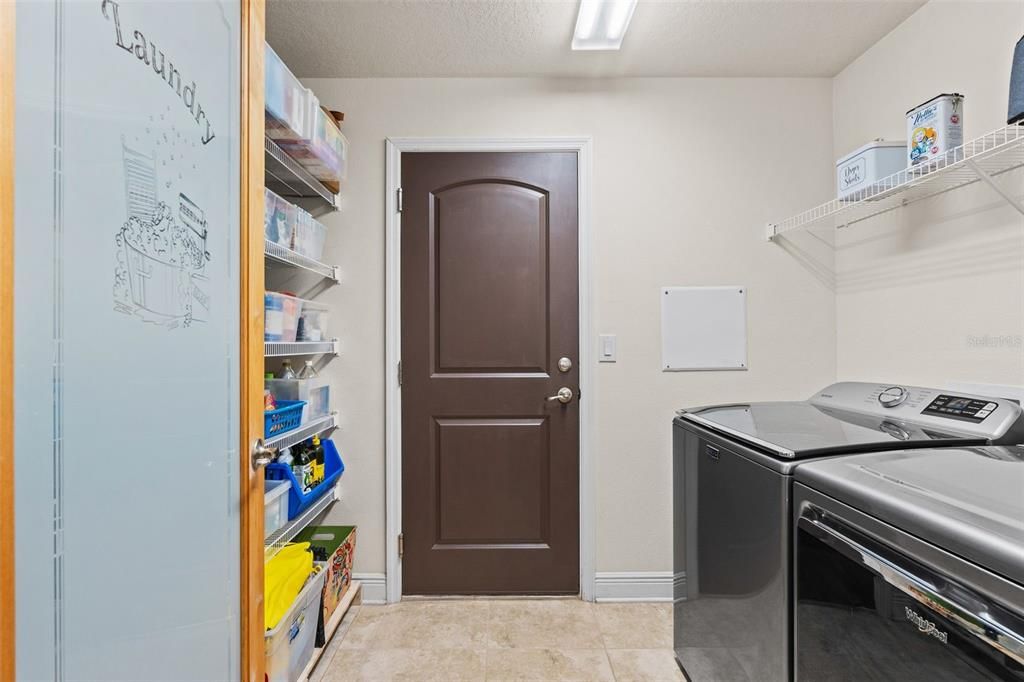
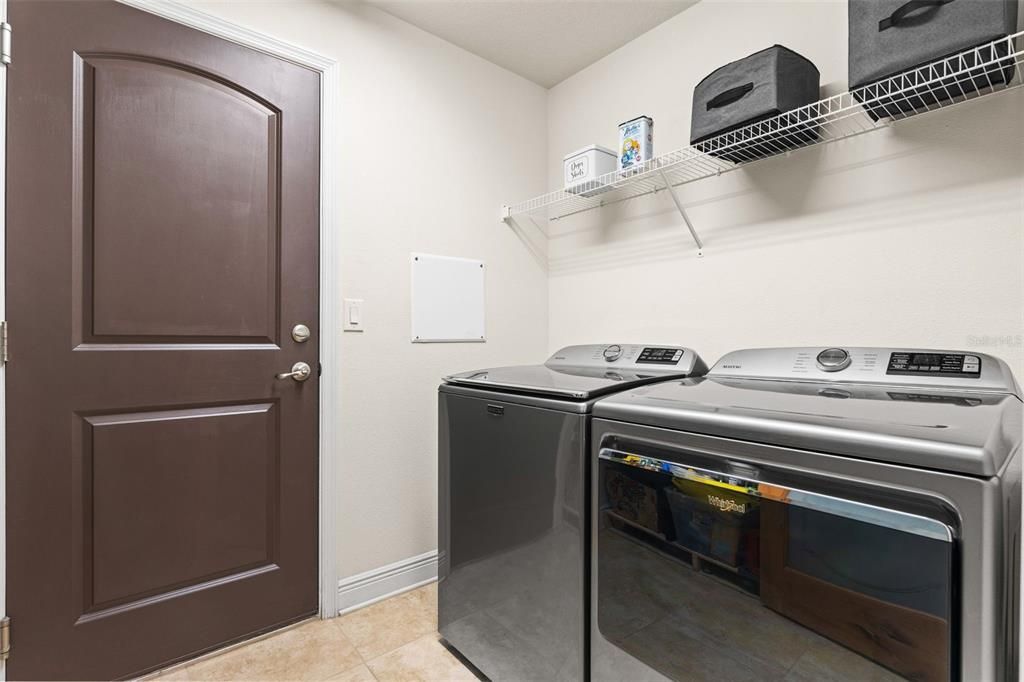
    • Dryer

    • Microwave

    • Range

    • Refrigerator

    • Washer

    Other interior features

    • Ceiling Fan(s)

    • Eating Space In Kitchen

    • Kitchen/Family Room Combo

    • Living Room/Dining Room Combo

    • Open Floorplan

    • Primary Bedroom Main Floor

    • Solid Wood Cabinets

    • Split Bedroom

    • Stone Counters

    • Thermostat

    • Walk-In Closet(s)

    Bedrooms and bathrooms

    • Bedrooms: 3

    • Full bathrooms: 2

  • Property

    • Levels: One

    • Exterior Features: Lighting / Private Entrance / Private Yard / Rain Gutters / Sidewalk

    Lot

    • Lot: 0.19 Acres

    Other Property Information

    • Parcel Number: 647300909

    • Zoning: PD-MU

  • Type and style

    • Property Type: Residential

    • Property Sub Type: Single Family Residence

  • Utility

    • BB/HS Internet Available

    • Cable Available

    • Electricity Connected

    • Public

    • Sewer Connected

    • Underground Utilities

    • Water Connected

  • Other financial information

    • HOA: $212

    • HOA Frequency: Quarterly

    • Annual tax amount: $3,060

  • Source details

    • MLS ID: A4701151

    Other facts

    • Construction Materials: Block

    • Foundation Details: Slab

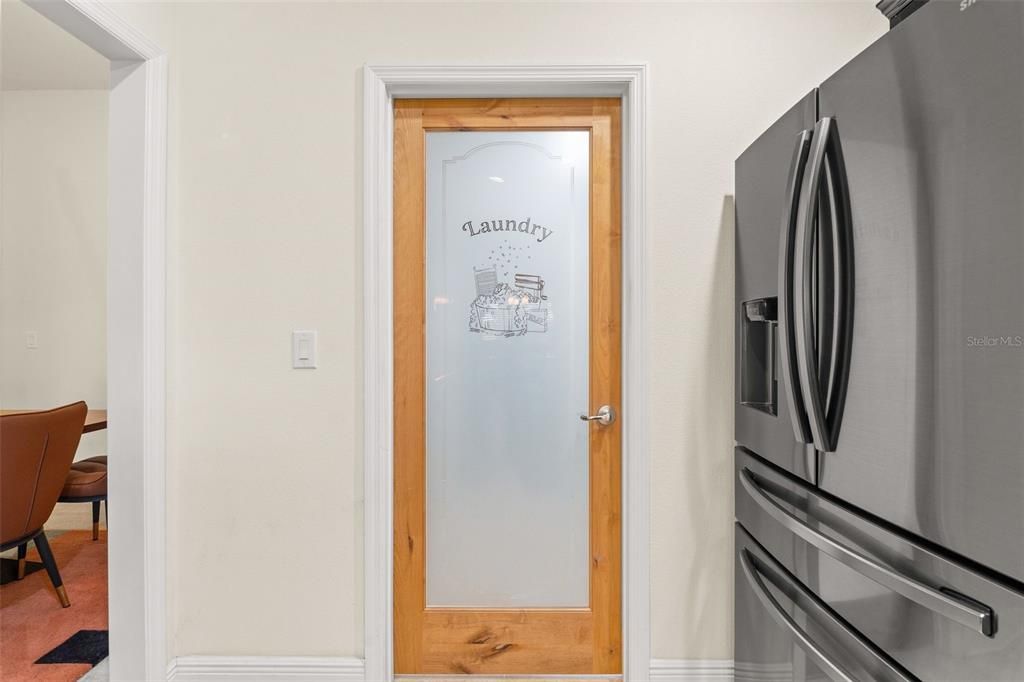
    • Laundry Features: Laundry Room

    • Lot Features: Unincorporated

    • Patio And Porch Features: Covered / Porch / Screened

    • Direction Faces: East

    • Architectural Style: Florida

    • Garage Spaces: 3

    • Attached Garage: Yes

    • Garage: Yes

    • Living Area: 1958

    • Water Source: Public

    • Subdivision Name: WOODS OF MOCCASIN WALLOW PHASE I

Private inquiry
Talk to the advisor on this listing.
Floor plans, HOA docs, off-market comparables, scheduling a private showing — one message, direct to the local specialist.

More like this

New
For Sale
$489,900
House
3 bds · 2 ba · 2,213 sqft
OAKLEAF HAMMOCK PH IV, ELLENTON
4910 60TH AVENUE CIRCLE E
New
For Sale
$373,990
House
3 bds · 2 ba · 1,672 sqft
SILVERSTONE NORTH, PALMETTO
5427 SILVER MOONLIGHT DRIVE
New
For Sale
$465,000
House
4 bds · 3 ba · 3,213 sqft
TREVESTA PH I-A, PALMETTO
6541 DEVESTA LOOP
New
For Sale
$374,900
House
3 bds · 2 ba · 1,627 sqft
HERON BAY, PALMETTO
2652 89TH STREET CIRCLE E
New
For Sale
$376,000
House
4 bds · 2 ba · 2,086 sqft
FOSTERS CREEK UNIT II, PALMETTO
7020 49TH PLACE E
New
For Sale
$399,000
House
2 bds · 2 ba · 1,577 sqft
DEL WEBB AT BAYVIEW PH I SUBPH A B, PARRISH
10208 COASTAL SHORES DRIVE
+$5K
For Sale
$379,900
House
3 bds · 2 ba · 1,616 sqft
WOODLAWN LAKES, PALMETTO
5011 LEON DRIVE
New
For Sale
$363,230
House
3 bds · 2 ba · 1,787 sqft
SANDERLING, PALMETTO
1747 SOARING VIDA STREET

Market around this address

Live counts in the same area.
View all

The multiple listing information is provided by the Stellar MLS from a copyrighted compilation of listings. The compilation of listings and each individual listing are ©2026-present Stellar MLS. All Rights Reserved. The information provided is for consumers' personal, noncommercial use and may not be used for any purpose other than to identify prospective properties consumers may be interested in purchasing. All properties are subject to prior sale or withdrawal. All information provided is deemed reliable but is not guaranteed accurate, and should be independently verified. Listing courtesy of: KW COASTAL LIVING III