Sell Your Home
Get a free home valuation
Contact
Tell us about your needs
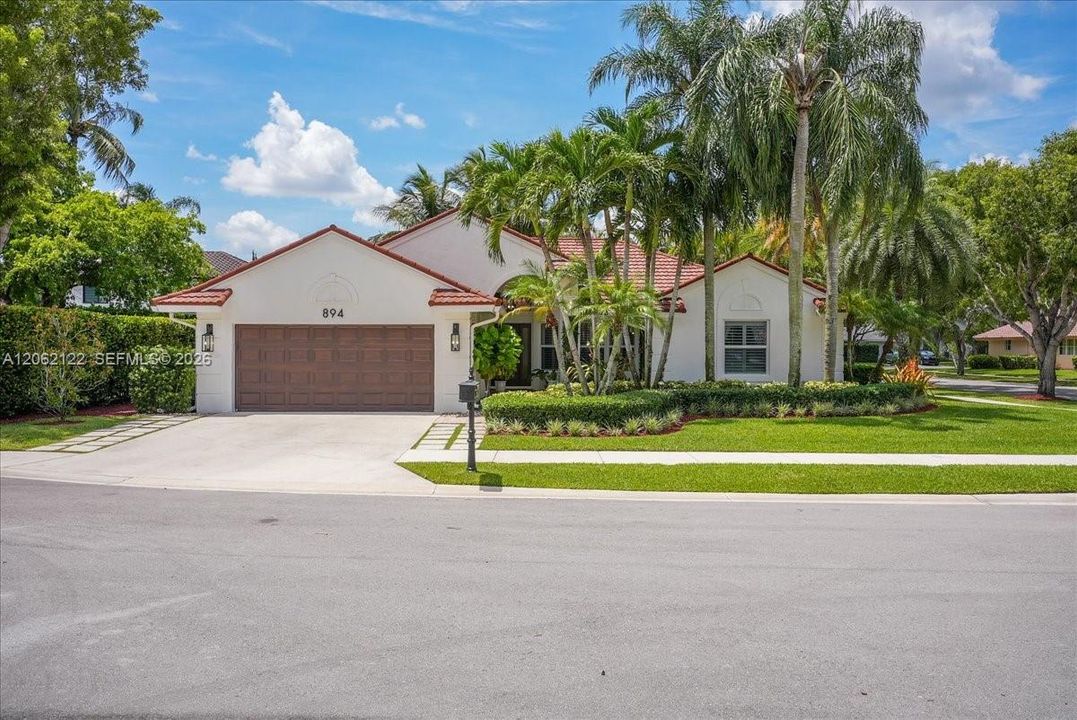
894 Spoonbill Cir, Weston FL 33326

House For Sale
$1,145,000

BTC: 17.82101167

ETH: 601.79540008

1 days
4 bds
3 ba
2,352 sqft

Overview

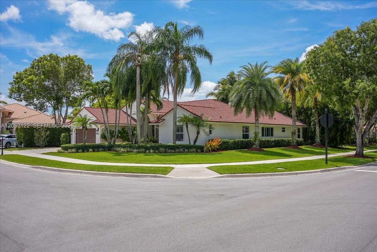
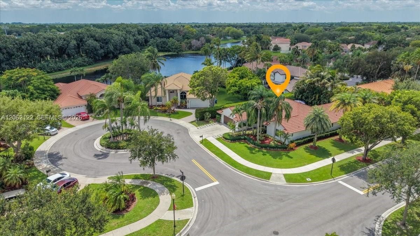
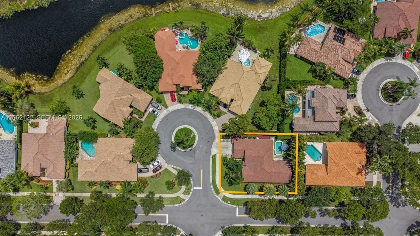
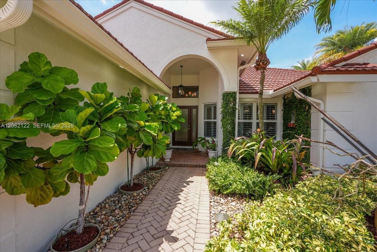
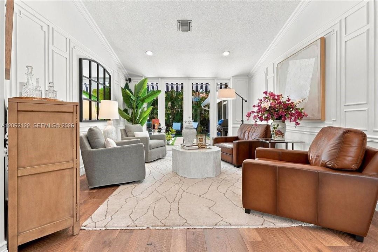
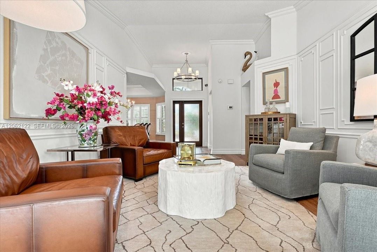
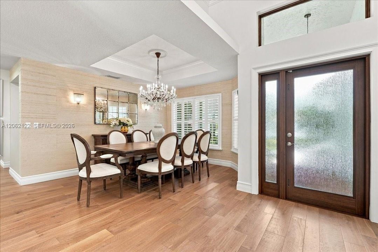
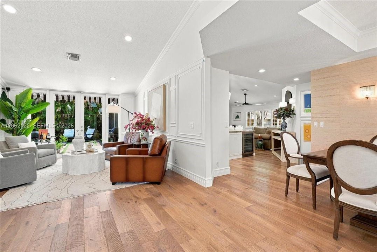
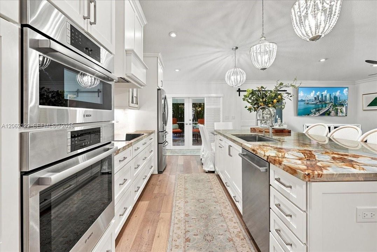
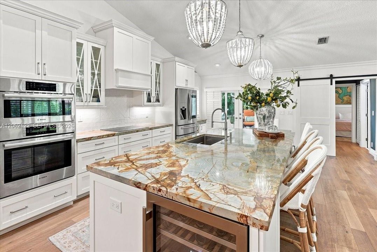
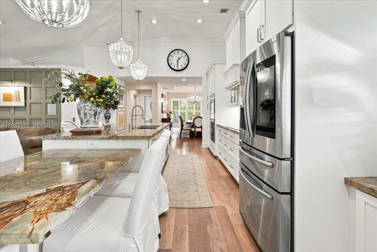
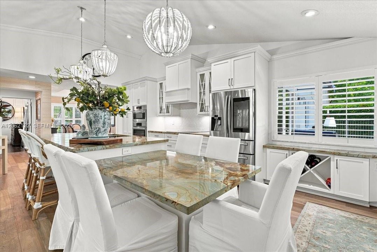
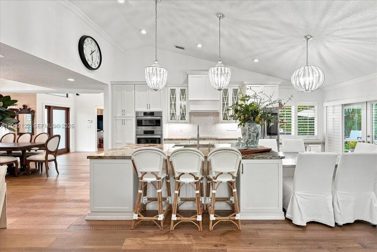
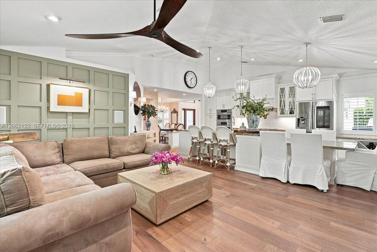
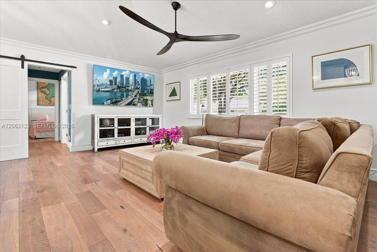
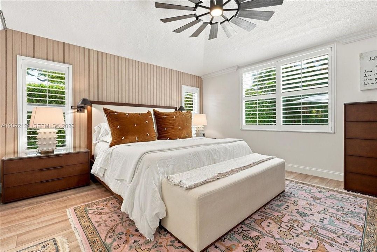
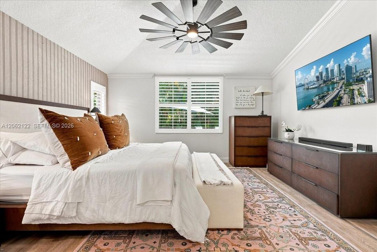
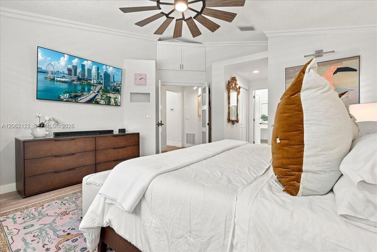
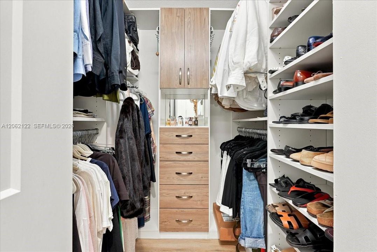
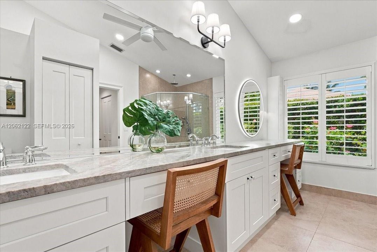
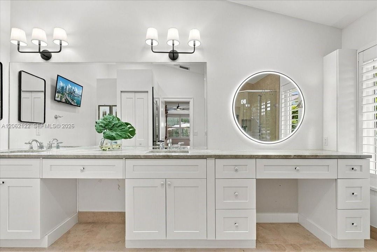
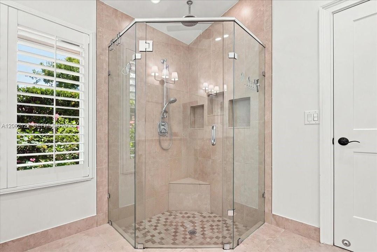
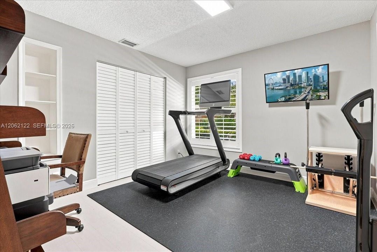
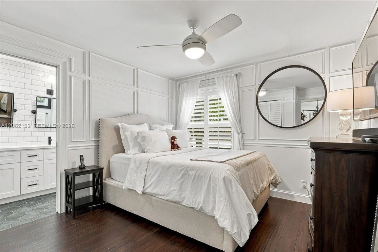
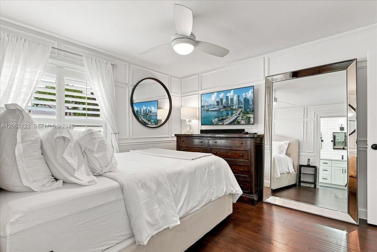
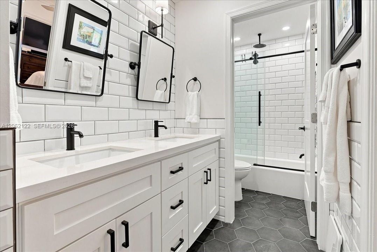
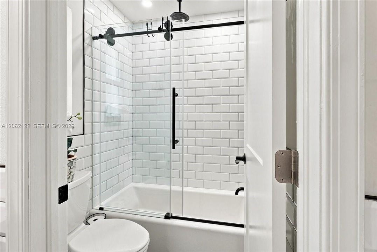
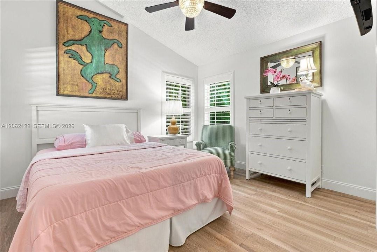
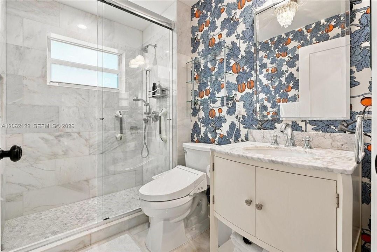
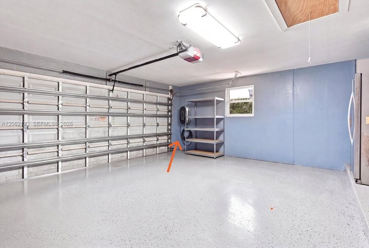
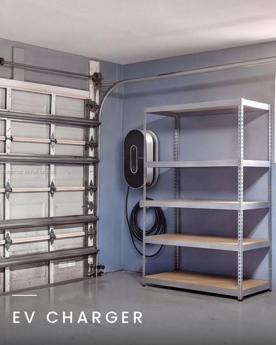
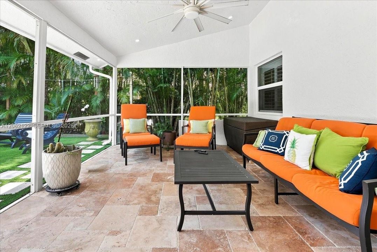
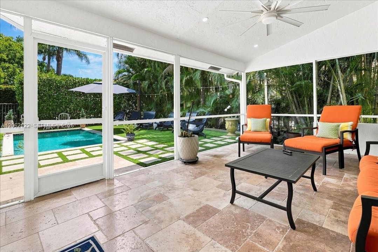
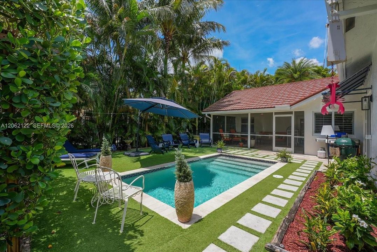
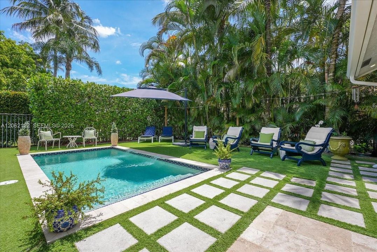
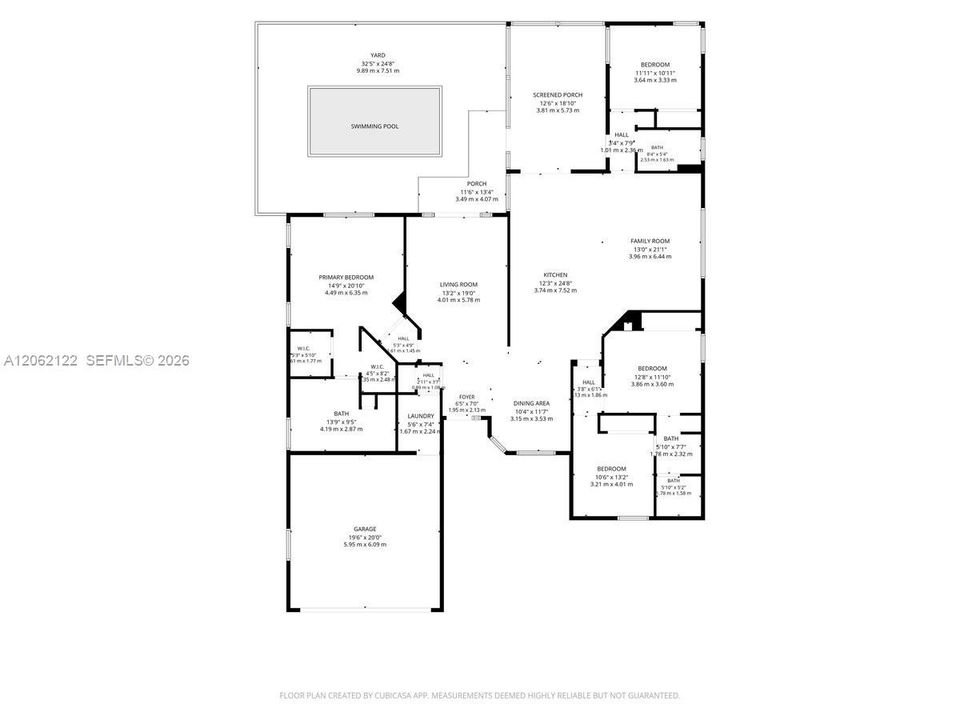
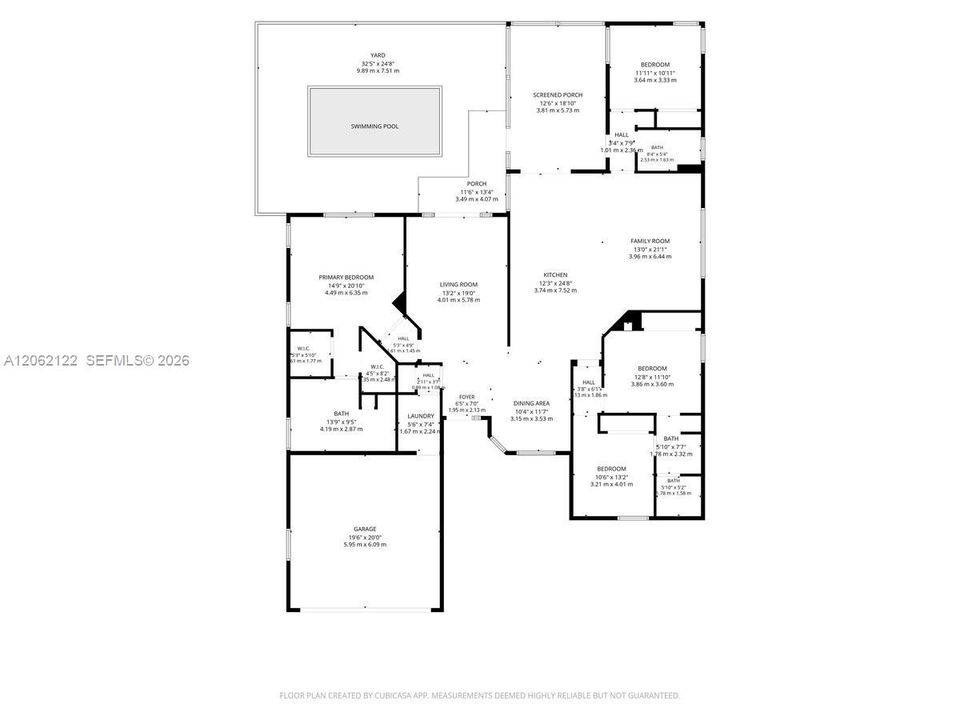
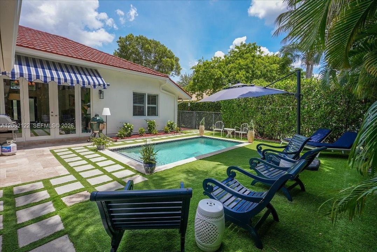
Welcome to an exceptional home in one of Weston's most sought-after boutique neighborhoods. Lovingly maintained by the same owners for the past 22 years, this meticulously updated residence features a desirable triple-split floor plan with four spacious bedrooms, three beautifully remodeled full bathrooms, and quality craftsmanship throughout. The heart of the home is a spectacular custom designer kitchen, professionally crafted, featured in design magazines, and appointed with premium Bosch appliances, creating the perfect setting for everyday living and effortless entertaining. Rich hardwood floors flow throughout the living areas, while impact-rated windows and doors provide superior hurricane protection, energy efficiency, security, and peace of mind. Plantation shutters grace every window, smart lighting enhances the main living areas, and a Wi-Fi-enabled automatic sprinkler system adds modern convenience. Freshly painted on the exterior, the home also features an attached garage equipped with a 240-volt EV charging outlet. The spacious screened patio opens to a private tropical backyard highlighted by a heated pool completed in 2019, lush landscaping, and exceptional privacy on a corner cul-de-sac lot. A stone-coated steel roof provides outstanding durability, distinctive curb appeal, and lasting value. Thoughtfully upgraded throughout, this move-in-ready home blends timeless design with today's most desirable features in one of Weston's premier communities.
Location

Details

Type:
Residential
Parking:
Additional Spaces Available / Driveway / No Rv/Boats
Year Built:
1992
Lot:
9265 Square Feet
Heating:
Central
Price/sqft:
$487
Cooling:
Ceiling Fan(s) / Central Air
HOA:
$585

Valuation

Our model vs. what's actually selling nearby.
Estimate
$828,000
$612K – $1.1M
Confidence Low
List vs. estimate
$317K above estimate
List $1,145,000 · +38.3%
Our model says this listing is priced above recent comparable activity. Room to negotiate.
Price per sq ft
$486
+9.3% vs. city median $445
Based on
10 MLS comparables
Median of recent comparable listings. Sold comps use closing price, active listings use list price.

Highlights

Annual tax
$8,003
2025
HOA
$585/qtr
Pool
In Ground
View
Garden
Garage
2 car garage
All facts and features
  • Flooring

    • Wood

    Heating

    • Central

    Cooling

    • Ceiling Fan(s)

    • Central Air

    Appliances

    • Dishwasher

    • Disposal

    • Dryer

    • Ice Maker

    • Refrigerator

    • Self Cleaning Oven

    • Wall Oven

    • Washer

    Other interior features

    • First Floor Entry

    • Built-in Features

    • Cooking Island

    • Family Room

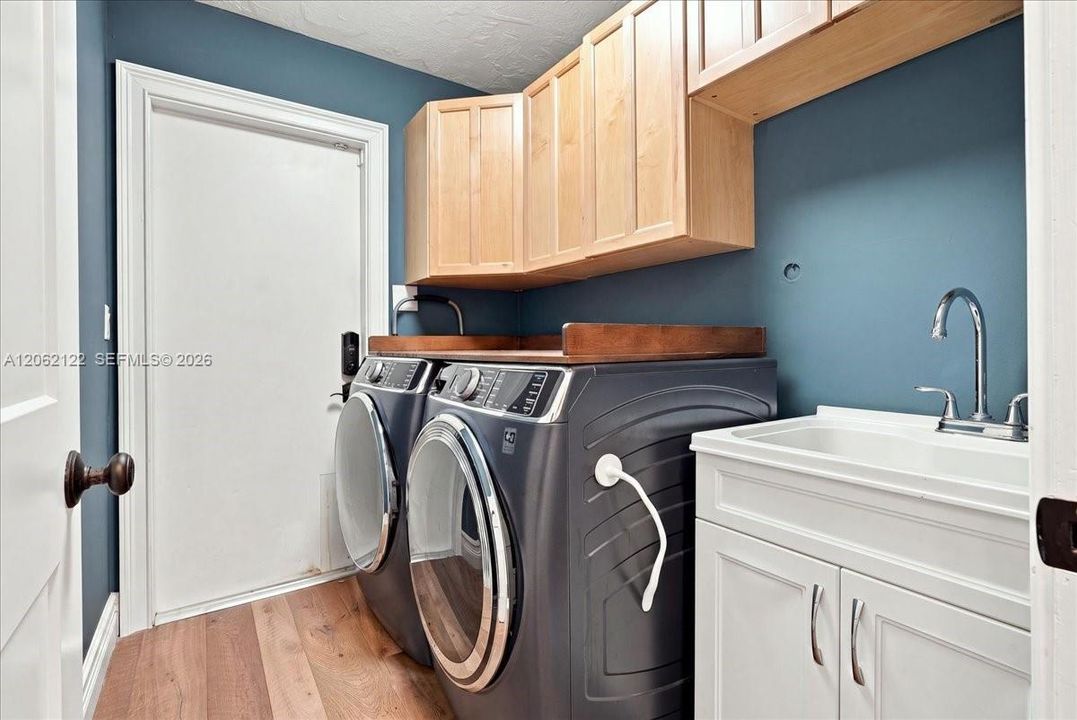
    • Utility Room/Laundry

    Bedrooms and bathrooms

    • Bedrooms: 4

    • Full bathrooms: 3

  • Parking

    • Additional Spaces Available

    • Driveway

    • No Rv/Boats

    Lot

    • Lot: 9265 Square Feet

    Other Property Information

    • Parcel Number: 503912010280

    • Zoning: R-2

  • Type and style

    • Property Type: Residential

    • Property Sub Type: Single Family Residence

  • Other financial information

    • HOA: $585

    • HOA Frequency: Quarterly

    • Annual tax amount: $8,003

  • Source details

    • MLS ID: A12062122

    Other facts

    • Construction Materials: CBS Construction / Stucco

    • Laundry Features: Utility Room/Laundry

    • Lot Features: Less Than 1/4 Acre Lot

    • Patio And Porch Features: Awning(s) / Screened Porch

    • Pool Features: In Ground / Heated

    • Window Features: Complete Impact Glass / High Impact Windows / Plantation Shutters

    • Direction Faces: North

    • Architectural Style: Attached / One Story

    • Garage Spaces: 2

    • Attached Garage: Yes

    • Garage: Yes

    • Living Area: 2352

    • Water Source: Municipal Water

    • Subdivision Name: ORCHID ISLAND

Private inquiry
Talk to the advisor on this listing.
Floor plans, HOA docs, off-market comparables, scheduling a private showing — one message, direct to the local specialist.

More like this

For Sale
$817,000
House
4 bds · 2 ba · 2,450 sqft
SECTOR 2- PARCELS 21B 22 2, Weston
1428 CANARY ISLAND Drive, Weston FL 33327
For Sale
$829,000
House
4 bds · 3 ba · 2,071 sqft
BONAVENTURE LAKES ADD 2, Weston
16791 Royal Poinciana Dr, Weston FL 33326
New
For Sale
$1,390,000
House
5 bds · 3 ba · 3,416 sqft
SECTOR 4, Weston
347 Fairmont Rd, Weston FL 33326
New
For Sale
$859,900
House
4 bds · 2 ba · 2,450 sqft
SECTOR 2-PARCELS 21A 25 2,SAVANNA, Weston
1280 Majesty Ter, Weston FL 33327
New
For Sale
$875,000
House
3 bds · 2 ba · 1,763 sqft
HARBOUR SUBDIVISION, Weston
1397 Harbour Side Dr, Weston FL 33326
New
For Sale
$830,000
House
4 bds · 2 ba · 1,863 sqft
EMERALD COURTS - OPAL CREE, Weston
16007 OPAL CREEK Drive, Weston FL 33331
New
For Sale
$1,259,000
House
5 bds · 3 ba · 3,000 sqft
SECTORS 8 9 AND 10 PLAT,The Ridges, Weston
3836 Heron Ridge Lane, Weston FL 33331
For Sale
$1,250,000
House
6 bds · 3 ba · 3,024 sqft
SECTOR 6 EAST,The Islands -Jasmine, Weston
1164 Ginger Circle, Weston FL 33326

Market around this address

Live counts in the same area.
View all

The multiple listing information is provided by the Miami Association of REALTORS® from a copyrighted compilation of listings. The compilation of listings and each individual listing are ©2026-present Miami Association of REALTORS®. All Rights Reserved. The information provided is for consumers' personal, noncommercial use and may not be used for any purpose other than to identify prospective properties consumers may be interested in purchasing. All properties are subject to prior sale or withdrawal. All information provided is deemed reliable but is not guaranteed accurate, and should be independently verified. Listing courtesy of: Weichert Realtors Capella Estates