Vender tu casa
Valoración gratuita de tu hogar
Contacto
Cuéntenos sobre sus necesidades
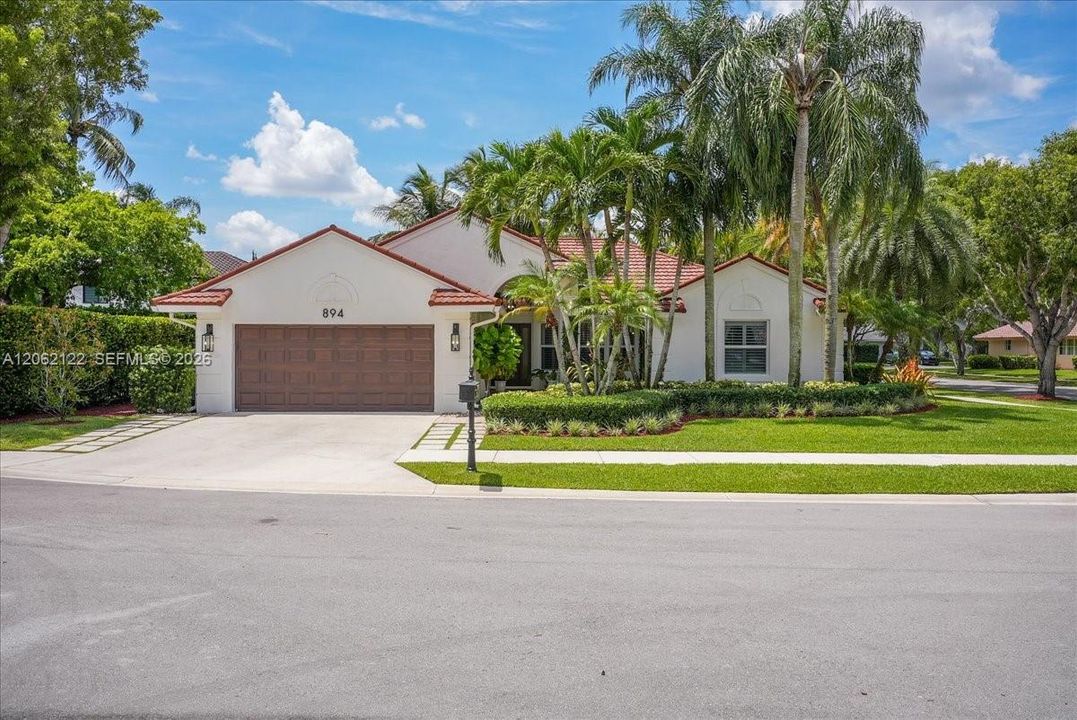
894 Spoonbill Cir, Weston FL 33326

Casa Activo con contrato
$1,099,000

BTC: 13.73750000

ETH: 439.60000000

-$46K (2026/09/05)
38 días
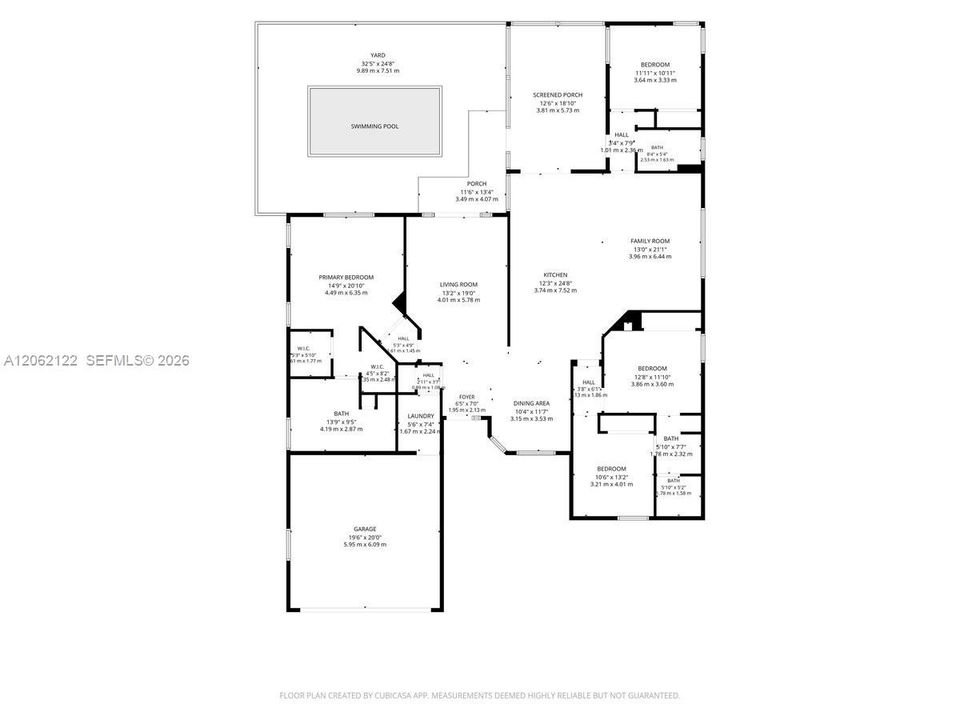
4 camas
3 baños
2,352 sqft

Visión general

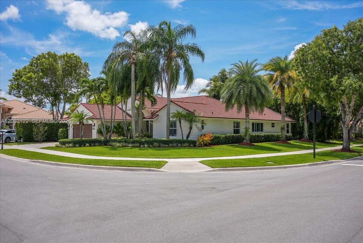
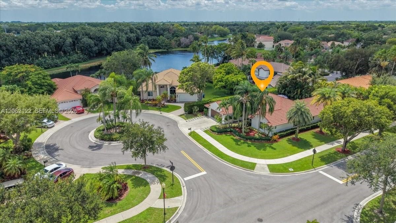
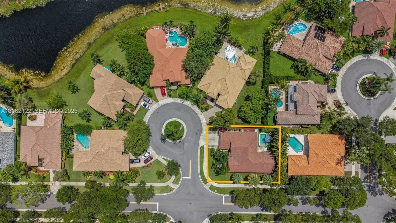
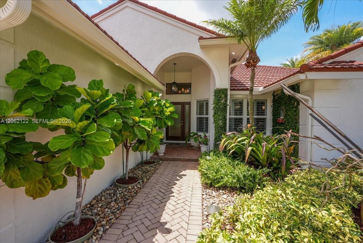
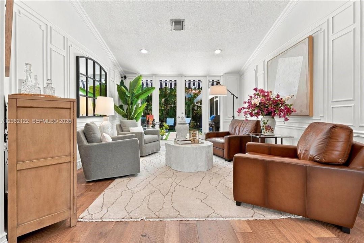
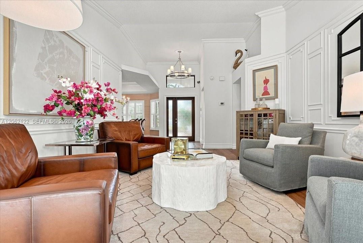
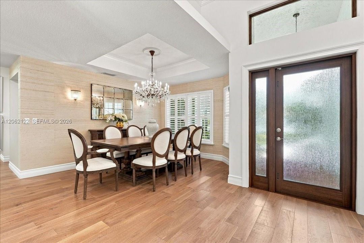
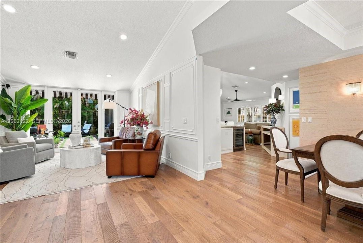
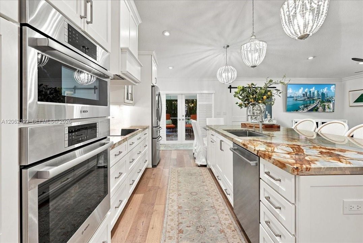
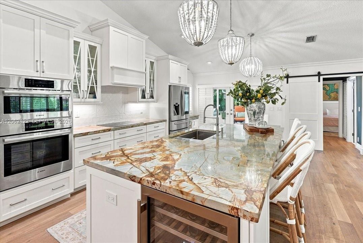
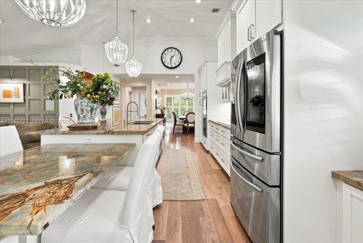
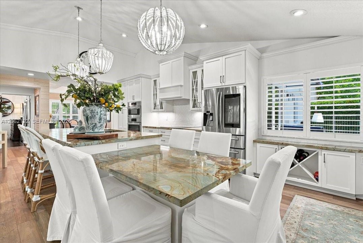
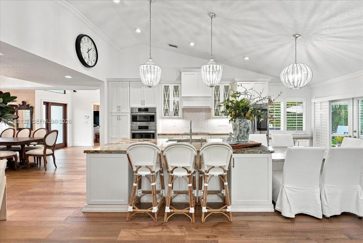
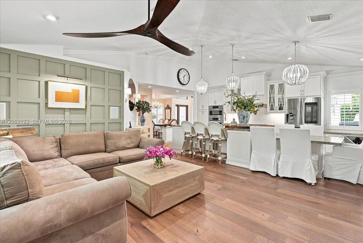
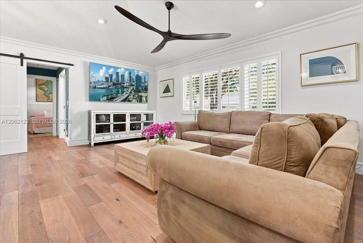
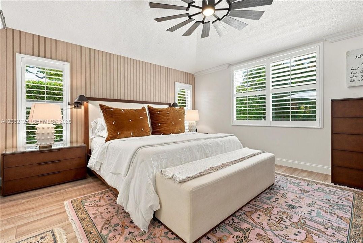
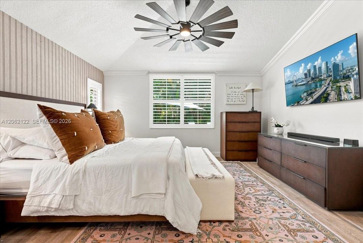
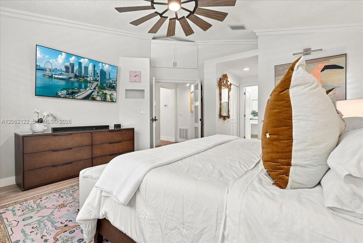
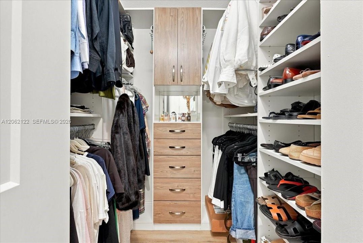
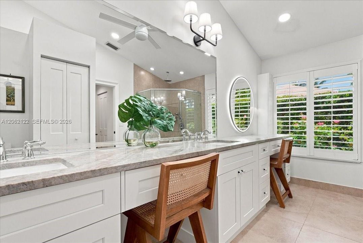
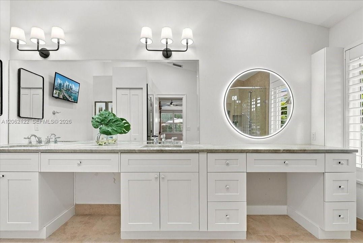
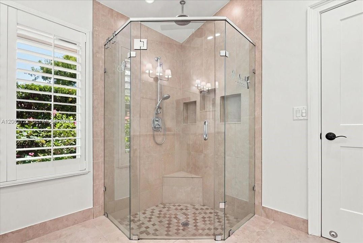
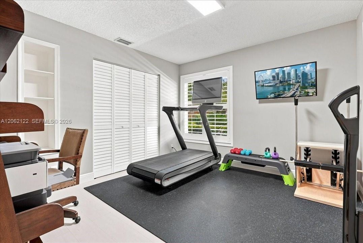
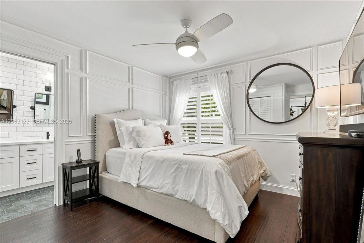
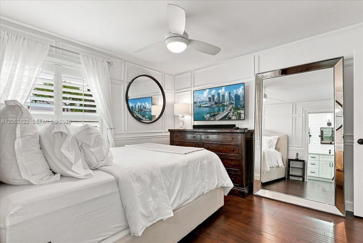
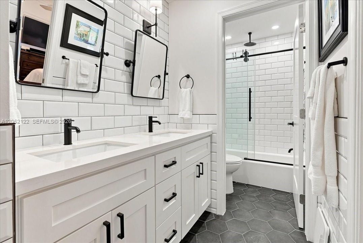
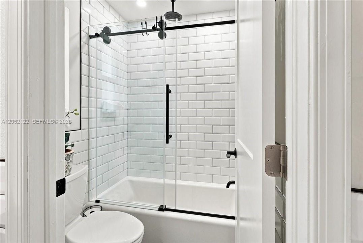
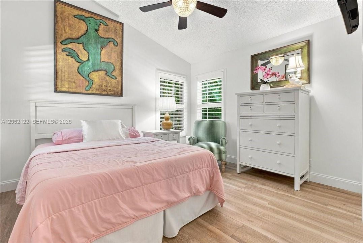
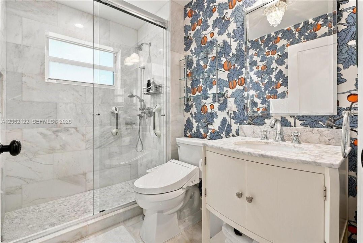
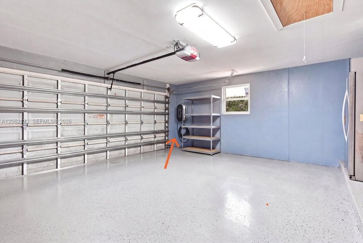
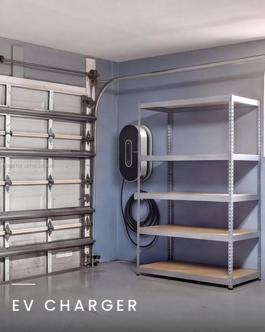
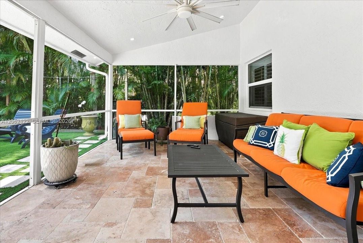
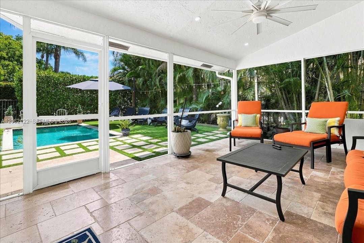
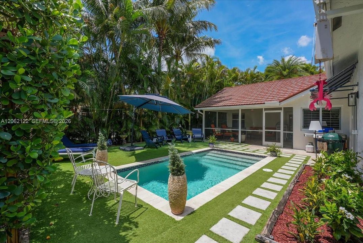
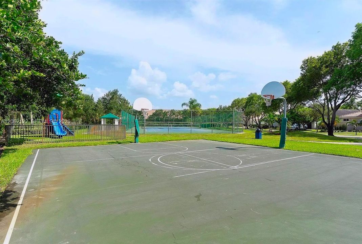
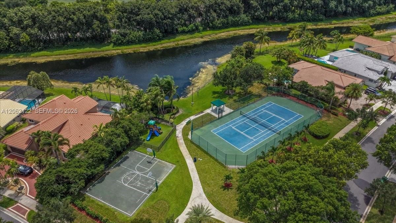
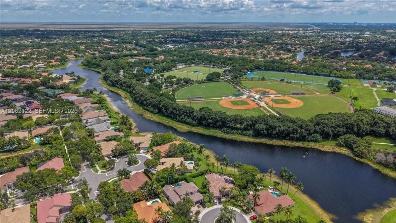
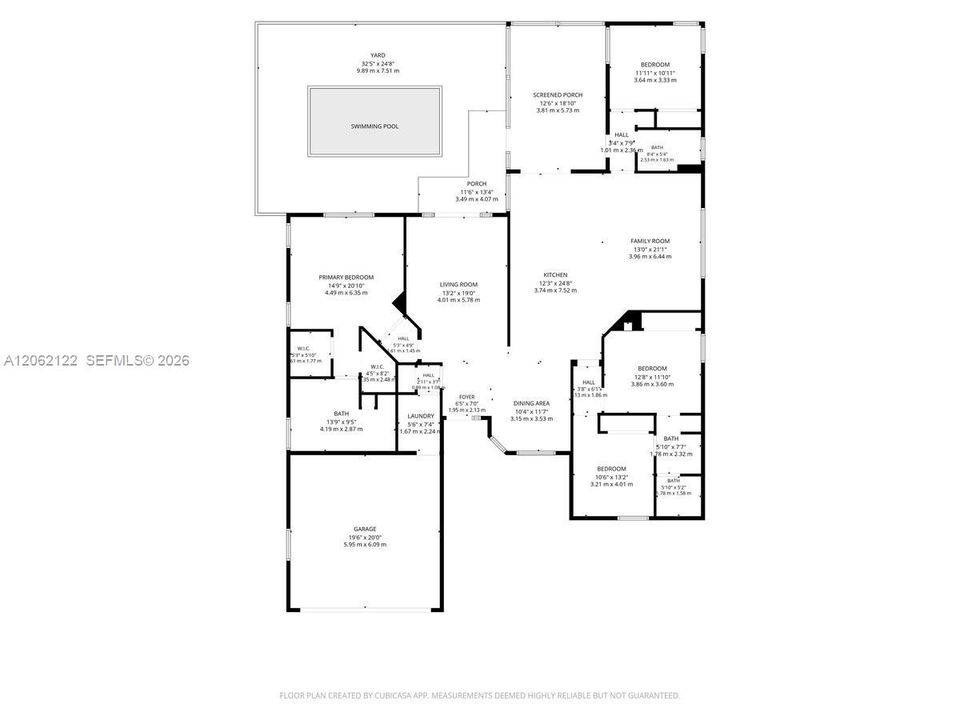
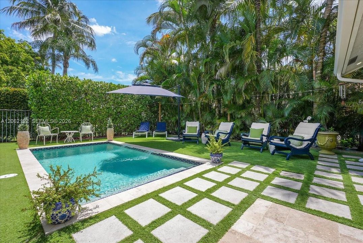
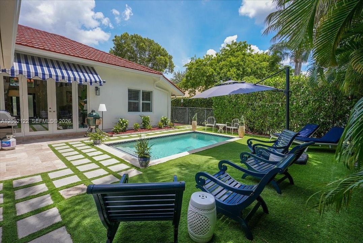
An excellent opportunity to own this beautiful property at a newly adjusted price. Welcome to an exceptional home in one of Weston's most sought-after boutique neighborhoods. Lovingly maintained by the same owners for the past 22 years, this meticulously updated residence features a desirable triple-split floor plan with four spacious bedrooms, three beautifully remodeled full bathrooms, and quality craftsmanship throughout. The heart of the home is a spectacular custom designer kitchen, professionally crafted, featured in design magazines, and appointed with premium Bosch appliances, creating the perfect setting for everyday living and effortless entertaining. Rich hardwood floors flow throughout the living areas, while impact-rated windows and doors provide superior hurricane protection, energy efficiency, security, and peace of mind. Plantation shutters grace every window, smart lighting enhances the main living areas, and a Wi-Fi-enabled automatic sprinkler system adds modern convenience. Freshly painted on the exterior, the home also features an attached garage equipped with a 240-volt EV charging outlet. The spacious screened patio opens to a private tropical backyard highlighted by a heated pool completed in 2019, lush landscaping, and exceptional privacy on a corner cul-de-sac lot. A stone-coated steel roof provides outstanding durability, distinctive curb appeal, and lasting value. Thoughtfully upgraded throughout, this move-in-ready home blends timeless design with today's most desirable features in one of Weston's premier communities.
Ubicación

Detalles

Tipo:
Residential
Estacionamiento:
Additional Spaces Available / Driveway / No Rv/Boats
Año de construcción:
1992
Lote:
9265 Pies Cuadrados
Calefacción:
Central
precio por sq. medidor:
$467
Enfriamiento:
Ceiling Fan(s) / Central Air
HOA:
$585

Valuation

Our model vs. what's actually selling nearby.
Estimate
$827,000
$599K – $939K
Confidence Low
List vs. estimate
$272K above estimate
List $1,099,000 · +32.9%
Our model says this listing is priced above recent comparable activity. Room to negotiate.
Price per sq ft
$467
+7.2% vs. city median $435
Based on
9 MLS comparables
Median of recent comparable listings. Sold comps use closing price, active listings use list price.

Destacados

Annual tax
$8,003
2025
HOA
$585/qtr
Pool
In Ground
View
Garden
Garage
2 car garage
Más hechos y características
  • Piso

    • Wood

    Calefacción

    • Central

    Enfriamiento

    • Ceiling Fan(s)

    • Central Air

    Accesorios

    • Dishwasher

    • Disposal

    • Dryer

    • Ice Maker

    • Refrigerator

    • Self Cleaning Oven

    • Wall Oven

    • Washer

    Otras características interiores

    • First Floor Entry

    • Built-in Features

    • Cooking Island

    • Family Room

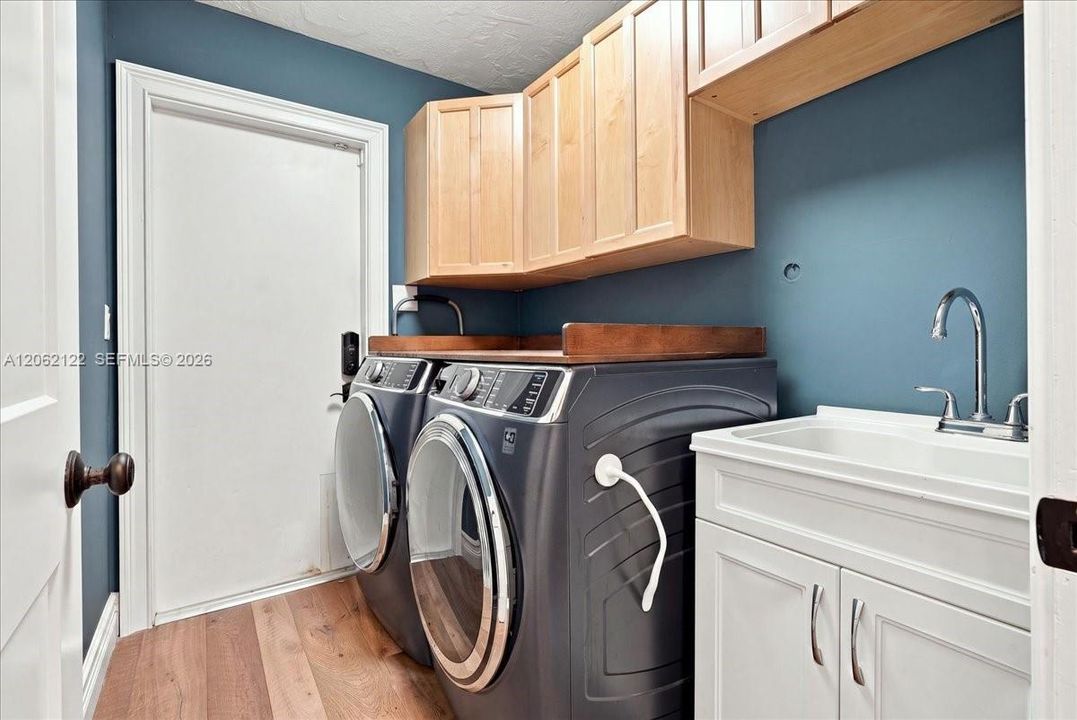
    • Utility Room/Laundry

    Dormitorios y baños

    • Dormitorios: 4

    • Baños completos: 3

  • Estacionamiento

    • Additional Spaces Available

    • Driveway

    • No Rv/Boats

    Lote

    • Lote: 9265 Pies Cuadrados

    Otra Información de Propiedad

    • Número de Parcela: 503912010280

    • Zonificación: R-2

  • Tipo y estilo

    • Tipo de propiedad: Residential

    • Subtipo de propiedad: Single Family Residence

  • Otra información financiera

    • HOA: $585

    • Frecuencia HOA: Quarterly

    • Importe anual de impuestos: $8,003

  • Detalles de la fuente

    • MLS ID: A12062122

    Otros hechos

    • Materiales de construcción: CBS Construction / Stucco

    • Características de lavandería: Utility Room/Laundry

    • Características del lote: Less Than 1/4 Acre Lot

    • Características del patio y el porche: Awning(s) / Screened Porch

    • Características de la piscina: In Ground / Heated

    • Características de la ventana: Complete Impact Glass / High Impact Windows / Plantation Shutters

    • Caras de dirección: North

    • Estilo arquitectónico: Attached / One Story

    • Espacios de garaje: 2

    • Garaje adjunto: Si

    • Garaje: Si

    • Salón: 2352

    • Fuente de agua: Municipal Water

    • Nombre de subdivisión: ORCHID ISLAND

Consulta privada
Habla con el asesor de este inmueble.
Planos, documentos del HOA, comparables off-market, agendar una visita privada — un solo mensaje directo al especialista local.

Más como esta

Nuevo
Activo con contrato
$975,000
Casa
4 camas · 2 baños · 2,247 sqft
COUNTRY ISLES EXECUTIVE, Weston
1900 Lakeshore Dr, Weston FL 33326
Nuevo
Activo con contrato
$875,000
Casa
4 camas · 2 baños · 2,073 sqft
SECTOR 3 - PARCELS H I J K,The Meadows, Weston
1285 WINDSOR Lane, Weston FL 33327
Nuevo
Activo con contrato
$899,000
Casa
6 camas · 5 baños · 4,027 sqft
SECTOR 2-PARCELS 11 27 28, Weston
904 Stillwater Ct, Weston FL 33327
Nuevo
Activo con contrato
$950,000
Casa
4 camas · 2 baños · 2,279 sqft
Weston Hills, Weston
3098 Lakewood Cir, Weston FL 33332
Activo con contrato
$1,090,000
Casa
5 camas · 3 baños · 2,960 sqft
COUNTRY ISLES,Tequesta, Weston
1097 Smoke Tree Ct, Weston FL 33326
Activo con contrato
$976,000
Casa
4 camas · 3 baños · 2,440 sqft
BONAVENTURE LAKES ADD 1, Weston
424 Sailboat Cir, Weston FL 33326
Activo con contrato
$930,000
Casa
4 camas · 3 baños · 2,088 sqft
SECTOR 2- PARCELS 21B 22, Weston
1401 Canary Island Dr, Weston FL 33327
Activo con contrato
$789,000
Casa
5 camas · 3 baños · 2,047 sqft
NEW RIVER ESTATES, Sunrise
15705 SW 7th Pl, Sunrise FL 33326

Mercado cerca de esta dirección

Conteos en vivo en la misma zona.
Ver todo

The multiple listing information is provided by the Miami Association of REALTORS® from a copyrighted compilation of listings. The compilation of listings and each individual listing are ©2026-present Miami Association of REALTORS®. All Rights Reserved. The information provided is for consumers' personal, noncommercial use and may not be used for any purpose other than to identify prospective properties consumers may be interested in purchasing. All properties are subject to prior sale or withdrawal. All information provided is deemed reliable but is not guaranteed accurate, and should be independently verified. Listing courtesy of: Weichert Realtors Capella Estates