Vender tu casa
Valoración gratuita de tu hogar
Contacto
Cuéntenos sobre sus necesidades
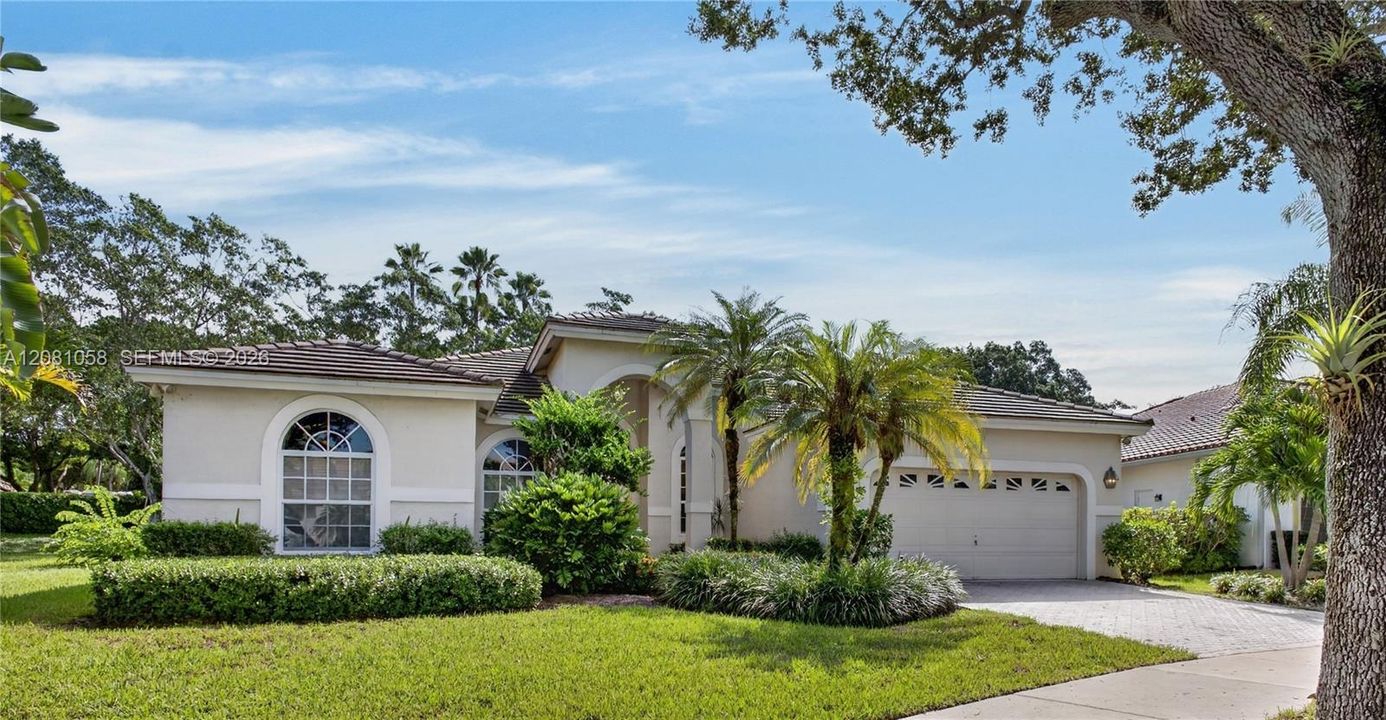
3098 Lakewood Cir, Weston FL 33332

Casa En Venta
$950,000

BTC: 11.72839506

ETH: 387.91343405

2 días
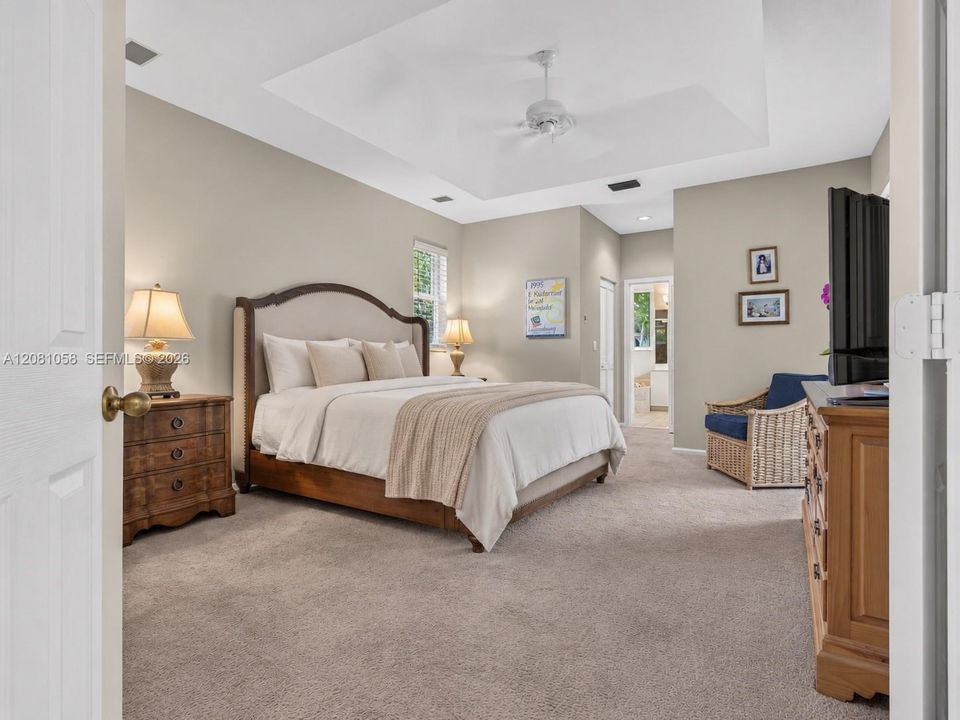
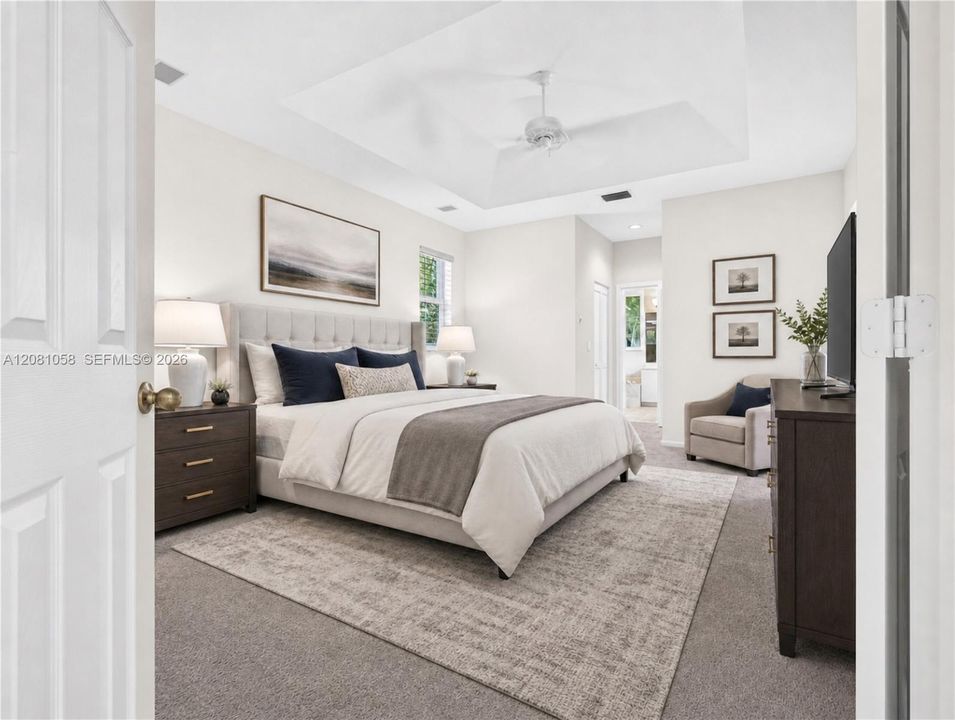
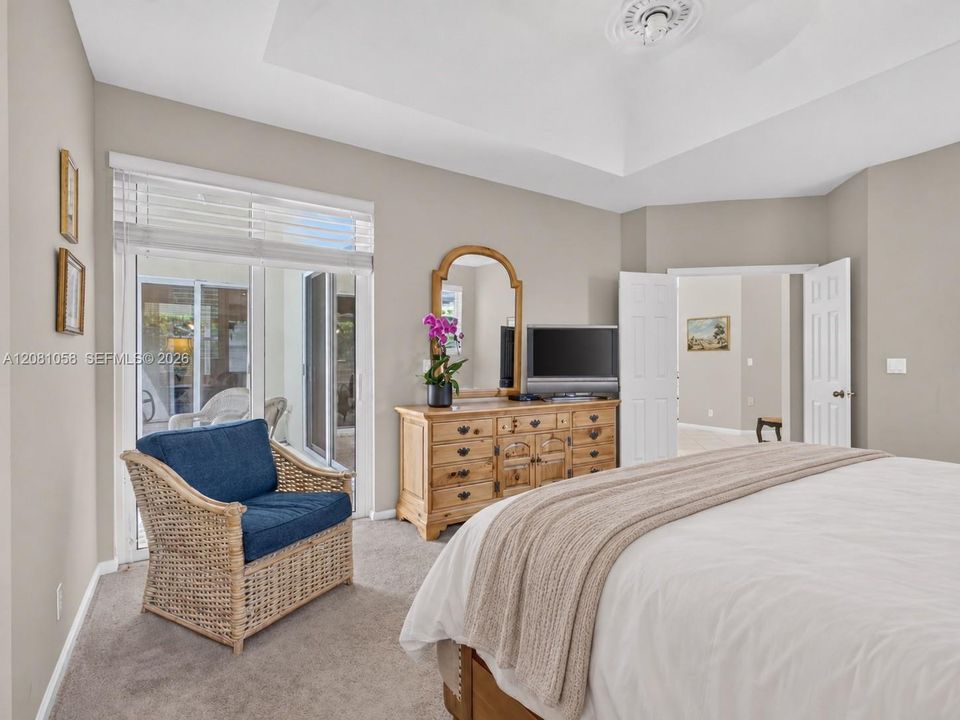
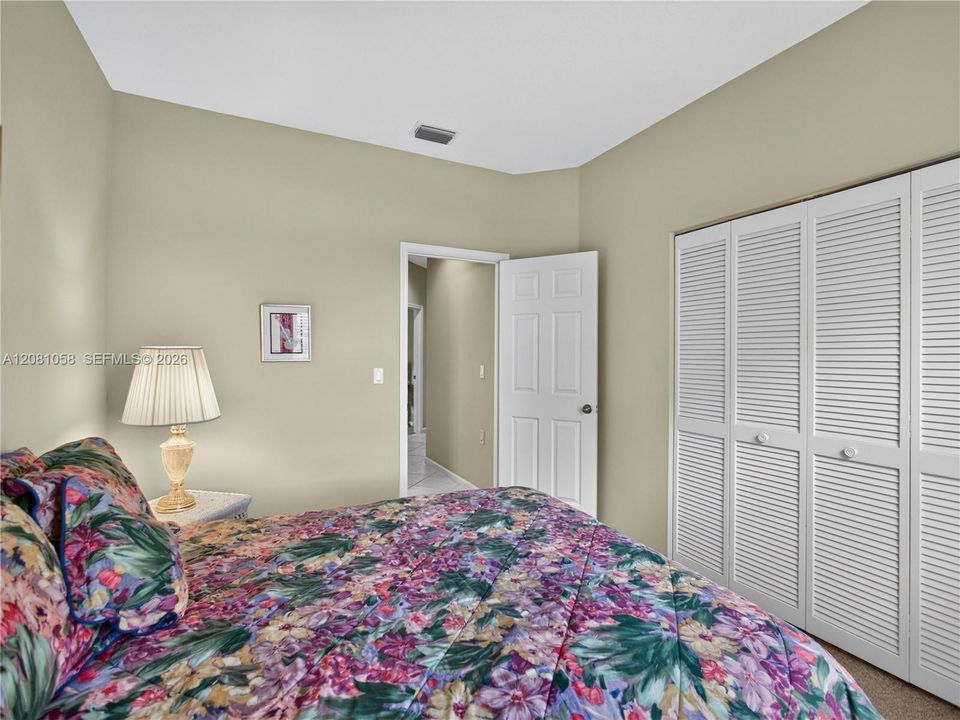
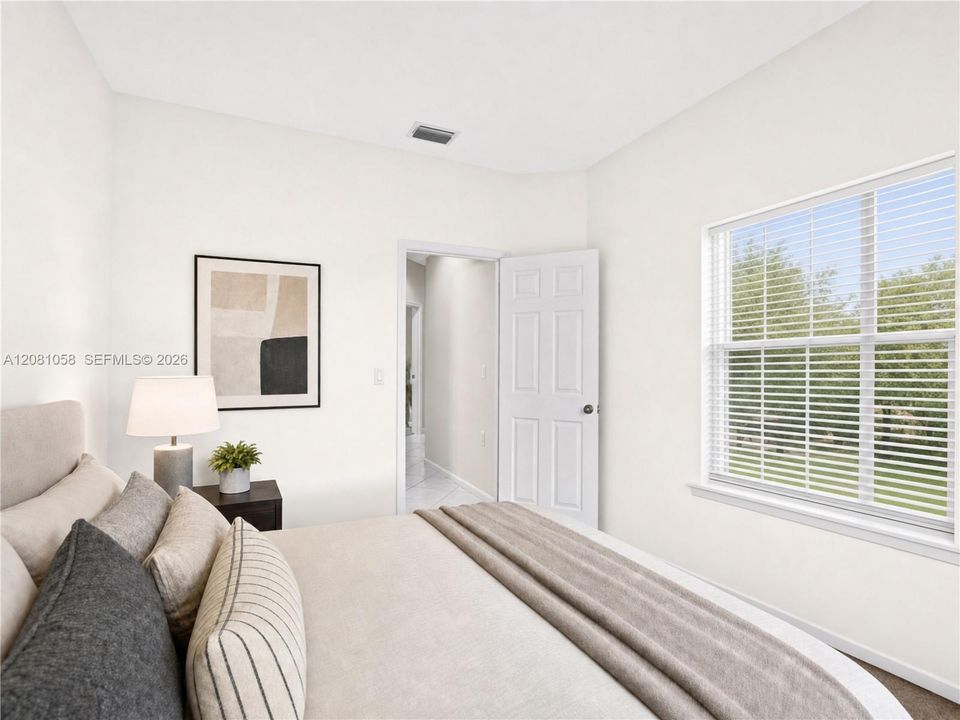
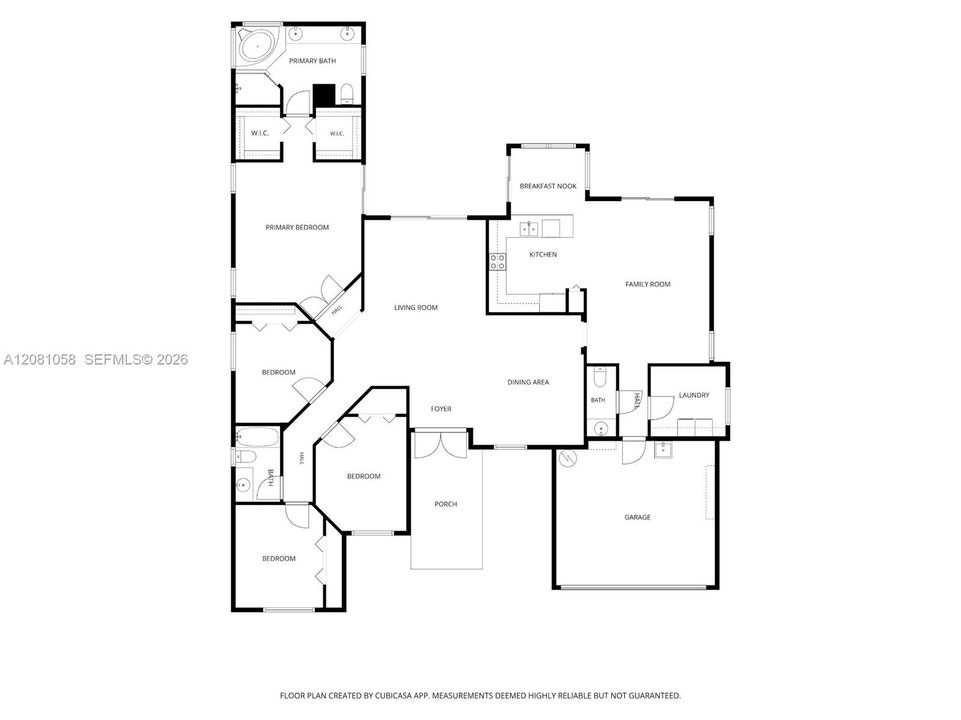
4 camas
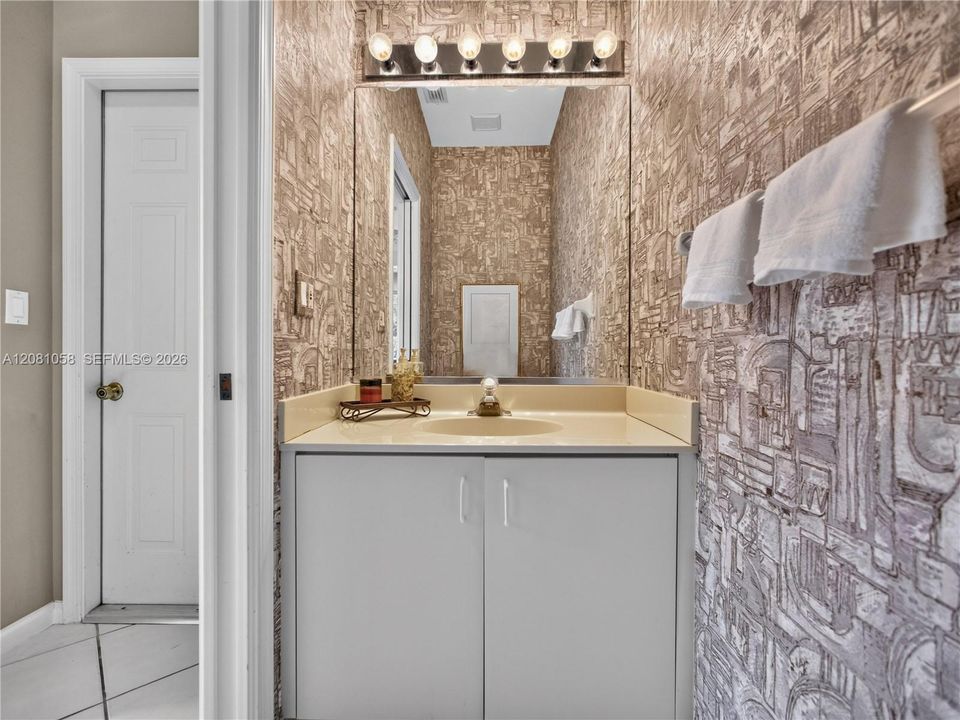
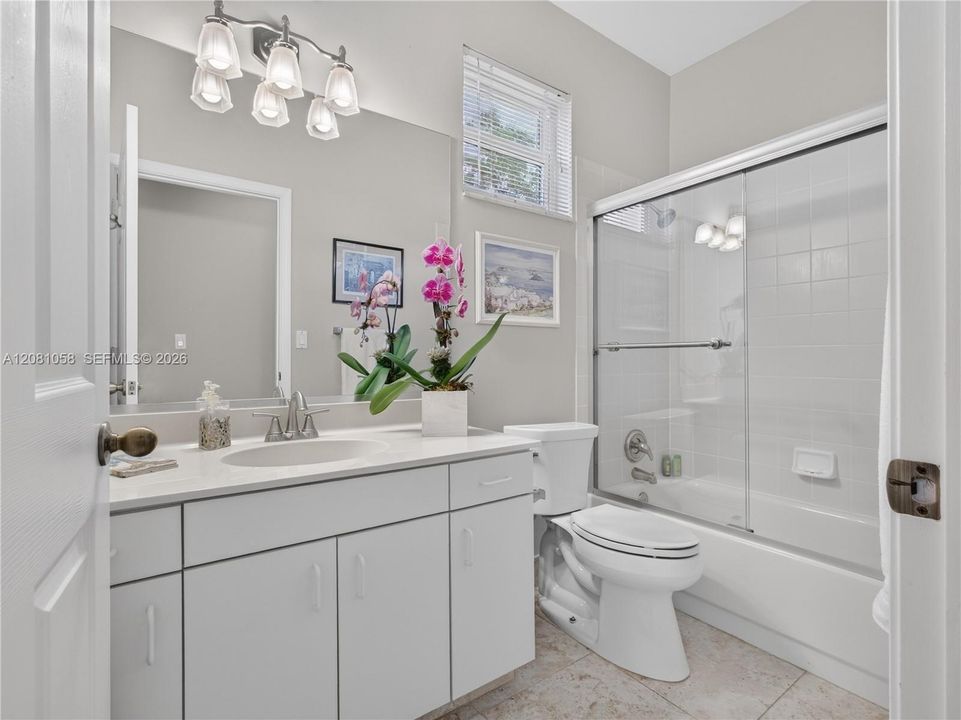
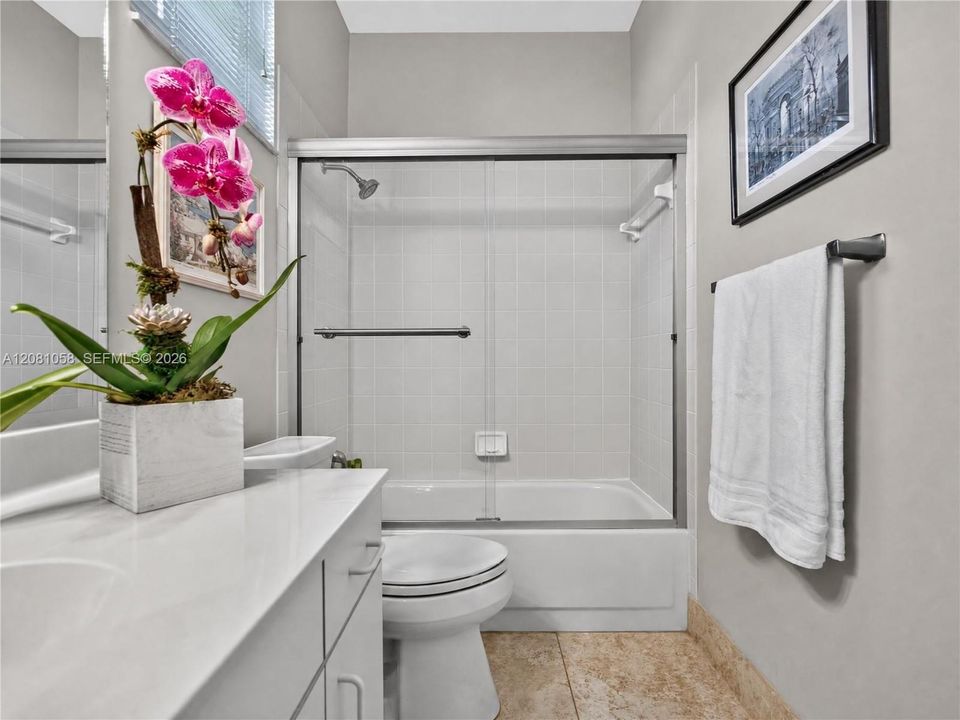
2 baños
2,279 sqft

Visión general

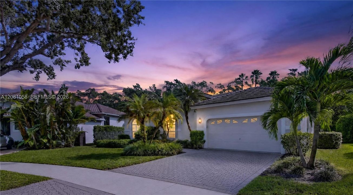
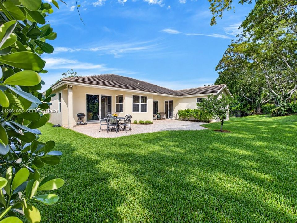
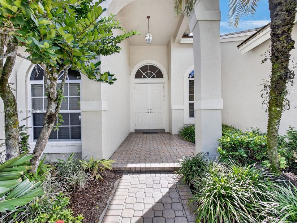
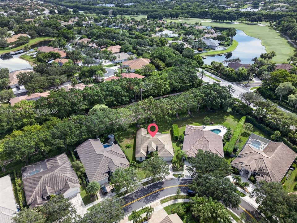
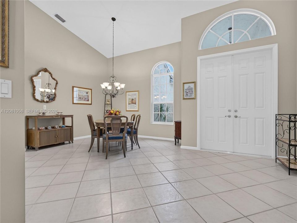
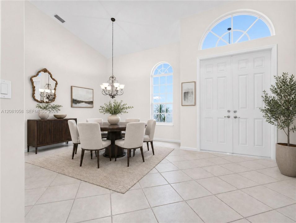
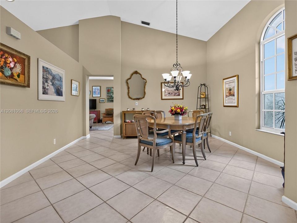
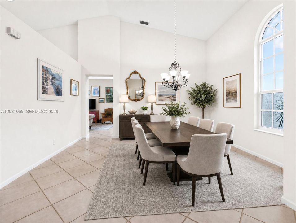
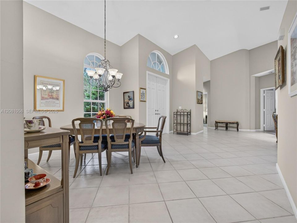
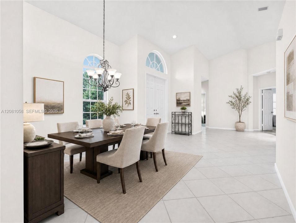
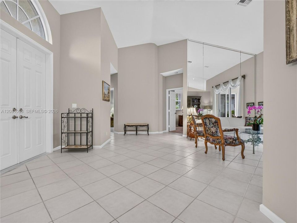
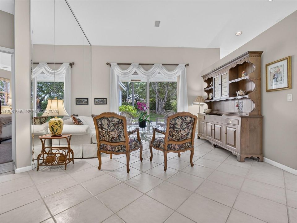
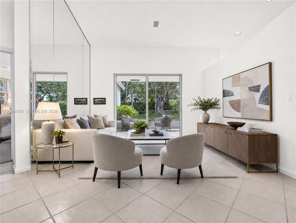
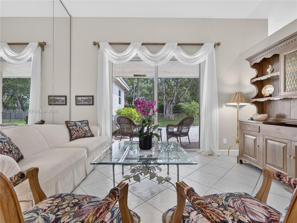
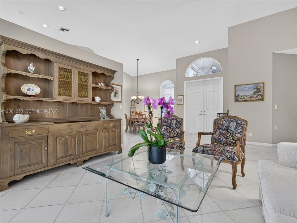
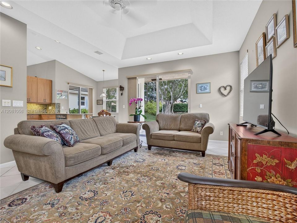
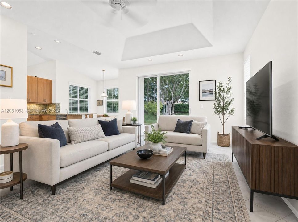
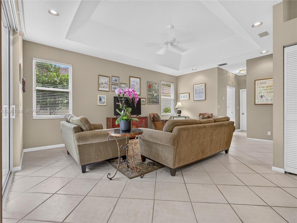
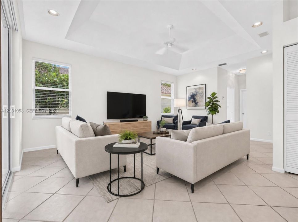
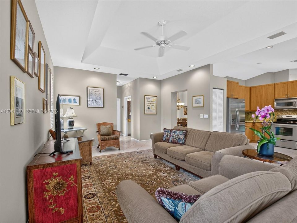
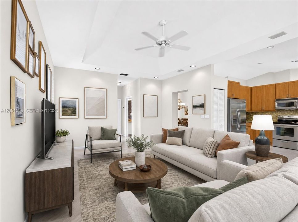
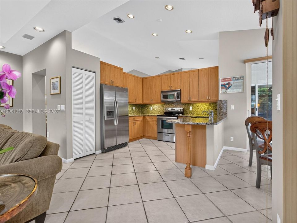
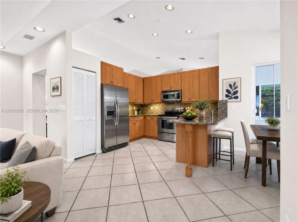
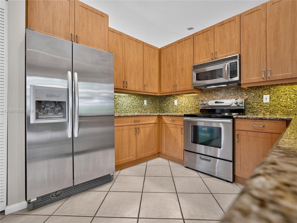
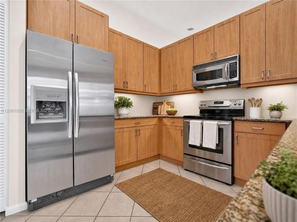
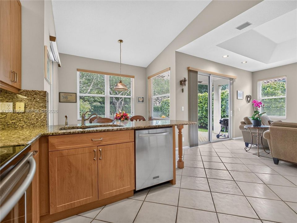
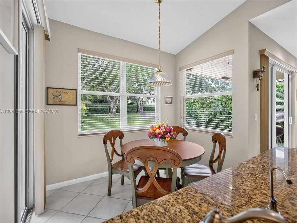
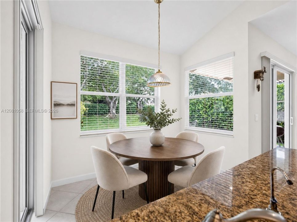
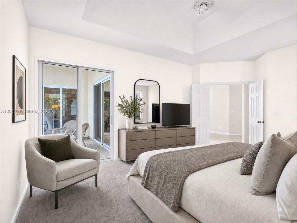
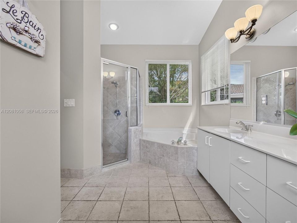
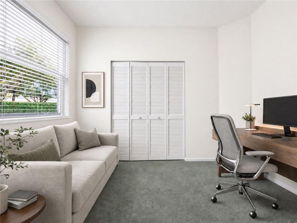
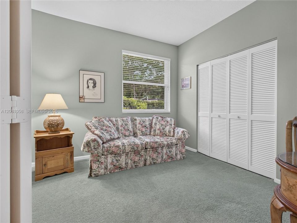
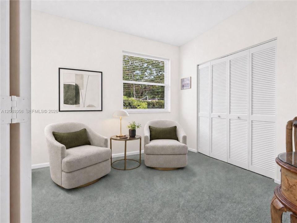
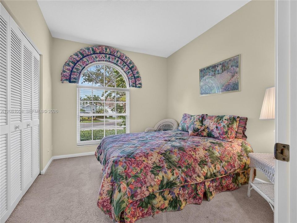
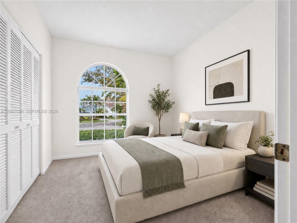
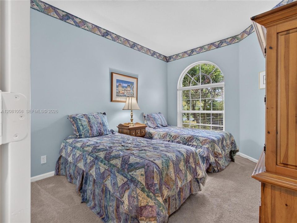
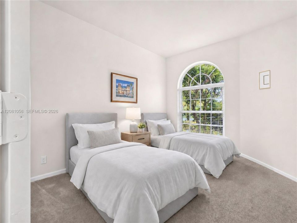
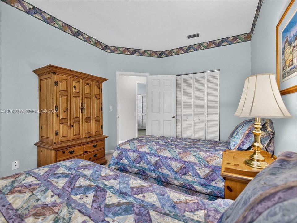
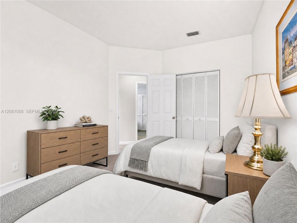
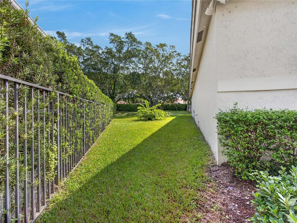
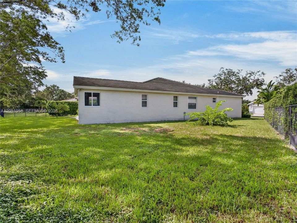
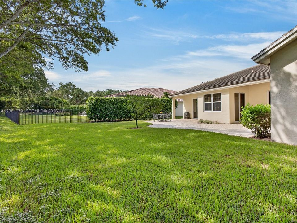
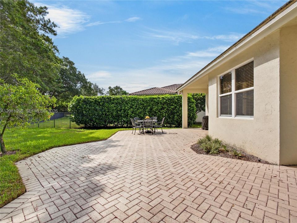
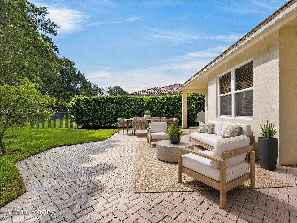
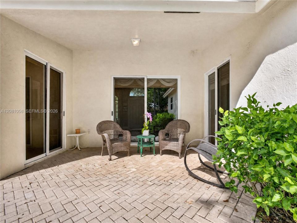
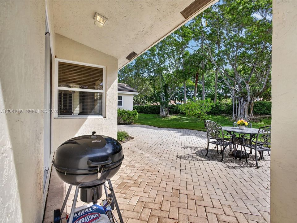
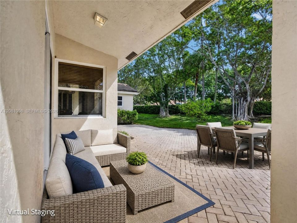
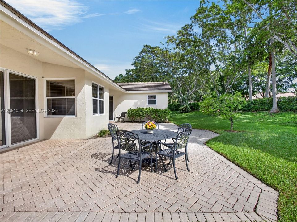
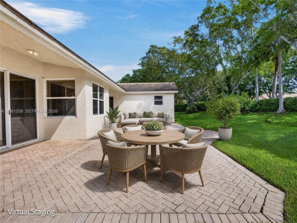
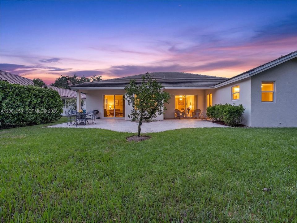
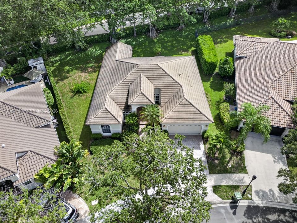
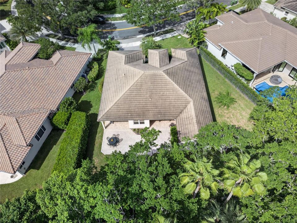
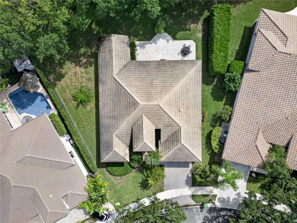
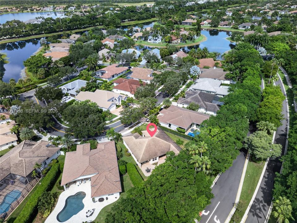
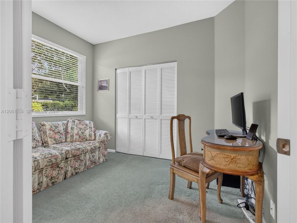
Welcome to 3098 Lakewood Circle, where comfortable living and the Weston Hills lifestyle come together. Located in one of Weston’s most sought-after gated communities, this 4-bedroom, 2.5-bath home offers more than 2,200 square feet of bright, welcoming living space; it's perfect for everyday living, entertaining, and making memories. Inside, natural light fills the generous living areas, creating a warm and inviting feel throughout. With impact windows, a 2014 roof, and thoughtful updates, the home provides a great foundation while still offering the opportunity to add your own personal touches and make it truly yours. And then there’s the backyard! The spacious, east-facing yard is a blank canvas with so many possibilities & plenty of room for a pool. Imagine starting your mornings with coffee on the patio and ending your days overlooking your own tropical retreat. Add a resort-style pool, create an outdoor kitchen and entertaining area, or design the backyard you’ve always wanted. All of this, plus the beauty, security, and lifestyle of Weston Hills. Everything that makes Weston such a wonderful place to call home. This isn’t just a house to move into. It’s a home you can make your own. The space. The location. The endless possibilities. Welcome home to Weston Hills.
Ubicación

Florida Weston 33332 Casa En Venta

Detalles

Tipo:
Residential
Estacionamiento:
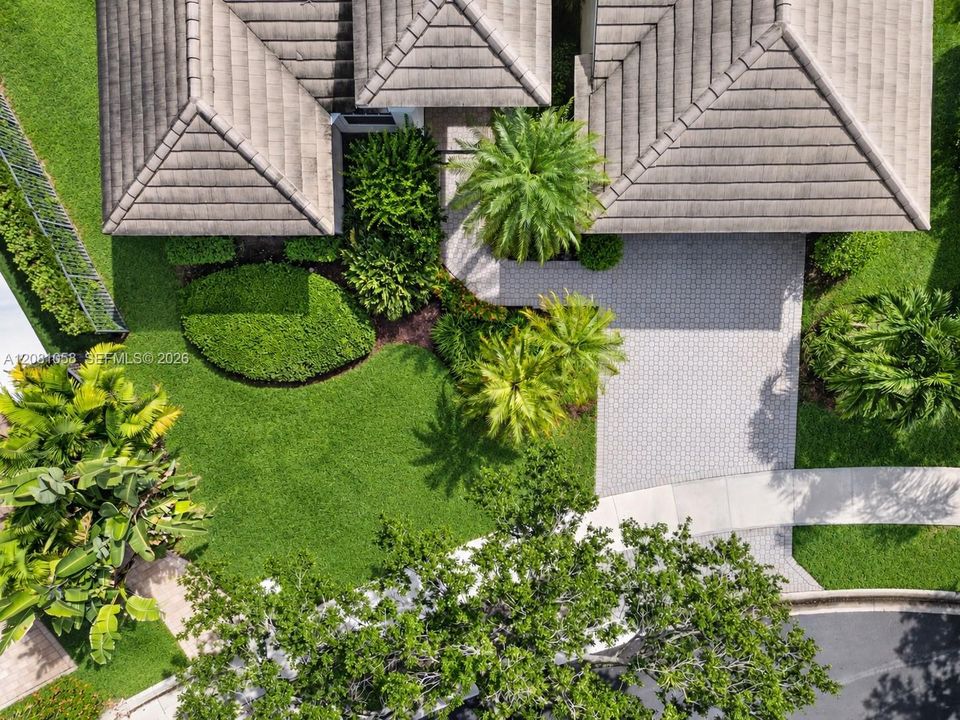
Attached Carport / Driveway / Paver Block
Año de construcción:
1993
Lote:
9704 Pies Cuadrados
Calefacción:
Central / Electric
precio por sq. medidor:
$417
Enfriamiento:
Ceiling Fan(s) / Central Air / Electric
HOA:
$655

Valuation

Our model vs. what's actually selling nearby.
Estimate
$895,000
$657K – $1.1M
Confidence Low
List vs. estimate
$55K above estimate
List $950,000 · +6.1%
Our model says this listing is priced above recent comparable activity. Room to negotiate.
Price per sq ft
$416
-4.9% vs. city median $438
Based on
13 MLS comparables
Median of recent comparable listings. Sold comps use closing price, active listings use list price.

Destacados

Annual tax
$7,426
2025
HOA
$655/qtr
View
Garden
Garage
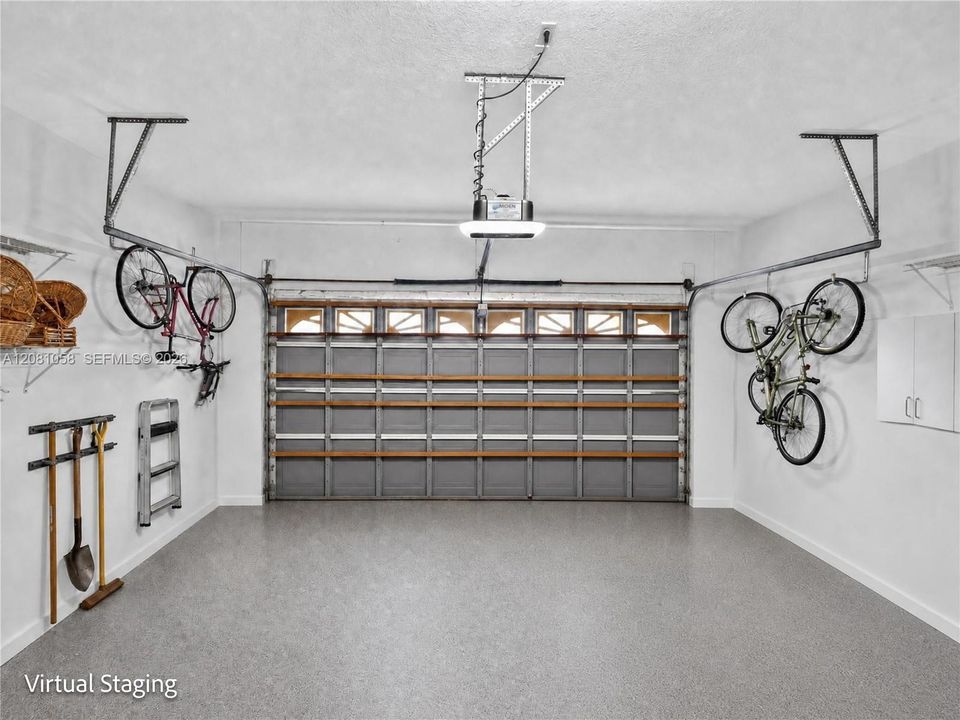
2 car garage
Más hechos y características
  • Piso

    • Carpet

    • Ceramic Floor

    Calefacción

    • Central

    • Electric

    Enfriamiento

    • Ceiling Fan(s)

    • Central Air

    • Electric

    Accesorios

    • Dishwasher

    • Disposal

    • Dryer

    • Electric Range

    • Microwave

    • Refrigerator

    • Washer

    Otras características interiores

    • First Floor Entry

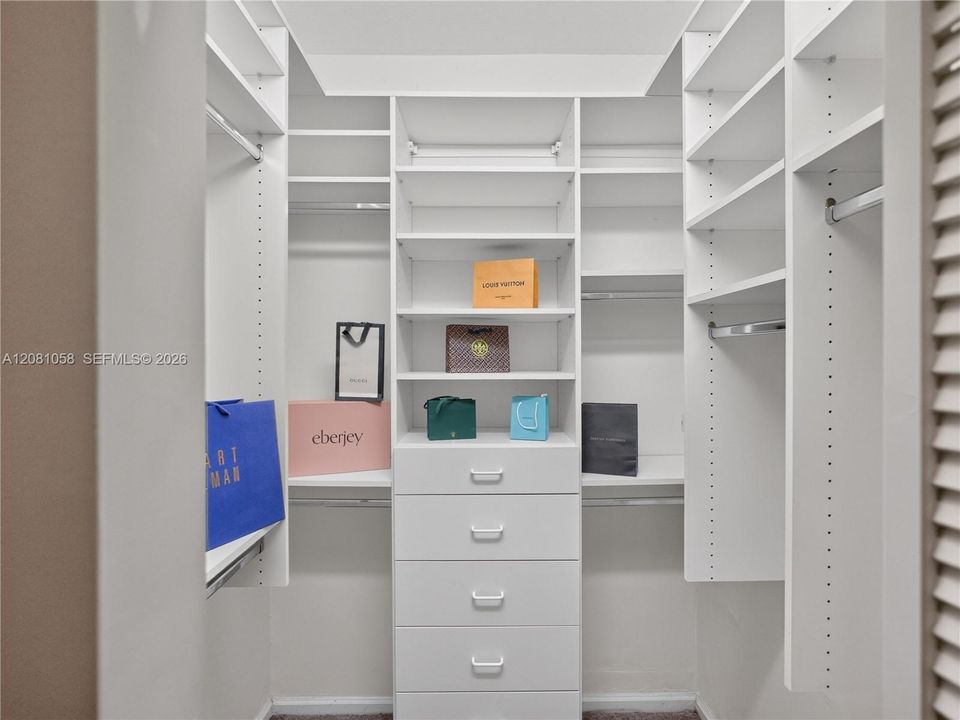
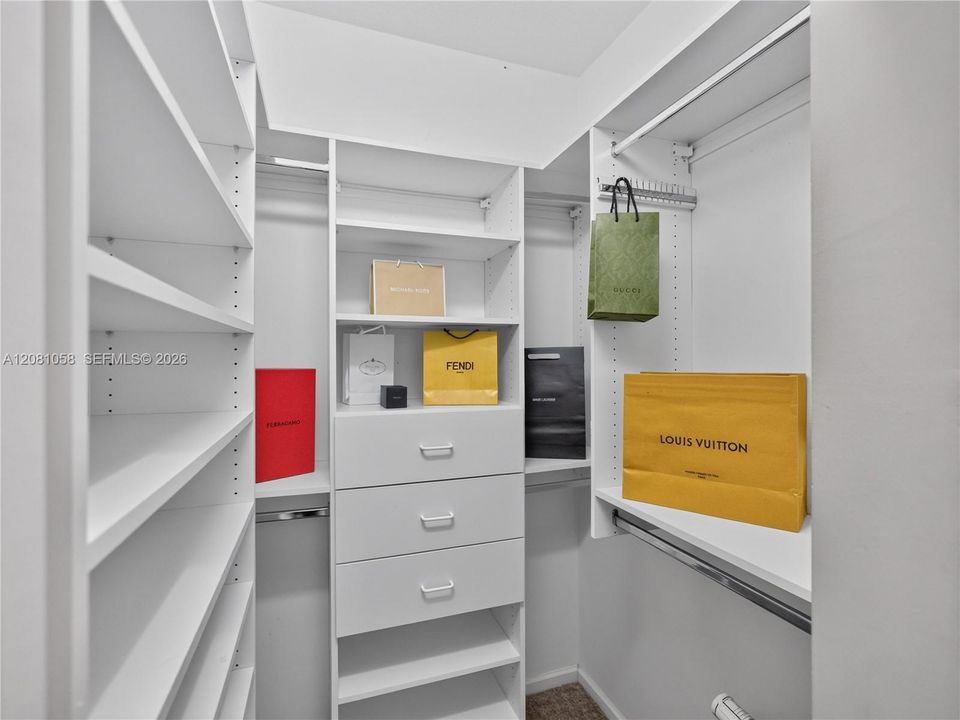
    • Closet Cabinetry

    • Entrance Foyer

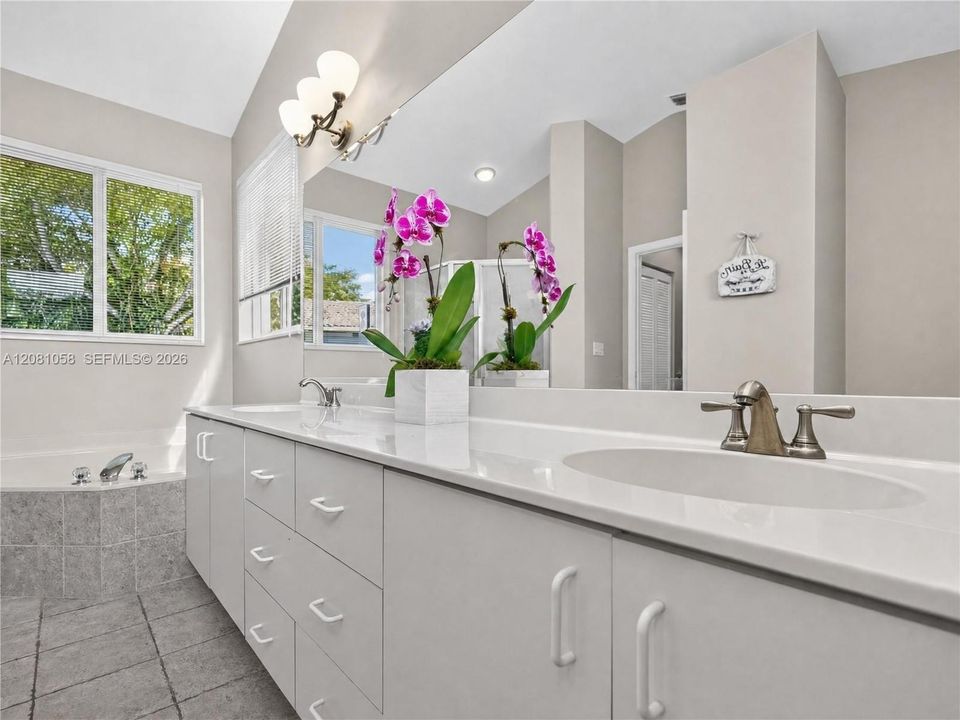
    • Roman Tub

    • Walk-In Closet(s)

    • Family Room

    • Utility Room/Laundry

    Dormitorios y baños

    • Dormitorios: 4

    • Baños: 1

    • Baños completos: 2

  • Estacionamiento

    • Attached Carport

    • Driveway

    • Paver Block

    Propiedad

    • Características Exteriores: Room For Pool

    Lote

    • Lote: 9704 Pies Cuadrados

    Otra Información de Propiedad

    • Número de Parcela: 503924050050

    • Zonificación: R-3

  • Tipo y estilo

    • Tipo de propiedad: Residential

    • Subtipo de propiedad: Single Family Residence

  • Otra información financiera

    • HOA: $655

    • Frecuencia HOA: Quarterly

    • Importe anual de impuestos: $7,426

  • Detalles de la fuente

    • MLS ID: A12081058

    Otros hechos

    • Materiales de construcción: CBS Construction

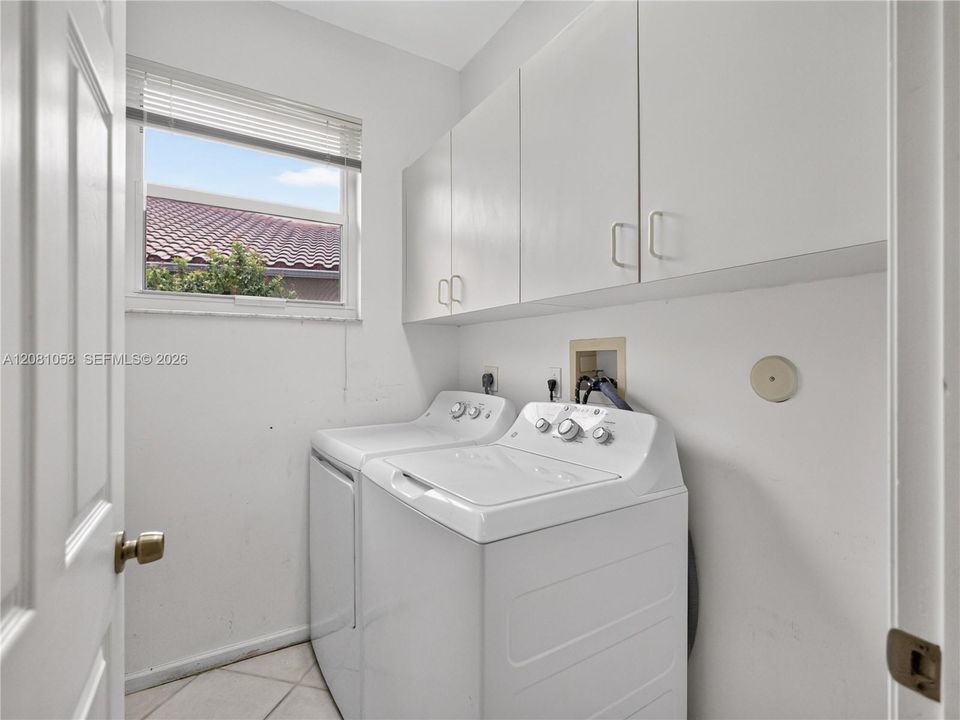
    • Características de lavandería: Utility Room/Laundry

    • Características del lote: 1/4 To Less Than 1/2 Acre Lot

    • Características del patio y el porche: Patio

    • Características de la ventana: Complete Impact Glass / Blinds / High Impact Windows / Impact Glass

    • Caras de dirección: Southwest

    • Estilo arquitectónico: Attached / One Story

    • Espacios de garaje: 2

    • Garaje: Si

    • Salón: 2279

    • Fuente de agua: Municipal Water

    • Nombre de subdivisión: Weston Hills

Consulta privada
Habla con el asesor de este inmueble.
Planos, documentos del HOA, comparables off-market, agendar una visita privada — un solo mensaje directo al especialista local.

Más como esta

En Venta
$665,000
Adosados
3 camas · 2 baños · 1,560 sqft
LEGENDS AT WESTON HILLS, Weston
2706 Kinsington Cir # 2, Weston FL 33332
Nuevo
En Venta
$669,000
Condo / Coop
3 camas · 2 baños · 1,752 sqft
WESTON 55 PLUS CONDO, Weston
16100 EMERALD ESTATES Drive # 397, Weston FL 33331
Nuevo
En Venta
$898,800
Casa
5 camas · 4 baños · 2,536 sqft
SECTORS 9 AND 10-PARCEL,THE RIDGES, Weston
3892 Falcon Ridge Cir, Weston FL 33331
Nuevo
En Venta
$1,100,000
Casa
5 camas · 4 baños · 3,122 sqft
SECTOR 2-PARCELS 12 13 14 ,Savanna, Weston
890 HAWTHORN Terrace, Weston FL 33327
Nuevo
En Venta
$1,200,000
Casa
5 camas · 4 baños · 2,826 sqft
The Ridges/Fern Ridge,The Ridges/Fern Ridg, Weston
4154 Staghorn Ln, Weston FL 33331
En Venta
$879,000
Casa
4 camas · 2 baños · 2,115 sqft
SECTOR 2-PARCELS 12 13 14 ,SAVANNA, Weston
886 SUNFLOWER Circle, Weston FL 33327
En Venta
$1,200,000
Casa
6 camas · 4 baños · 3,170 sqft
SECTOR 2-PARCELS 9 & 10,Weston, Weston
1073 Allamanda Way, Weston FL 33327
+$4K
En Venta
$879,000
Casa
4 camas · 2 baños · 2,270 sqft
COUNTRY ISLES PATIO HOMES, Weston
2116 Austin, Weston FL 33326

Mercado cerca de esta dirección

Conteos en vivo en la misma zona.
Ver todo

The multiple listing information is provided by the Miami Association of REALTORS® from a copyrighted compilation of listings. The compilation of listings and each individual listing are ©2026-present Miami Association of REALTORS®. All Rights Reserved. The information provided is for consumers' personal, noncommercial use and may not be used for any purpose other than to identify prospective properties consumers may be interested in purchasing. All properties are subject to prior sale or withdrawal. All information provided is deemed reliable but is not guaranteed accurate, and should be independently verified. Listing courtesy of: Coldwell Banker Realty