Vender tu casa
Valoración gratuita de tu hogar
Contacto
Cuéntenos sobre sus necesidades
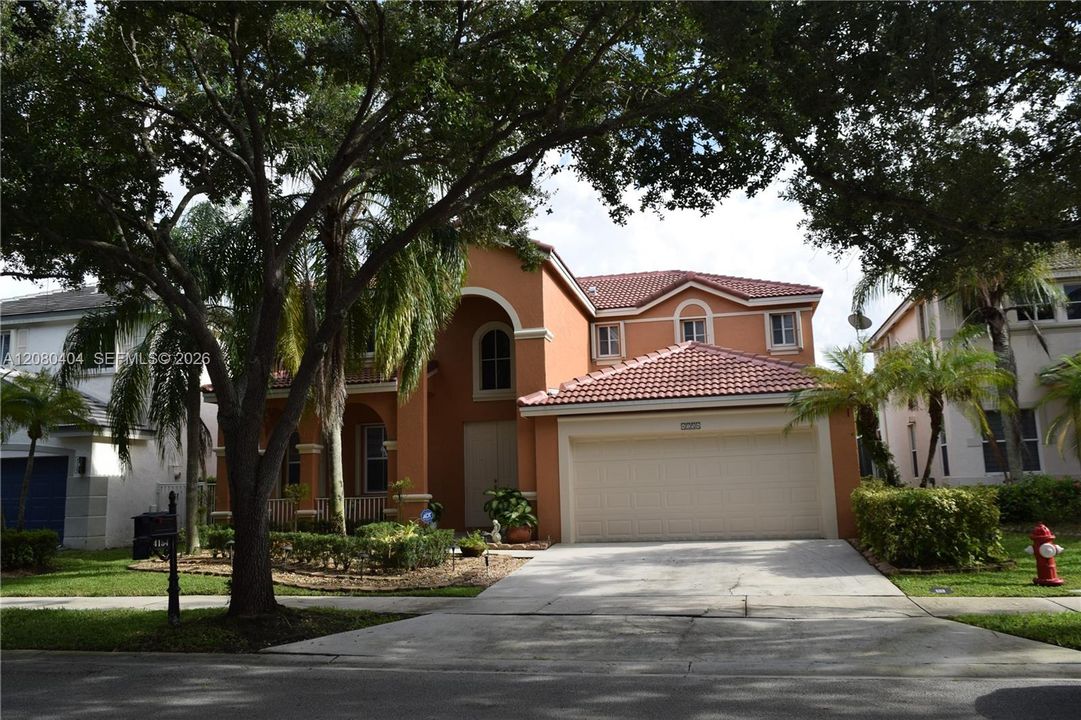
4154 Staghorn Ln, Weston FL 33331

Casa En Venta
$1,200,000

BTC: 14.81481481

ETH: 489.99591670

1 días
5 camas
4 baños
2,826 sqft

Visión general

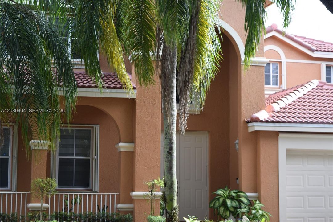
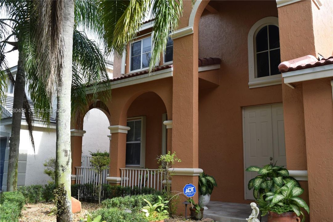
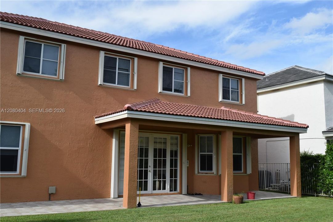
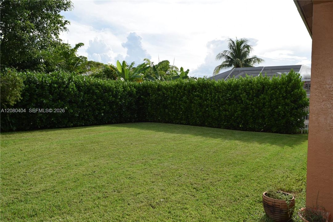
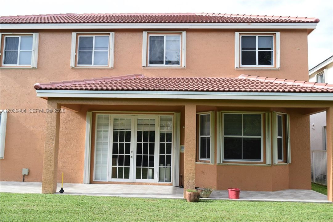
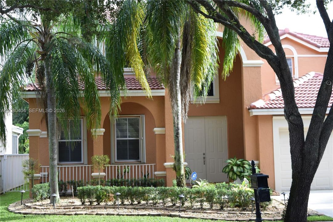
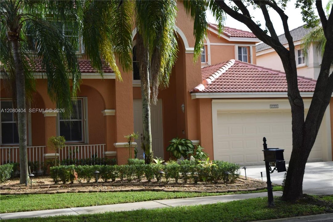
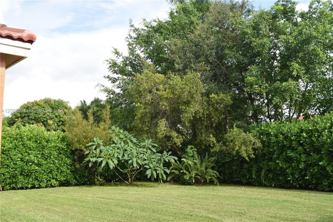
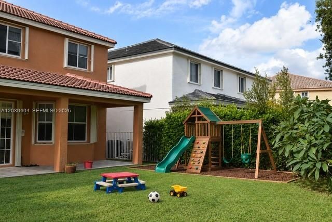
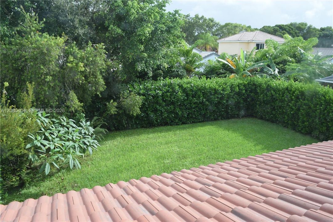
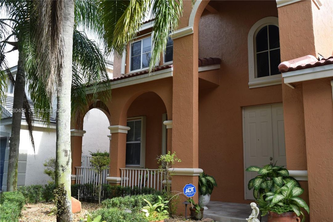
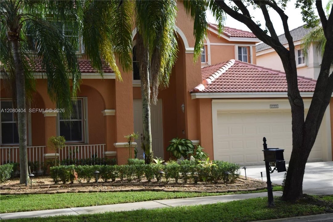
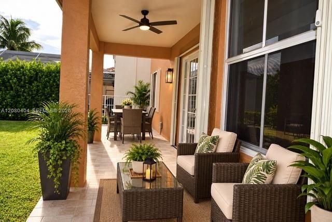
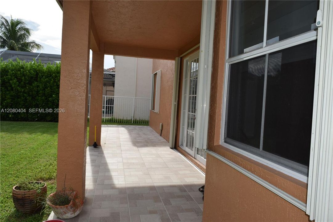
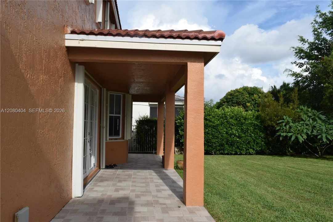
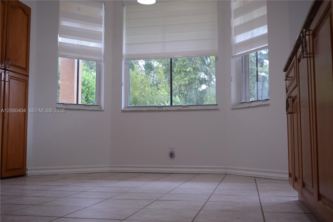
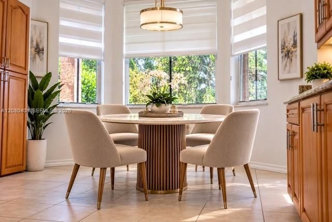
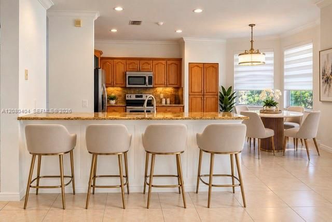
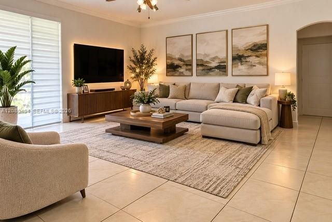
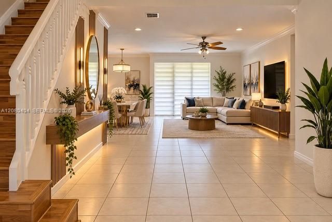
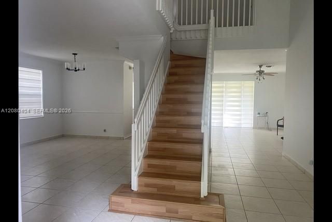
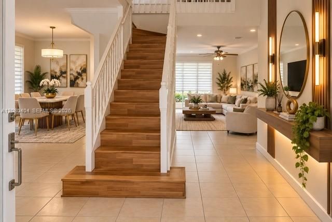
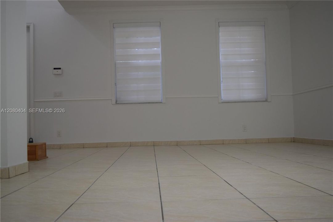
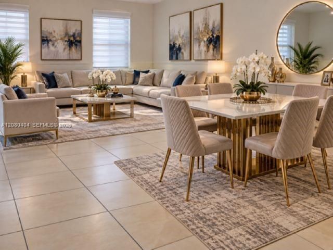
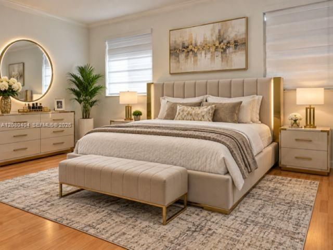
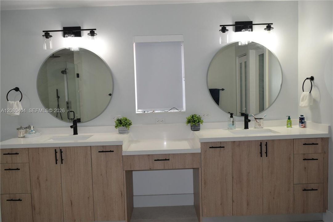
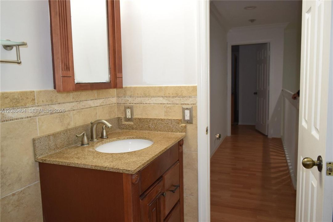
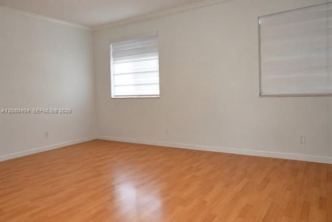
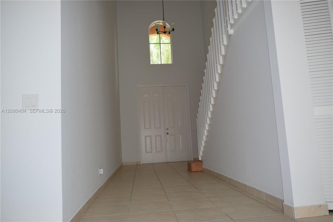
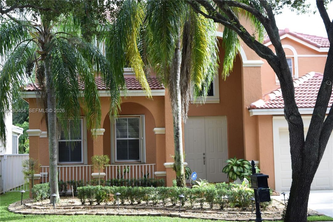
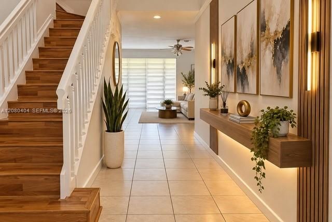
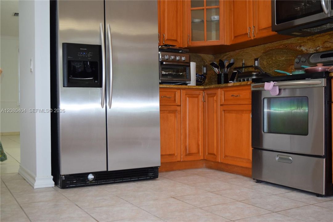
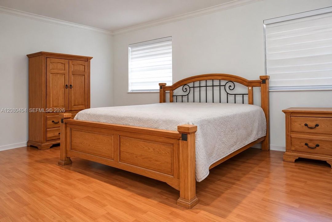
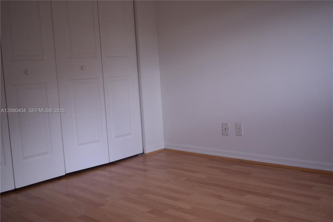
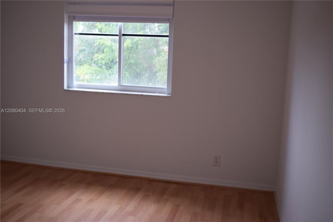
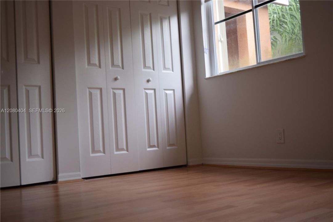
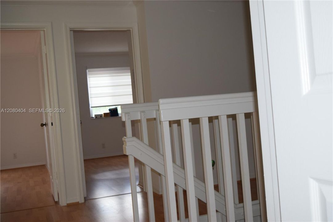
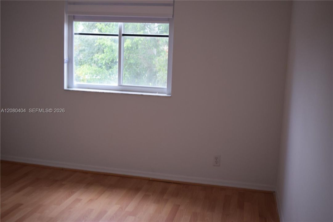
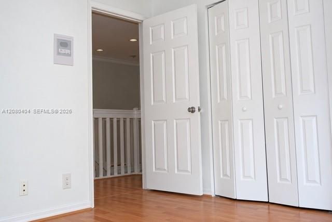
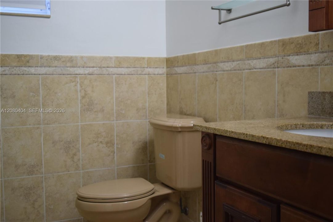
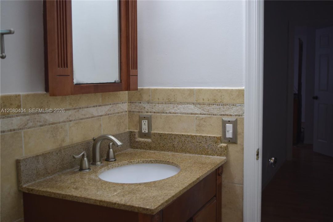
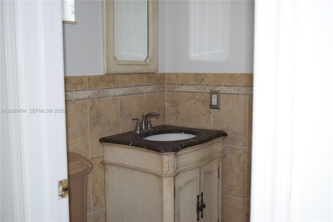
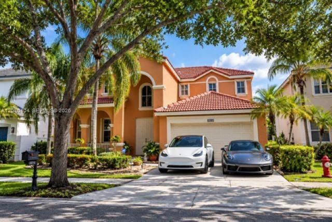
Welcome to an exceptional opportunity in the prestigious gated community of The Ridges in Weston. This beautifully maintained 5-bedroom, 4-bathroom residence is ideally positioned on a premium lot and offers a spacious, versatile layout designed for today’s lifestyle. From the moment you enter, you’ll appreciate the inviting flow and thoughtful details throughout. The home features a 2024 roof, tile flooring throughout the first level, and laminate flooring upstairs. The updated kitchen offers granite countertops, abundant cabinetry, and a functional design that seamlessly combines everyday living with entertaining. A full bedroom and bathroom on the first floor provide exceptional flexibility for guests, a private office, or a playroom. The second level offers generously sized bedrooms and beautifully renovated bathrooms with contemporary finishes, creating comfortable and inviting private spaces. Enjoy the lifestyle The Ridges is known for, with access to a community pool, clubhouse, tennis courts, and pickleball courts, all within a beautifully landscaped gated setting. Ideally located close to A-rated schools, shopping, fine dining, parks, and major highways, this residence offers the perfect blend of style, comfort, convenience, and the highly desirable Weston lifestyle. A wonderful place to call home!

Ubicación

Florida Weston 33331 Casa En Venta

Detalles

Tipo:
Residential
Estacionamiento:
Driveway / Guest / Limited # Of Vehicle / No Rv/Boats / No Trucks/Trailers
Año de construcción:
1997
Lote:
6577 Pies Cuadrados
Calefacción:
Central / Electric
precio por sq. medidor:
$425
Enfriamiento:
Central Air / Electric
HOA:
$586

Valuation

Our model vs. what's actually selling nearby.
Estimate
$792,200
$524K – $975K
Confidence Low
List vs. estimate
$407K above estimate
List $1,200,000 · +51.5%
Our model says this listing is priced above recent comparable activity. Room to negotiate.
Price per sq ft
$424
-3.5% vs. city median $439
Based on
14 MLS comparables
Median of recent comparable listings. Sold comps use closing price, active listings use list price.

Destacados

Annual tax
$6,257
2025
HOA
$586/mo
View
Garden
Garage
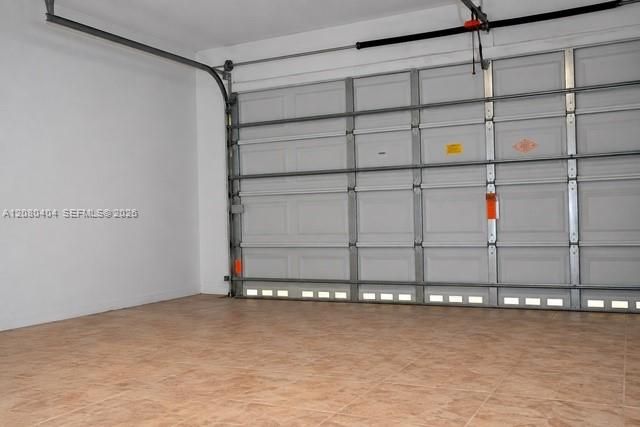
2 car garage
Más hechos y características
  • Piso

    • Ceramic Floor

    Calefacción

    • Central

    • Electric

    Enfriamiento

    • Central Air

    • Electric

    Accesorios

    • Dishwasher

    • Disposal

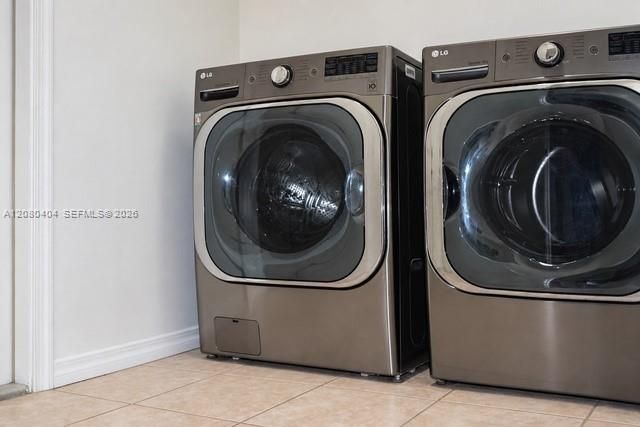
    • Dryer

    • Electric Range

    • Electric Water Heater

    • Ice Maker

    • Microwave

    • Refrigerator

    • Self Cleaning Oven

    • Washer

    Otras características interiores

    • First Floor Entry

    • Entrance Foyer

    • French Doors

    • Pantry

    • Walk-In Closet(s)

    • Other

    Dormitorios y baños

    • Dormitorios: 5

    • Baños completos: 4

  • Estacionamiento

    • Driveway

    • Guest

    • Limited # Of Vehicle

    • No Rv/Boats

    • No Trucks/Trailers

    Propiedad

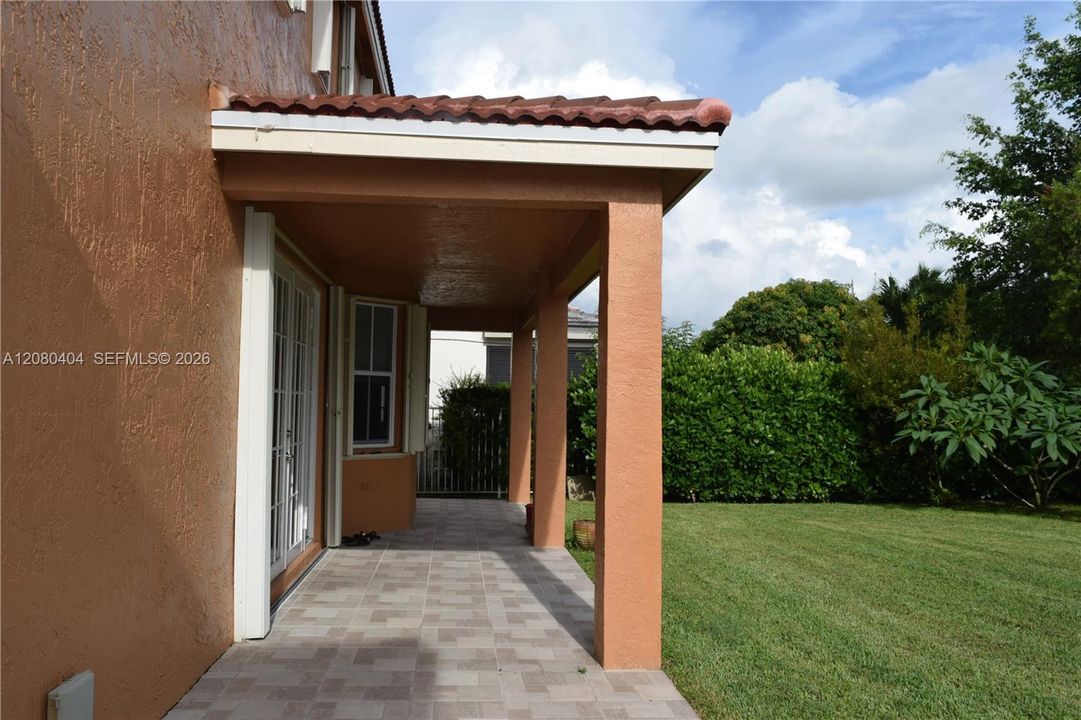
    • Características Exteriores: Room For Pool

    Lote

    • Lote: 6577 Pies Cuadrados

    Otra Información de Propiedad

    • Número de Parcela: 504030049140

    • Zonificación: R-2

  • Tipo y estilo

    • Tipo de propiedad: Residential

    • Subtipo de propiedad: Single Family Residence

  • Otra información financiera

    • HOA: $586

    • Frecuencia HOA: Monthly

    • Importe anual de impuestos: $6,257

  • Detalles de la fuente

    • MLS ID: A12080404

    Otros hechos

    • Materiales de construcción: CBS Construction

    • Características del lote: Less Than 1/4 Acre Lot

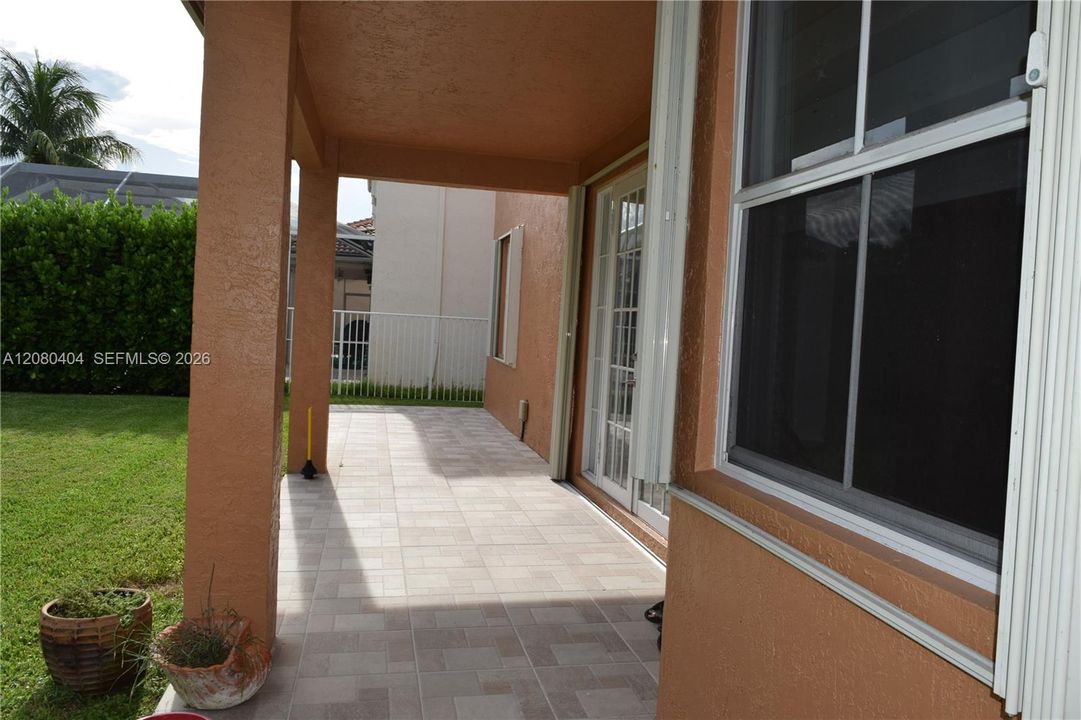
    • Características del patio y el porche: Open Porch

    • Características de la ventana: Hurricane Shutters / Blinds

    • Caras de dirección: East

    • Estilo arquitectónico: Detached / Two Story

    • Espacios de garaje: 2

    • Garaje adjunto: Si

    • Garaje: Si

    • Salón: 2826

    • Fuente de agua: Municipal Water

    • Nombre de subdivisión: The Ridges/Fern Ridge,The Ridges/Fern Ridg

Consulta privada
Habla con el asesor de este inmueble.
Planos, documentos del HOA, comparables off-market, agendar una visita privada — un solo mensaje directo al especialista local.

Más como esta

En Venta
$1,250,000
Casa
4 camas · 3 baños · 2,762 sqft
SECTOR 7 PARCEL,Weston Hills, Weston
2552 Jardin Ln, Weston FL 33327
En Venta
$1,100,000
Casa
5 camas · 4 baños · 2,892 sqft
SECTOR 6 EAST,Camellia Island, Weston
1204 Camellia Circle, Weston FL 33326
+$4K
En Venta
$879,000
Casa
4 camas · 2 baños · 2,270 sqft
COUNTRY ISLES PATIO HOMES, Weston
2116 Austin, Weston FL 33326
En Venta
$895,900
Casa
4 camas · 3 baños · 2,213 sqft
SILVER LAKES AT PEMBROKE, Pembroke Pines
1920 NW 182nd Ter, Pembroke Pines FL 33029
En Venta
$1,350,000
Casa
5 camas · 3 baños · 2,725 sqft
SECTOR 8 9 AND 10,THE RIDGES, Weston
4015 Crossbill Ln, Weston FL 33331
En Venta
$1,268,750
Casa
4 camas · 3 baños · 3,320 sqft
STONERIDGE LAKE ESTATES PL,Stoneridge Lake, Pembroke Pines
6691 Segovia Way, Pembroke Pines FL 33331
En Venta
$949,900
Casa
4 camas · 2 baños · 2,702 sqft
BIG SKY NORTH RESIDENTIAL, Fort Lauderdale
19162 SW 65th St, Fort Lauderdale FL 33332
En Venta
$849,900
Casa
4 camas · 3 baños · 2,078 sqft
BIG SKY PLAT,KEYSTONE LAKE, Pembroke Pines
19156 NW 24th Ct, Pembroke Pines FL 33029

Mercado cerca de esta dirección

Conteos en vivo en la misma zona.
Ver todo

The multiple listing information is provided by the Miami Association of REALTORS® from a copyrighted compilation of listings. The compilation of listings and each individual listing are ©2026-present Miami Association of REALTORS®. All Rights Reserved. The information provided is for consumers' personal, noncommercial use and may not be used for any purpose other than to identify prospective properties consumers may be interested in purchasing. All properties are subject to prior sale or withdrawal. All information provided is deemed reliable but is not guaranteed accurate, and should be independently verified. Listing courtesy of: United Real Estate Advisors