Sell Your Home
Get a free home valuation
Contact
Tell us about your needs
8951 SW 202ND AVENUE ROAD

House For Sale
$290,000

BTC: 4.44921755

ETH: 152.41979565

-$10K (2026/07/20)
36 days
2 bds
2 ba
1,745 sqft

Overview

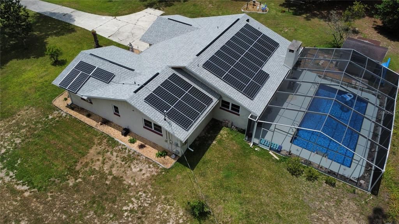
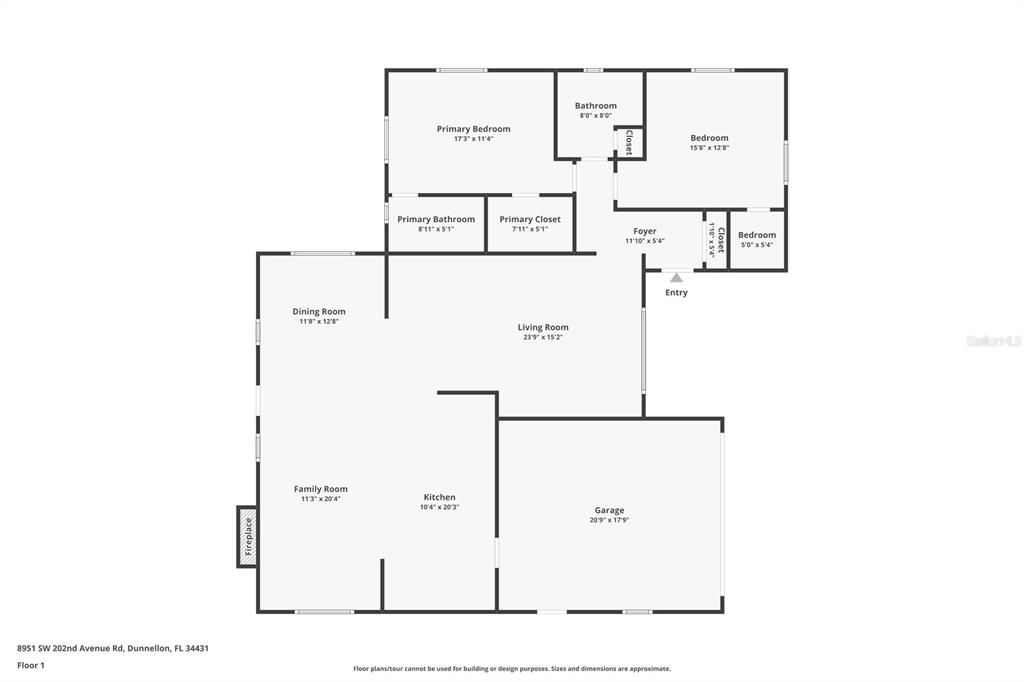
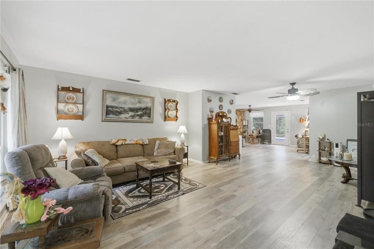
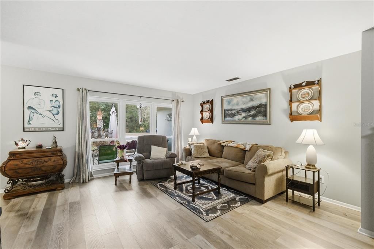
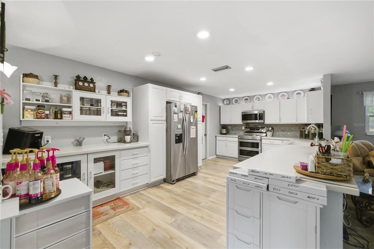
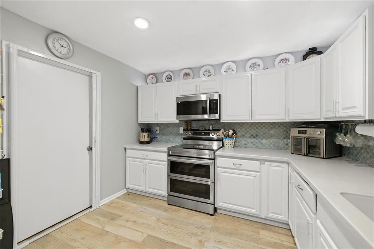
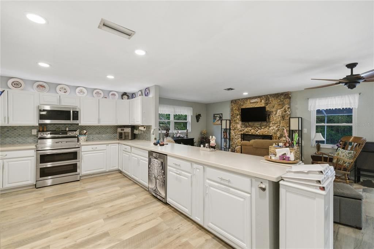
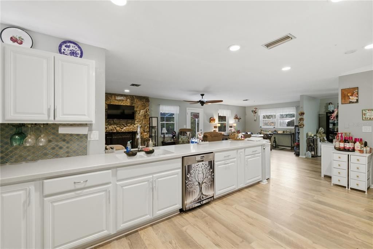
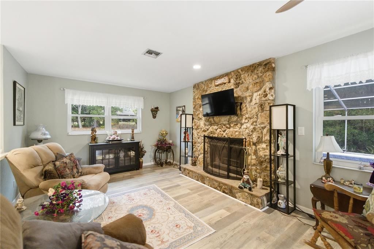
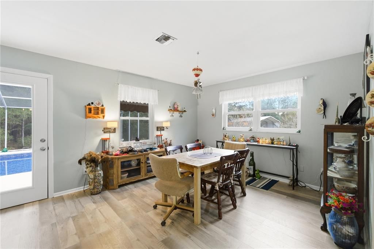
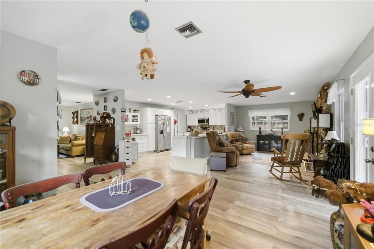
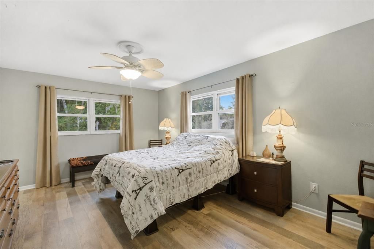
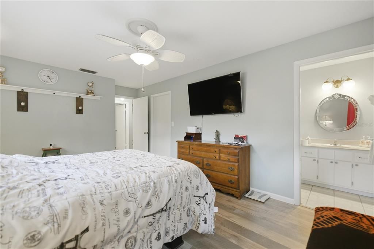
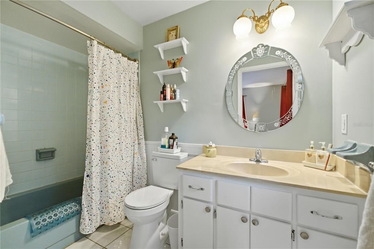
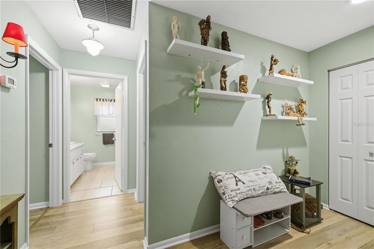
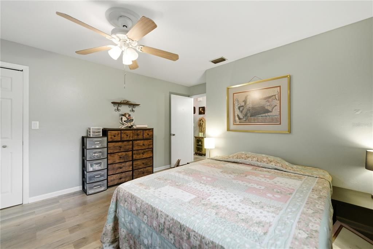
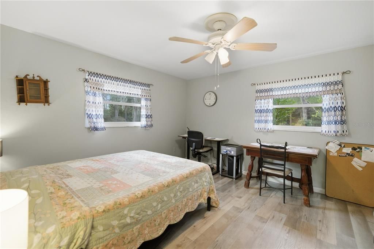
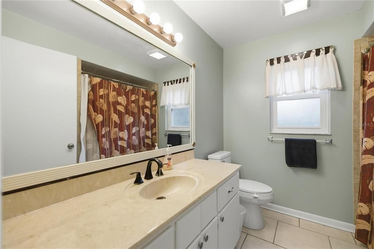
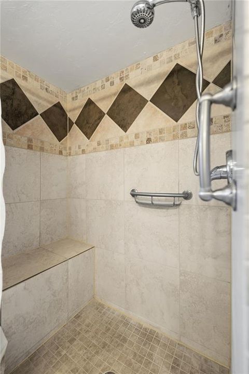
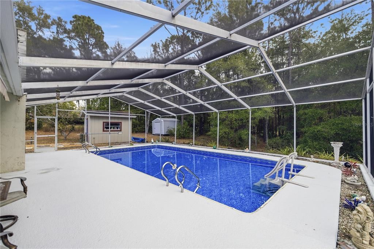
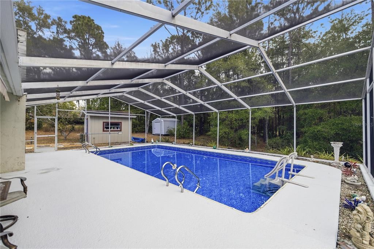
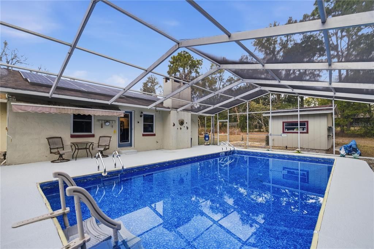
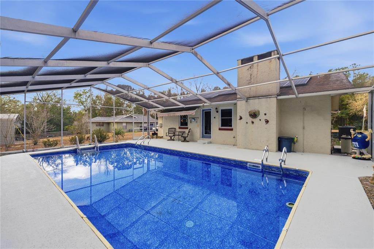
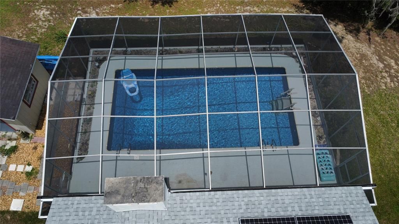
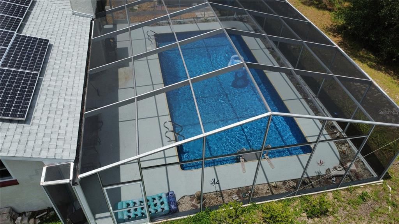
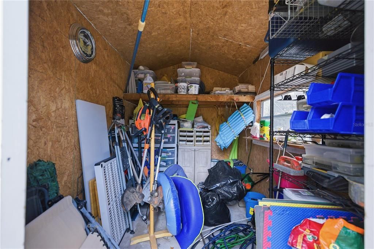
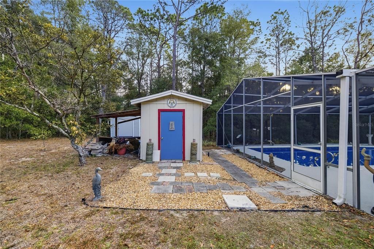
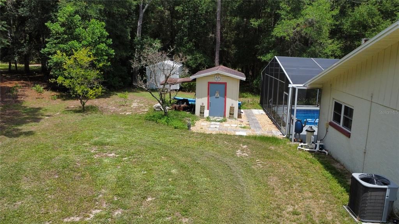
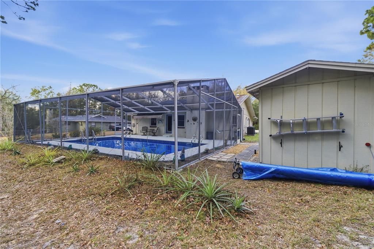
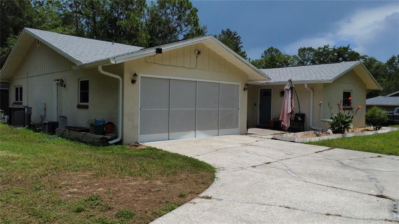
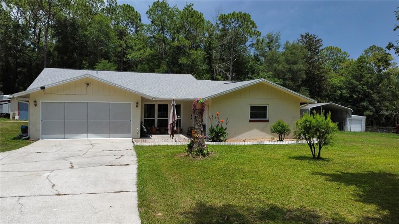
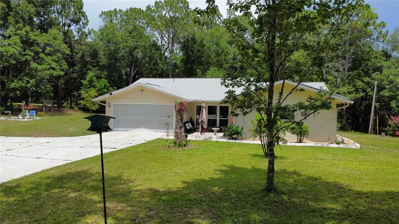
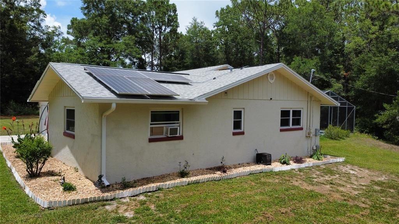
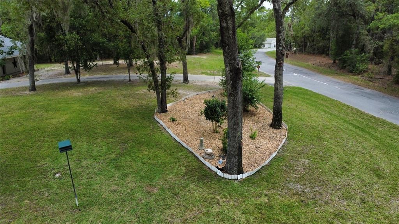
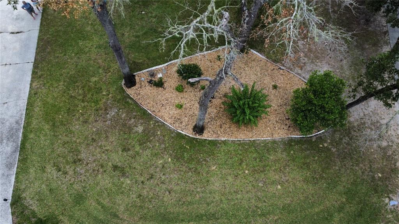
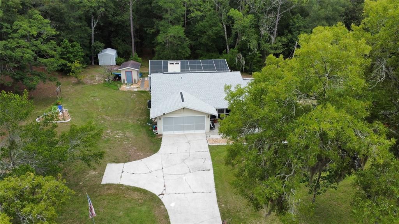
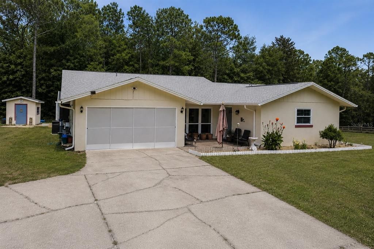
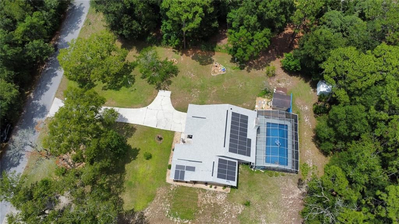
Back on the market due to the Buyers financing falling through. Home has a brand New Roof one month old AC replaced 4/2025. Nestled on 1.21 acres in the desirable Rainbow Springs area, this beautifully maintained 2 bedroom, 2 bath home offers the perfect blend of privacy, comfort, and energy efficiency. With 1,747 square feet of living space, the home features a thoughtful layout designed for both everyday living and entertaining. The property has seen numerous valuable upgrades, providing peace of mind for the next owner. Recent improvements include a new pool liner installed January 2025, a new A/C system added April 2025, a new water softener, and a new garage door. One of the standout features is the 32 solar panels, dramatically reducing monthly electric costs with an average electric bill of approximately $45 even during peak usage months. This makes the home not only comfortable but exceptionally economical to operate. Thirteen windows were replaced in 2017, allowing for abundant natural light while improving energy efficiency throughout the home. Step outside and enjoy the expansive outdoor space, offering endless possibilities for relaxing, gardening, or creating your own private retreat. The generous acreage provides room to spread out while still being conveniently located near the natural beauty, springs, and recreation that make Rainbow Springs so sought after. Property also has 2 sheds. This property is an excellent opportunity to own a move in ready home with major upgrades already completed, set on a spacious lot in one of the area’s most desirable communities.
Location

Details

Type:
Residential
Parking:
Garage Door Opener / Oversized / Parking Pad
Year Built:
1978
Lot:
1.21 Acres
Heating:
Central / Electric
Price/sqft:
$166
Cooling:
Central Air
HOA:
$240

Valuation

Our model vs. what's actually selling nearby.
Estimate
$302,450
$207K – $434K
Confidence Low
List vs. estimate
$12K below estimate
List $290,000 · -4.1%
Our model says this listing is priced below recent comparable activity. Expect competition.
Price per sq ft
$166
-10.1% vs. city median $184
Based on
10 MLS comparables
Median of recent comparable listings. Sold comps use closing price, active listings use list price.

Highlights

Annual tax
$2,225
2024
HOA
$240/yr
Pool
Deck
View
Trees/Woods
Garage
2 car garage
Pets
Allowed
All facts and features
  • Flooring

    • Luxury Vinyl

    Heating

    • Central

    • Electric

    Cooling

    • Central Air

    Appliances

    • Built-In Oven

    • Convection Oven

    • Cooktop

    • Dishwasher

    • Disposal

    • Ice Maker

    • Microwave

    • Range Hood

    • Refrigerator

    • Water Filtration System

    Other interior features

    • Ceiling Fan(s)

    • Dry Bar

    • Eating Space In Kitchen

    • High Ceilings

    • Kitchen/Family Room Combo

    • Open Floorplan

    • Primary Bedroom Main Floor

    • Solid Surface Counters

    • Walk-In Closet(s)

    Bedrooms and bathrooms

    • Bedrooms: 2

    • Full bathrooms: 2

  • Parking

    • Garage Door Opener

    • Oversized

    • Parking Pad

    Property

    • Levels: One

    • Pool Private: Yes

    • Exterior Features: Outdoor Grill / Rain Gutters

    Lot

    • Lot: 1.21 Acres

    Other Property Information

    • Parcel Number: 3292072015

    • Zoning: A1

  • Type and style

    • Property Type: Residential

    • Property Sub Type: Single Family Residence

  • Utility

    • Cable Connected

    • Electricity Connected

    • Sewer Connected

    • Solar

    • Water Connected

  • Other financial information

    • HOA: $240

    • HOA Frequency: Annually

    • Annual tax amount: $2,226

  • Source details

    • MLS ID: TB8522703

    Other facts

    • Construction Materials: Block / Concrete / Stucco

    • Foundation Details: Slab

    • Fireplace Features: Family Room / Stone / Wood Burning

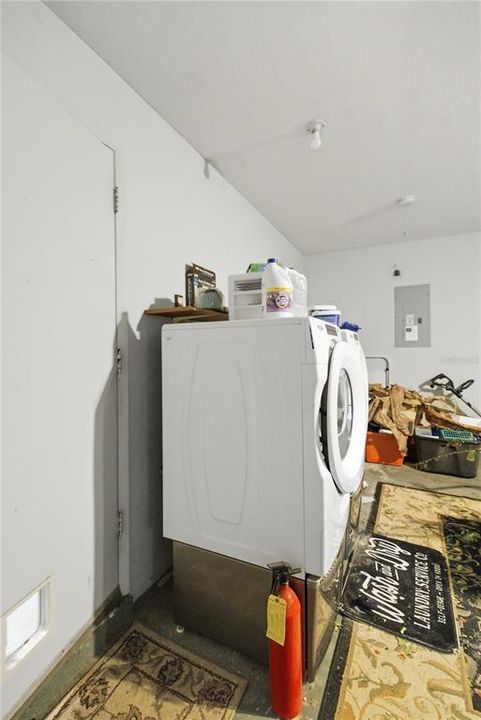
    • Laundry Features: Electric Dryer Hookup / In Garage / Washer Hookup

    • Lot Features: Landscaped / Near Golf Course

    • Patio And Porch Features: Deck / Front Porch / Patio / Porch / Screened

    • Pool Features: Deck / In Ground / Lighting / Screen Enclosure / Solar Cover / Vinyl

    • Window Features: Insulated Windows / Thermal Windows

    • Direction Faces: West

    • Other Structures: Shed(s) / Storage

    • Architectural Style: Ranch

    • Fireplace: Yes

    • Garage Spaces: 2

    • Attached Garage: Yes

    • Garage: Yes

    • Living Area: 1745

    • Water Source: Well

    • Lot Size Dimensions: 153 x 344

    • Subdivision Name: RAINBOW SPGS 01 REP

Private inquiry
Talk to the advisor on this listing.
Floor plans, HOA docs, off-market comparables, scheduling a private showing — one message, direct to the local specialist.

More like this

New
For Sale
$318,100
House
3 bds · 2 ba · 1,720 sqft
JULIETTE FALLS, DUNNELLON
7184 SW 179TH COURT ROAD
New
For Sale
$338,000
House
3 bds · 2 ba · 1,820 sqft
RAINBOW SPGS CC, DUNNELLON
19683 SW 93RD LANE
New
For Sale
$255,000
House
2 bds · 2 ba · 1,392 sqft
RAINBOW SPGS, DUNNELLON
9701 SW 200TH COURT
New
For Sale
$340,000
House
4 bds · 2 ba · 2,187 sqft
RAINBOW ACRES UN 4, DUNNELLON
6231 SW 207 COURT
For Sale
$209,000
House
3 bds · 2 ba · 1,000 sqft
RAINBOW S END ESTATE, DUNNELLON
8304 SW 202ND AVENUE
For Sale
$225,000
House
3 bds · 2 ba · 1,344 sqft
RAINBOW S END ESTATE, DUNNELLON
20167 SW 81ST STREET
For Sale
$250,000
House
2 bds · 2 ba · 1,425 sqft
RAINBOW SPGS 01 REP, DUNNELLON
20790 SW 88TH PLACE ROAD
For Sale
$330,000
House
3 bds · 2 ba · 2,165 sqft
FAIRWAY ESTATE, DUNNELLON
8939 SW 194TH COURT

Market around this address

Live counts in the same area.
View all

The multiple listing information is provided by the Stellar MLS from a copyrighted compilation of listings. The compilation of listings and each individual listing are ©2026-present Stellar MLS. All Rights Reserved. The information provided is for consumers' personal, noncommercial use and may not be used for any purpose other than to identify prospective properties consumers may be interested in purchasing. All properties are subject to prior sale or withdrawal. All information provided is deemed reliable but is not guaranteed accurate, and should be independently verified. Listing courtesy of: ERA AMERICAN SUNCOAST REALTY