Sell Your Home
Get a free home valuation
Contact
Tell us about your needs
8959 SW 44TH LANE

House For Sale
$650,000

BTC: 10.15625000

ETH: 407.60273157

5 days
4 bds
2 ba
2,475 sqft

Overview

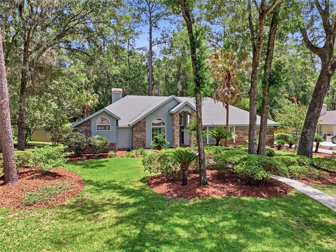
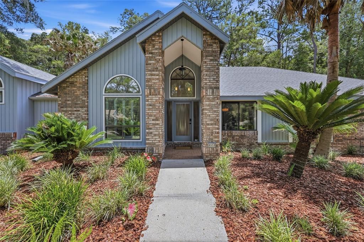
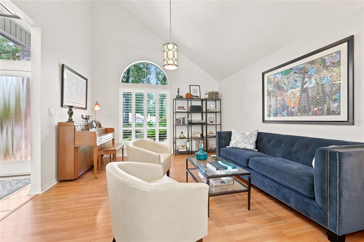
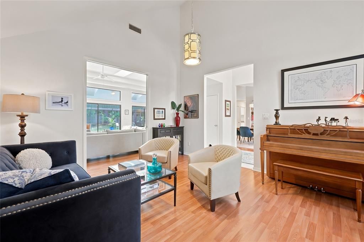
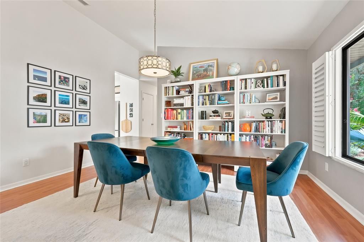
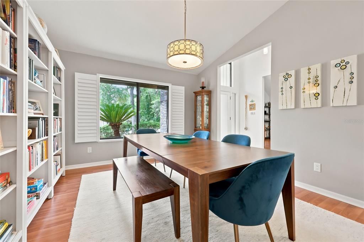
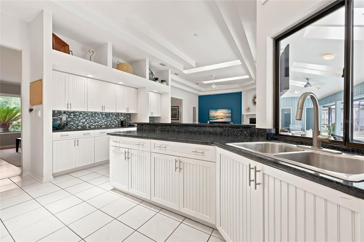
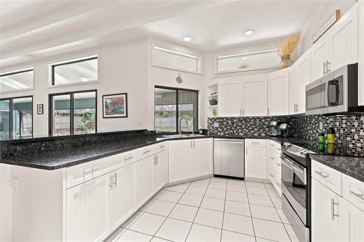
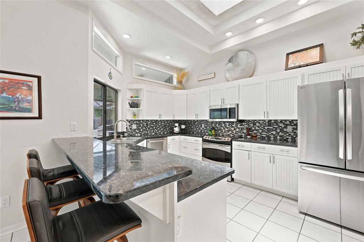
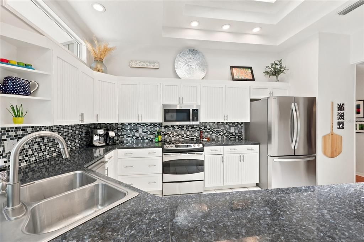
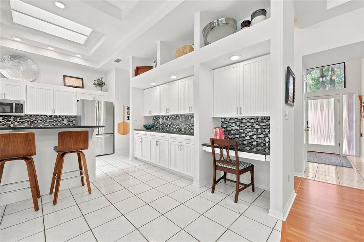
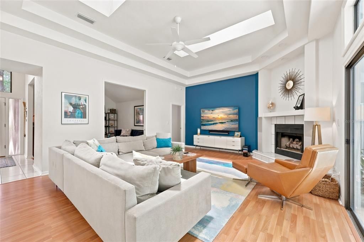
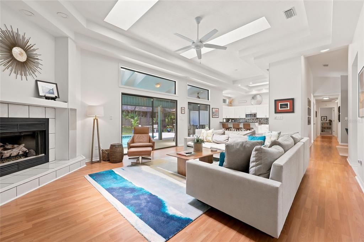
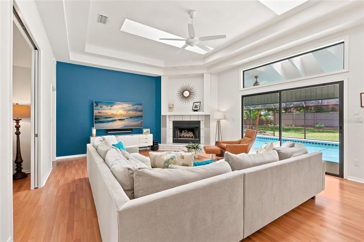
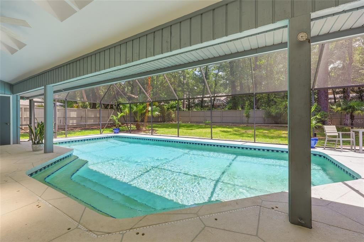
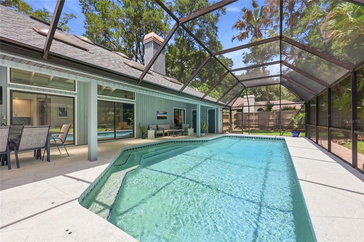
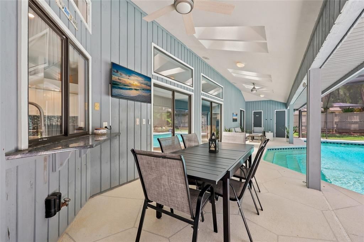
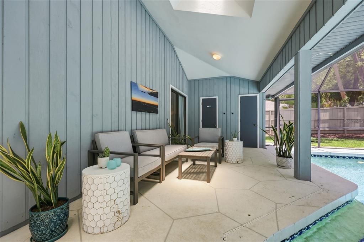
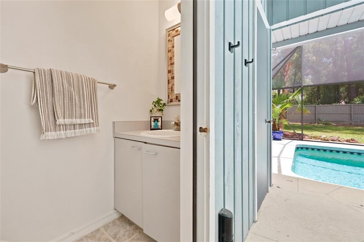
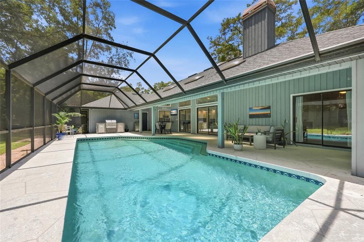
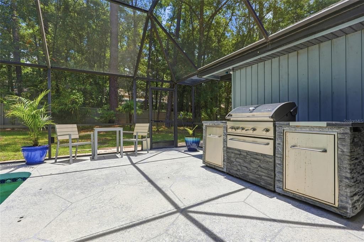
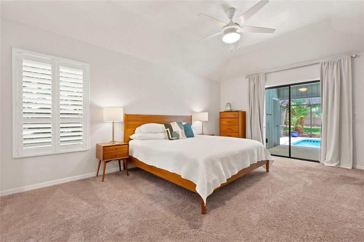
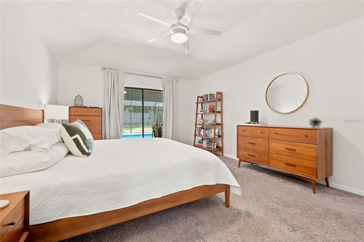
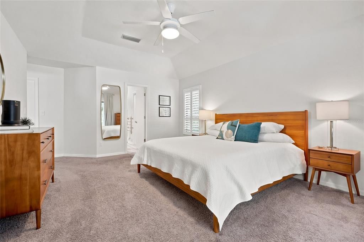
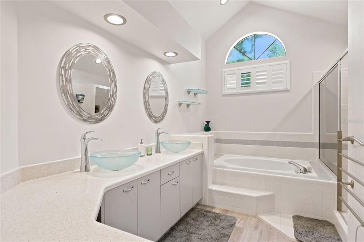
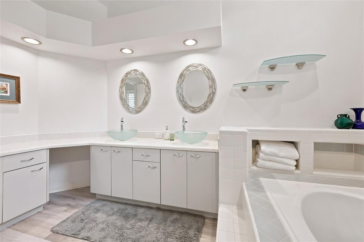
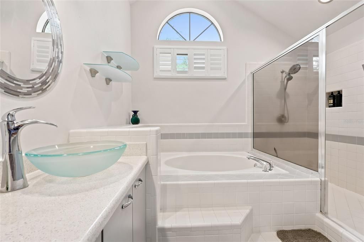
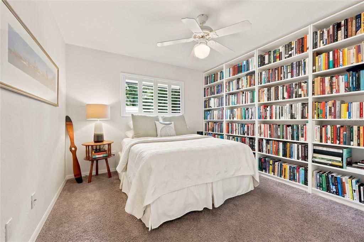
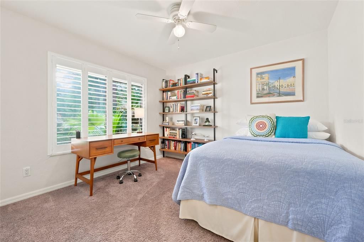
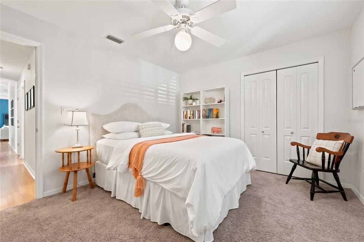
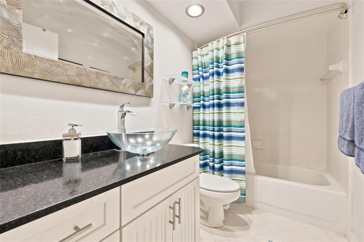
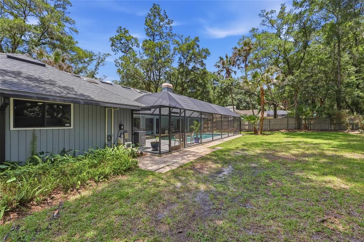
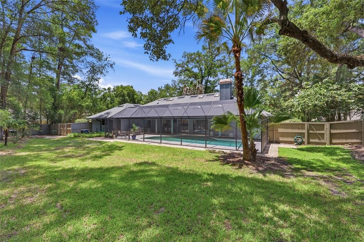
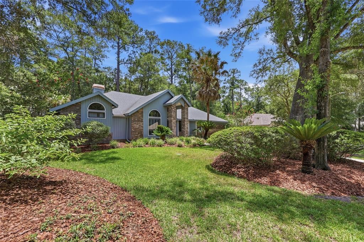
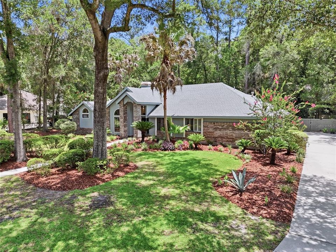
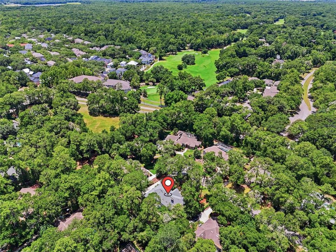
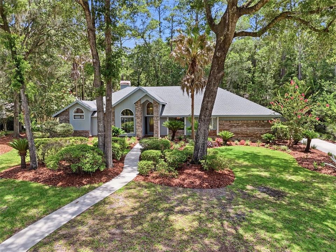
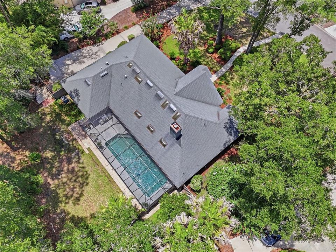
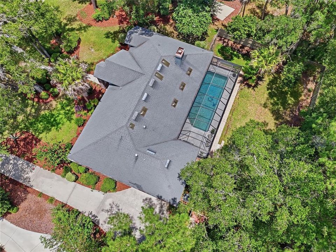
Welcome home to this beautiful 4bd/2.5ba pool home built by Tommy Waters in The Preserve neighborhood of Haile Plantation. Situated on half an acre at the end of a cul-de-sac, you will be impressed by the curb appeal from the moment you pull up. Upon entering the foyer, there is a formal dining room to the right and a sitting/music room to the left. Just beyond the foyer, the great room is light and bright and features an architecturally intriguing, double tray ceiling, clerestory windows, a gas fireplace and two sets of sliders that open to the screened lanai. The spacious kitchen has a breakfast bar, buffet area, built-in desk, as well as a pass-through to the lanai. The steps into the screened pool begin under the roof line, so you can enjoy a portion of your swimming pool while sitting in the comfort of the shade. There is a convenient pool bathroom located off the lanai as well. The spacious primary bedroom features a walk-in closet, sliders to the pool area, as well as an ensuite bathroom with a walk-in shower, dual sinks, vanity space, and a separate water closet. Located less than half a mile from the the Haile Village Center, where you can enjoy shopping, dining and a weekly farmer's market, the location can't be beat!
Location

Details

Type:
Residential
Parking:
Driveway / Garage Door Opener / Garage Faces Side
Year Built:
1989
Lot:
0.51 Acres
Heating:
Central / Natural Gas
Price/sqft:
$263
Cooling:
Central Air
HOA:
$155

Valuation

Our model vs. what's actually selling nearby.
Estimate
$549,900
$389K – $665K
Confidence Low
List vs. estimate
$100K above estimate
List $650,000 · +18.2%
Our model says this listing is priced above recent comparable activity. Room to negotiate.
Price per sq ft
$262
+21.1% vs. city median $216
Based on
9 MLS comparables
Median of recent comparable listings. Sold comps use closing price, active listings use list price.

Highlights

Annual tax
$8,882
2025
HOA
$155/qtr
Pool
Gunite
Garage
2 car garage
Pets
Allowed
All facts and features
  • Flooring

    • Carpet

    • Laminate

    • Tile

    Heating

    • Central

    • Natural Gas

    Cooling

    • Central Air

    Appliances

    • Convection Oven

    • Dishwasher

    • Disposal

    • Dryer

    • Exhaust Fan

    • Gas Water Heater

    • Microwave

    • Range

    • Refrigerator

    • Washer

    Other interior features

    • Ceiling Fan(s)

    • High Ceilings

    • Kitchen/Family Room Combo

    • Open Floorplan

    • Skylight(s)

    • Split Bedroom

    • Stone Counters

    • Thermostat

    • Tray Ceiling(s)

    • Vaulted Ceiling(s)

    • Walk-In Closet(s)

    • Window Treatments

    Bedrooms and bathrooms

    • Bedrooms: 4

    • Bathrooms: 1

    • Full bathrooms: 2

  • Parking

    • Driveway

    • Garage Door Opener

    • Garage Faces Side

    Property

    • Levels: One

    • Pool Private: Yes

    • Exterior Features: Irrigation System / Outdoor Shower / Private Mailbox / Rain Gutters / Sliding Doors

    Lot

    • Lot: 0.51 Acres

    Other Property Information

    • Parcel Number: 06860090083

    • Zoning: PD

  • Type and style

    • Property Type: Residential

    • Property Sub Type: Single Family Residence

  • Utility

    • Cable Connected

    • Electricity Connected

    • Fiber Optics

    • Natural Gas Connected

    • Public

    • Sewer Connected

    • Sprinkler Recycled

    • Street Lights

    • Underground Utilities

    • Water Connected

  • Other financial information

    • HOA: $155

    • HOA Frequency: Quarterly

    • Annual tax amount: $8,882

  • Source details

    • MLS ID: GC541803

    Other facts

    • Construction Materials: Brick / Cedar / Wood Frame / Wood Siding

    • Foundation Details: Slab

    • Fireplace Features: Family Room / Gas

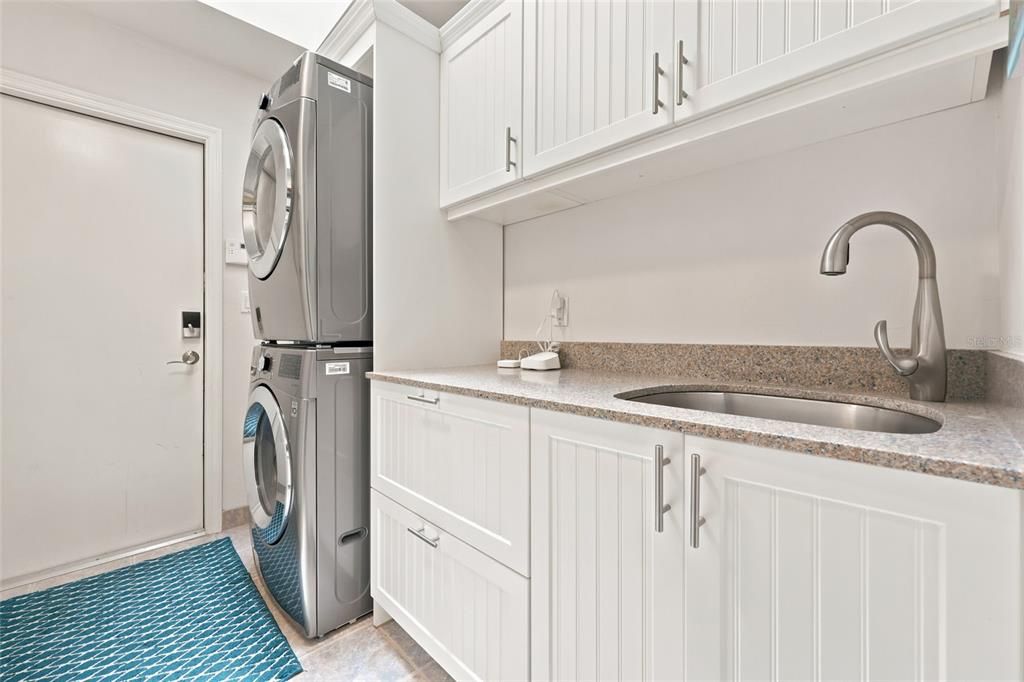
    • Laundry Features: Electric Dryer Hookup / Inside / Laundry Room

    • Lot Features: Cul-De-Sac / Landscaped

    • Patio And Porch Features: Covered / Rear Porch

    • Pool Features: Gunite / In Ground / Lighting / Outside Bath Access / Screen Enclosure

    • Window Features: Drapes / Shutters

    • Direction Faces: West

    • Architectural Style: Contemporary

    • Fireplace: Yes

    • Garage Spaces: 2

    • Attached Garage: Yes

    • Garage: Yes

    • Living Area: 2475

    • Water Source: Public

    • Subdivision Name: HAILE PLANTATION UNIT 9 PH III

Private inquiry
Talk to the advisor on this listing.
Floor plans, HOA docs, off-market comparables, scheduling a private showing — one message, direct to the local specialist.

More like this

For Sale
$729,900
House
4 bds · 2 ba · 2,630 sqft
HAILE PLANTATION UNIT 9 PH I-A, GAINESVILLE
4427 SW 84TH WAY
For Sale
$484,900
House
5 bds · 3 ba · 2,556 sqft
CHESTNUT VILLAGE PH II PB 35 PG 74, GAINESVILLE
8008 SW 62ND COURT
For Sale
$649,900
House
5 bds · 3 ba · 2,727 sqft
OAKMONT PH 1 UNIT 1A, GAINESVILLE
2529 SW 118TH TERRACE
For Sale
$749,900
House
3 bds · 2 ba · 2,778 sqft
WILDS PLANTATION, GAINESVILLE
3782 SW 105TH STREET
For Sale
$815,000
House
4 bds · 4 ba · 3,294 sqft
HAILE PLANTATION UNIT 33 PH I, GAINESVILLE
3915 SW 95TH TERRACE
For Sale
$461,000
House
4 bds · 3 ba · 2,151 sqft
OAKHAVEN WALK, GAINESVILLE
874 SW 80TH WAY
For Sale
$466,300
House
3 bds · 2 ba · 1,987 sqft
OAKHAVEN WALK, GAINESVILLE
846 SW 80TH WAY
For Sale
$495,900
House
4 bds · 2 ba · 2,692 sqft
OAKHAVEN WALK, GAINESVILLE
8099 SW 9TH LANE

Market around this address

Live counts in the same area.
View all

The multiple listing information is provided by the Stellar MLS from a copyrighted compilation of listings. The compilation of listings and each individual listing are ©2026-present Stellar MLS. All Rights Reserved. The information provided is for consumers' personal, noncommercial use and may not be used for any purpose other than to identify prospective properties consumers may be interested in purchasing. All properties are subject to prior sale or withdrawal. All information provided is deemed reliable but is not guaranteed accurate, and should be independently verified. Listing courtesy of: COLDWELL BANKER M.M. PARRISH REALTORS