Sell Your Home
Get a free home valuation
Contact
Tell us about your needs

3782 SW 105TH STREET

House For Sale
$739,900

BTC: 11.12631579

ETH: 388.88071311

-$10K (2026/07/20)
27 days
3 bds
2 ba
2,778 sqft

Overview

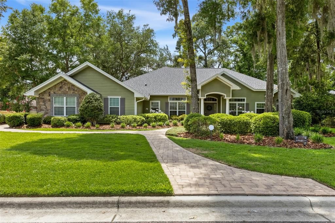
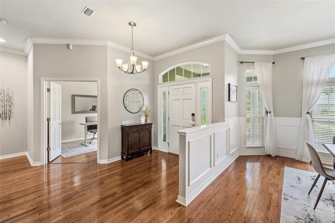
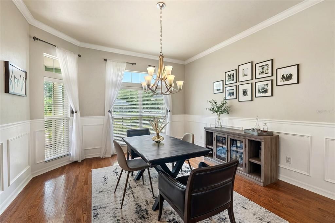
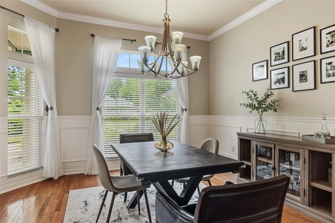
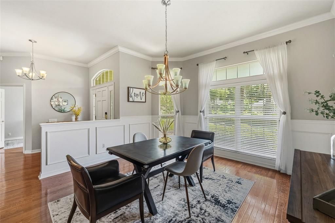
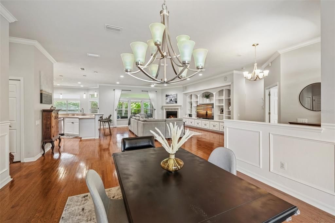
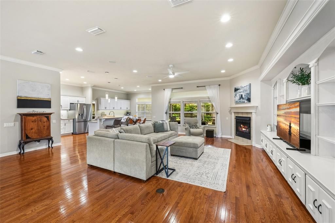
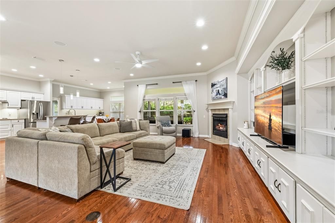
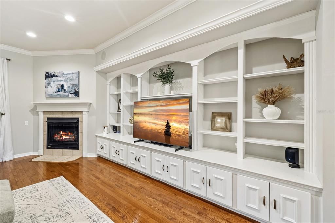
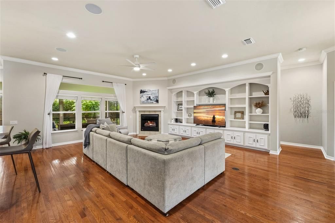
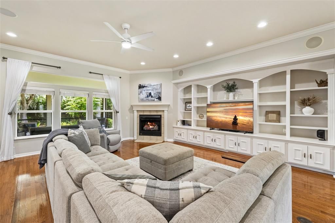
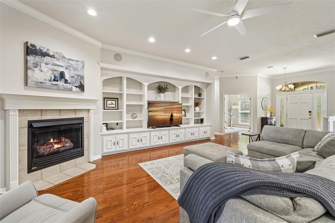
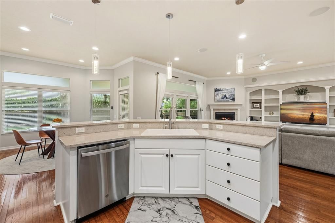
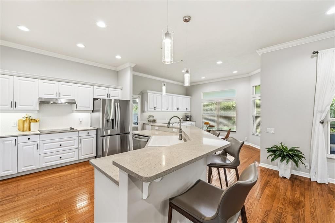
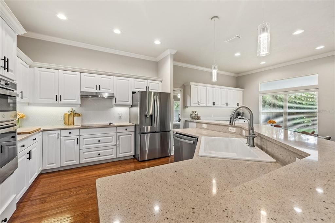
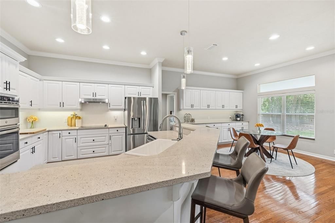
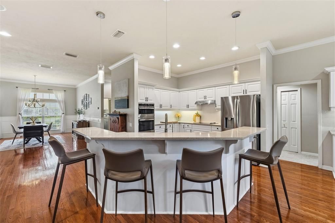
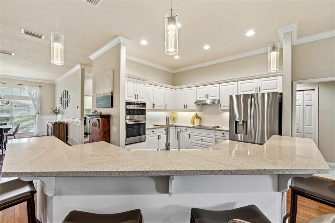
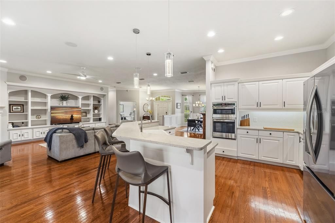
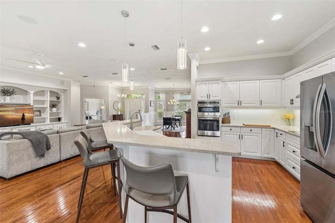
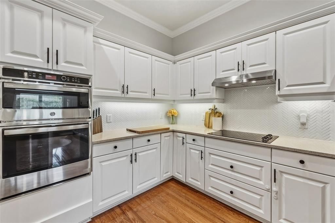
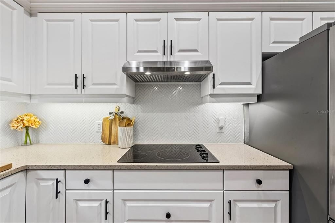
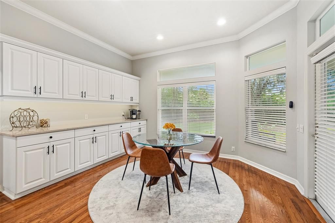
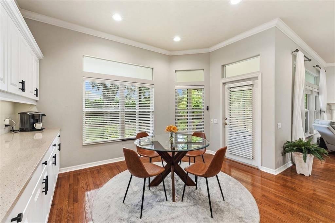
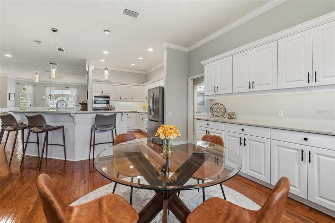
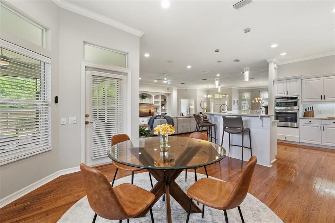
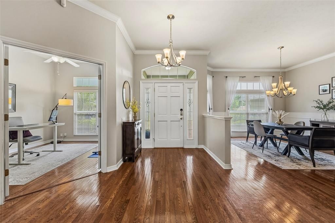
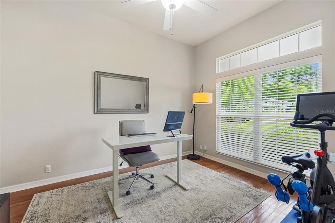
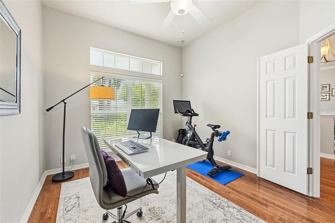
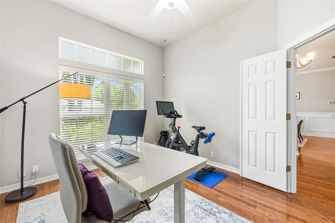
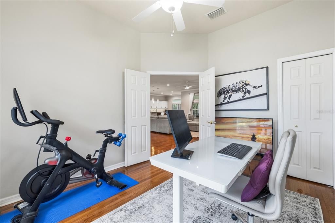
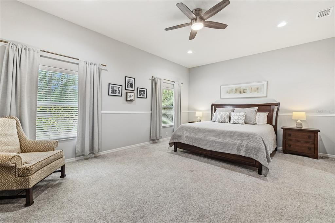
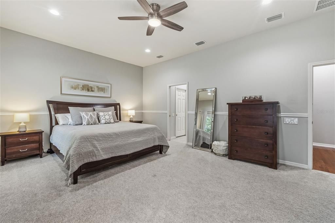
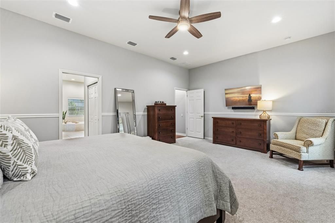
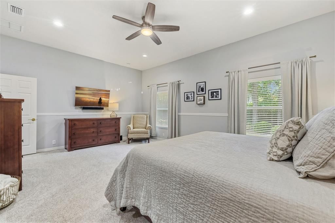
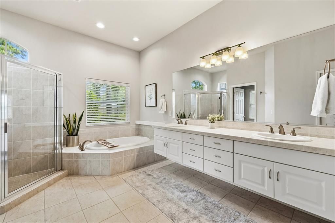
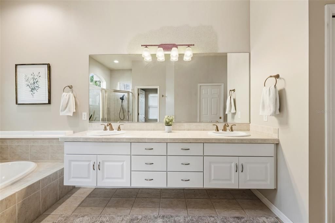
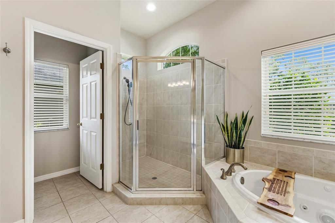
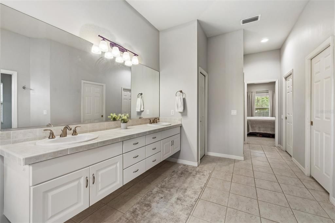
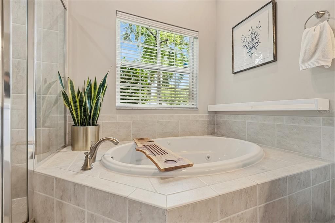
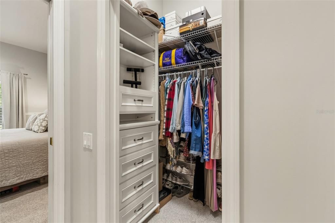
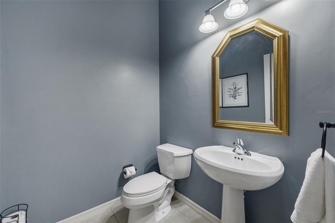
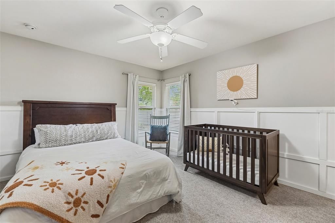
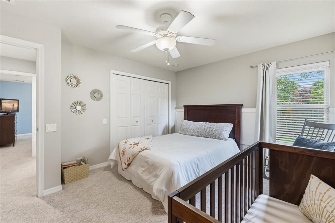
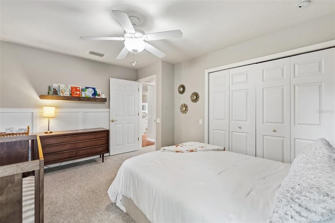
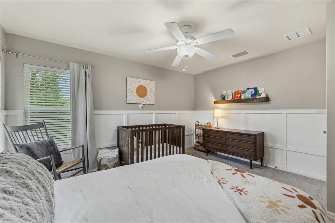
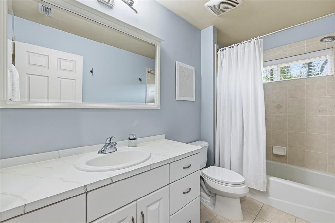
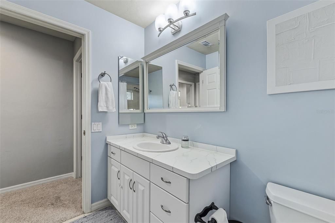
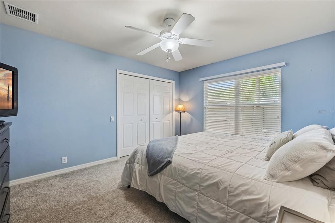
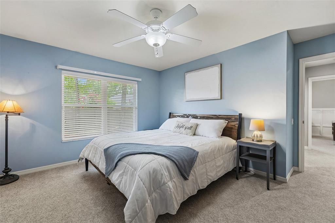
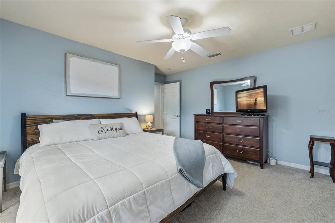
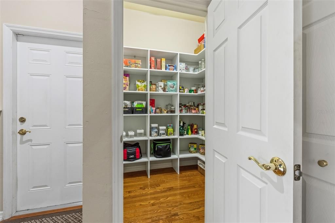
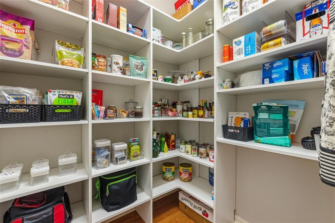
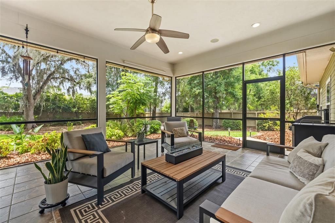
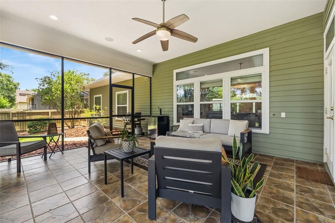
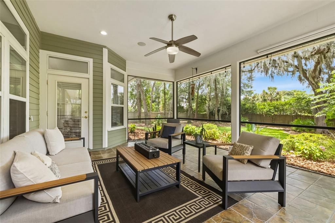
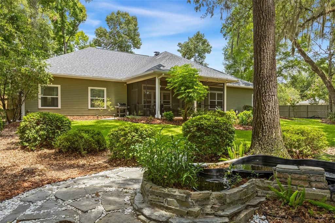
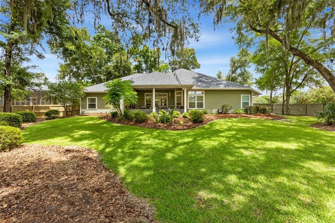
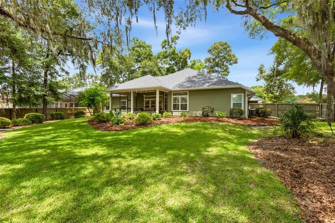
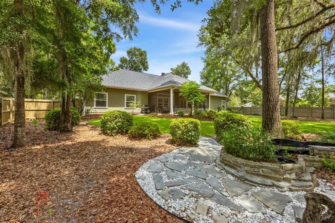
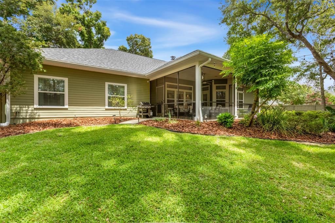
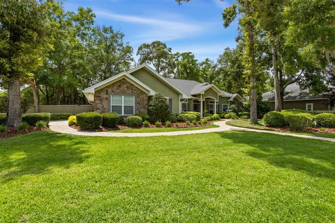
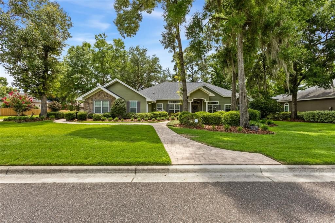
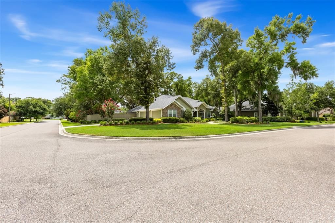
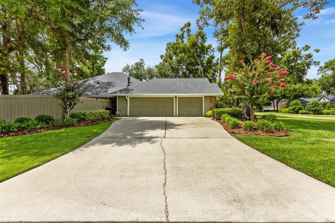
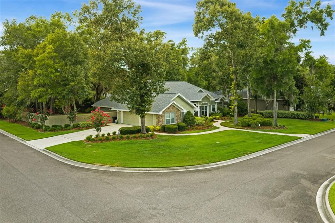
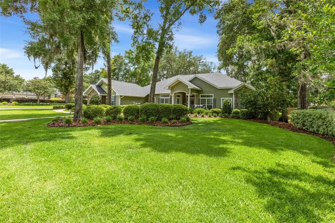
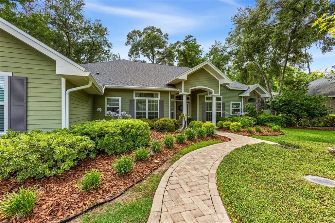
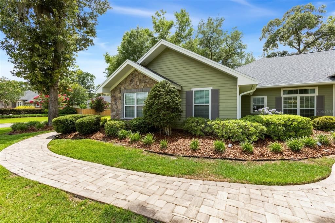
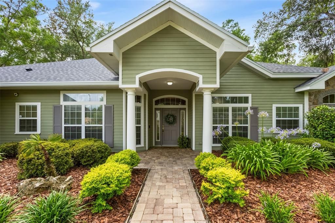
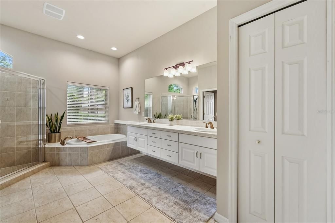
Welcome to this stunning 3-bedroom, 2.5-bath home with a dedicated study, built by renowned Arthur Rutenberg Homes and located in the highly sought-after Wilds Plantation community of Southwest Gainesville. Situated on a prime corner lot, this beautifully maintained residence features an open-concept floor plan, soaring ceilings, spacious living areas, and a fully fenced backyard surrounded by mature landscaping and majestic oak trees. Upon entering, you're greeted by an inviting foyer that opens to an expansive great room featuring custom built-ins, a gas fireplace, and surround sound with receiver included—perfect for both everyday living and entertaining. The formal dining room is elegantly positioned at the front of the home, creating a welcoming space for hosting family and guests. The well-appointed kitchen offers solid-surface countertops, crisp white cabinetry, a huge walk-in pantry, and a casual dining area enhanced by additional cabinetry and counter space—ideal for a serving station, coffee bar, or entertaining setup. Privately tucked away, the spacious owner's suite offers peaceful backyard views, room for a sitting area, two walk-in closets, and a luxurious bath featuring a double vanity, soaking tub, and separate shower. A separate guest wing provides privacy for family or visitors and includes generously sized bedrooms with large, lighted closets. Step outside to the oversized screened lanai and enjoy the tranquil backyard oasis, perfect for relaxing or entertaining year-round. Additional highlights include abundant storage throughout, upgraded LED lighting, a side-entry two-car garage with an additional golf cart bay, and a security system with five exterior cameras. Ideally located off SW 24th Avenue, Wilds Plantation offers convenient access to the University of Florida, UF Health, North Florida Regional Medical Center, top-rated schools, shopping, dining, and more. Recent updates include a new roof installed in January 2026 and new stainless steel kitchen appliances, including a wall-mounted microwave and oven combination. Top rated schools: Chiles Elementary, Kanapaha Middle and Buchholz High.

Location

Details

Type:
Residential
Parking:
No Data
Year Built:
2007
Lot:
0.53 Acres
Heating:
Central / Electric
Price/sqft:
$266
Cooling:
Central Air
HOA:
$640

Valuation

Our model vs. what's actually selling nearby.
Estimate
$699,900
$574K – $754K
Confidence Low
List vs. estimate
$40K above estimate
List $739,900 · +5.7%
Our model says this listing is priced above recent comparable activity. Room to negotiate.
Price per sq ft
$266
+22.2% vs. city median $217
Based on
5 MLS comparables
Median of recent comparable listings. Sold comps use closing price, active listings use list price.

Highlights

Annual tax
$12,595
2025
HOA
$640/yr
Garage
3 car garage
Pets
Allowed
All facts and features
  • Flooring

    • Carpet

    • Tile

    • Hardwood

    Heating

    • Central

    • Electric

    Cooling

    • Central Air

    Appliances

    • Dishwasher

    • Gas Water Heater

    • Microwave

    • Range

    • Refrigerator

    Other interior features

    • Ceiling Fan(s)

    • Crown Molding

    • Eating Space In Kitchen

    • High Ceilings

    • Other

    • Primary Bedroom Main Floor

    • Split Bedroom

    Bedrooms and bathrooms

    • Bedrooms: 3

    • Bathrooms: 1

    • Full bathrooms: 2

  • Property

    • Levels: One

    • Exterior Features: Irrigation System / Lighting / Other / Rain Gutters

    Lot

    • Lot: 0.53 Acres

    Other Property Information

    • Parcel Number: 06852030074

    • Zoning: R-1AA

  • Type and style

    • Property Type: Residential

    • Property Sub Type: Single Family Residence

  • Utility

    • BB/HS Internet Available

    • Cable Available

    • Street Lights

    • Underground Utilities

  • Other financial information

    • HOA: $640

    • HOA Frequency: Annually

    • Annual tax amount: $12,595

  • Source details

    • MLS ID: GC541283

    Other facts

    • Construction Materials: Brick / Cement Siding / Concrete / Stone

    • Foundation Details: Slab

    • Fireplace Features: Gas

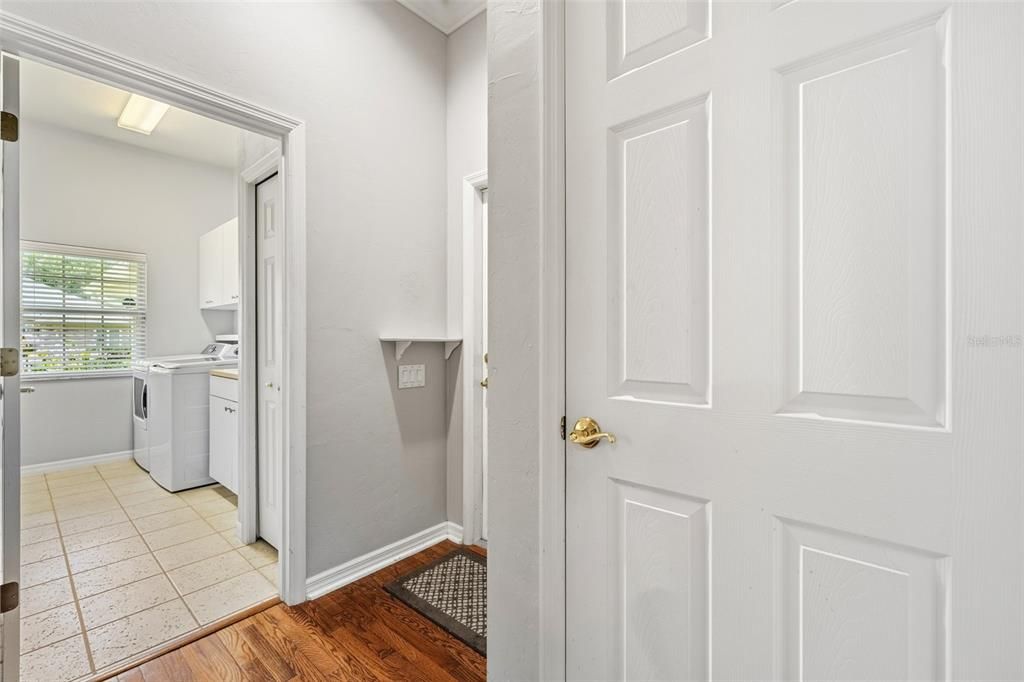
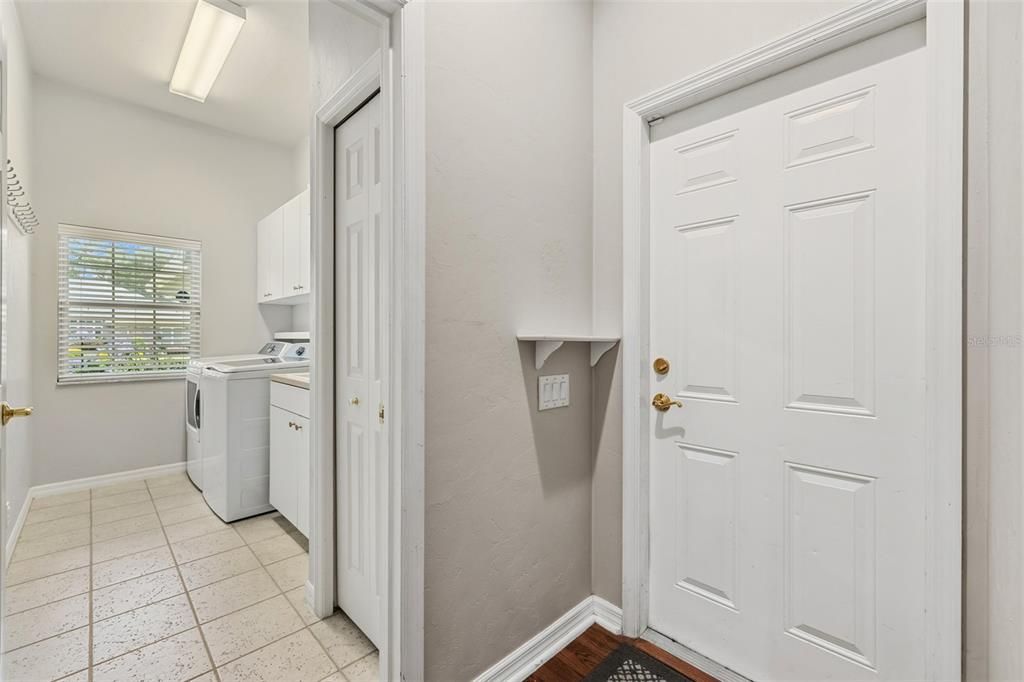
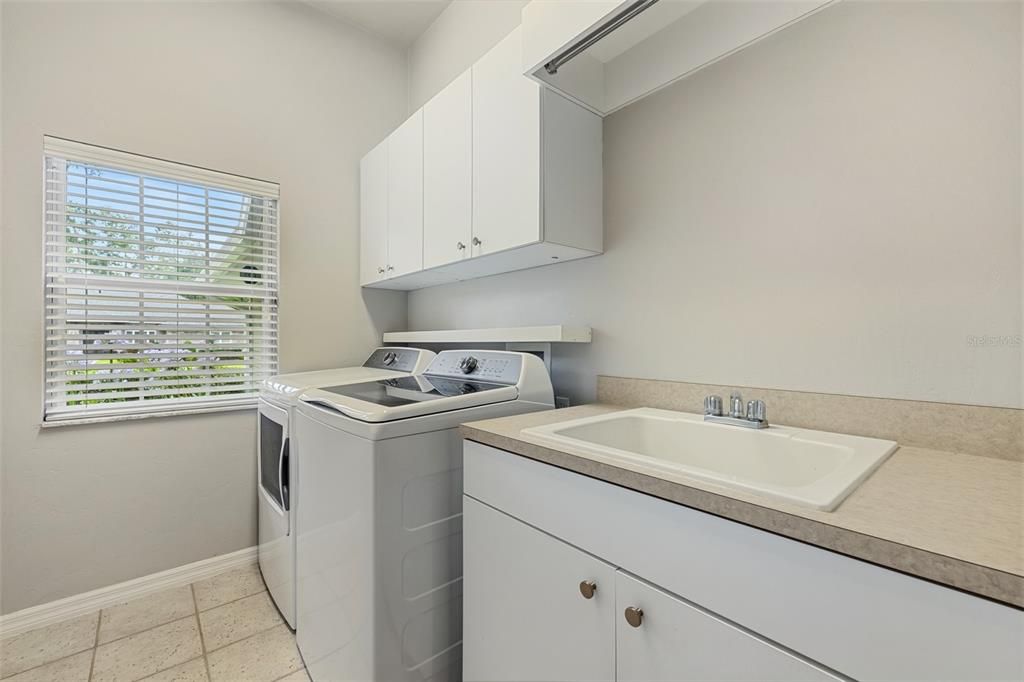
    • Laundry Features: Laundry Room

    • Patio And Porch Features: Covered / Screened

    • Direction Faces: East

    • Architectural Style: Craftsman

    • Fireplace: Yes

    • Garage Spaces: 3

    • Attached Garage: Yes

    • Garage: Yes

    • Living Area: 2778

    • Water Source: Public

    • Subdivision Name: WILDS PLANTATION

Private inquiry
Talk to the advisor on this listing.
Floor plans, HOA docs, off-market comparables, scheduling a private showing — one message, direct to the local specialist.

More like this

New
For Sale
$649,805
House
3 bds · 2 ba · 2,016 sqft
TOWN OF TIOGA PH 18 PB 34 PG 86, NEWBERRY
13134 SW 9TH ROAD
New
For Sale
$835,000
House
4 bds · 3 ba · 2,990 sqft
HAILE PLANTATION UNIT 34 PH II, GAINESVILLE
9340 SW 32ND PLACE
New
For Sale
$769,345
House
4 bds · 3 ba · 2,264 sqft
TOWN OF TIOGA, NEWBERRY
13363 SW 9TH ROAD
For Sale
$950,000
House
4 bds · 3 ba · 3,137 sqft
GLORIAS WAY, GAINESVILLE
1324 SW 120TH DRIVE
For Sale
$729,900
House
4 bds · 2 ba · 2,630 sqft
HAILE PLANTATION UNIT 9 PH I-A, GAINESVILLE
4427 SW 84TH WAY
For Sale
$715,000
House
4 bds · 3 ba · 2,472 sqft
TOWN OF TIOGA PH 7, NEWBERRY
382 SW 131ST STREET
For Sale
$649,900
House
5 bds · 3 ba · 2,727 sqft
OAKMONT PH 1 UNIT 1A, GAINESVILLE
2529 SW 118TH TERRACE
-$25K
For Sale
$650,000
House
4 bds · 2 ba · 2,613 sqft
TOWN OF TIOGA, NEWBERRY
13207 SW 2ND AVENUE

Market around this address

Live counts in the same area.
View all

The multiple listing information is provided by the Stellar MLS from a copyrighted compilation of listings. The compilation of listings and each individual listing are ©2026-present Stellar MLS. All Rights Reserved. The information provided is for consumers' personal, noncommercial use and may not be used for any purpose other than to identify prospective properties consumers may be interested in purchasing. All properties are subject to prior sale or withdrawal. All information provided is deemed reliable but is not guaranteed accurate, and should be independently verified. Listing courtesy of: BHGRE THOMAS GROUP