Sell Your Home
Get a free home valuation
Contact
Tell us about your needs

382 SW 131ST STREET

House For Sale
$715,000

BTC: 11.12840467

ETH: 375.79363411

30 days
4 bds
3 ba
2,472 sqft

Overview

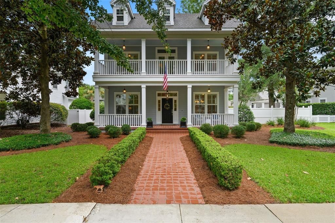
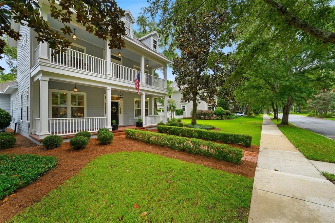
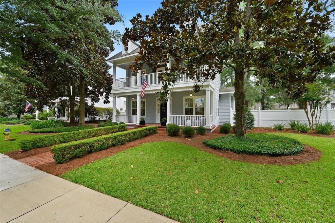
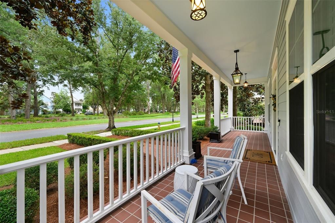
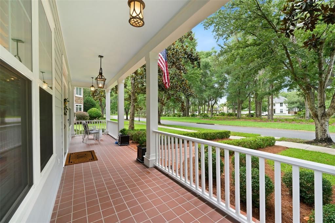
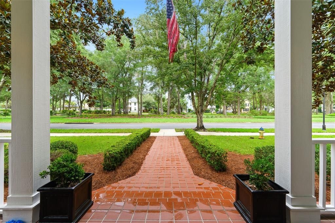
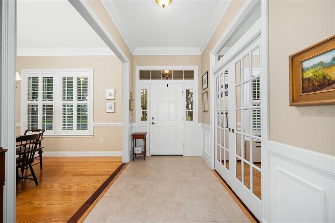
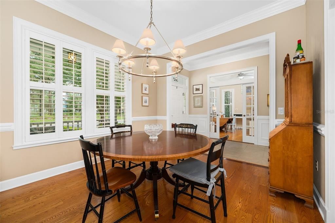
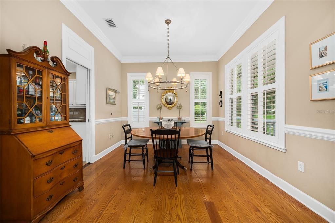
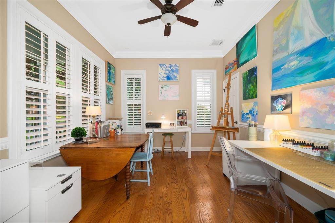
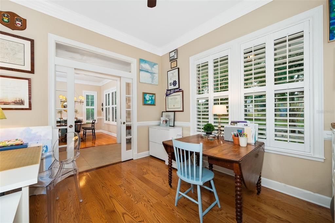
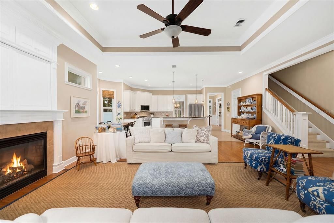
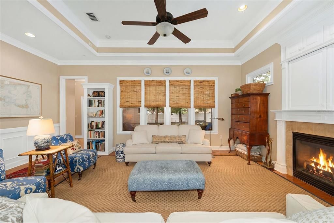
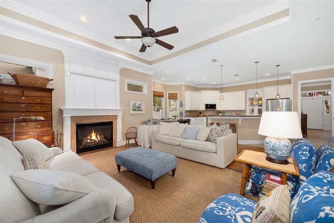
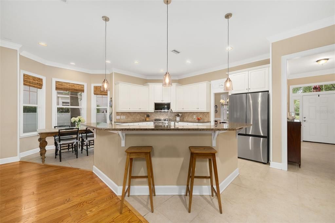
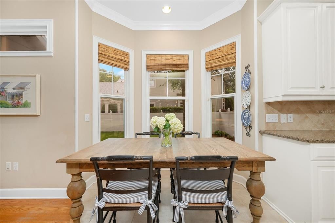
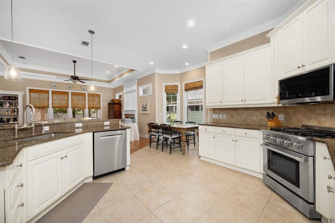
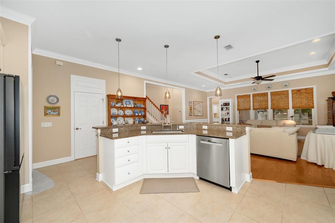
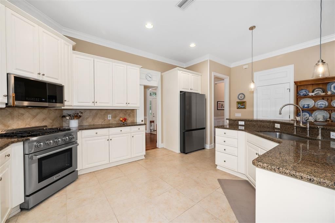
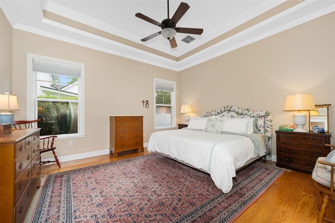
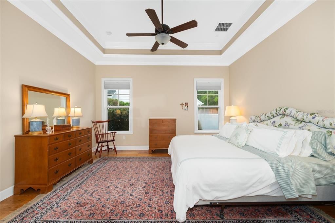
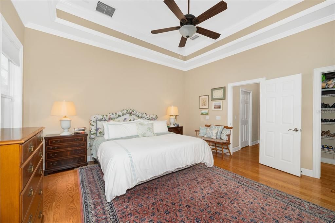
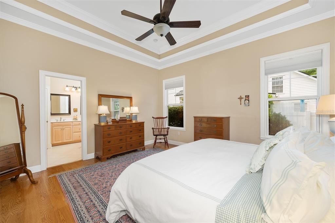
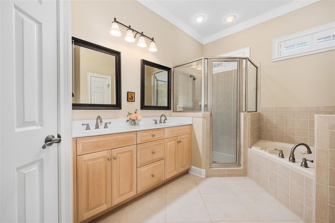
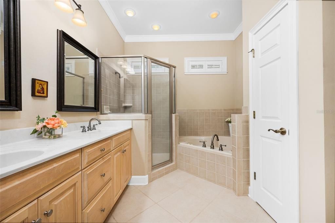
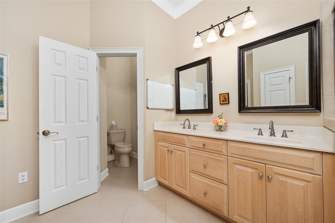
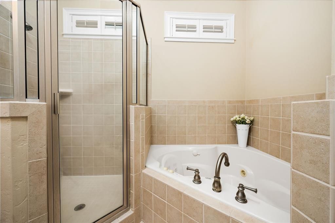
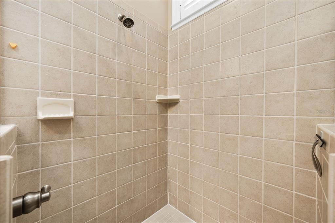
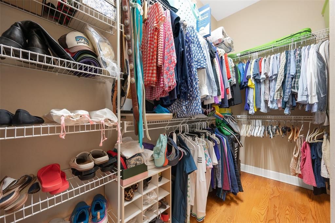
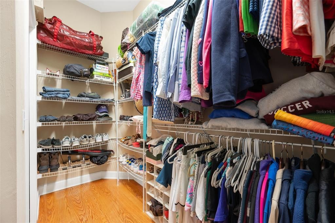
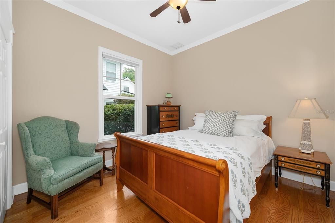
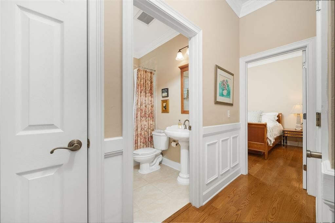
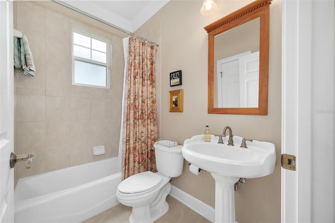
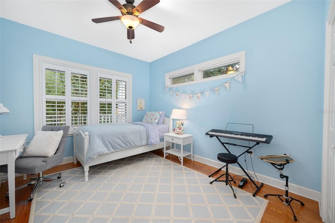
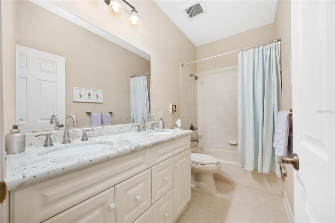
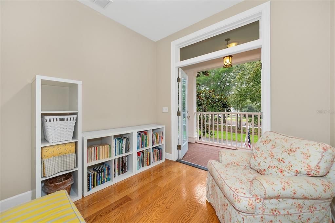
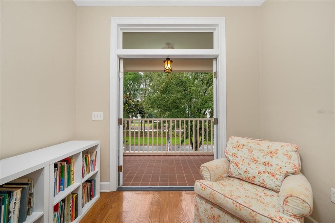
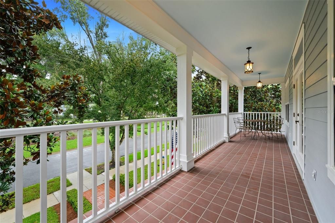
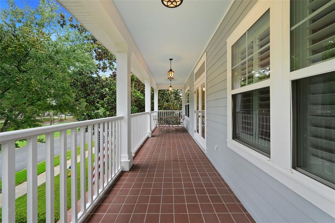
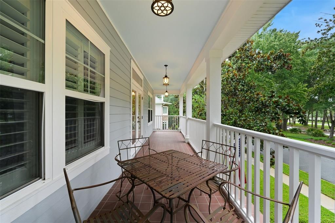
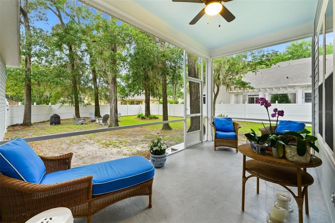
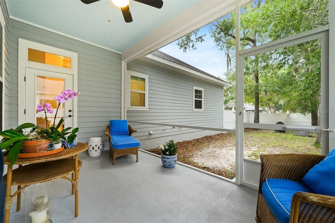
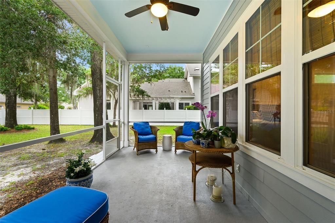
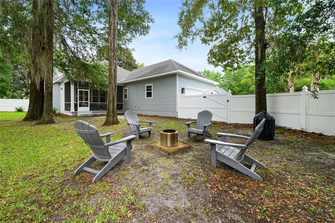
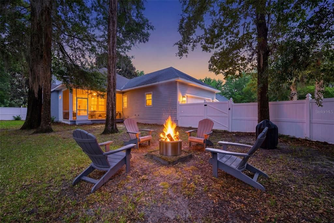
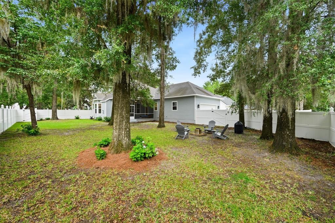
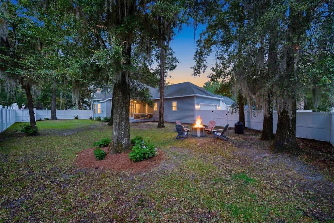
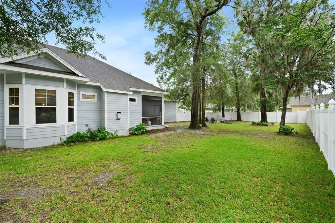
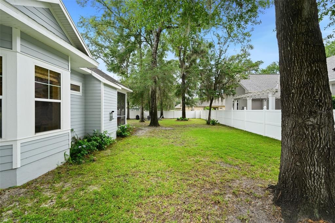
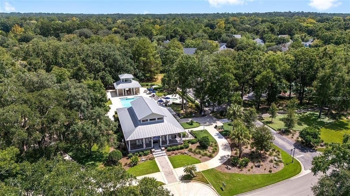
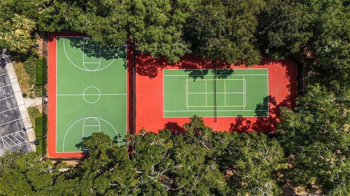
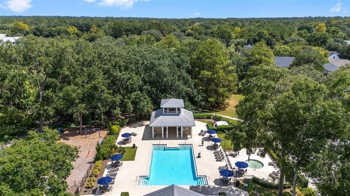
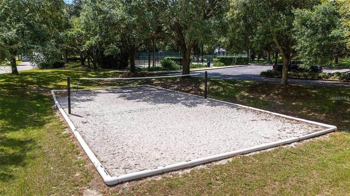
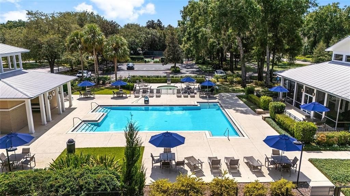
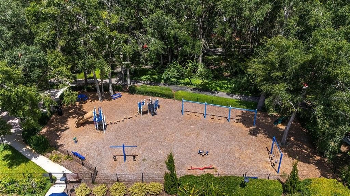
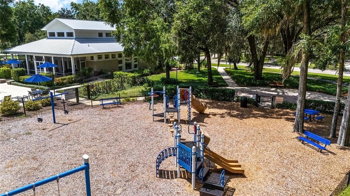
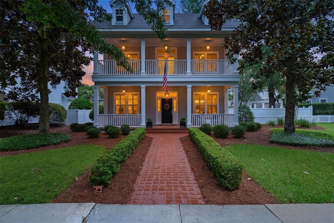
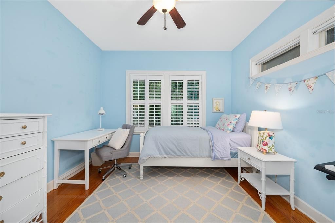
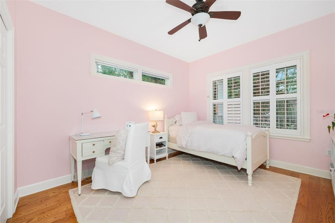
Nestled on a premium lot in the highly sought-after Town of Tioga, this storybook-inspired two-story home offers timeless charm, exceptional space, and an unbeatable lifestyle. Boasting 4 bedrooms, 3 full bathrooms, a spacious study, and a formal dining room, this thoughtfully designed floor plan provides both elegance and everyday functionality. The main level features a private primary suite tucked away at the rear of the home, along with a guest bedroom and full bath—ideal for visitors or multi-generational living. The spacious primary retreat includes a large walk-in closet and an ensuite bath with a soaking tub, separate glass-enclosed shower, and dual vanities. At the heart of the home, the beautifully appointed kitchen showcases timeless white cabinetry, stainless steel appliances including a Thor gas dual fuel stove, LG Microwave and Dishwasher and newer Samsung fridge. The open-concept kitchen design flows seamlessly into the inviting great room, where a cozy gas fireplace creates the perfect gathering space. Upstairs, you'll find two generously sized guest bedrooms, a full bathroom with dual sinks, a versatile flex room perfect for a playroom or reading nook, and French doors leading to a charming second-story balcony. Relax on your screened patio or step outside to enjoy the fully fenced backyard, complete with a majestic oak tree that provides abundant shade and plenty of room to add a pool if desired. Whether relaxing outdoors or entertaining family and friends, this expansive homesite offers endless possibilities. Just a short stroll away, residents enjoy Town of Tioga's outstanding amenities, including the community clubhouse, resort-style pool, playground, basketball, tennis, and beach volleyball courts, all connected by the beautifully landscaped Esplanade. The adjacent Tioga Town Center offers the ultimate walkable lifestyle with boutique shopping, popular restaurants, medical offices, and Gainesville Health & Fitness just moments from your front door. This is more than a home—it's the opportunity to enjoy one of the area's most desirable communities with timeless architecture, exceptional amenities, and everyday convenience.

Location

Details

Type:
Residential
Parking:
Garage Faces Rear
Year Built:
2007
Lot:
0.29 Acres
Heating:
Natural Gas
Price/sqft:
$289
Cooling:
Central Air
HOA:
$629

Valuation

Our model vs. what's actually selling nearby.
Estimate
$554,800
$439K – $676K
Confidence Low
List vs. estimate
$160K above estimate
List $715,000 · +28.9%
Our model says this listing is priced above recent comparable activity. Room to negotiate.
Price per sq ft
$289
+45.6% vs. city median $198
Based on
6 MLS comparables
Median of recent comparable listings. Sold comps use closing price, active listings use list price.
Highlights

Annual tax
$8,478
2025
HOA
$629/qtr
View
Trees/Woods
Garage
2 car garage
Pets
Allowed
All facts and features
  • Flooring

    • Carpet

    • Tile

    • Hardwood

    Heating

    • Natural Gas

    Cooling

    • Central Air

    Appliances

    • Dishwasher

    • Gas Water Heater

    • Range

    • Refrigerator

    Other interior features

    • Ceiling Fan(s)

    • Primary Bedroom Main Floor

    • Split Bedroom

    Bedrooms and bathrooms

    • Bedrooms: 4

    • Full bathrooms: 3

  • Parking

    • Garage Faces Rear

    Property

    • Levels: Two

    • Exterior Features: Sidewalk

    Lot

    • Lot: 0.29 Acres

    Other Property Information

    • Parcel Number: 04333070167

    • Zoning: PD

  • Type and style

    • Property Type: Residential

    • Property Sub Type: Single Family Residence

  • Utility

    • Cable Available

    • Natural Gas Available

    • Street Lights

    • Underground Utilities

  • Other financial information

    • HOA: $629

    • HOA Frequency: Quarterly

    • Annual tax amount: $8,478

  • Source details

    • MLS ID: GC541312

    Other facts

    • Construction Materials: Cement Siding / Concrete / Wood Frame

    • Foundation Details: Slab

    • Fireplace Features: Family Room

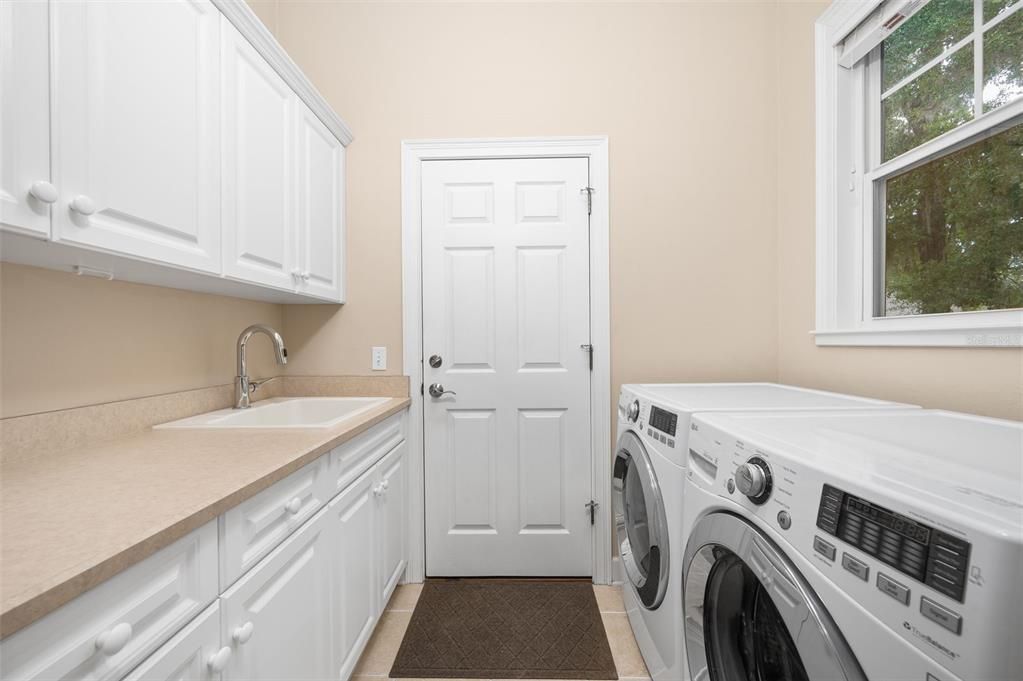
    • Laundry Features: Laundry Room

    • Lot Features: Landscaped / Sidewalk

    • Patio And Porch Features: Covered

    • Window Features: Insulated Windows

    • Direction Faces: East

    • Architectural Style: Other / Traditional

    • Fireplace: Yes

    • Garage Spaces: 2

    • Attached Garage: Yes

    • Garage: Yes

    • Living Area: 2472

    • Water Source: Public

    • Subdivision Name: TOWN OF TIOGA PH 7

Private inquiry
Talk to the advisor on this listing.
Floor plans, HOA docs, off-market comparables, scheduling a private showing — one message, direct to the local specialist.

More like this

New
For Sale
$857,000
House
4 bds · 4 ba · 3,001 sqft
ARBOR GREENS PH 1, NEWBERRY
13573 NW 8TH ROAD
New
For Sale
$529,900
House
3 bds · 2 ba · 1,805 sqft
FAIRWAY POINTE AT WEST END, NEWBERRY
853 NW 132ND BOULEVARD
New
For Sale
$699,900
House
4 bds · 3 ba · 2,461 sqft
LAUREATE VILLAGE PH 1 UNIT 2 PB 37 PG 86, NEWBERRY
801 SW 144TH DRIVE
New
For Sale
$650,000
House
3 bds · 2 ba · 1,976 sqft
OAKMONT PH 2 PB 32 PG 30, GAINESVILLE
11951 SW 32ND LANE
For Sale
$580,000
House
3 bds · 3 ba · 2,368 sqft
HAILE PLANTATION UNIT 33 PH II, GAINESVILLE
3636 SW 97TH WAY
For Sale
$675,000
House
4 bds · 3 ba · 2,742 sqft
TOWN OF TIOGA PH 15, NEWBERRY
12926 SW 7TH AVENUE
For Sale
$540,000
House
5 bds · 3 ba · 2,450 sqft
FLETCHERS MILL, GAINESVILLE
11444 NW 18TH LANE
For Sale
$690,000
House
4 bds · 3 ba · 3,003 sqft
ARBOR GREENS PH 1, NEWBERRY
13478 NW 9TH ROAD

Market around this address

Live counts in the same area.
View all

The multiple listing information is provided by the Stellar MLS from a copyrighted compilation of listings. The compilation of listings and each individual listing are ©2026-present Stellar MLS. All Rights Reserved. The information provided is for consumers' personal, noncommercial use and may not be used for any purpose other than to identify prospective properties consumers may be interested in purchasing. All properties are subject to prior sale or withdrawal. All information provided is deemed reliable but is not guaranteed accurate, and should be independently verified. Listing courtesy of: BHGRE THOMAS GROUP