Sell Your Home
Get a free home valuation
Contact
Tell us about your needs
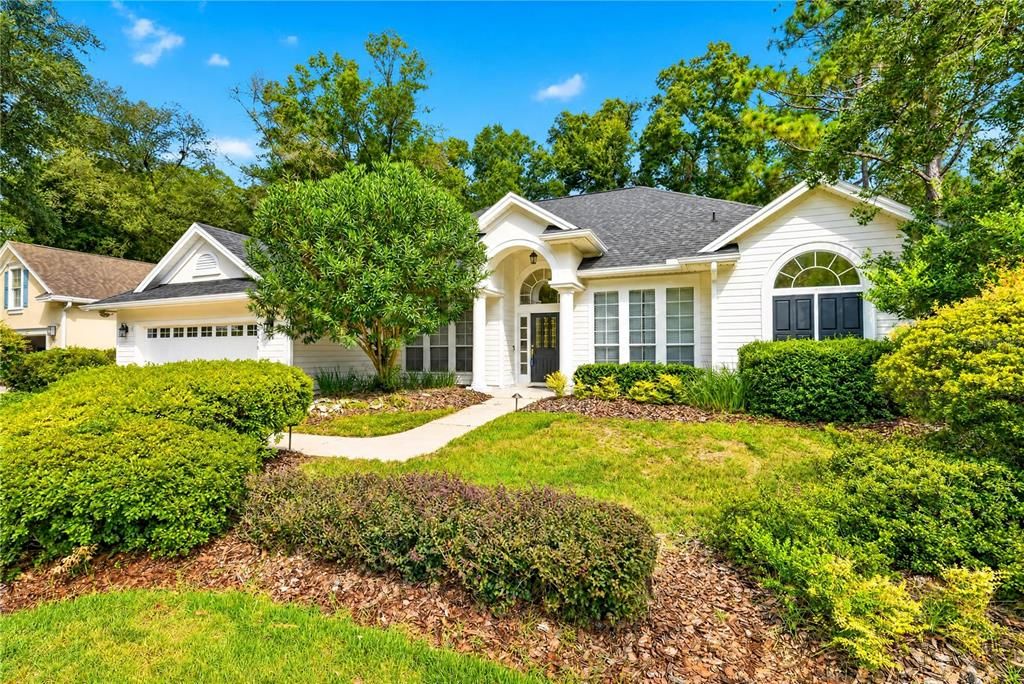
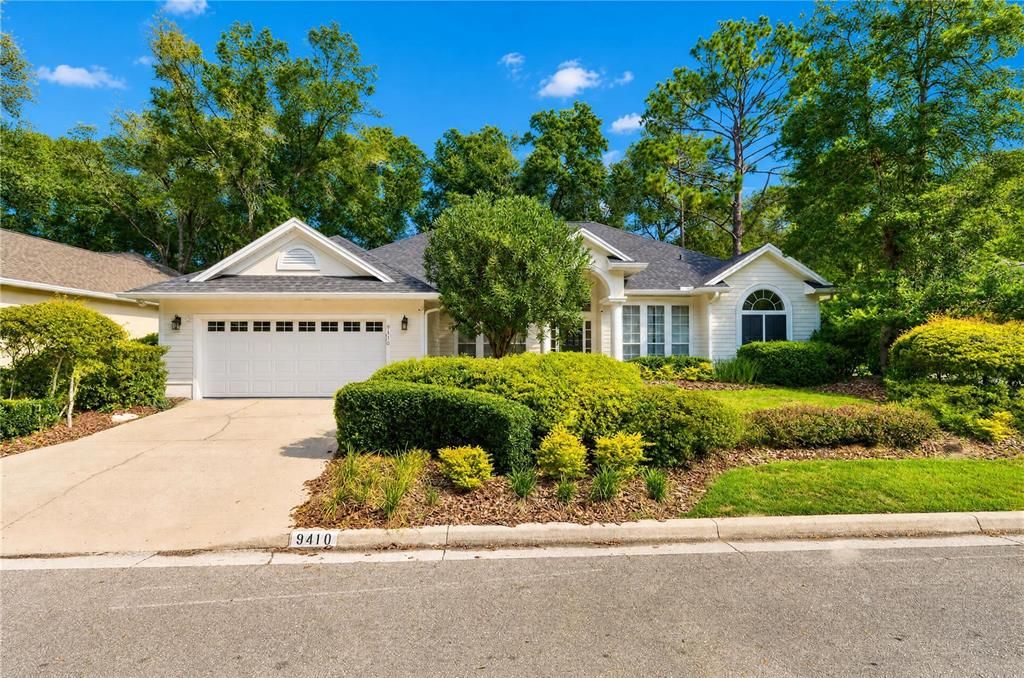
9410 SW 35TH LANE

House For Sale
$620,000

BTC: 9.76454839

ETH: 325.86301139

28 days
4 bds
2 ba
2,558 sqft

Overview

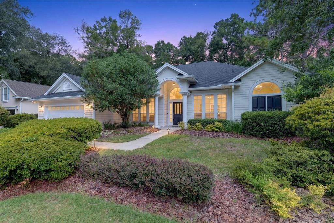
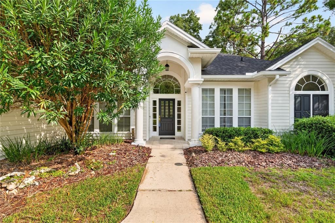
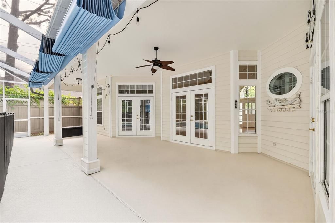
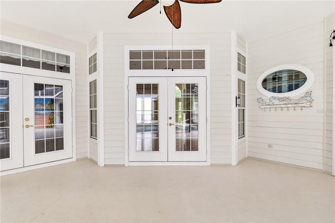
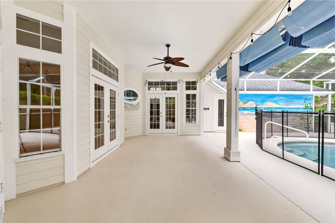
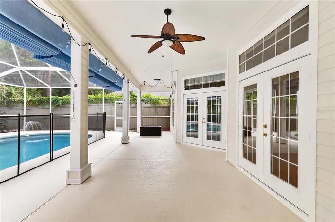
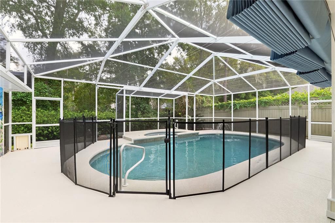
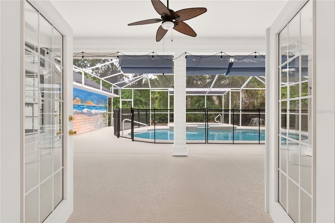
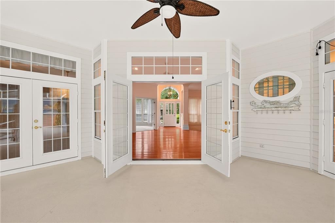
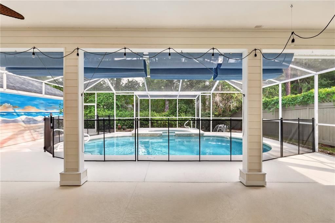
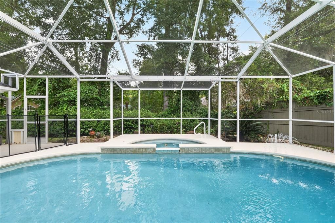
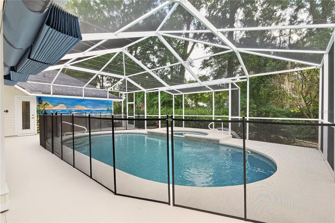
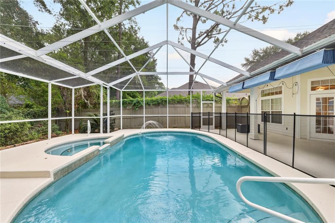
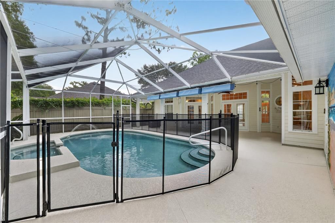
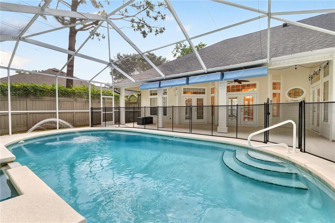
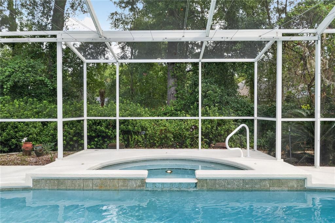
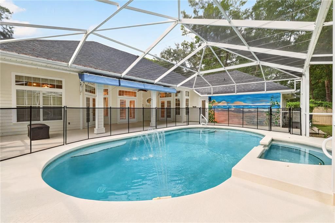
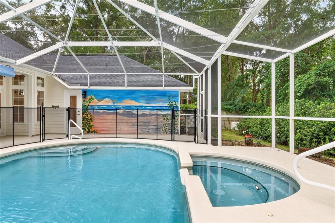
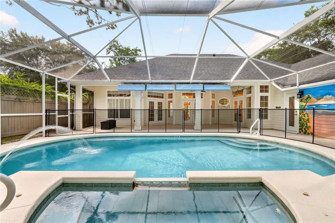
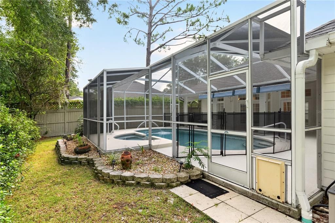
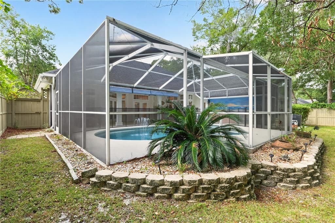
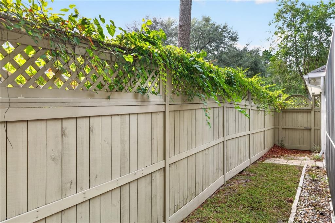
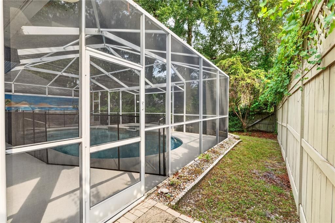
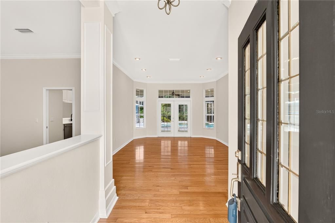
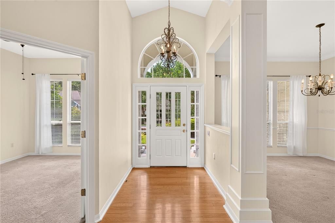
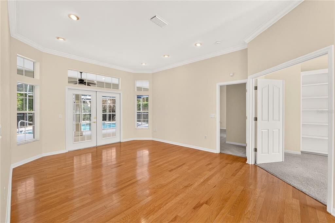
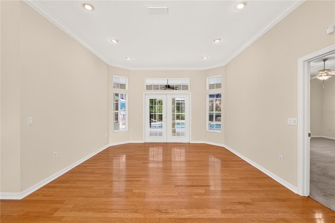
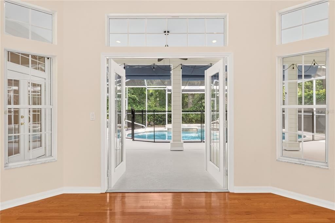
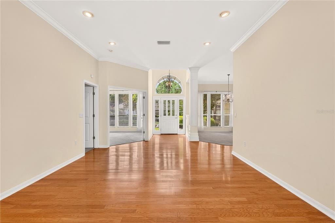
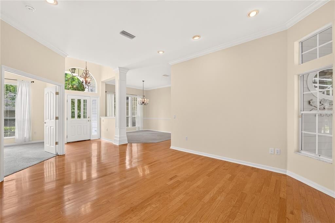
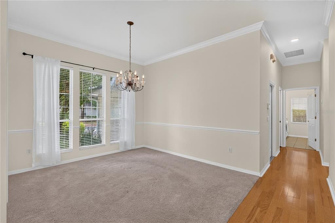
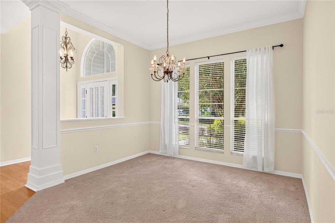
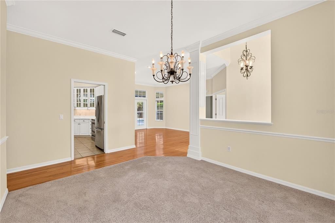
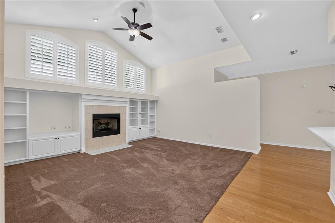
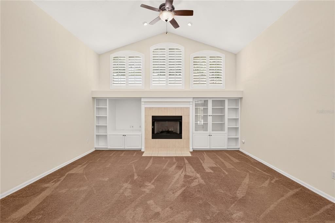
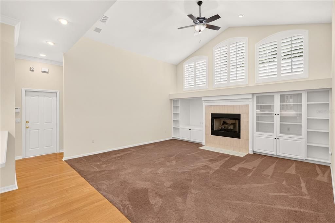
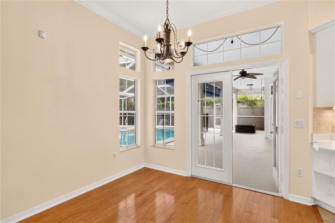
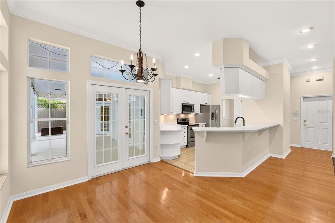
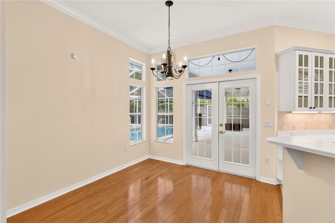
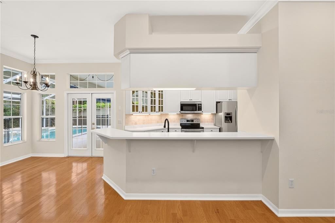
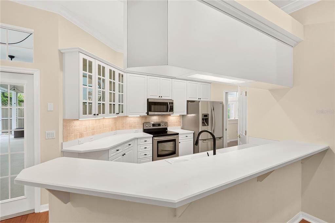
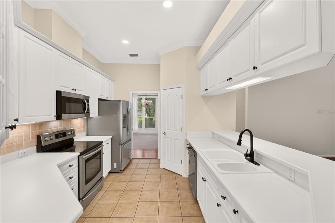
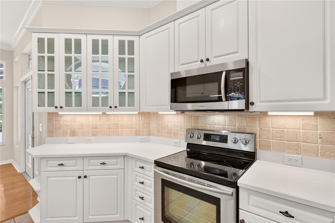
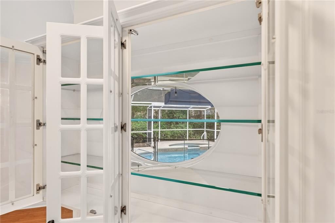
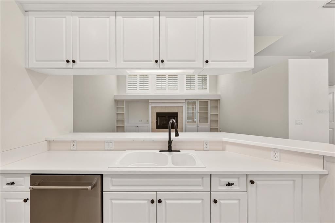
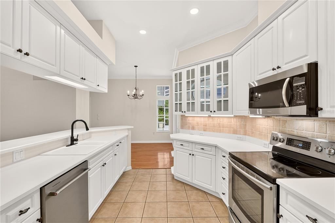
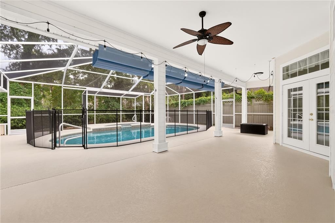
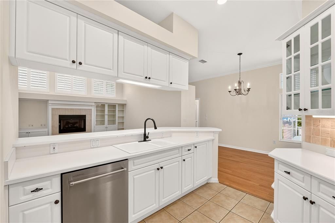
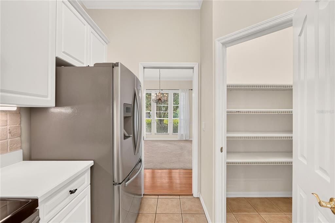
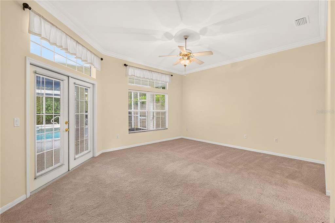
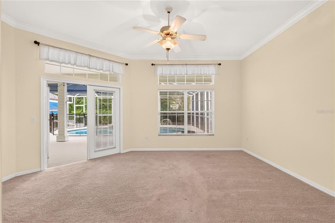
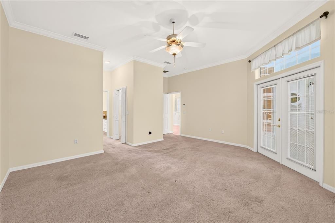
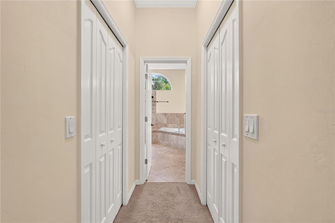
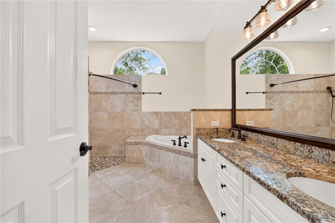
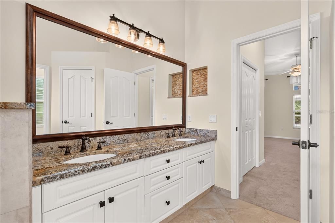
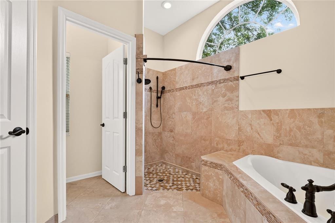
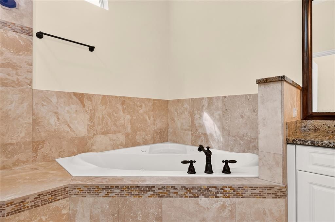
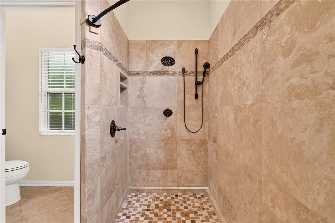
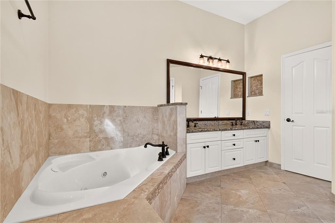
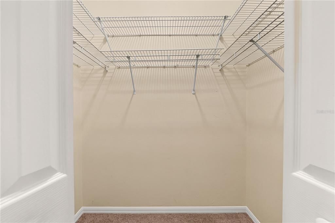
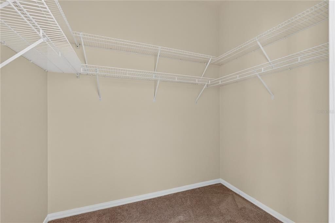
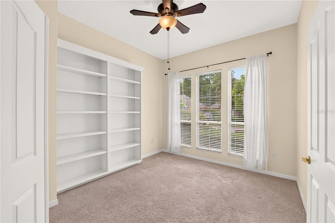
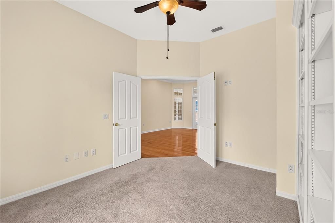
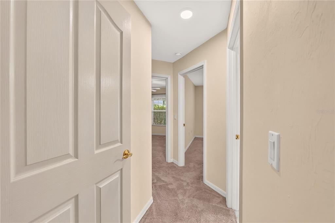
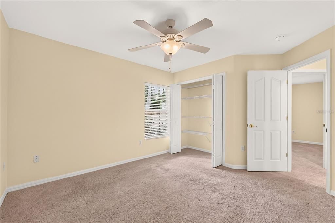
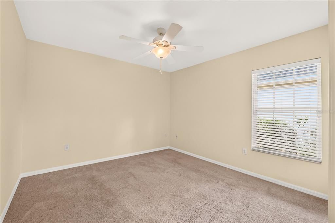
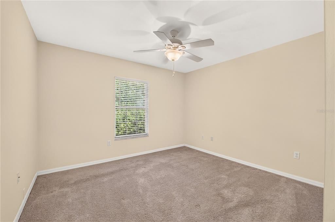
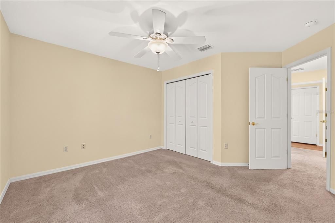
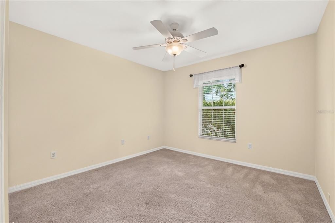
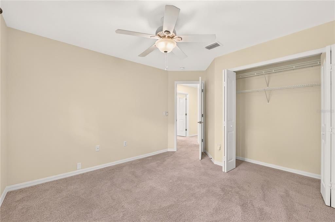
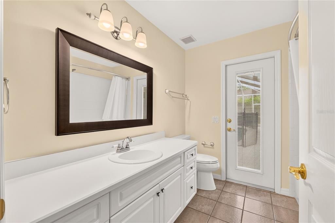
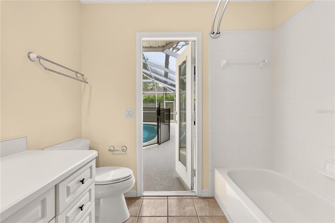
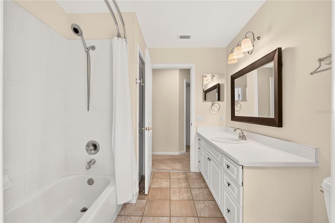
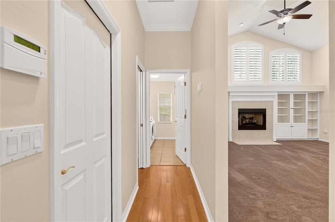
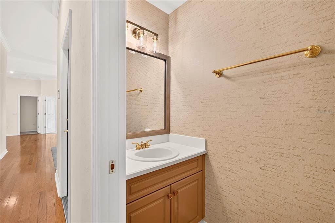
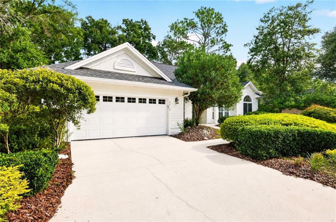

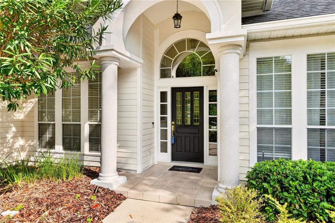
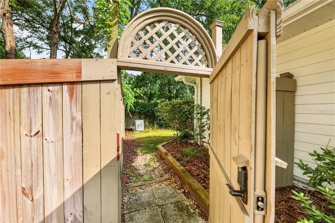
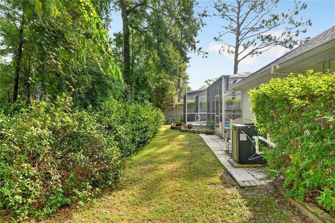
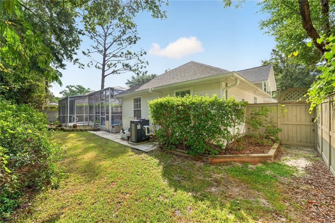
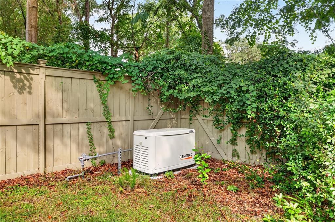
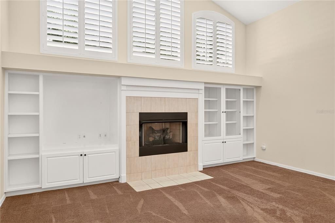
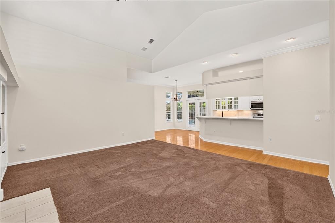
Gorgeous 4 bedroom 2.5 bath with study/office pool home, located in Hampstead Park at Haile Plantation. This home is move in ready and has been meticulously maintained and recently painted inside and outside and with a newer roof. This spacious home is perfect for your family with its split bedroom plan, huge family room with gas log fireplace, vaulted ceiling with lots of windows with new plantation shutters and open to your gourmet kitchen with breakfast area. The formal living area opens through French doors to a beautiful lanai with a sparkling saltwater and heated pool. The primary suite has high ceilings, two walk-in closets and a luxury master bath with double vanity, separate shower and jetted tub. This home was built for entertaining and enjoying the Florida lifestyle and it has a new whole home gas generator for any weather occurrence. This home is a must see, close to shopping, a park with gazebo and playground, walk or bike to the elementary school, restaurants and the famous Saturday farmers market in the Haile Village Center. Don't miss this chance on owning a great home in a great location!!!!
Location

Details

Type:
Residential
Parking:
Driveway / Ground Level
Year Built:
1999
Lot:
0.20 Acres
Heating:
Central / Natural Gas
Price/sqft:
$242
Cooling:
Central Air
HOA:
$315

Valuation

Our model vs. what's actually selling nearby.
Estimate
$549,000
$438K – $600K
Confidence Low
List vs. estimate
$71K above estimate
List $620,000 · +12.9%
Our model says this listing is priced above recent comparable activity. Room to negotiate.
Price per sq ft
$242
+11.1% vs. city median $218
Based on
5 MLS comparables
Median of recent comparable listings. Sold comps use closing price, active listings use list price.

Highlights

Annual tax
$5,809
2025
HOA
$315/qtr
Pool
Child Safety Fence
View
Trees/Woods

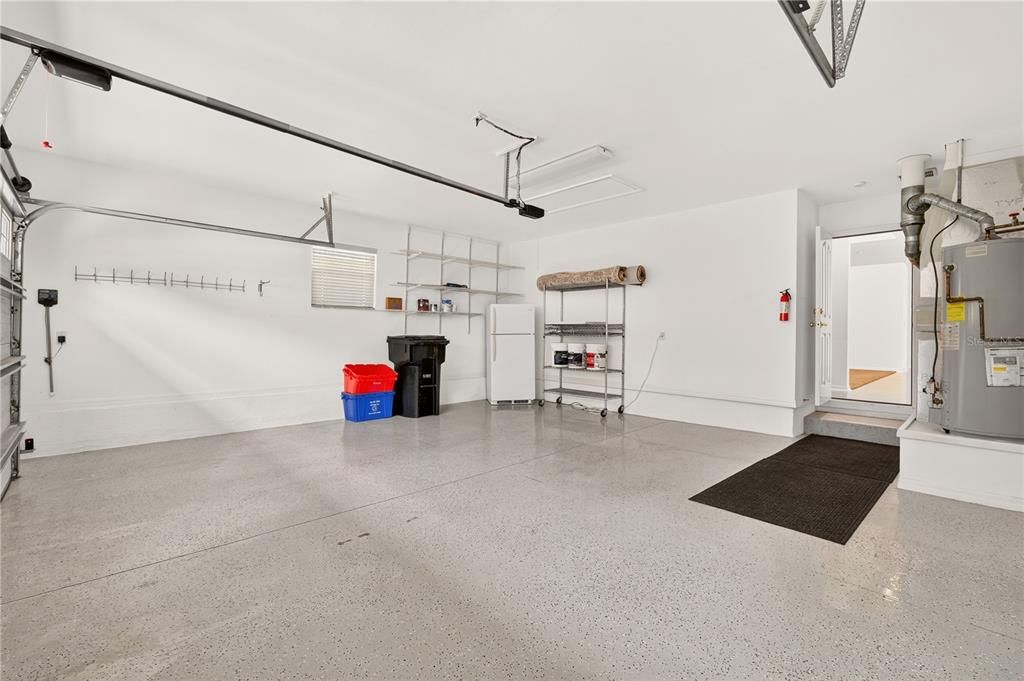
Garage
2 car garage
Pets
Allowed
All facts and features
  • Flooring

    • Carpet

    • Ceramic Tile

    • Engineered Hardwood

    Heating

    • Central

    • Natural Gas

    Cooling

    • Central Air

    Appliances

    • Dishwasher

    • Disposal

    • Dryer

    • Exhaust Fan

    • Gas Water Heater

    • Microwave

    • Range

    • Range Hood

    • Refrigerator

    • Washer

    Other interior features

    • Built-in Features

    • Cathedral Ceiling(s)

    • Ceiling Fan(s)

    • Chair Rail

    • Crown Molding

    • Eating Space In Kitchen

    • High Ceilings

    • Kitchen/Family Room Combo

    • Living Room/Dining Room Combo

    • Open Floorplan

    • Primary Bedroom Main Floor

    • Split Bedroom

    • Thermostat

    • Vaulted Ceiling(s)

    • Walk-In Closet(s)

    • Window Treatments

    Bedrooms and bathrooms

    • Bedrooms: 4

    • Bathrooms: 1

    • Full bathrooms: 2

  • Parking

    • Driveway

    • Ground Level

    Property

    • Levels: One

    • Pool Private: Yes

    • Exterior Features: Awning(s) / French Doors / Irrigation System / Lighting / Private Yard / Rain Gutters

    Lot

    • Lot: 0.20 Acres

    Other Property Information

    • Parcel Number: 06860332141

    • Zoning: PD

  • Type and style

    • Property Type: Residential

    • Property Sub Type: Single Family Residence

  • Utility

    • Cable Available

    • Electricity Connected

    • Fiber Optics

    • Natural Gas Connected

    • Phone Available

    • Public

    • Sewer Connected

    • Street Lights

    • Underground Utilities

    • Water Connected

  • Other financial information

    • HOA: $315

    • HOA Frequency: Quarterly

    • Annual tax amount: $5,809

  • Source details

    • MLS ID: GC541645

    Other facts

    • Construction Materials: Cement Siding / HardiPlank Type / Wood Frame

    • Foundation Details: Slab

    • Fireplace Features: Family Room / Gas

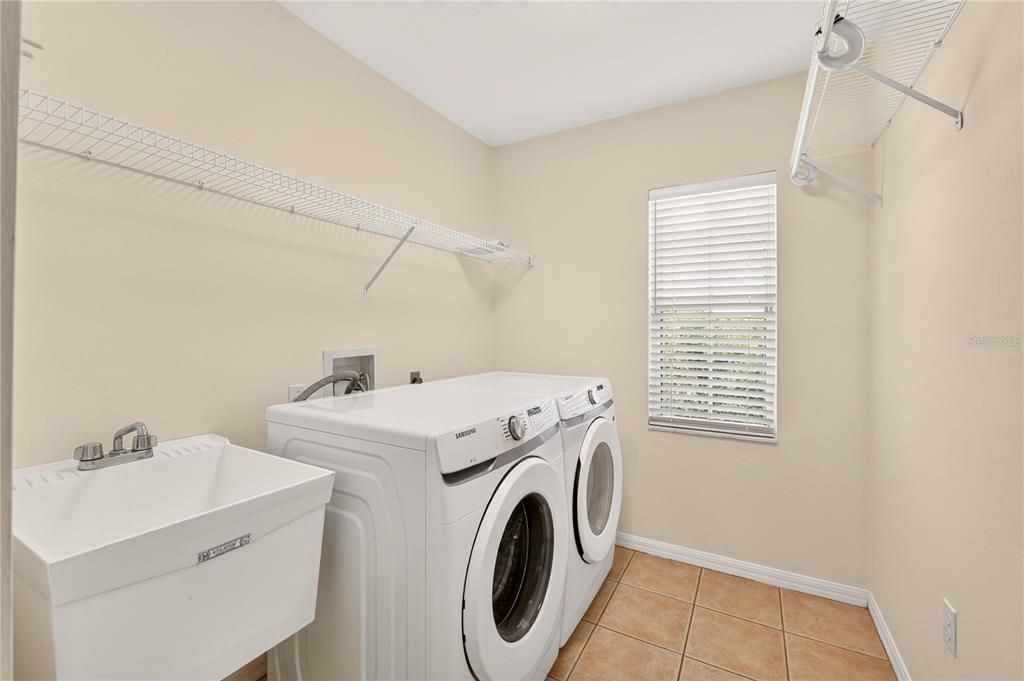
    • Laundry Features: Inside / Laundry Room

    • Lot Features: In County / Landscaped / Level

    • Patio And Porch Features: Covered / Enclosed / Front Porch / Porch / Rear Porch / Screened

    • Pool Features: Child Safety Fence / Heated / In Ground / Lighting / Salt Water / Screen Enclosure

    • Window Features: Blinds / Double Pane Windows / Insulated Windows / Window Treatments

    • Direction Faces: Southwest

    • Architectural Style: Florida

    • Fireplace: Yes

    • Garage Spaces: 2

    • Attached Garage: Yes

    • Garage: Yes

    • Living Area: 2558

    • Water Source: Public

    • Subdivision Name: HAILE PLANTATION UNIT 33 PH II

Private inquiry
Talk to the advisor on this listing.
Floor plans, HOA docs, off-market comparables, scheduling a private showing — one message, direct to the local specialist.

More like this

New
For Sale
$650,000
House
3 bds · 2 ba · 1,976 sqft
OAKMONT PH 2 PB 32 PG 30, GAINESVILLE
11951 SW 32ND LANE
New
For Sale
$470,000
House
3 bds · 2 ba · 2,196 sqft
HAILE PLANTATION, GAINESVILLE
10334 SW 51ST LANE
New
For Sale
$580,000
House
3 bds · 3 ba · 2,368 sqft
HAILE PLANTATION UNIT 33 PH II, GAINESVILLE
3636 SW 97TH WAY
New
For Sale
$675,000
House
4 bds · 3 ba · 2,742 sqft
TOWN OF TIOGA PH 15, NEWBERRY
12926 SW 7TH AVENUE
New
For Sale
$440,000
Multi-family
8 bds · 3,902 sqft
CEDAR RIDGE, GAINESVILLE
724 SW 68TH TERRACE
New
For Sale
$440,000
Multi-family
8 bds · 4,278 sqft
CEDAR RIDGE, GAINESVILLE
712 SW 70TH TERRACE
New
For Sale
$440,000
Multi-family
8 bds · 4,250 sqft
CEDAR RIDGE, GAINESVILLE
723 SW 69TH STREET
For Sale
$489,900
House
3 bds · 2 ba · 2,068 sqft
ELOISE GARDENS, GAINESVILLE
6415 SW 88TH TERRACE

Market around this address

Live counts in the same area.
View all

The multiple listing information is provided by the Stellar MLS from a copyrighted compilation of listings. The compilation of listings and each individual listing are ©2026-present Stellar MLS. All Rights Reserved. The information provided is for consumers' personal, noncommercial use and may not be used for any purpose other than to identify prospective properties consumers may be interested in purchasing. All properties are subject to prior sale or withdrawal. All information provided is deemed reliable but is not guaranteed accurate, and should be independently verified. Listing courtesy of: BOSSHARDT REALTY SERVICES LLC