Vender tu casa
Valoración gratuita de tu hogar
Contacto
Cuéntenos sobre sus necesidades
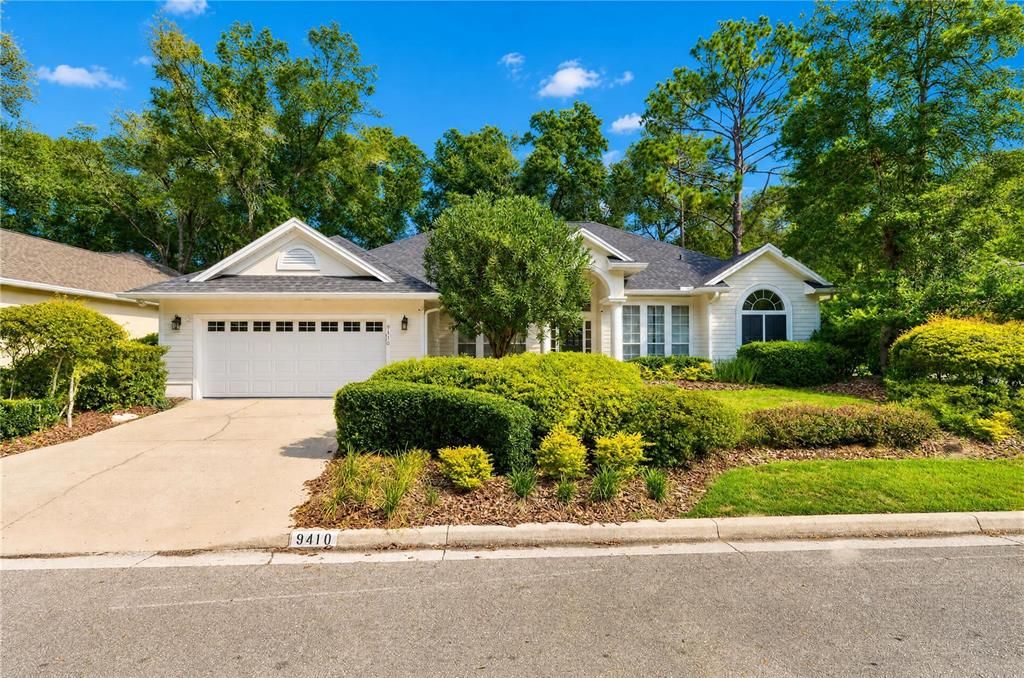
9410 SW 35TH LANE

Casa En Venta
$620,000

BTC: 7.68277571

ETH: 258.33333333

53 días
4 camas
2 baños
2,558 sqft

Visión general

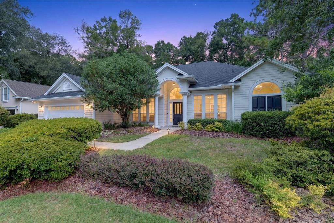
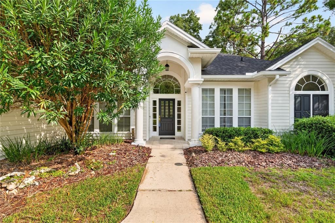
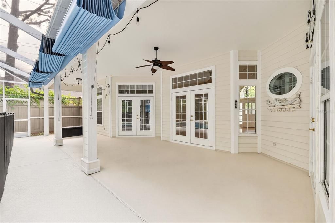
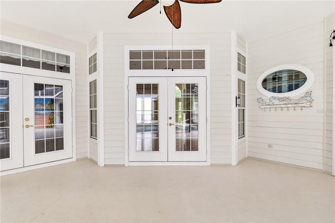
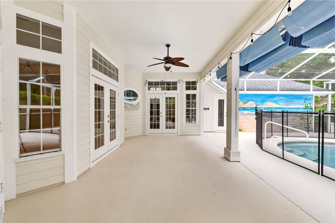
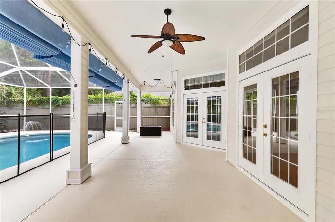
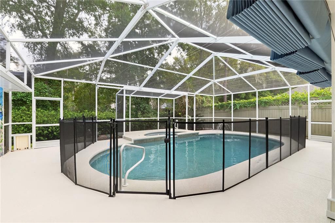
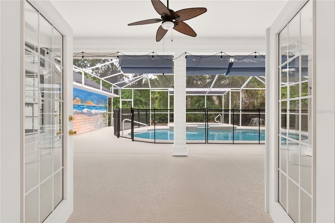
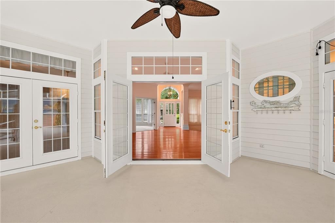
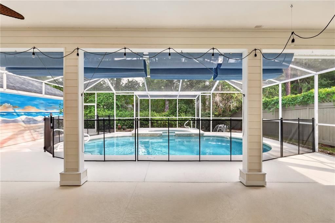
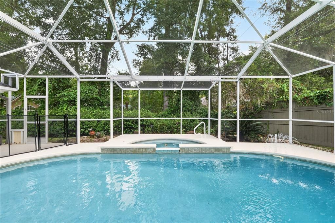
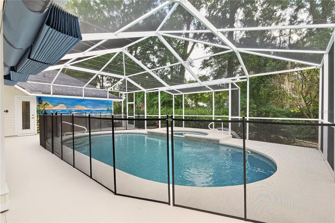
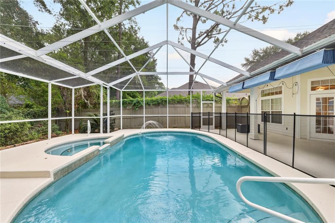
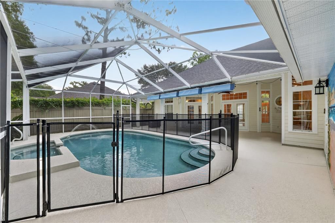
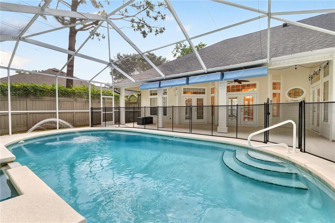
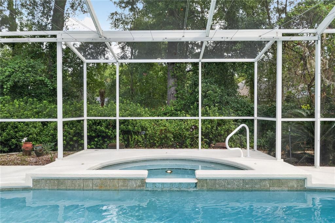
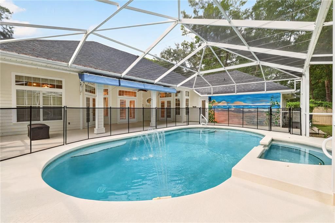
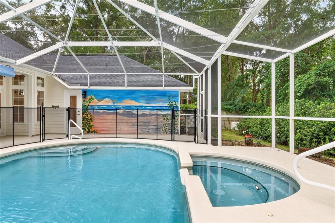
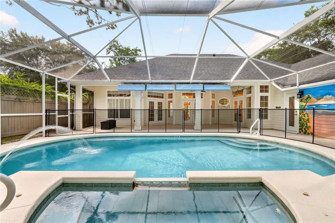
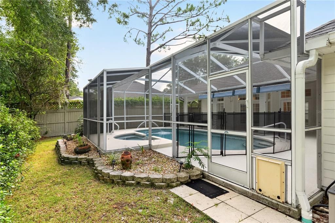
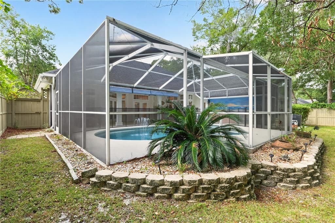
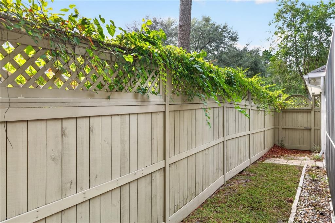
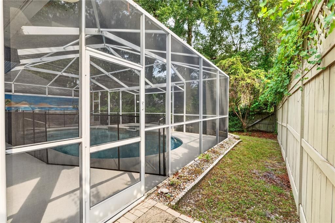
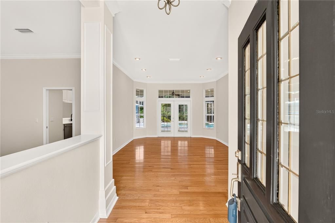
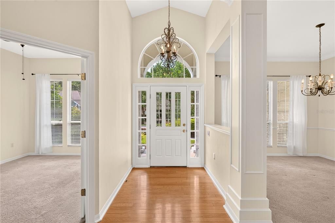
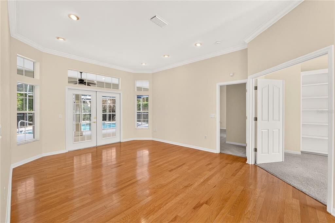
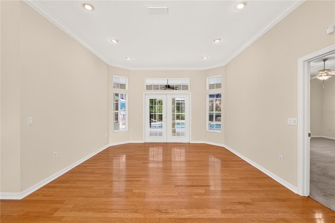
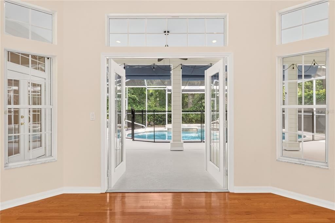
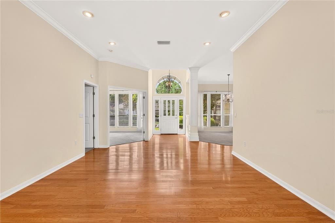
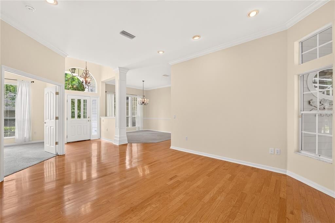
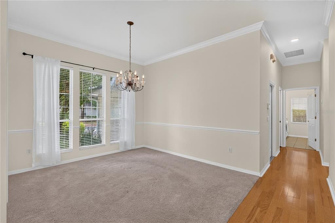
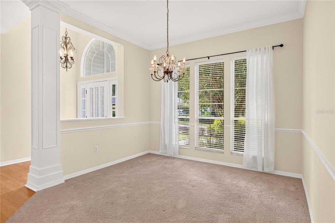
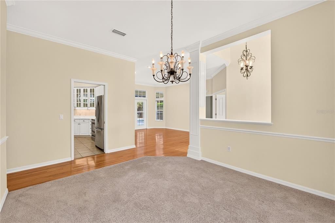
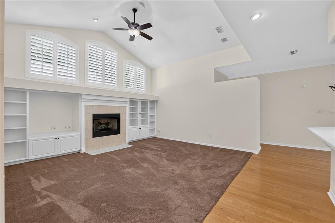
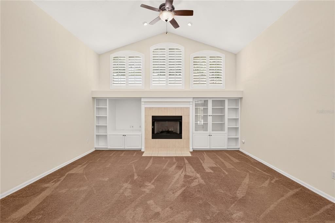
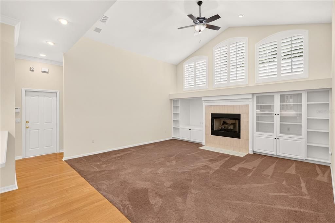
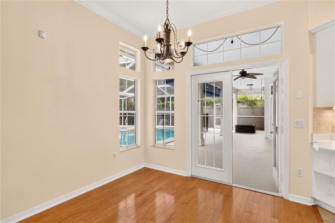
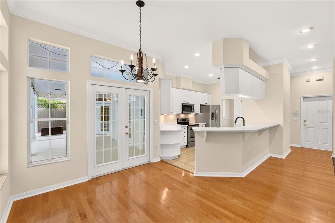
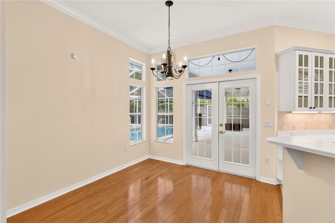
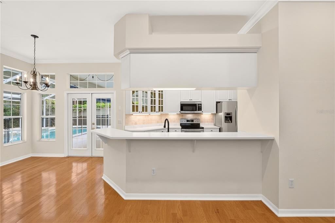
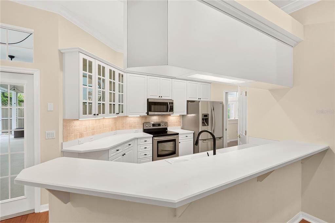
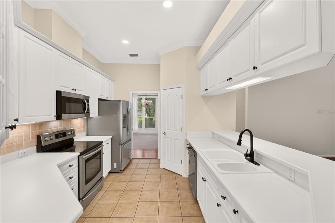
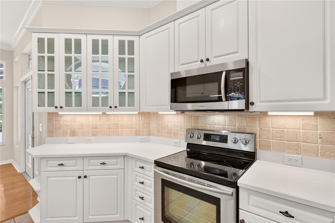
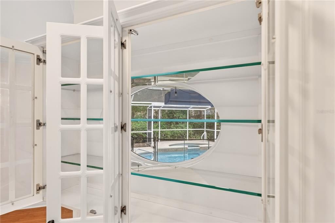
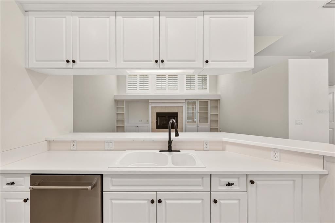
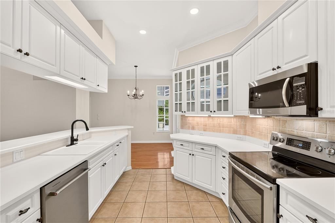
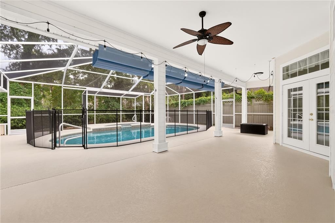
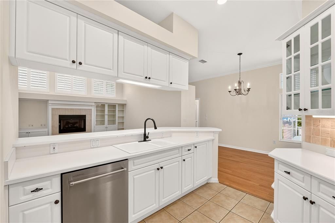
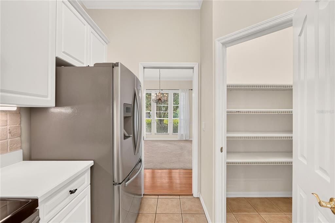
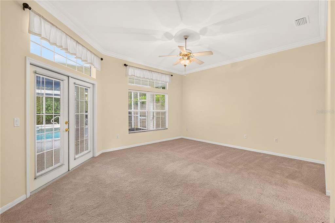
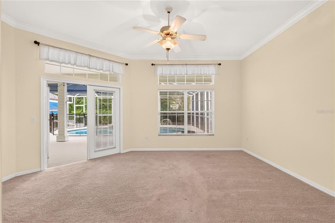
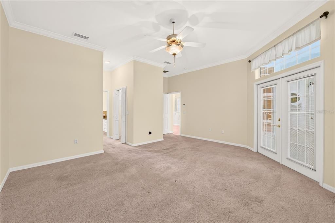
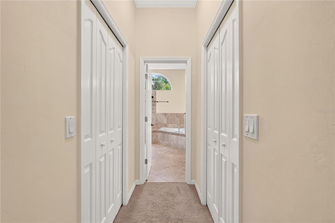
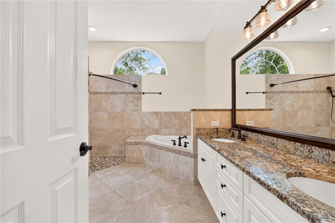
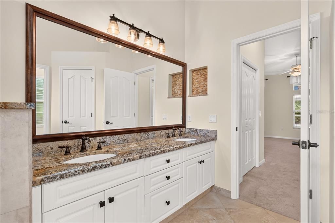
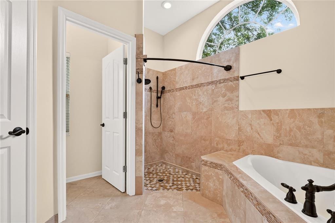
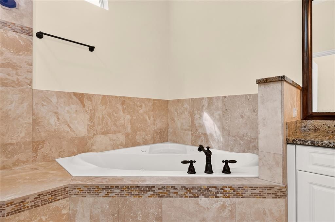
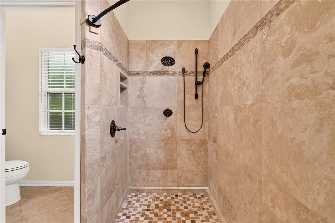
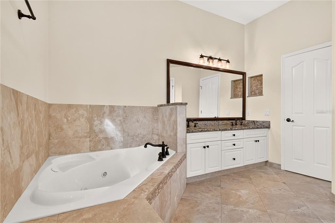
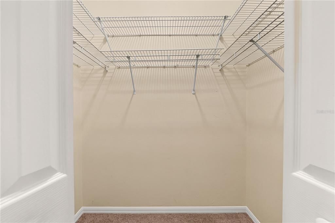
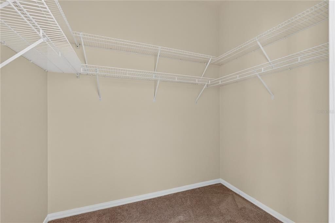
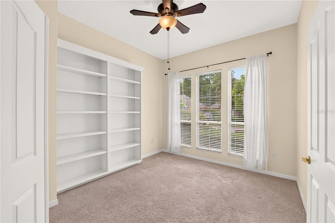
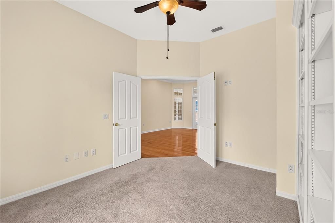
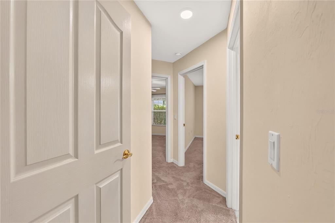
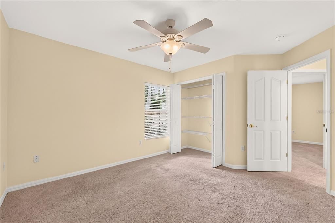
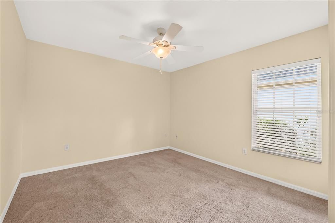
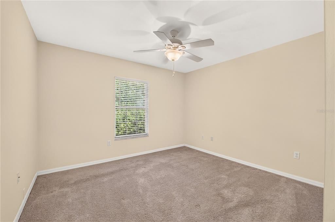
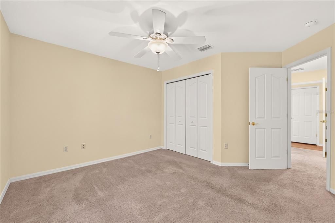
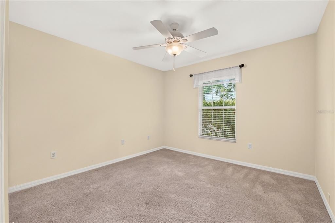
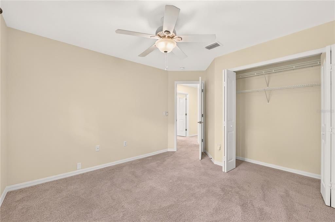
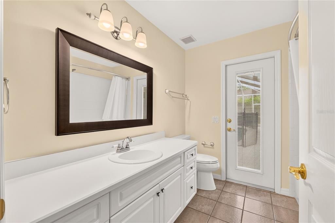
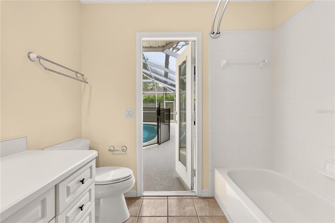
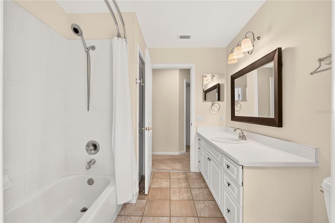
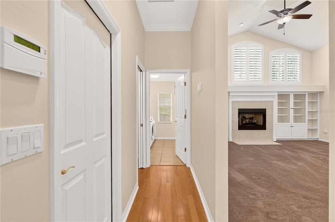
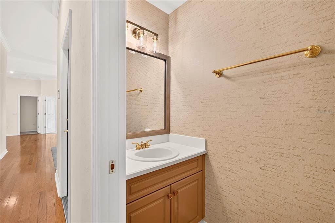

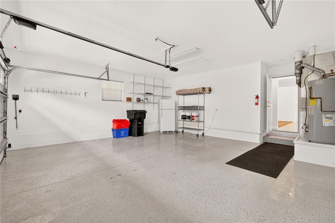
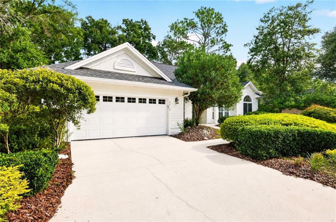

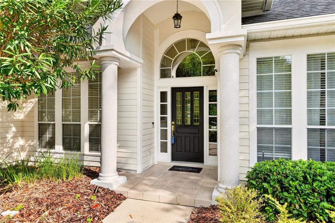
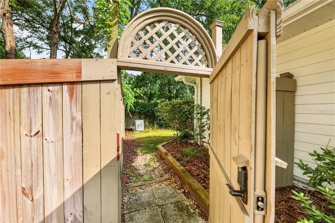
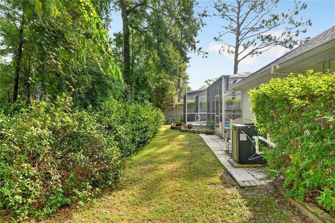
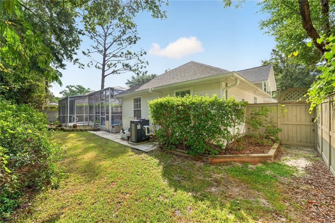
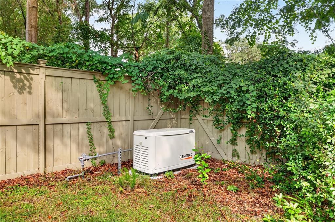
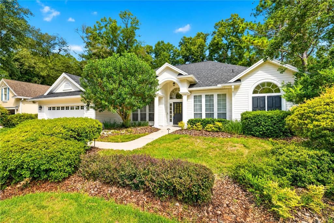
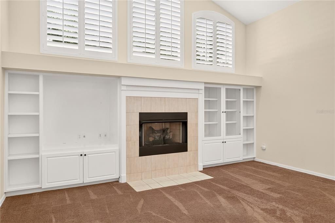
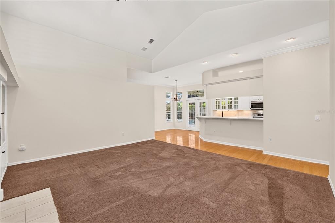
Gorgeous 4 bedroom 2.5 bath with study/office pool home, located in Hampstead Park at Haile Plantation. This home is move in ready and has been meticulously maintained and recently painted inside and outside and with a newer roof. This spacious home is perfect for your family with its split bedroom plan, huge family room with gas log fireplace, vaulted ceiling with lots of windows with new plantation shutters and open to your gourmet kitchen with breakfast area. The formal living area opens through French doors to a beautiful lanai with a sparkling pool. The primary suite has high ceilings, two walk-in closets and a luxury master bath with double vanity, separate shower and jetted tub. This home was built for entertaining and enjoying the Florida lifestyle and it has a new whole home gas generator for any weather occurrence. This home is a must see, close to shopping, a park with gazebo and playground, walk or bike to the elementary school, restaurants and the famous Saturday farmers market in the Haile Village Center. Don't miss this chance on owning a great home in a great location!!!!

Ubicación

Detalles
Tipo:
Residential
Estacionamiento:
Driveway / Ground Level
Año de construcción:
1999
Lote:
0.20 Hectáreas
Calefacción:
Central / Natural Gas
precio por sq. medidor:
$242
Enfriamiento:
Central Air
HOA:
$315

Valuation

Our model vs. what's actually selling nearby.
Estimate
$549,000
$438K – $600K
Confidence Low
List vs. estimate
$71K above estimate
List $620,000 · +12.9%
Our model says this listing is priced above recent comparable activity. Room to negotiate.
Price per sq ft
$242
+13.2% vs. city median $214
Based on
5 MLS comparables
Median of recent comparable listings. Sold comps use closing price, active listings use list price.

Destacados

Annual tax
$5,809
2025
HOA
$315/qtr
Pool
Child Safety Fence
View
Trees/Woods
Garage
2 car garage
Pets
Allowed
Más hechos y características
  • Piso

    • Carpet

    • Ceramic Tile

    • Engineered Hardwood

    Calefacción

    • Central

    • Natural Gas

    Enfriamiento

    • Central Air

    Accesorios

    • Dishwasher

    • Disposal

    • Dryer

    • Exhaust Fan

    • Gas Water Heater

    • Microwave

    • Range

    • Range Hood

    • Refrigerator

    • Washer

    Otras características interiores

    • Built-in Features

    • Cathedral Ceiling(s)

    • Ceiling Fan(s)

    • Chair Rail

    • Crown Molding

    • Eating Space In Kitchen

    • High Ceilings

    • Kitchen/Family Room Combo

    • Living Room/Dining Room Combo

    • Open Floorplan

    • Primary Bedroom Main Floor

    • Split Bedroom

    • Thermostat

    • Vaulted Ceiling(s)

    • Walk-In Closet(s)

    • Window Treatments

    Dormitorios y baños

    • Dormitorios: 4

    • Baños: 1

    • Baños completos: 2

  • Estacionamiento

    • Driveway

    • Ground Level

    Propiedad

    • Pisos: One

    • Piscina Privada: Si

    • Características Exteriores: Awning(s) / French Doors / Irrigation System / Lighting / Private Yard / Rain Gutters

    Lote

    • Lote: 0.20 Hectáreas

    Otra Información de Propiedad

    • Número de Parcela: 06860332141

    • Zonificación: PD

  • Tipo y estilo

    • Tipo de propiedad: Residential

    • Subtipo de propiedad: Single Family Residence

  • Utilidad

    • Cable Available

    • Electricity Connected

    • Fiber Optics

    • Natural Gas Connected

    • Phone Available

    • Public

    • Sewer Connected

    • Street Lights

    • Underground Utilities

    • Water Connected

  • Otra información financiera

    • HOA: $315

    • Frecuencia HOA: Quarterly

    • Importe anual de impuestos: $5,809

  • Detalles de la fuente

    • MLS ID: GC541645

    Otros hechos

    • Materiales de construcción: Cement Siding / HardiPlank Type / Wood Frame

    • Detalles de la fundación: Slab

    • Características de la chimenea: Family Room / Gas

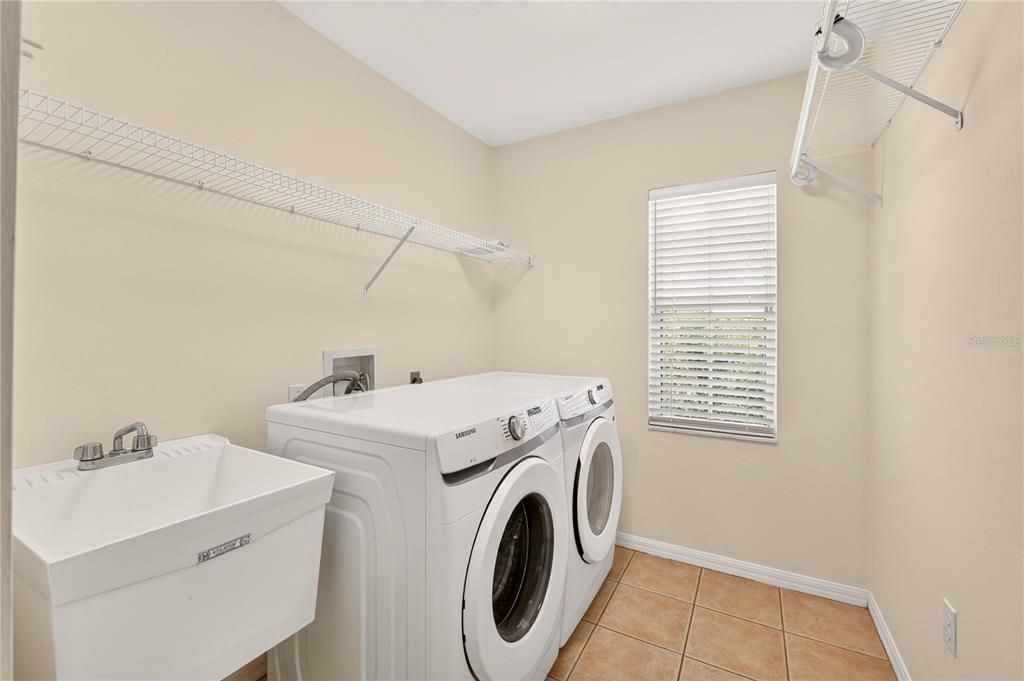
    • Características de lavandería: Inside / Laundry Room

    • Características del lote: In County / Landscaped / Level

    • Características del patio y el porche: Covered / Enclosed / Front Porch / Porch / Rear Porch / Screened

    • Características de la piscina: Child Safety Fence / Heated / In Ground / Lighting / Salt Water / Screen Enclosure

    • Características de la ventana: Blinds / Double Pane Windows / Insulated Windows / Window Treatments

    • Caras de dirección: Southwest

    • Estilo arquitectónico: Florida

    • Hogar: Si

    • Espacios de garaje: 2

    • Garaje adjunto: Si

    • Garaje: Si

    • Salón: 2558

    • Fuente de agua: Public

    • Nombre de subdivisión: HAILE PLANTATION UNIT 33 PH II

Consulta privada
Habla con el asesor de este inmueble.
Planos, documentos del HOA, comparables off-market, agendar una visita privada — un solo mensaje directo al especialista local.

Más como esta

Nuevo
En Venta
$489,990
Casa
4 camas · 3 baños · 2,637 sqft
LONGLEAF UNIT 1 PH 3, GAINESVILLE
8391 SW 75TH ROAD
Nuevo
En Venta
$679,000
Casa
4 camas · 3 baños · 2,592 sqft
TOWN OF TIOGA PH 3, NEWBERRY
281 SW 129TH TERRACE
Nuevo
En Venta
$624,900
Casa
5 camas · 3 baños · 2,754 sqft
SUNNINGDALE, GAINESVILLE
226 SW 80TH BOULEVARD
En Venta
$445,000
Casa
3 camas · 2 baños · 1,848 sqft
HAILE PLANTATION UNIT 33 PH 1 REP, GAINESVILLE
9408 SW 39TH AVENUE
En Venta
$769,900
Casa
4 camas · 3 baños · 2,650 sqft
OAKMONT, GAINESVILLE
2509 SW 120TH DRIVE
En Venta
$595,000
Casa
4 camas · 2 baños · 2,412 sqft
HAILE PLANTATION UNIT 35 PH III, GAINESVILLE
3033 SW 98TH DRIVE
En Venta
$650,000
Casa
3 camas · 2 baños · 1,976 sqft
OAKMONT PH 2 PB 32 PG 30, GAINESVILLE
11951 SW 32ND LANE
En Venta
$470,000
Casa
3 camas · 2 baños · 2,196 sqft
HAILE PLANTATION, GAINESVILLE
10334 SW 51ST LANE

Mercado cerca de esta dirección

Conteos en vivo en la misma zona.
Ver todo

The multiple listing information is provided by the Stellar MLS from a copyrighted compilation of listings. The compilation of listings and each individual listing are ©2026-present Stellar MLS. All Rights Reserved. The information provided is for consumers' personal, noncommercial use and may not be used for any purpose other than to identify prospective properties consumers may be interested in purchasing. All properties are subject to prior sale or withdrawal. All information provided is deemed reliable but is not guaranteed accurate, and should be independently verified. Listing courtesy of: BOSSHARDT REALTY SERVICES LLC