Vender tu casa
Valoración gratuita de tu hogar
Contacto
Cuéntenos sobre sus necesidades

8391 SW 75TH ROAD

Casa En Venta
$489,990

BTC: 6.43876478

ETH: 195.99600000

26 días
4 camas
3 baños
2,637 sqft

Visión general

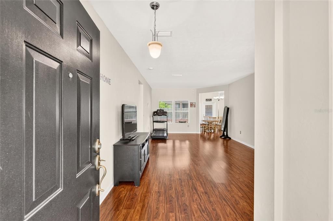
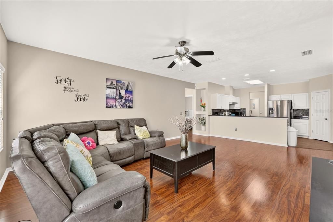
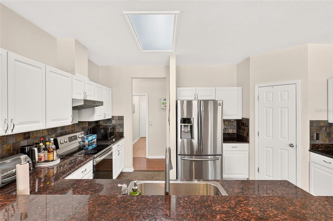
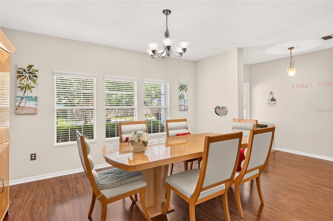
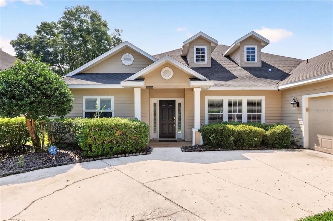
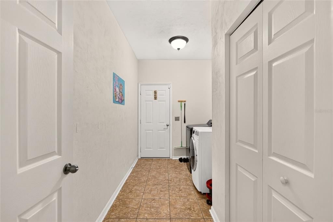
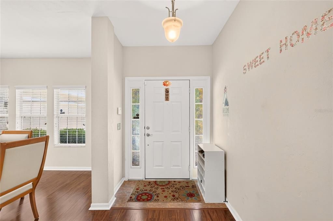
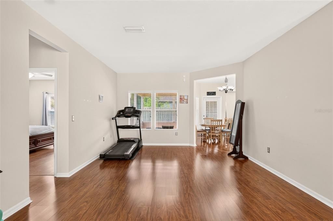
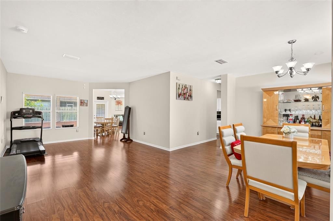
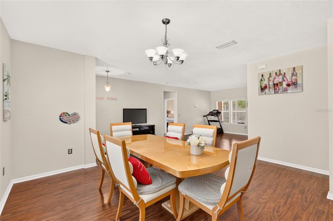
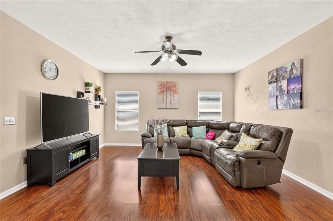
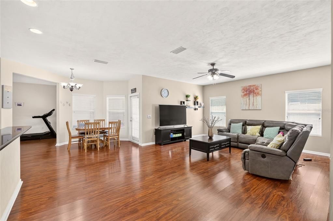
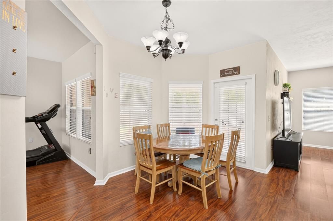
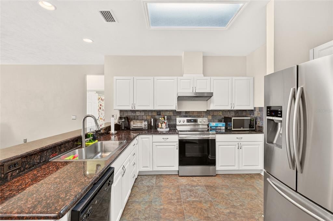
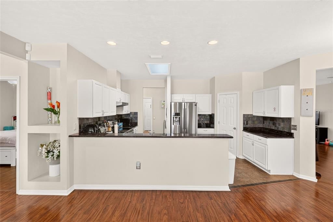
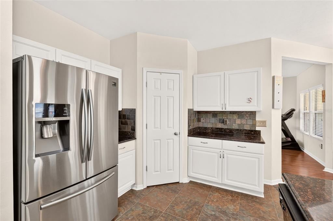
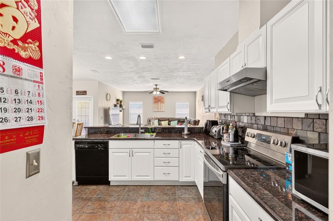
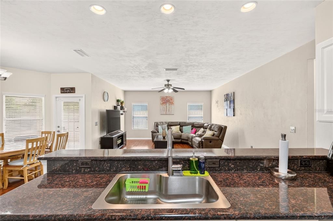
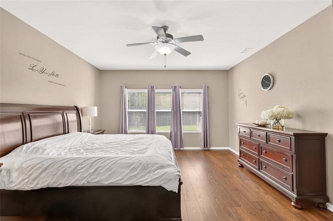
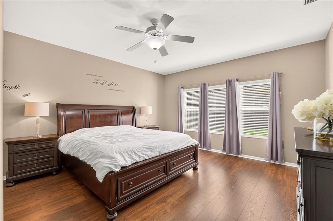
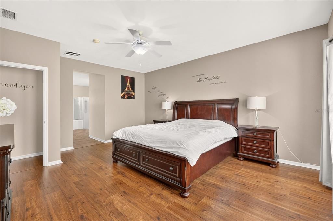
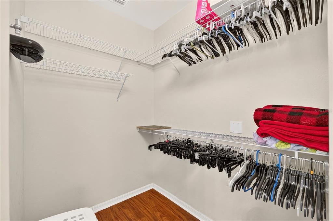
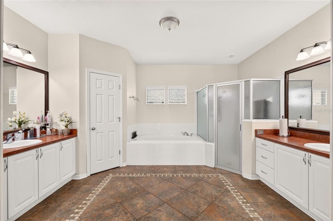
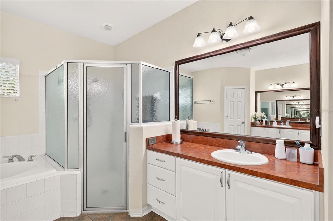
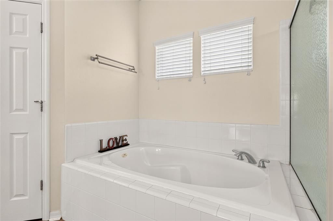
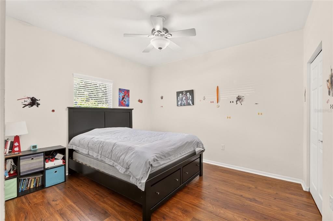
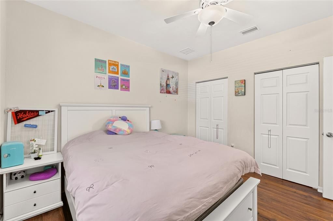
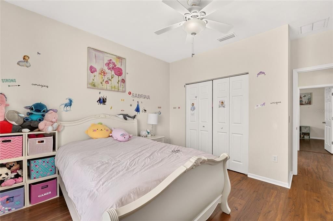
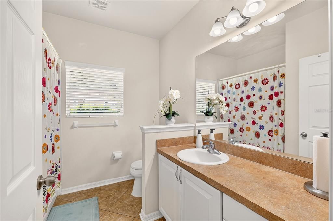
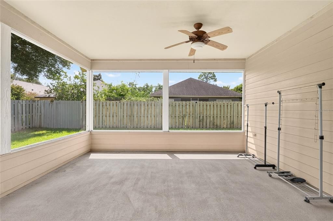
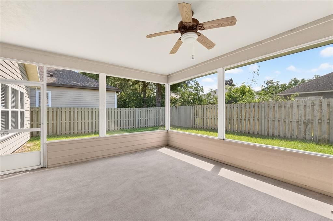
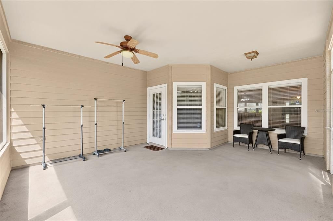
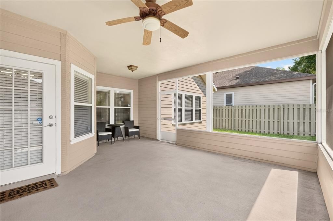
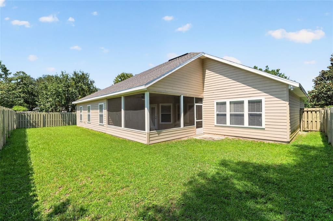
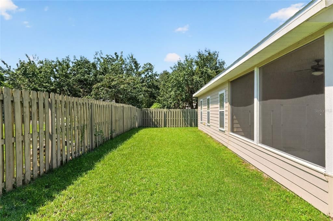
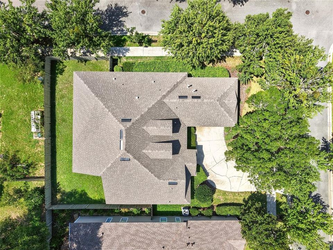
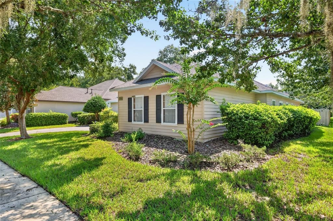
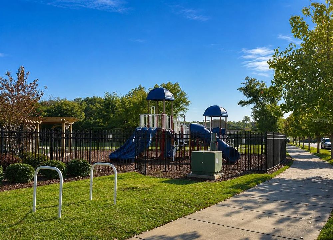
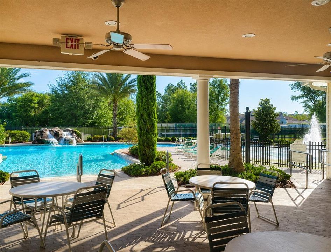
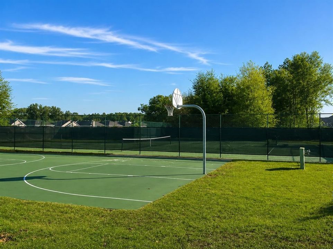
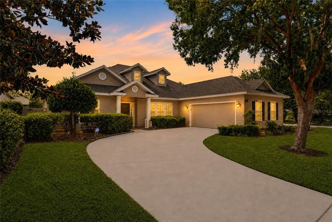
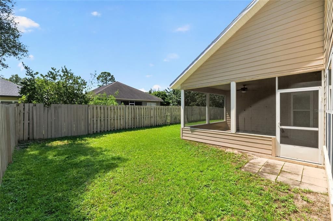
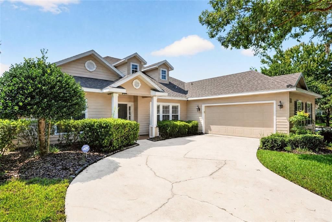
Welcome to this spacious 4-bedroom, 3-bath home with BRAND NEW ROOF in the Longleaf community, offering 2,637 square feet of living space on a corner lot. The open floor plan provides generous living and entertaining areas, with luxury vinyl plank flooring throughout the main living areas and bedrooms and tile flooring in the bathrooms. The large kitchen features granite countertops, stainless steel appliances, a pantry, abundant cabinetry for storage, and a spacious breakfast area. The kitchen opens to the main living area, while a separate formal dining room provides additional space for gatherings and entertaining. The primary suite includes two walk-in closets and a spacious bathroom with dual vanities, a garden tub, separate walk-in shower, and private commode room. Three additional bedrooms and two full bathrooms provide flexibility for family, guests, a home office, or additional living space. Outside, the large, fully fenced backyard offers plenty of room to enjoy the outdoors, along with a spacious screened and covered lanai for relaxing, dining, or entertaining. The home also features a two-car garage and beautifully maintained landscaping cared for by the HOA. All that...and a new roof! Longleaf residents enjoy an array of community amenities, including a clubhouse with fitness room, large swimming pool, kiddie splash pad, playground, basketball court, and covered picnic and gathering areas. Conveniently located in Southwest Gainesville with easy access to I-75, Celebration Pointe, Butler Plaza, the University of Florida, UF Health Shands Hospital, the VA Medical Center, HCA Florida North Florida Hospital, and Santa Fe College. Shopping, dining, grocery stores, medical facilities, parks, entertainment, and other everyday conveniences are all within easy reach. This home offers a spacious floor plan, large outdoor living area, neighborhood amenities, and convenient access to many of Gainesville's major destinations.

Ubicación

Detalles

Tipo:
Residential
Estacionamiento:
Sin datos
Año de construcción:
2005
Lote:
0.19 Hectáreas
Calefacción:
Central
precio por sq. medidor:
$186
Enfriamiento:
Central Air
HOA:
$374

Valuation

Our model vs. what's actually selling nearby.
Estimate
$512,000
$417K – $683K
Confidence Low
List vs. estimate
$22K below estimate
List $489,990 · -4.3%
Our model says this listing is priced below recent comparable activity. Expect competition.
Price per sq ft
$185
-12.8% vs. city median $213
Based on
26 MLS comparables
Median of recent comparable listings. Sold comps use closing price, active listings use list price.

Destacados

Annual tax
$6,649
2025
HOA
$374/qtr
Maintenance Grounds, Pool Maintenance, Recreational Facilities
Garage
2 car garage
Pets
Allowed
Más hechos y características
  • Piso

    • Luxury Vinyl

    • Tile

    Calefacción

    • Central

    Enfriamiento

    • Central Air

    Accesorios

    • Dishwasher

    • Disposal

    • Range

    • Refrigerator

    Otras características interiores

    • High Ceilings

    Dormitorios y baños

    • Dormitorios: 4

    • Baños completos: 3

  • Propiedad

    • Pisos: One

    • Características Exteriores: Other

    Lote

    • Lote: 0.19 Hectáreas

    Otra Información de Propiedad

    • Número de Parcela: 07098103117

    • Zonificación: PD

  • Tipo y estilo

    • Tipo de propiedad: Residential

    • Subtipo de propiedad: Single Family Residence

  • Utilidad

    • BB/HS Internet Available

    • Cable Available

    • Electricity Connected

    • Sewer Connected

    • Underground Utilities

    • Water Connected

  • Otra información financiera

    • HOA: $374

    • Frecuencia HOA: Quarterly

    • Importe anual de impuestos: $6,649

  • Detalles de la fuente

    • MLS ID: GC542791

    Otros hechos

    • Materiales de construcción: Cement Siding

    • Detalles de la fundación: Slab

    • Características de lavandería: Laundry Room

    • Características del lote: Corner Lot

    • Caras de dirección: Northwest

    • Espacios de garaje: 2

    • Garaje adjunto: Si

    • Garaje: Si

    • Salón: 2637

    • Fuente de agua: Public

    • Nombre de subdivisión: LONGLEAF UNIT 1 PH 3

Consulta privada
Habla con el asesor de este inmueble.
Planos, documentos del HOA, comparables off-market, agendar una visita privada — un solo mensaje directo al especialista local.

Más como esta

Nuevo
En Venta
$388,000
Casa
4 camas · 3 baños · 2,274 sqft
LONGLEAF UNIT 1 PH 3, GAINESVILLE
7473 SW 84TH DRIVE
Nuevo
En Venta
$389,900
Casa
3 camas · 2 baños · 1,670 sqft
MENTONE CLUSTER PH I REPL, GAINESVILLE
6622 SW 81ST STREET
+$10K
En Venta
$392,990
Casa
4 camas · 2 baños · 1,774 sqft
OAKS PRESERVE, GAINESVILLE
5298 SW 53RD DRIVE
En Venta
$550,000
Casa
5 camas · 4 baños · 3,042 sqft
LONGLEAF UNIT 3 PH 6, GAINESVILLE
7585 SW 79TH DRIVE
En Venta
$479,900
Casa
3 camas · 2 baños · 2,368 sqft
HAILE PLANTATION UNIT 19 PH I, GAINESVILLE
4412 SW 101ST DRIVE
En Venta
$439,900
Casa
4 camas · 3 baños · 1,866 sqft
HAMMOCK RIDGE UNIT 3-F, GAINESVILLE
9978 SW 98TH TERRACE
En Venta
$449,756
Casa
3 camas · 2 baños · 2,149 sqft
HAILE PLANTATION, GAINESVILLE
8613 SW 55TH PLACE
En Venta
$549,900
Casa
4 camas · 3 baños · 2,477 sqft
MENTONE CLUSTER PH 8, GAINESVILLE
6940 SW 86TH TERRACE

Mercado cerca de esta dirección

Conteos en vivo en la misma zona.
Ver todo

The multiple listing information is provided by the Stellar MLS from a copyrighted compilation of listings. The compilation of listings and each individual listing are ©2026-present Stellar MLS. All Rights Reserved. The information provided is for consumers' personal, noncommercial use and may not be used for any purpose other than to identify prospective properties consumers may be interested in purchasing. All properties are subject to prior sale or withdrawal. All information provided is deemed reliable but is not guaranteed accurate, and should be independently verified. Listing courtesy of: BOSSHARDT REALTY SERVICES LLC