Vender tu casa
Valoración gratuita de tu hogar
Contacto
Cuéntenos sobre sus necesidades

2509 SW 120TH DRIVE

Casa En Venta
$769,900

BTC: 9.89397931

ETH: 320.79166667

14 días
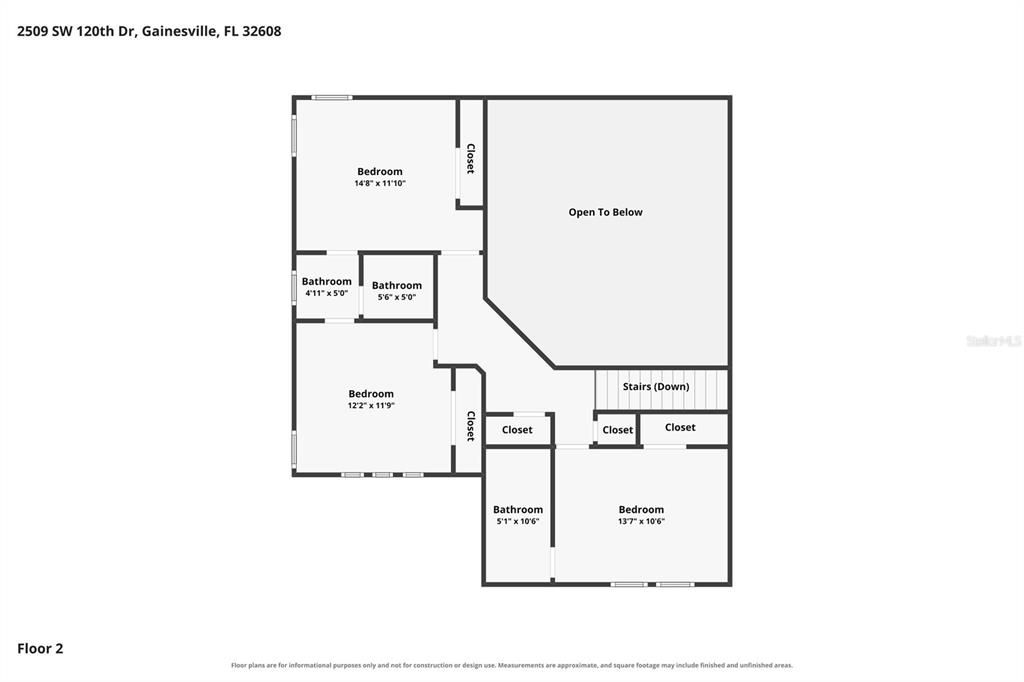
4 camas
3 baños
2,650 sqft

Visión general

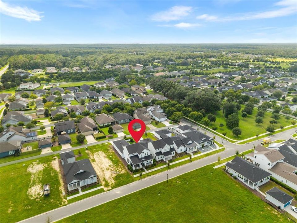
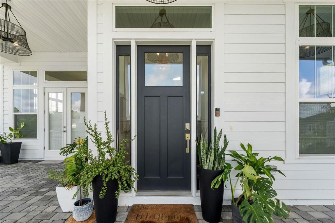
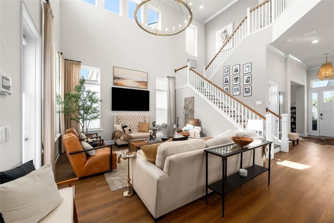
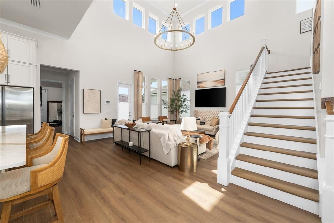
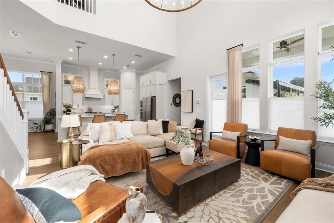
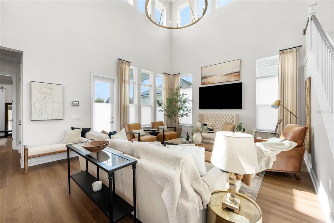
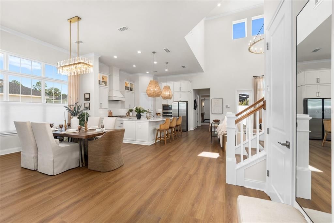
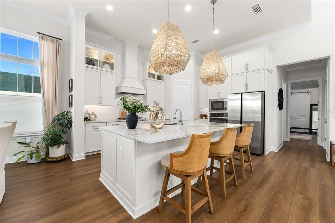
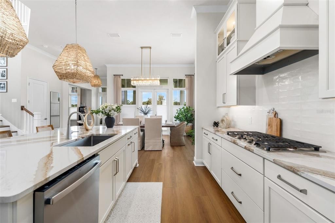
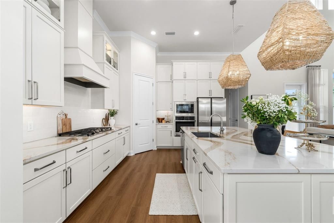
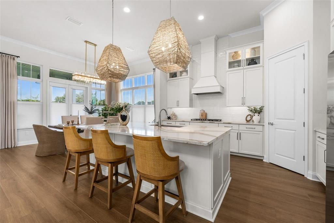
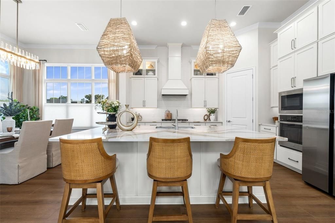
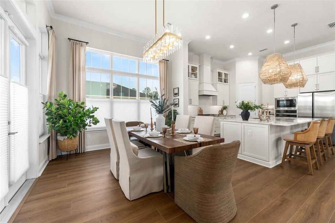
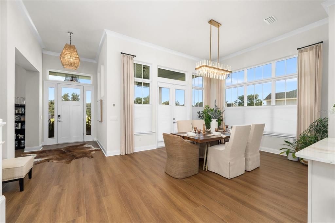
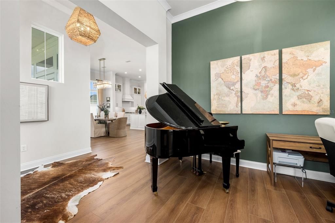
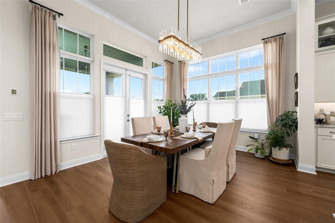
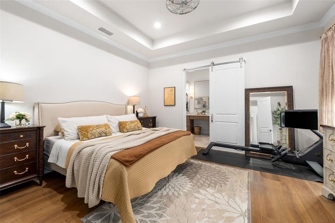
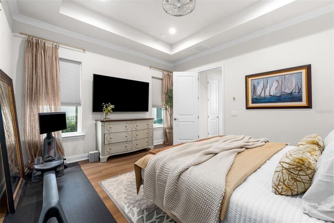
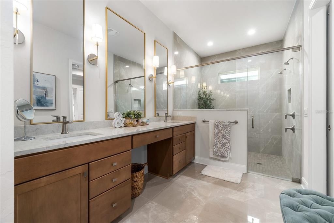
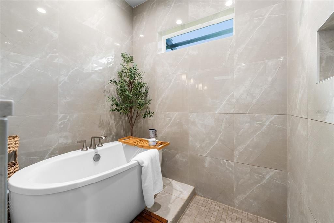
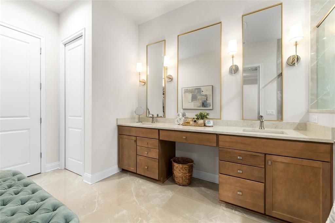
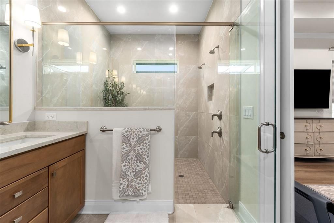
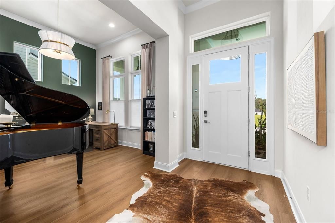
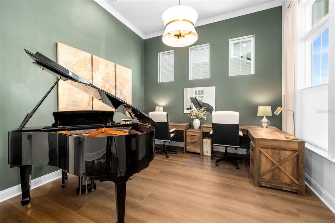
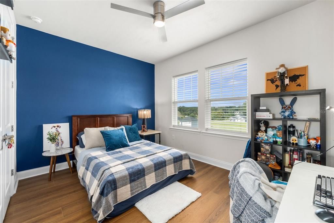
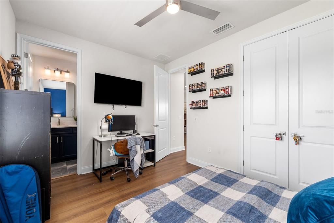
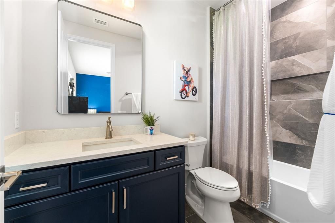
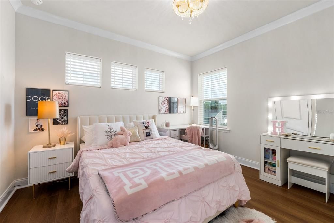
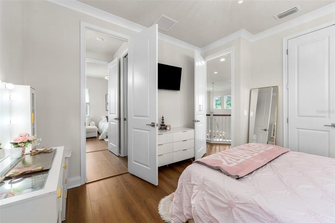
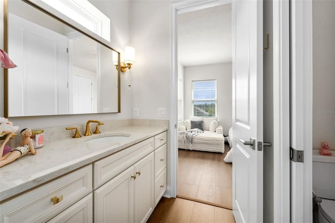
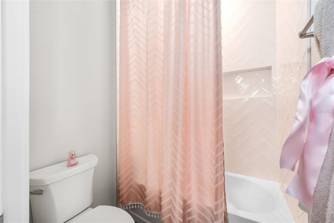
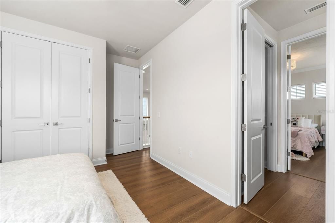
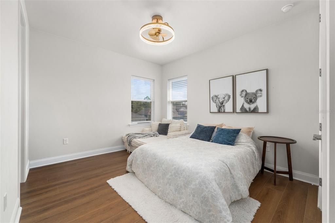
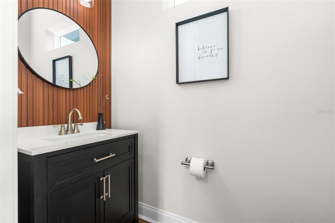
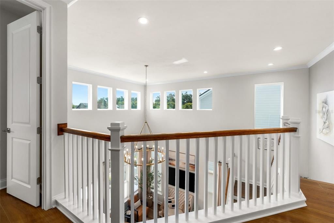
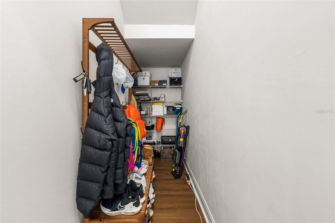
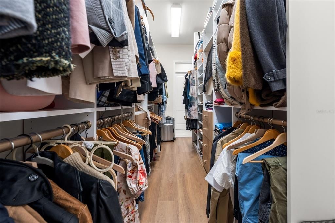
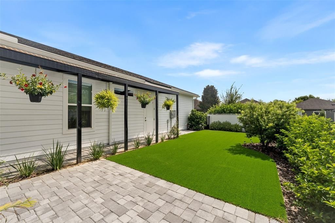
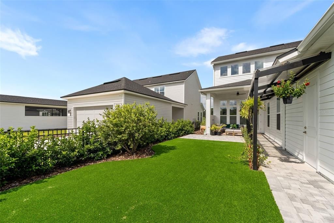
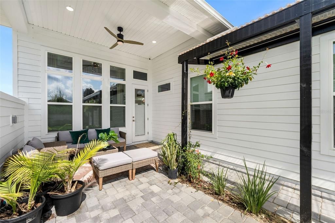
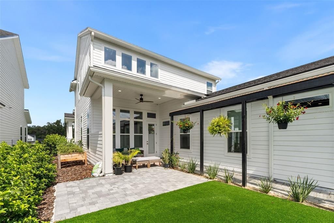
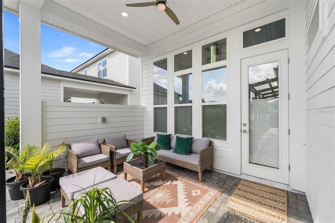
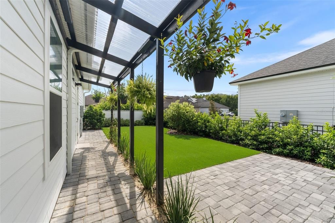
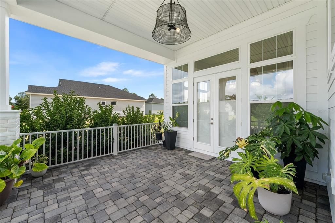
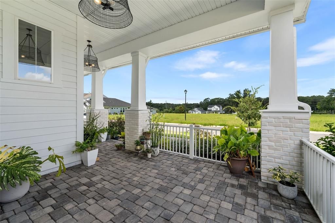
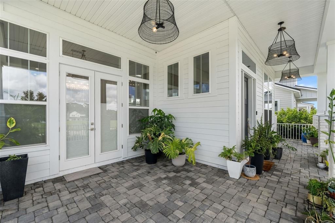
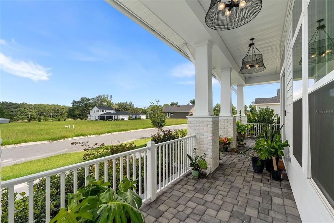
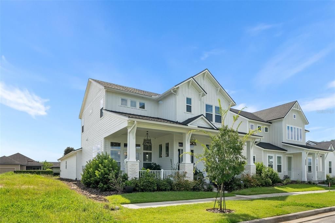
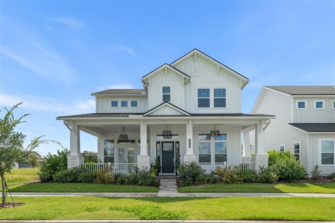
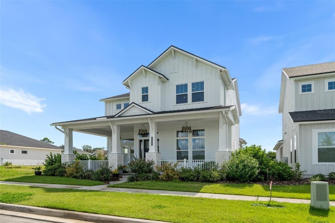
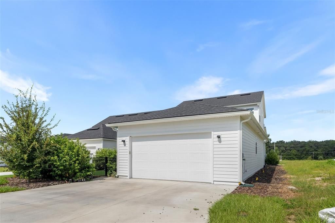
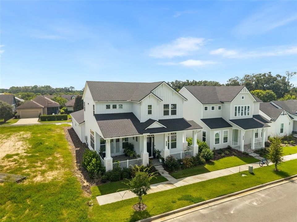
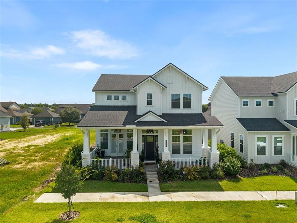
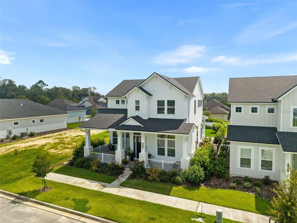
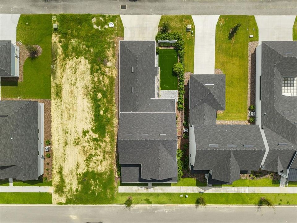
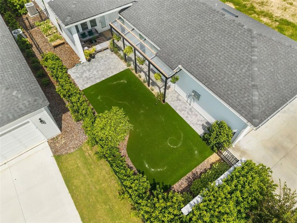
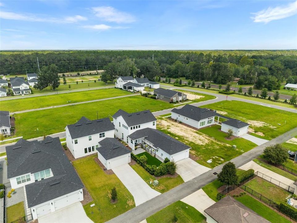
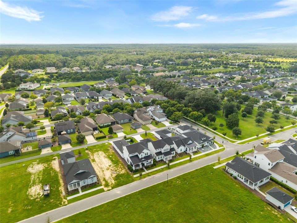
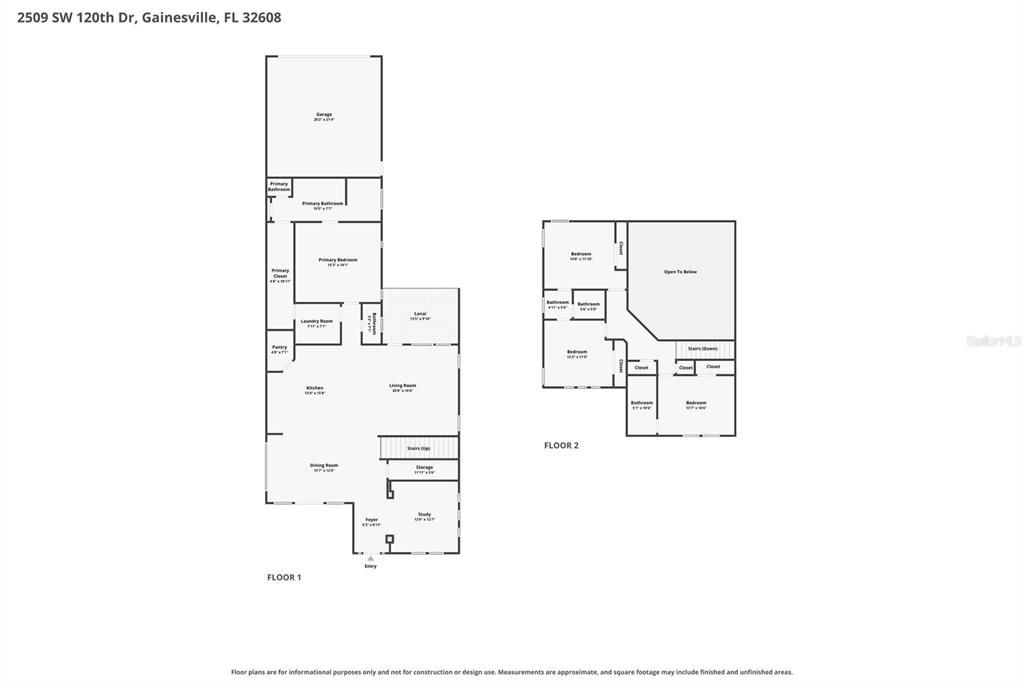
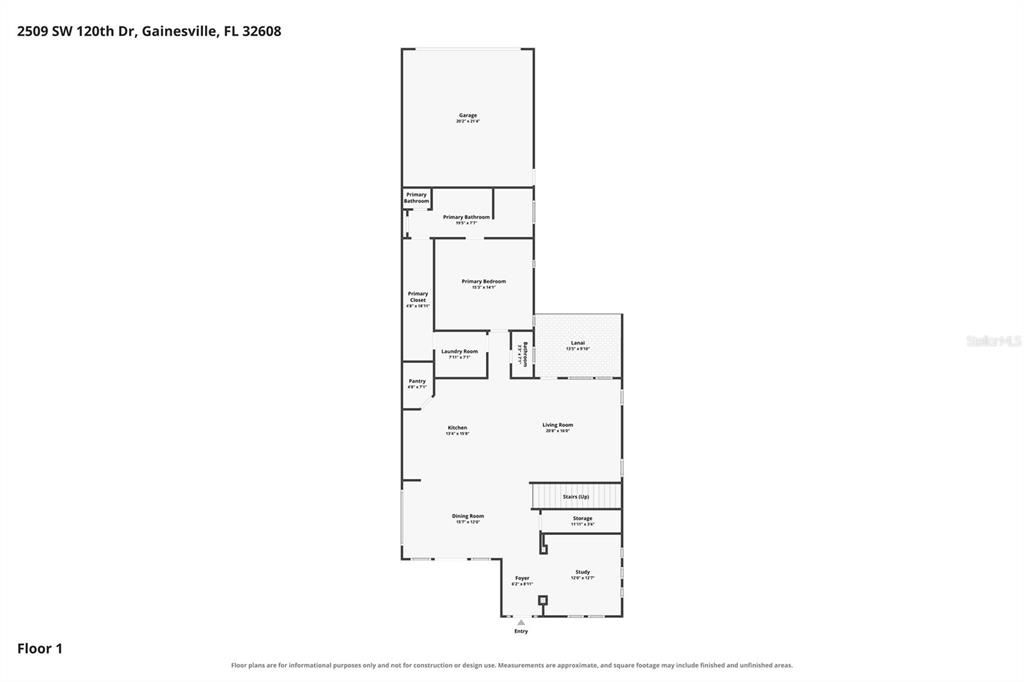
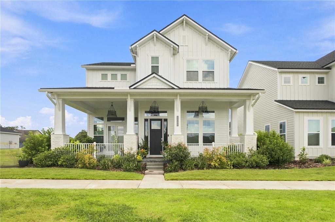
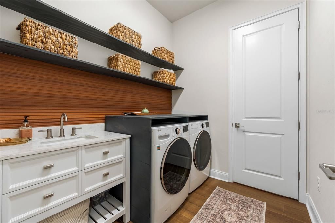
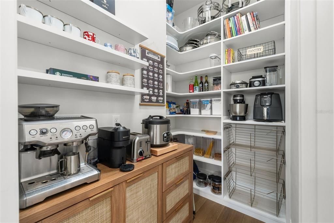
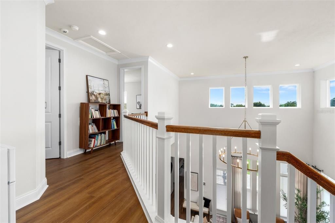
Better than new and exceptionally curated, this stunning Kauai model in highly-sought after Oakmont is just over one year old and showcases more than $225,000 in thoughtfully selected options, designer upgrades, and custom improvements, creating a truly one-of-a-kind luxury home. Offering four bedrooms, three and a half bathrooms, a private office, and beautifully appointed living spaces, every detail reflects quality and uncompromising design. The impressive Craftsman elevation welcomes you with an oversized front porch, paver finishes, and lush, established landscaping. Inside, 8-foot doors, 12-foot ceilings, and a dramatic great room with soaring approximately 21-foot ceilings create an extraordinary sense of scale, while abundant windows and transoms fill the home with natural light and views of the sky. The gourmet kitchen is a showpiece, featuring approximately $35,000 in cabinetry upgrades, premium Calacatta Gold quartz countertops, double-stacked cabinetry, decorative side paneling, an expansive island, stainless steel appliances, and elevated finishes throughout. The walk-in pantry is equally impressive with a dedicated coffee bar, built-in appliance storage, and convenient pull-out trays. Luxury vinyl plank flooring flows throughout the home with no carpet, complemented by crown molding, upgraded wraparound stair and upper-level railings, and a spectacular five-foot statement chandelier anchoring the great room. The main-level primary suite was redesigned as a private retreat, featuring a luxurious wet-room-style bath designed for spa-like self-care, dual vanities, and a beautifully customized walk-in closet with built-ins. A generously sized office is conveniently located just off the foyer, while the spacious dining area comfortably accommodates gatherings of 10 to 12 or more. Upstairs, the upgraded secondary bedroom suites include bedrooms connected by a Jack-and-Jill bath, plus a fourth bedroom with its own beautifully upgraded ensuite bath. Shades, blinds and window treatments in place. Outdoor living has also been transformed with extended pavers, a covered trellis, thoughtfully curated landscaping for enhanced privacy, and low-maintenance artificial turf. The outdoor space is already plumbed for a future summer kitchen with a dedicated ready wall, while the rear driveway has been expanded to accommodate additional vehicles. The laundry room and powder bath have been recently remodeled, and custom built-ins by Top Shelf enhance the closets throughout the home. With extensive builder upgrades, sophisticated post-closing improvements, soaring ceilings, designer lighting, a luxury primary suite, gourmet kitchen, custom storage, and beautifully finished indoor and outdoor living spaces, this move-in-ready home delivers the style and finish of a custom luxury residence without the wait or added expense of building and upgrading from scratch. Save time and money! Oakmont offers lifetystle like no other with its world-class amenity center featuring pools, a luxurious clubhouse, fitness center, BB courts, tennis, pickleball and volleyball courts plus green spaces, trails and conservation areas. Schedule your private viewing now. Seller is a FL Real Estate Licensed Agent. Outdoor cameras in place.

Ubicación

Detalles

Tipo:
Residential
Estacionamiento:
Driveway / Garage Faces Rear
Año de construcción:
2025
Lote:
0.15 Hectáreas
Calefacción:
Electric
precio por sq. medidor:
$291
Enfriamiento:
Central Air
HOA:
$100

Valuation

Our model vs. what's actually selling nearby.
Estimate
$673,785
$560K – $769K
Confidence Low
List vs. estimate
$96K above estimate
List $769,900 · +14.3%
Our model says this listing is priced above recent comparable activity. Room to negotiate.
Price per sq ft
$290
+35.8% vs. city median $213
Based on
11 MLS comparables
Median of recent comparable listings. Sold comps use closing price, active listings use list price.
Destacados

Annual tax
$5,764
2025
HOA
$100/yr
Recreational Facilities
View
Garden
Garage
2 car garage
Pets
Allowed
Más hechos y características
  • Piso

    • Luxury Vinyl

    • Tile

    Calefacción

    • Electric

    Enfriamiento

    • Central Air

    Accesorios

    • Built-In Oven

    • Cooktop

    • Dishwasher

    • Disposal

    • Dryer

    • Gas Water Heater

    • Microwave

    • Range Hood

    • Refrigerator

    • Tankless Water Heater

    Otras características interiores

    • Cathedral Ceiling(s)

    • Ceiling Fan(s)

    • Crown Molding

    • High Ceilings

    • Open Floorplan

    • Primary Bedroom Main Floor

    • Solid Surface Counters

    • Thermostat

    • Tray Ceiling(s)

    • Walk-In Closet(s)

    • Window Treatments

    Dormitorios y baños

    • Dormitorios: 4

    • Baños: 1

    • Baños completos: 3

  • Estacionamiento

    • Driveway

    • Garage Faces Rear

    Propiedad

    • Pisos: Two

    • Características Exteriores: French Doors / Irrigation System / Other / Rain Gutters / Sidewalk

    Lote

    • Lote: 0.15 Hectáreas

    Otra Información de Propiedad

    • Número de Parcela: 0442711696

    • Zonificación: RES

  • Tipo y estilo

    • Tipo de propiedad: Residential

    • Subtipo de propiedad: Single Family Residence

  • Utilidad

    • BB/HS Internet Available

    • Cable Available

    • Electricity Connected

    • Natural Gas Connected

    • Public

    • Sewer Connected

    • Sprinkler Recycled

    • Underground Utilities

    • Water Connected

  • Otra información financiera

    • HOA: $100

    • Frecuencia HOA: Annually

    • Importe anual de impuestos: $5,764

  • Detalles de la fuente

    • MLS ID: GC542255

    Otros hechos

    • Materiales de construcción: Cement Siding / HardiPlank Type / Wood Frame

    • Detalles de la fundación: Slab

    • Características de lavandería: Laundry Room

    • Características del patio y el porche: Covered / Front Porch / Rear Porch

    • Características de la ventana: Blinds / Shades / Window Treatments

    • Caras de dirección: West

    • Estilo arquitectónico: Craftsman

    • Espacios de garaje: 2

    • Garaje adjunto: Si

    • Garaje: Si

    • Salón: 2650

    • Fuente de agua: Public

    • Nombre de subdivisión: OAKMONT

Consulta privada
Habla con el asesor de este inmueble.
Planos, documentos del HOA, comparables off-market, agendar una visita privada — un solo mensaje directo al especialista local.
Más como esta

Nuevo
En Venta
$679,000
Casa
4 camas · 3 baños · 2,592 sqft
TOWN OF TIOGA PH 3, NEWBERRY
281 SW 129TH TERRACE
Nuevo
En Venta
$769,000
Casa
4 camas · 3 baños · 3,450 sqft
COBBLEFIELD/ARUNDEL, GAINESVILLE
1375 SW 90TH STREET
Nuevo
En Venta
$624,900
Casa
5 camas · 3 baños · 2,754 sqft
SUNNINGDALE, GAINESVILLE
226 SW 80TH BOULEVARD
Nuevo
En Venta
$620,000
Casa
4 camas · 3 baños · 2,803 sqft
ARBOR GREENS PH II UNIT II, NEWBERRY
13417 NW 10TH LANE
En Venta
$729,000
Casa
4 camas · 3 baños · 2,773 sqft
TOWN OF TIOGA PH 14, NEWBERRY
739 SW 132ND DRIVE
En Venta
$595,000
Casa
4 camas · 2 baños · 2,412 sqft
HAILE PLANTATION UNIT 35 PH III, GAINESVILLE
3033 SW 98TH DRIVE
En Venta
$899,900
Casa
5 camas · 4 baños · 3,414 sqft
HAILE PLANTATION UNIT 25 PH II, GAINESVILLE
9227 SW 43RD LANE
En Venta
$939,000
Casa
4 camas · 3 baños · 3,118 sqft
OAKMONT, GAINESVILLE
3491 SW 111TH DRIVE

Mercado cerca de esta dirección

Conteos en vivo en la misma zona.
Ver todo

The multiple listing information is provided by the Stellar MLS from a copyrighted compilation of listings. The compilation of listings and each individual listing are ©2026-present Stellar MLS. All Rights Reserved. The information provided is for consumers' personal, noncommercial use and may not be used for any purpose other than to identify prospective properties consumers may be interested in purchasing. All properties are subject to prior sale or withdrawal. All information provided is deemed reliable but is not guaranteed accurate, and should be independently verified. Listing courtesy of: REMAX SELECT PARTNERS