Sell Your Home
Get a free home valuation
Contact
Tell us about your needs

281 SW 129TH TERRACE

House For Sale
$679,000

BTC: 8.72582407

ETH: 282.91666667

3 days
4 bds
3 ba
2,592 sqft

Overview

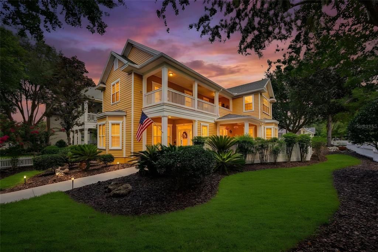
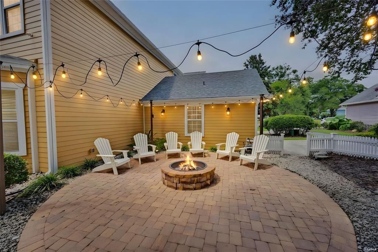
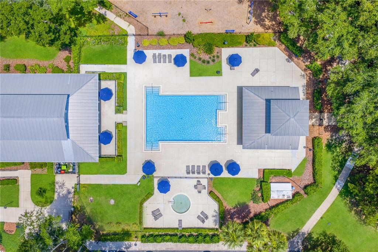
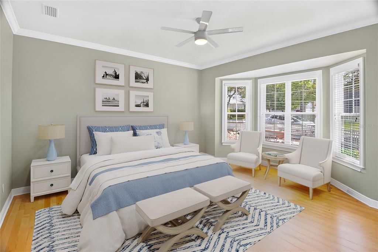
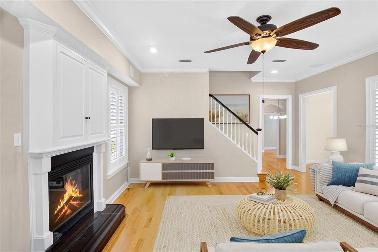
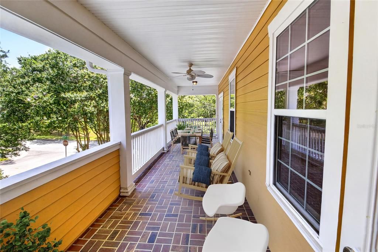
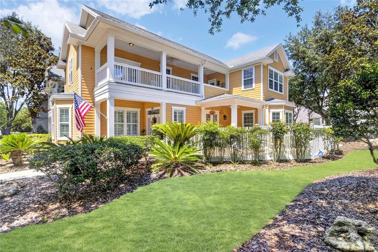
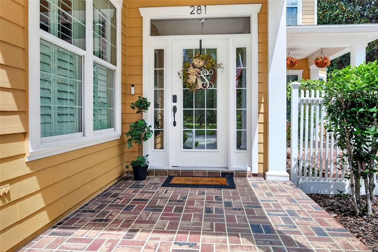
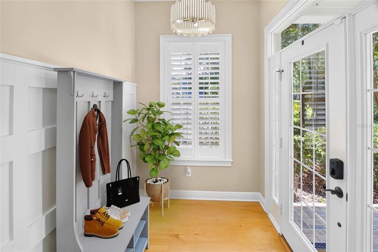
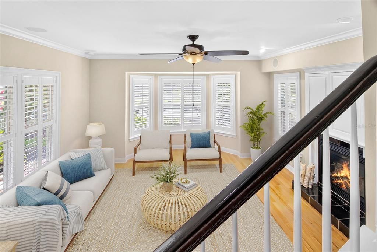
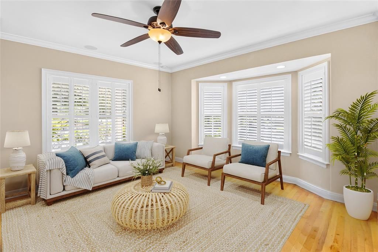
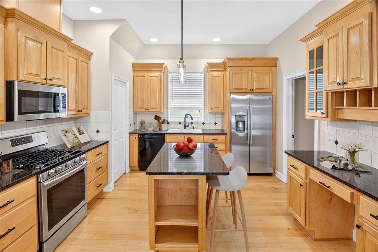
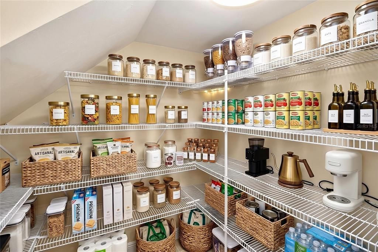
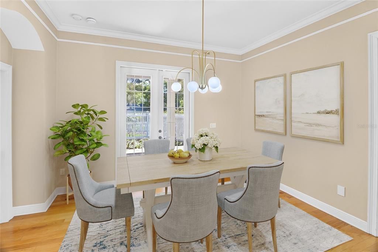
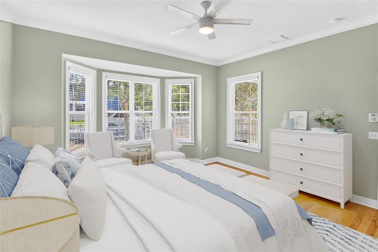
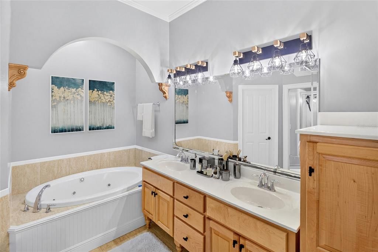
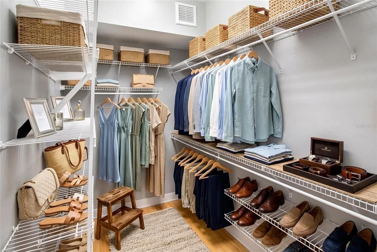
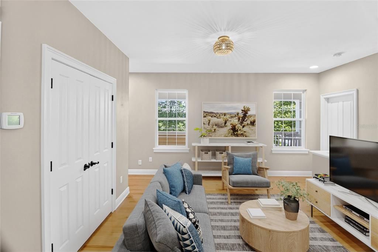
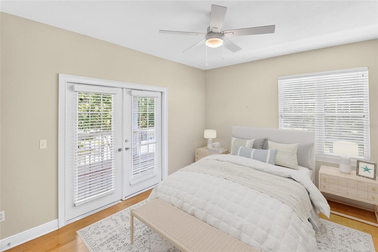
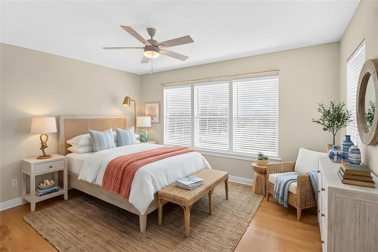
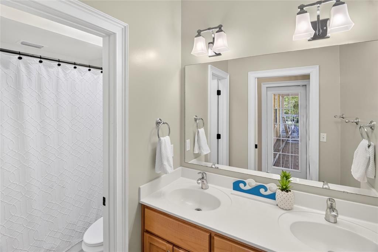
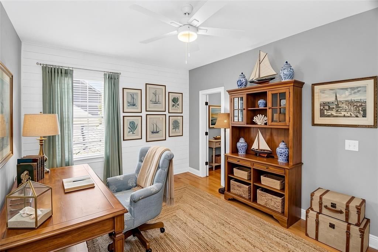
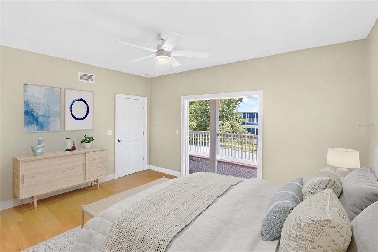
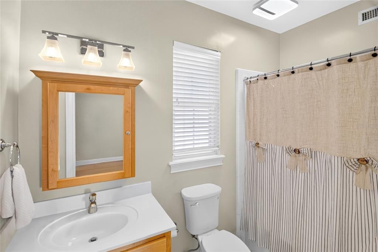
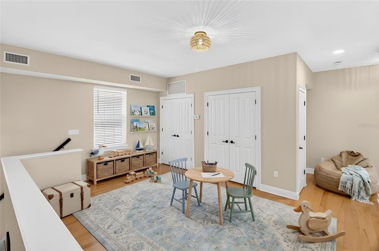
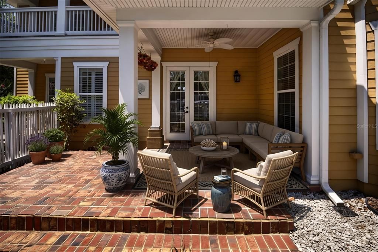
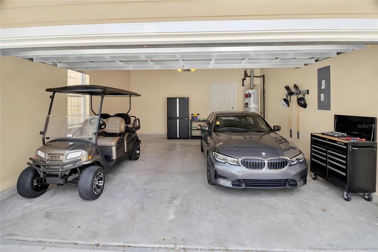
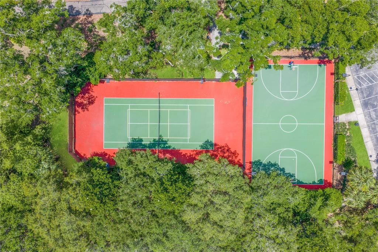
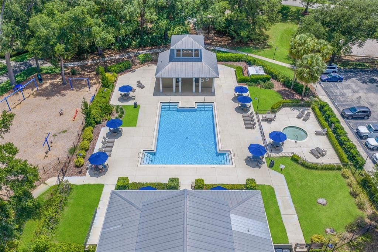
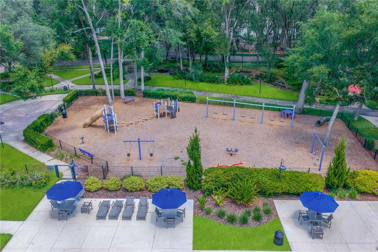
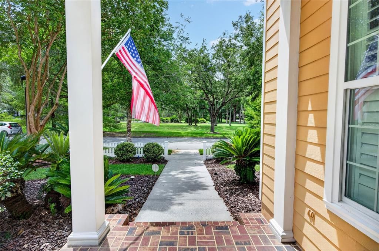
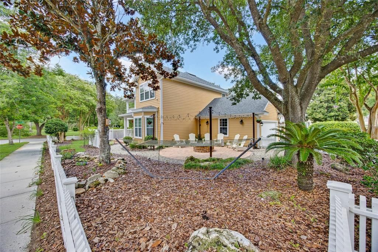
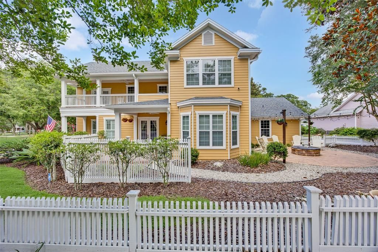
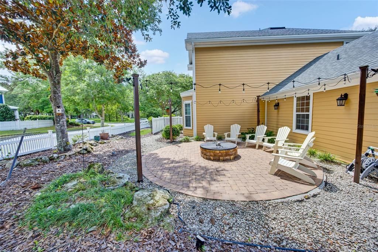
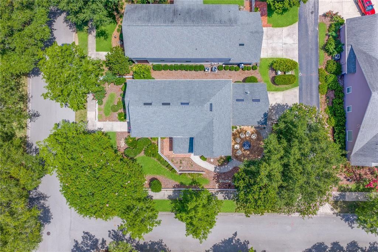
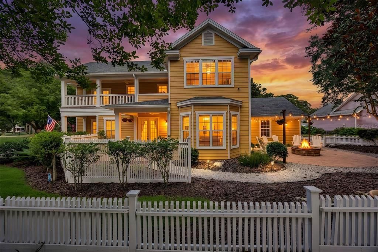
Virtually Staged. Welcome to this beautifully updated home in Town of Tioga, one of Greater Gainesville’s most sought-after communities! *Featuring 4 large bedrooms and 3.5 baths with the primary suite on the main floor, new appliances, updated lighting, updated showers and toilets, fresh paint, a NEW water heater, NEW security system,  2-car garage, newer roof & AC's this home is truly move-in ready. *Situated on a desirable corner lot overlooking the community promenade, this Hudson model by Dibros Design & Construction showcases timeless Charleston-style architecture and incredible indoor-outdoor living. The light-filled living room features large windows and a striking fireplace, while the dining area flows seamlessly into the kitchen with a gas range, granite countertops, large walk-in pantry, and new appliances. *The main-floor primary suite offers dual vanities, an oversized jacuzzi tub & walk-in shower, a walk-in closet, and added privacy from the upstairs bedrooms. Upstairs, you’ll find three spacious bedrooms—each with its own walk-in closet—plus a flexible loft perfect for a home office, playroom, or fitness space. Step outside to enjoy the private second-floor balcony, covered porch, side patio, and expansive firepit area surrounded by a charming stone pathway. *All of this is just a short distance from Tioga’s pool, pickleball and tennis courts, basketball courts, beach volleyball, and the award-winning Tioga Town Center, home to 30+ restaurants, shops, businesses, and healthcare options. Conveniently located near I-75, UF, Shands, the VA Hospital, Celebration Pointe, dining, shopping, and everything Gainesville has to offer—this is the perfect combination of location, lifestyle, and move-in-ready upgrades. CALL FOR YOUR VIP TOUR TODAY!

Location

Details

Type:
Residential
Parking:
No Data
Year Built:
2003
Lot:
0.16 Acres
Heating:
Central / Electric / Natural Gas / Other
Price/sqft:
$262
Cooling:
Central Air / Humidity Control / Other / Zoned
HOA:
$209

Valuation

Our model vs. what's actually selling nearby.
Estimate
$611,618
$437K – $677K
Confidence Low
List vs. estimate
$67K above estimate
List $679,000 · +11.0%
Our model says this listing is priced above recent comparable activity. Room to negotiate.
Price per sq ft
$261
+27.0% vs. city median $206
Based on
5 MLS comparables
Median of recent comparable listings. Sold comps use closing price, active listings use list price.

Highlights

Annual tax
$10,471
2025
HOA
$209/mo
Community Pool
Garage
2 car garage
Furnished
Negotiable
Pets
Allowed
All facts and features
  • Flooring

    • Hardwood

    Heating

    • Central

    • Electric

    • Natural Gas

    • Other

    Cooling

    • Central Air

    • Humidity Control

    • Other

    • Zoned

    Appliances

    • Dishwasher

    • Disposal

    • Dryer

    • Exhaust Fan

    • Gas Water Heater

    • Microwave

    • Range Hood

    • Refrigerator

    • Touchless Faucet

    • Washer

    Other interior features

    • Built-in Features

    • Ceiling Fan(s)

    • Central Vacuum

    • Crown Molding

    • Dry Bar

    • Eating Space In Kitchen

    • High Ceilings

    • Pest Guard System

    • Primary Bedroom Main Floor

    • Solid Wood Cabinets

    • Stone Counters

    • Thermostat

    • Walk-In Closet(s)

    Bedrooms and bathrooms

    • Bedrooms: 4

    • Bathrooms: 1

    • Full bathrooms: 3

  • Property

    • Levels: Two

    • Exterior Features: Balcony / Courtyard / Fire Pit / French Doors / Garden / Irrigation System / Private Entrance / Private Mailbox / Private Yard / Rain Gutters / Storage

    Lot

    • Lot: 0.16 Acres

    Other Property Information

    • Parcel Number: 04333030090

    • Zoning: PD

  • Type and style

    • Property Type: Residential

    • Property Sub Type: Single Family Residence

  • Utility

    • BB/HS Internet Available

    • Electricity Connected

    • Fiber Optics

    • Natural Gas Connected

    • Sewer Connected

    • Street Lights

    • Underground Utilities

    • Water Connected

  • Other financial information

    • HOA: $209

    • HOA Frequency: Monthly

    • Annual tax amount: $10,471

  • Source details

    • MLS ID: GC542579

    Other facts

    • Construction Materials: Other

    • Foundation Details: Slab

    • Fireplace Features: Gas / Living Room

    • Laundry Features: Laundry Room

    • Lot Features: Cleared / Corner Lot / Oversized Lot / Sidewalk

    • Patio And Porch Features: Covered / Front Porch / Rear Porch / Wrap Around

    • Direction Faces: Southwest

    • Architectural Style: Custom

    • Fireplace: Yes

    • Garage Spaces: 2

    • Attached Garage: Yes

    • Garage: Yes

    • Living Area: 2592

    • Water Source: None

    • Subdivision Name: TOWN OF TIOGA PH 3

Private inquiry
Talk to the advisor on this listing.
Floor plans, HOA docs, off-market comparables, scheduling a private showing — one message, direct to the local specialist.

More like this

New
For Sale
$620,000
House
4 bds · 3 ba · 2,803 sqft
ARBOR GREENS PH II UNIT II, NEWBERRY
13417 NW 10TH LANE
For Sale
$729,000
House
4 bds · 3 ba · 2,773 sqft
TOWN OF TIOGA PH 14, NEWBERRY
739 SW 132ND DRIVE
For Sale
$769,900
House
4 bds · 3 ba · 2,650 sqft
OAKMONT, GAINESVILLE
2509 SW 120TH DRIVE
For Sale
$490,000
House
4 bds · 2 ba · 2,234 sqft
WEST END UNIT C PB 36 PG 30, NEWBERRY
1429 NW 132ND BOULEVARD
For Sale
$595,000
House
4 bds · 2 ba · 2,412 sqft
HAILE PLANTATION UNIT 35 PH III, GAINESVILLE
3033 SW 98TH DRIVE
For Sale
$857,000
House
4 bds · 4 ba · 3,001 sqft
ARBOR GREENS PH 1, NEWBERRY
13573 NW 8TH ROAD
For Sale
$529,900
House
3 bds · 2 ba · 1,805 sqft
FAIRWAY POINTE AT WEST END, NEWBERRY
853 NW 132ND BOULEVARD
For Sale
$699,900
House
4 bds · 3 ba · 2,461 sqft
LAUREATE VILLAGE PH 1 UNIT 2 PB 37 PG 86, NEWBERRY
801 SW 144TH DRIVE

Market around this address

Live counts in the same area.
View all

The multiple listing information is provided by the Stellar MLS from a copyrighted compilation of listings. The compilation of listings and each individual listing are ©2026-present Stellar MLS. All Rights Reserved. The information provided is for consumers' personal, noncommercial use and may not be used for any purpose other than to identify prospective properties consumers may be interested in purchasing. All properties are subject to prior sale or withdrawal. All information provided is deemed reliable but is not guaranteed accurate, and should be independently verified. Listing courtesy of: BOSSHARDT REALTY SERVICES LLC