Sell Your Home
Get a free home valuation
Contact
Tell us about your needs

12926 SW 7TH AVENUE

House For Sale
$675,000

BTC: 10.35593740

ETH: 354.77021402

8 days
4 bds
3 ba
2,742 sqft

Overview

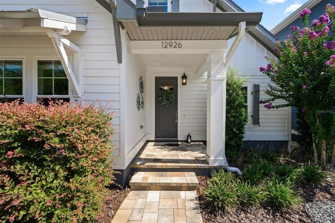
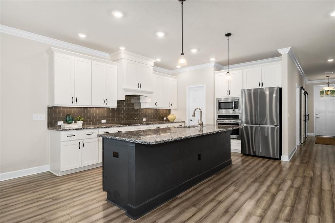
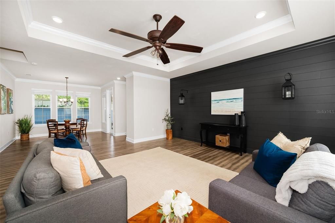
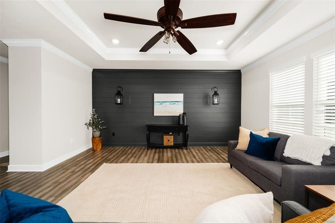
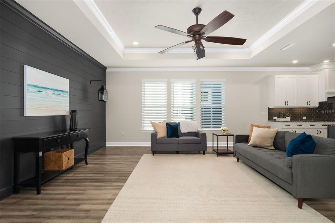
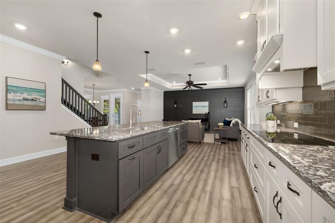
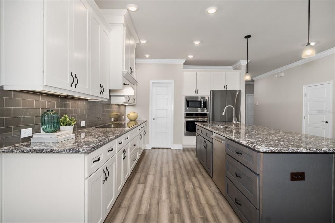
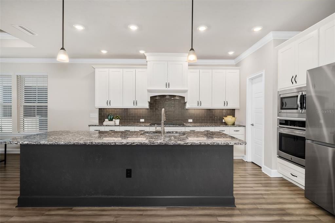
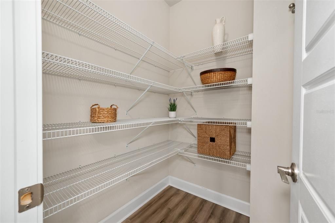
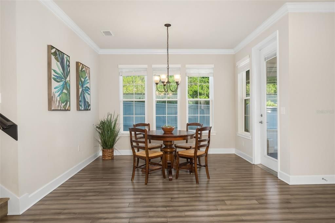
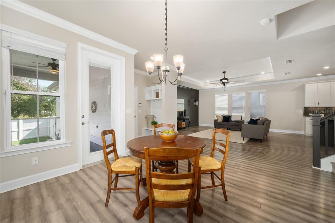
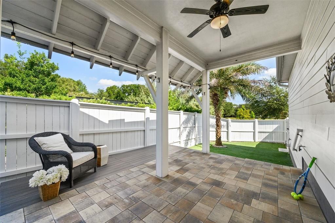
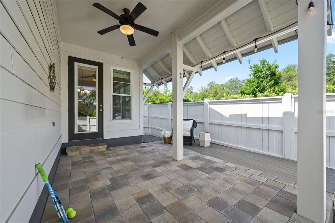
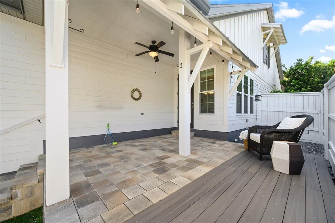
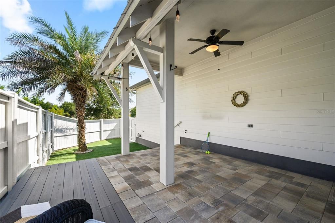
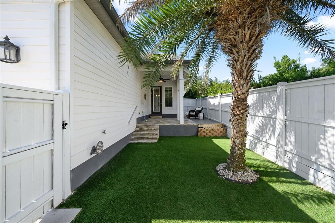
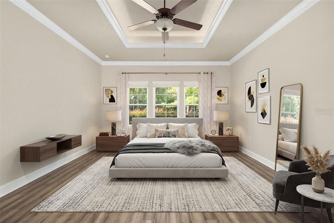
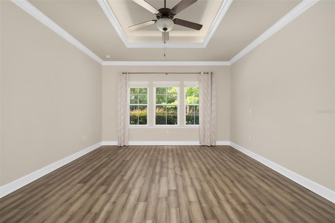
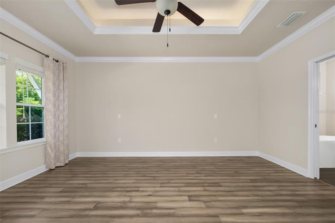
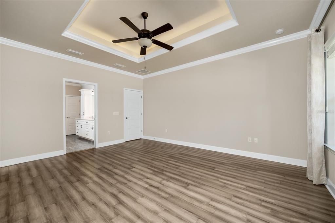
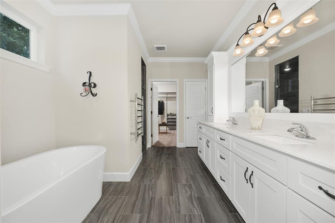
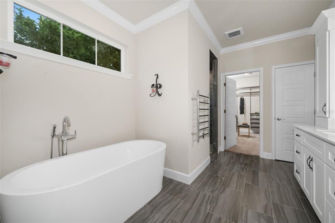
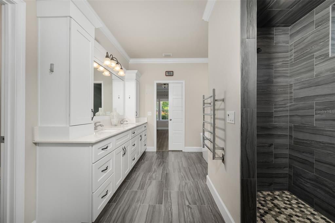
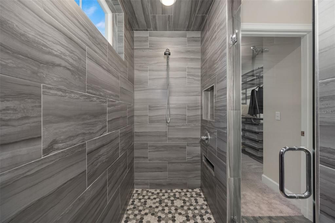
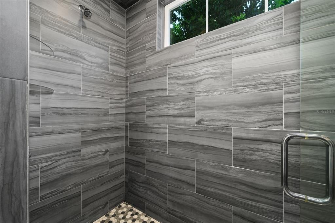
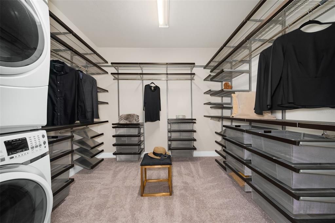
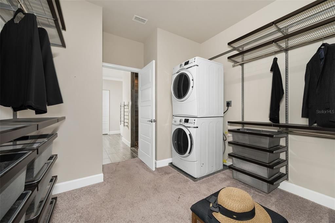
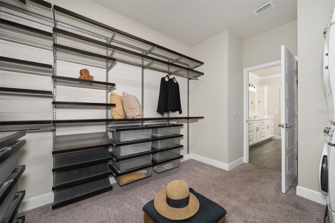
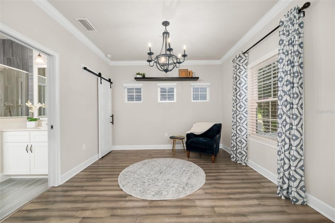
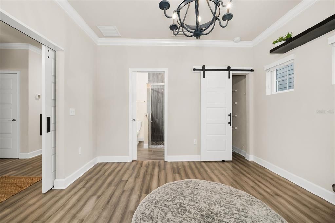
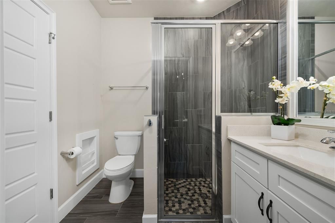
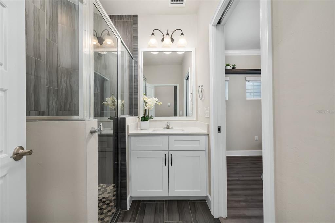
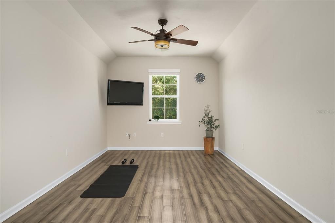
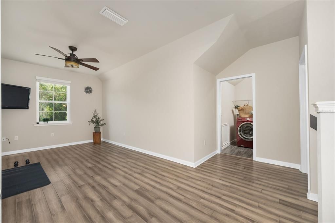
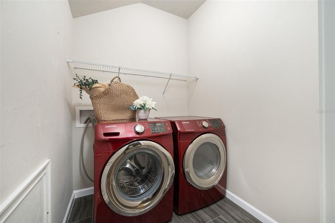
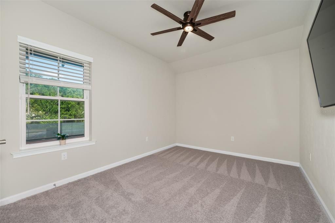
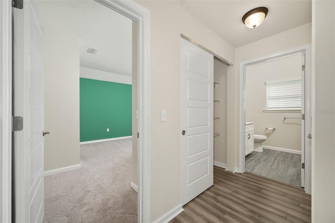
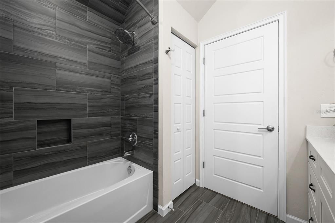
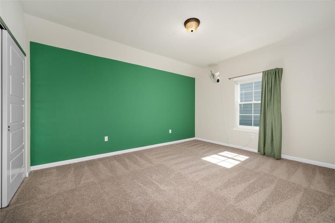
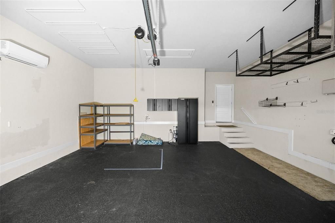
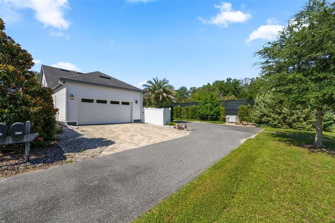
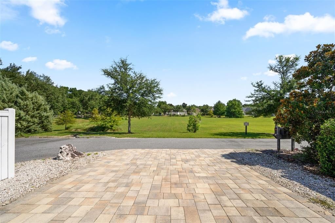
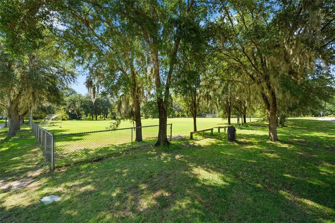
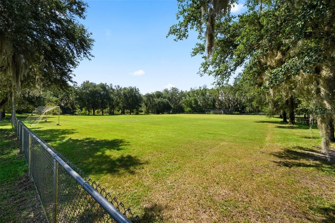
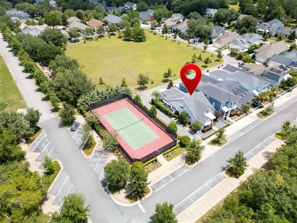
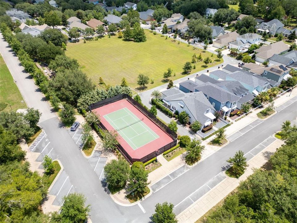
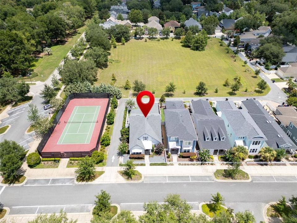
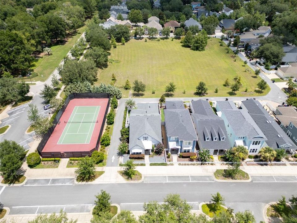
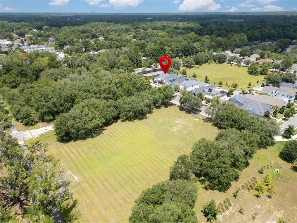
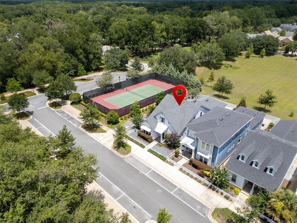
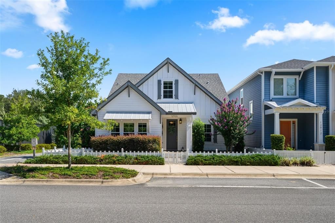
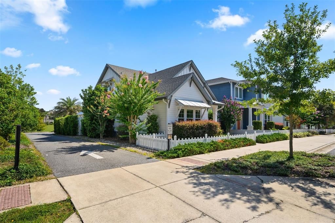
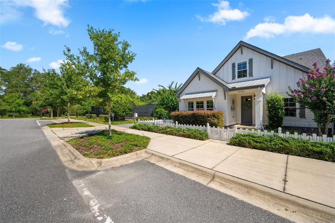
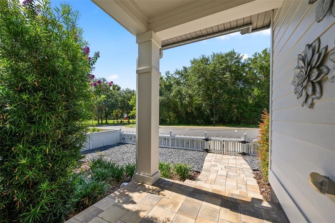
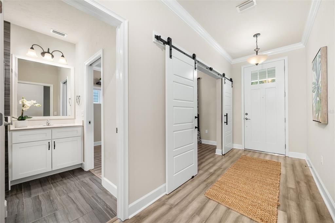
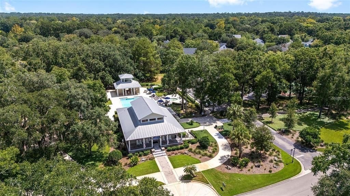
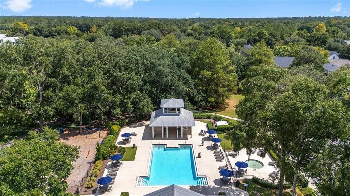
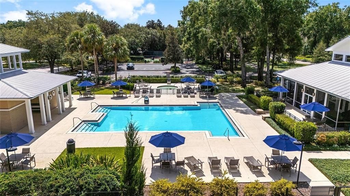
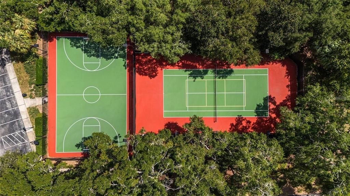
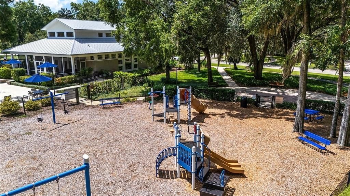
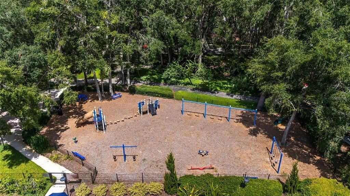
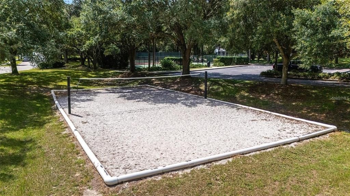
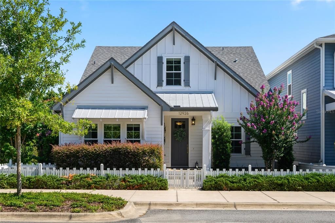
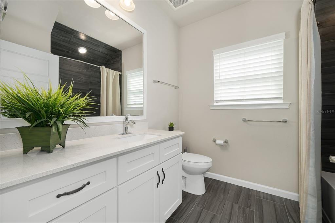
Are you looking for LOW maintenance living that allows you an active lifestyle? Check out this Town of Tioga 4 Bedroom, 3 Bath PLUS flex space home that offers modern design, flexible living spaces, and exceptional indoor-outdoor living in one of Gainesville's most desirable walkable communities. A charming white picket fence, app-controlled permanent exterior lighting (holiday lights that colors can be changed each season), located close to the amenities and a rear-entry garage overlooking shared green space create standout curb appeal. The open floor plan features abundant natural light, tray ceilings, crown molding, and a beautifully appointed kitchen with quartz countertops, tile backsplash, stainless steel appliances, a premium upgraded induction cooktop, and vent hood. The first floor primary suite is spacious and includes a spa-like bath with a soaking tub, large shower w/TWO shower heads, CUSTOM luxurious Elfa closet system with private WASHER/DRYER in it, and heated towel warmer. A second first floor bedroom offers an adjacent full bath, providing flexibility for guests or can be used as a home office. Upstairs has two additional bedrooms, a full bath, a spacious bonus room, and a second laundry area. Outdoor living is equally inviting with a covered paver lanai, expanded deck, TURF yard that is fully fenced. While the yard is private and its own retreat, the home is conveniently located right next to the new Tioga tennis court, has a large green space and is located across the street from the Tioga soccer field and close to the community garden. The oversized, climate-controlled garage features full rubber flooring, multiple tool cabinets, overhead storage, and app-controlled LED ceiling lighting—an ideal setup for a dream home gym, workshop, or hobby space. Enjoy all that Town of Tioga has to offer, including green spaces, walking trails, a community garden, resort-style pool, sports courts, shops, restaurants, and year-round community events. This move-in-ready home combines quality finishes, versatile spaces, and a low-maintenance lifestyle in an exceptional location.

Location

Details

Type:
Residential
Parking:
Alley Access / Garage Faces Rear
Year Built:
2020
Lot:
0.12 Acres
Heating:
Central / Zoned
Price/sqft:
$246
Cooling:
Central Air / Mini-Split Unit(s)
HOA:
$629

Valuation

Our model vs. what's actually selling nearby.
Estimate
$459,990
$416K – $630K
Confidence Low
List vs. estimate
$215K above estimate
List $675,000 · +46.7%
Our model says this listing is priced above recent comparable activity. Room to negotiate.
Price per sq ft
$246
+23.9% vs. city median $198
Based on
9 MLS comparables
Median of recent comparable listings. Sold comps use closing price, active listings use list price.

Highlights

Annual tax
$11,093
2025
HOA
$629/qtr
Common Area Taxes, Community Pool, Recreational Facilities
View
Garden
Garage
2 car garage
Pets
Allowed
All facts and features
  • Flooring

    • Carpet

    • Ceramic Tile

    • Engineered Hardwood

    Heating

    • Central

    • Zoned

    Cooling

    • Central Air

    • Mini-Split Unit(s)

    Appliances

    • Built-In Oven

    • Cooktop

    • Dishwasher

    • Disposal

    • Microwave

    • Range Hood

    • Refrigerator

    • Tankless Water Heater

    Other interior features

    • Ceiling Fan(s)

    • Coffered Ceiling(s)

    • Crown Molding

    • High Ceilings

    • Open Floorplan

    • Primary Bedroom Main Floor

    • Solid Surface Counters

    • Tray Ceiling(s)

    • Walk-In Closet(s)

    • Window Treatments

    Bedrooms and bathrooms

    • Bedrooms: 4

    • Full bathrooms: 3

  • Parking

    • Alley Access

    • Garage Faces Rear

    Property

    • Levels: Two

    • Exterior Features: French Doors / Irrigation System

    Lot

    • Lot: 0.12 Acres

    Other Property Information

    • Parcel Number: 04333115358

    • Zoning: SFR

  • Type and style

    • Property Type: Residential

    • Property Sub Type: Single Family Residence

  • Utility

    • Cable Available

    • Natural Gas Connected

    • Street Lights

    • Underground Utilities

  • Other financial information

    • HOA: $629

    • HOA Frequency: Quarterly

    • Annual tax amount: $11,093

  • Source details

    • MLS ID: GC542187

    Other facts

    • Construction Materials: HardiPlank Type

    • Foundation Details: Slab

    • Laundry Features: Laundry Closet / Laundry Room

    • Lot Features: Cleared / Sidewalk

    • Patio And Porch Features: Covered / Deck / Front Porch

    • Window Features: Double Pane Windows / Insulated Windows

    • Direction Faces: South

    • Architectural Style: Craftsman

    • Garage Spaces: 2

    • Attached Garage: Yes

    • Garage: Yes

    • Living Area: 2742

    • Water Source: Public

    • Subdivision Name: TOWN OF TIOGA PH 15

Private inquiry
Talk to the advisor on this listing.
Floor plans, HOA docs, off-market comparables, scheduling a private showing — one message, direct to the local specialist.

More like this

New
For Sale
$529,900
House
3 bds · 2 ba · 1,805 sqft
FAIRWAY POINTE AT WEST END, NEWBERRY
853 NW 132ND BOULEVARD
New
For Sale
$857,000
House
4 bds · 4 ba · 3,001 sqft
ARBOR GREENS PH 1, NEWBERRY
13573 NW 8TH ROAD
New
For Sale
$650,000
House
3 bds · 2 ba · 1,976 sqft
OAKMONT PH 2 PB 32 PG 30, GAINESVILLE
11951 SW 32ND LANE
New
For Sale
$699,900
House
4 bds · 3 ba · 2,461 sqft
LAUREATE VILLAGE PH 1 UNIT 2 PB 37 PG 86, NEWBERRY
801 SW 144TH DRIVE
For Sale
$580,000
House
3 bds · 3 ba · 2,368 sqft
HAILE PLANTATION UNIT 33 PH II, GAINESVILLE
3636 SW 97TH WAY
For Sale
$540,000
House
5 bds · 3 ba · 2,450 sqft
FLETCHERS MILL, GAINESVILLE
11444 NW 18TH LANE
For Sale
$690,000
House
4 bds · 3 ba · 3,003 sqft
ARBOR GREENS PH 1, NEWBERRY
13478 NW 9TH ROAD
For Sale
$849,000
House
4 bds · 3 ba · 3,463 sqft
PINE HILL ESTATE ADD 3, GAINESVILLE
11121 NW 15TH PLACE

Market around this address

Live counts in the same area.
View all

The multiple listing information is provided by the Stellar MLS from a copyrighted compilation of listings. The compilation of listings and each individual listing are ©2026-present Stellar MLS. All Rights Reserved. The information provided is for consumers' personal, noncommercial use and may not be used for any purpose other than to identify prospective properties consumers may be interested in purchasing. All properties are subject to prior sale or withdrawal. All information provided is deemed reliable but is not guaranteed accurate, and should be independently verified. Listing courtesy of: BHGRE THOMAS GROUP