Sell Your Home
Get a free home valuation
Contact
Tell us about your needs
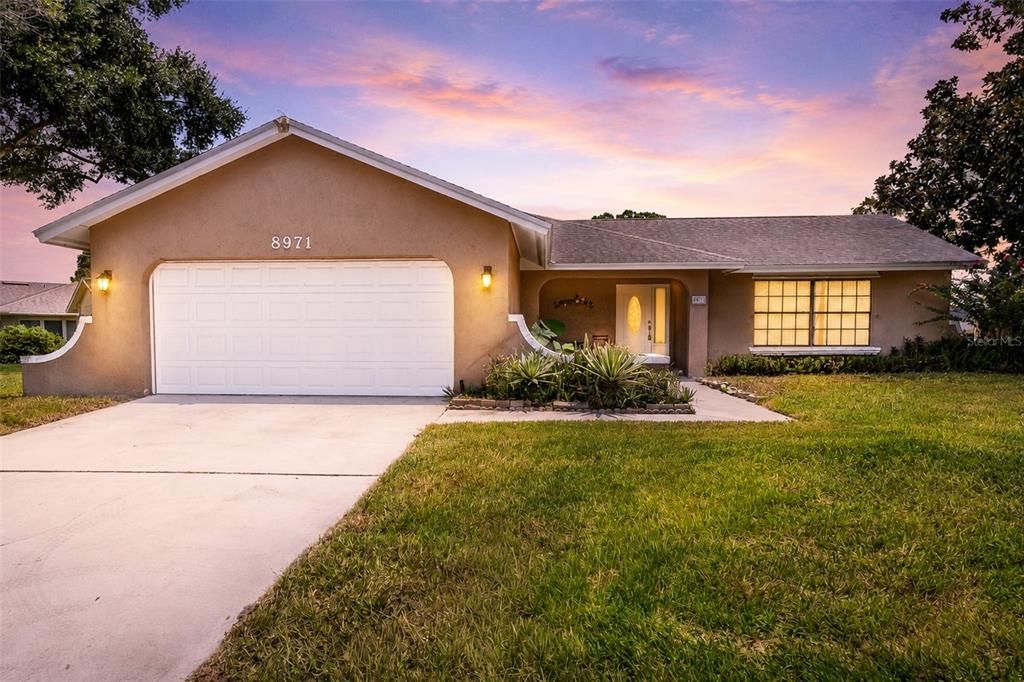
8971 ANGELICA DRIVE

House Active With Contract
$470,000

BTC: 5.74747784

ETH: 193.25657895

-$15K (2026/09/25)
54 days
3 bds
2 ba
1,684 sqft

Overview

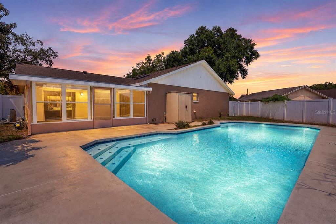
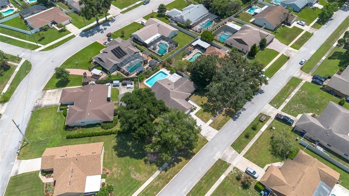
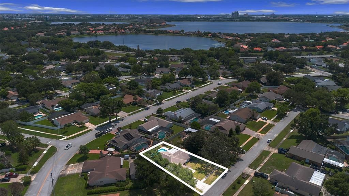
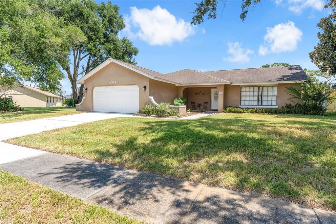
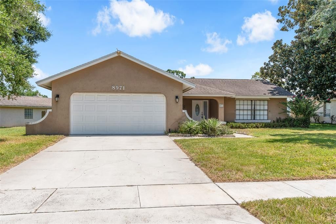
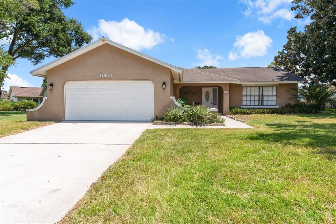
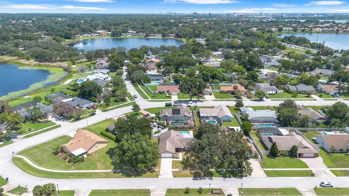
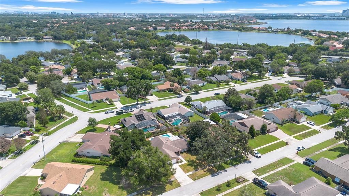
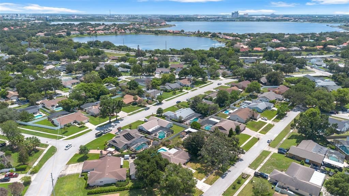
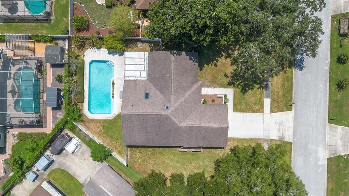
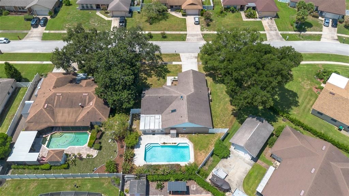
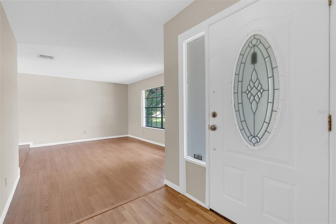
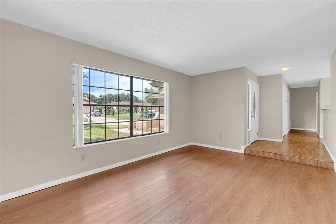
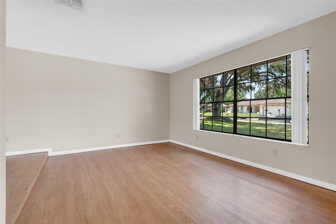
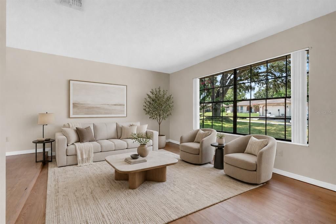
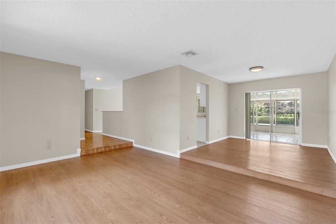
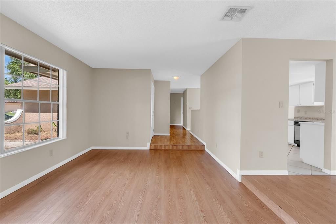
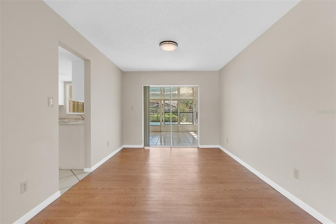
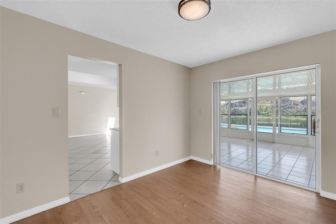
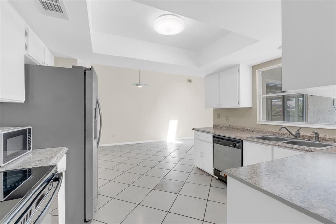
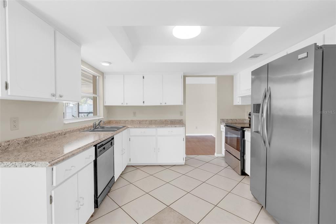
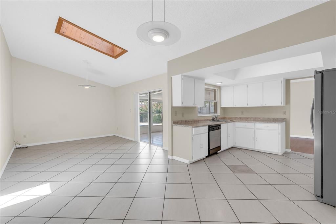
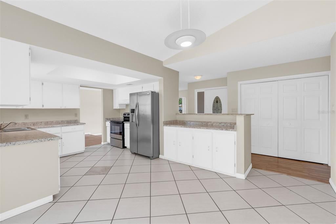
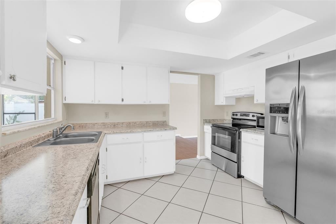
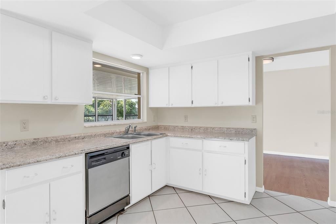
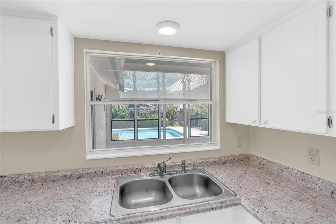
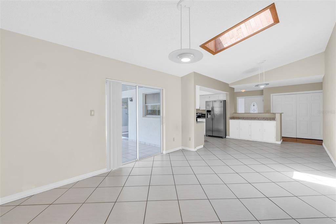
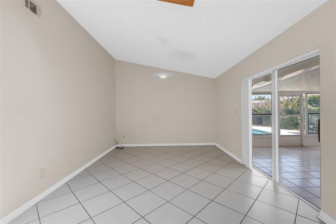
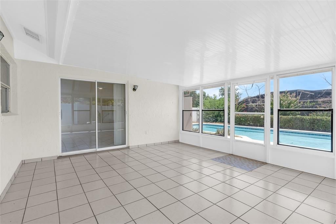
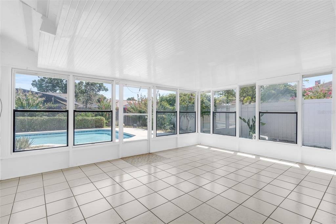
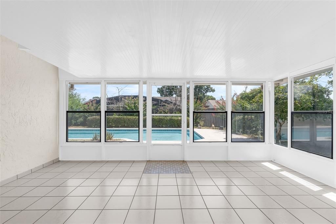
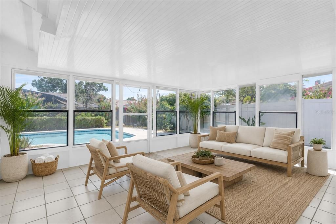
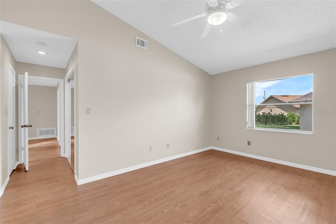
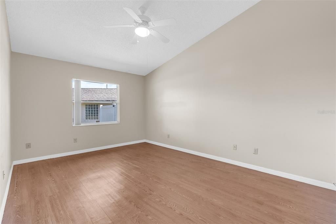
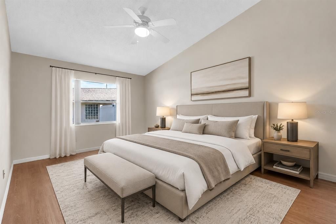
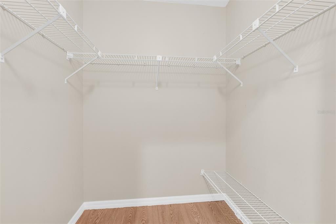
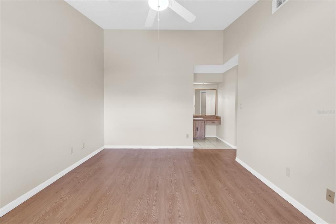
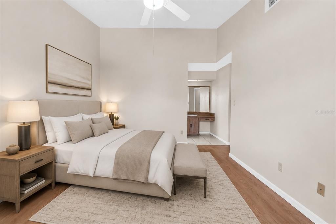
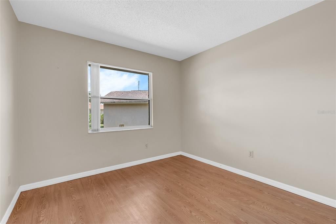
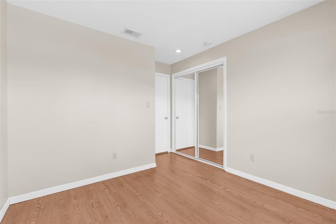
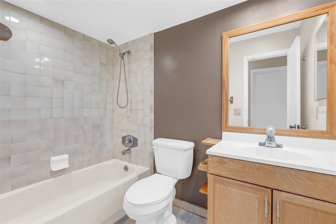
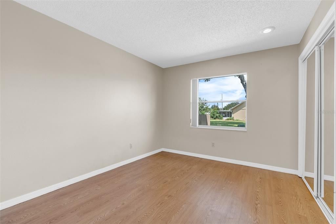
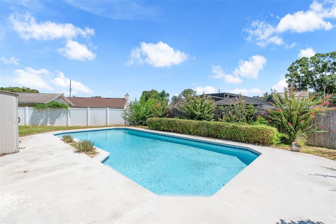
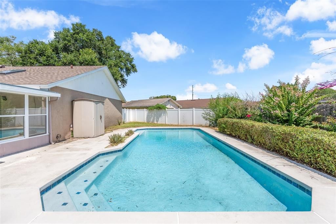
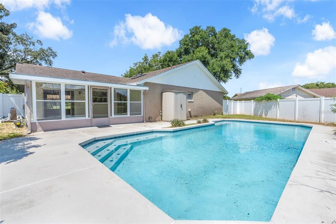
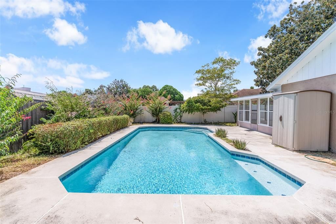
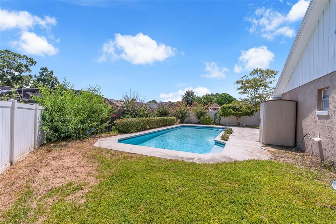
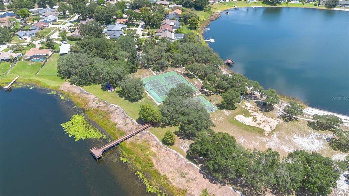
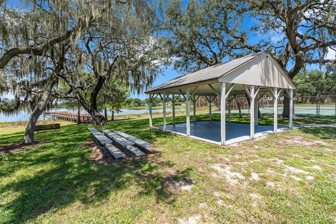
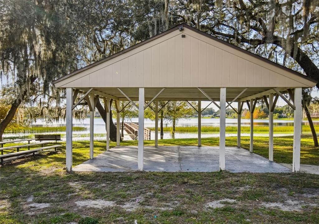
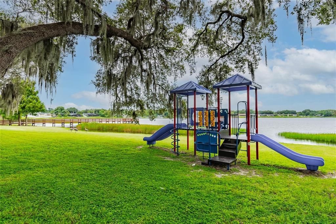
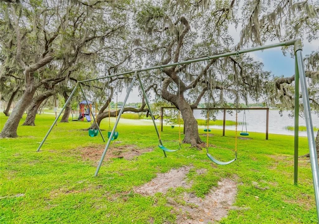
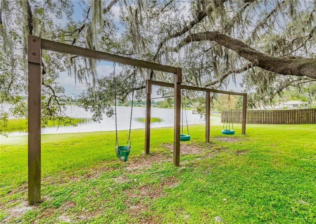
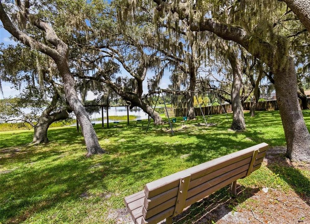
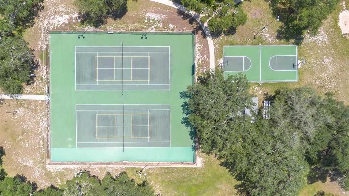
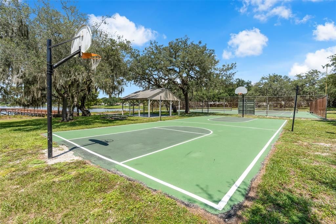
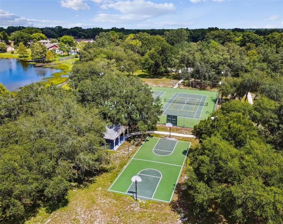
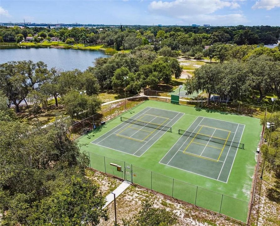
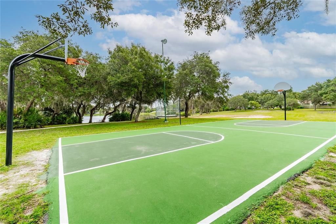
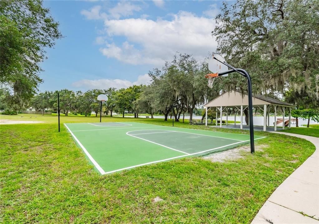
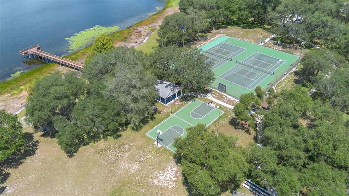
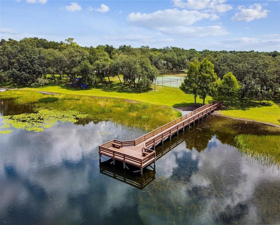
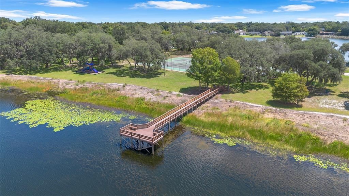
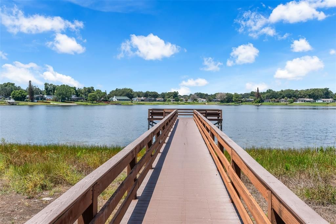
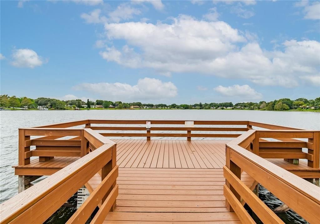
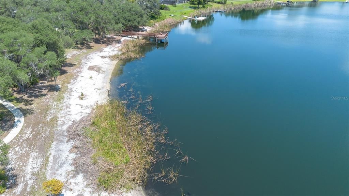
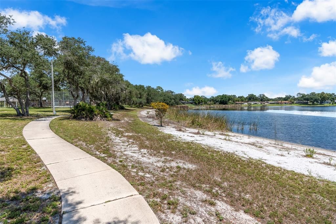
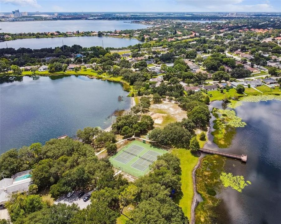
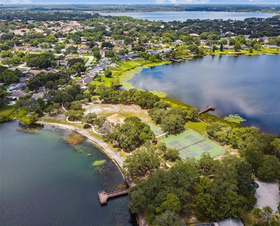
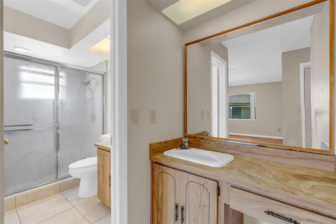
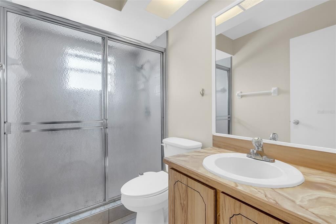
Under contract-accepting backup offers. Virtually Staged. Welcome home...Quite possibly the best valued single famly pool home with a fenced yard in Dr. Phillips' 32819 & 32836 zip codes with excellent schools including the highly sought after A-rated Bay Meadows Elementary & Southwest Middle. This charming and cozy single story pool home sits on a generous .28 acre fenced lot with no neighbors immediately to the left. Located in the heart of Dr. Phillips in the Bay Lakes community and just down the road from the world famous restaurant row, you are just minutes from major highways, shopping, and all the area attractions. The light and bright floor plan features ceramic tile & wood floors throughout. A welcoming foyer leads you to your formal living room and dining room which is adjacent to the kitchen that opens up to the cozy family room making this the ideal floor plan to entertain your guests. The adjacent enclosed Florida room is your ideal flex space for a game room, home gym or play room. Your master retreat features an en-suite bath and walk in closet and bedrooms 2 and 3 feature a shared guest bath with tub and shower. The privately fenced backyard and sparkling swimming pool are the perfect oasis to escape to after a long day to enjoy your favorite libation. The roof was replaced in 2016 and has plenty of useful life. Bay lakes community offers a lake front park with playground, picnic tables, tennis and basketball courts and a quiet and serene fishing dock. All this in a great location at a price that can't be beat.
Location

Details

Type:
Residential
Parking:
Curb Parking / Driveway / Garage Door Opener / On Street
Year Built:
1983
Lot:
0.28 Acres
Heating:
Central / Electric
Price/sqft:
$279
Cooling:
Central Air
HOA:
$277

Valuation

Our model vs. what's actually selling nearby.
Estimate
$494,950
$467K – $537K
Confidence Medium
List vs. estimate
$24K below estimate
List $470,000 · -5.0%
Our model says this listing is priced below recent comparable activity. Expect competition.
Price per sq ft
$279
+8.0% vs. city median $258
Based on
6 MLS comparables
Median of recent comparable listings. Sold comps use closing price, active listings use list price.

Highlights

Annual tax
$7,230
2025
HOA
$277/yr
Pool
Gunite
View
Pool
Garage
2 car garage
Pets
Allowed
All facts and features
  • Flooring

    • Ceramic Tile

    • Laminate

    Heating

    • Central

    • Electric

    Cooling

    • Central Air

    Appliances

    • Dishwasher

    • Disposal

    • Electric Water Heater

    • Range

    • Refrigerator

    Other interior features

    • Ceiling Fan(s)

    • Kitchen/Family Room Combo

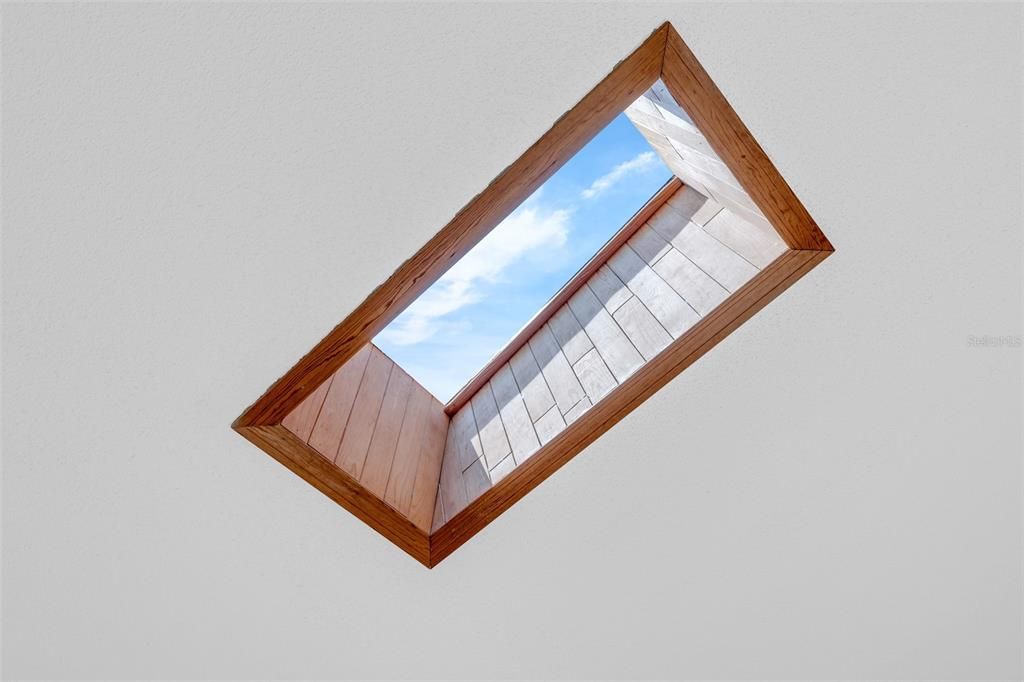
    • Skylight(s)

    • Walk-In Closet(s)

    Bedrooms and bathrooms

    • Bedrooms: 3

    • Full bathrooms: 2

  • Parking

    • Curb Parking

    • Driveway

    • Garage Door Opener

    • On Street

    Property

    • Levels: One

    • Pool Private: Yes

    • Exterior Features: Sidewalk / Sliding Doors

    Lot

    • Lot: 0.28 Acres

    Other Property Information

    • Parcel Number: 342328053602820

    • Zoning: P-D

  • Type and style

    • Property Type: Residential

    • Property Sub Type: Single Family Residence

  • Utility

    • Cable Connected

    • Electricity Connected

    • Public

  • Other financial information

    • HOA: $277

    • HOA Frequency: Annually

    • Annual tax amount: $7,230

  • Source details

    • MLS ID: O6433841

    Other facts

    • Construction Materials: Block

    • Foundation Details: Slab

    • Laundry Features: In Garage

    • Lot Features: Oversized Lot

    • Patio And Porch Features: Enclosed / Front Porch / Rear Porch

    • Pool Features: Gunite / In Ground

    • Direction Faces: Southwest

    • Architectural Style: Ranch

    • Garage Spaces: 2

    • Attached Garage: Yes

    • Garage: Yes

    • Living Area: 1684

    • Water Source: Public

    • Lot Size Dimensions: 151 x 120 x 50 x 157

    • Subdivision Name: BAY LAKES AT GRANADA SEC 04

Private inquiry
Talk to the advisor on this listing.
Floor plans, HOA docs, off-market comparables, scheduling a private showing — one message, direct to the local specialist.

More like this

New
Active With Contract
$550,000
House
2 bds · 2 ba · 1,808 sqft
GRANADA VILLAS PH 03, ORLANDO
8268 BURGOS COURT
Active With Contract
$500,000
House
3 bds · 2 ba · 1,547 sqft
ORANGE BAY 9, ORLANDO
8418 CEDAR COVE DRIVE
Active With Contract
$377,000
Townhouse
3 bds · 2 ba · 1,672 sqft
VISTAS/PHILLIPS COMMONS, ORLANDO
6843 SPERONE STREET
-$20K
Active With Contract
$575,000
Townhouse
3 bds · 2 ba · 1,945 sqft
SAND LAKE SOUND, ORLANDO
7043 CARRICKBEND LANE
-$15K
Active With Contract
$585,000
Townhouse
4 bds · 3 ba · 2,449 sqft
POINT CYPRESS, ORLANDO
8915 DELLA SCALA CIRCLE
Active With Contract
$535,000
Townhouse
4 bds · 2 ba · 2,244 sqft
TOSCANA W, ORLANDO
7340 REGINA WAY
-$45K
Active With Contract
$479,900
House
3 bds · 2 ba · 1,893 sqft
BAY LAKES AT GRANADA SEC 05, ORLANDO
8628 GRANADA BOULEVARD
Active With Contract
$395,000
Townhouse
3 bds · 2 ba · 1,527 sqft
VISTAS/PHILLIPS COMMONS, ORLANDO
6924 HOCHAD DRIVE

Market around this address

Live counts in the same area.
View all

The multiple listing information is provided by the Stellar MLS from a copyrighted compilation of listings. The compilation of listings and each individual listing are ©2026-present Stellar MLS. All Rights Reserved. The information provided is for consumers' personal, noncommercial use and may not be used for any purpose other than to identify prospective properties consumers may be interested in purchasing. All properties are subject to prior sale or withdrawal. All information provided is deemed reliable but is not guaranteed accurate, and should be independently verified. Listing courtesy of: COLDWELL BANKER REALTY