Vender tu casa
Valoración gratuita de tu hogar
Contacto
Cuéntenos sobre sus necesidades
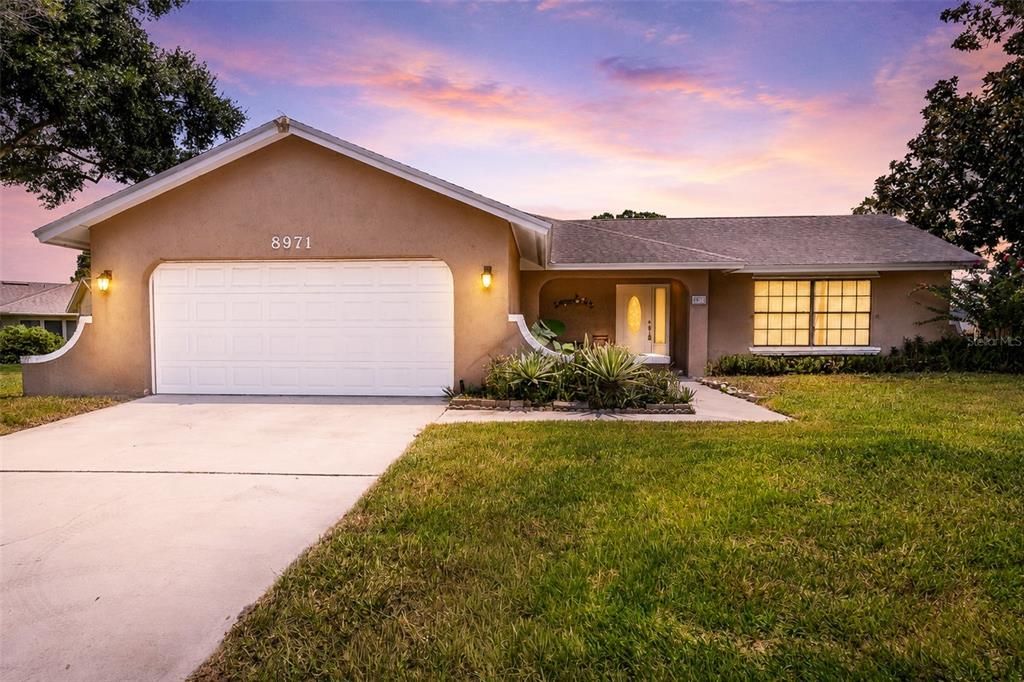
8971 ANGELICA DRIVE

Casa En Venta
$485,000

BTC: 5.98765432

ETH: 198.04001633

21 días
3 camas
2 baños
1,684 sqft

Visión general

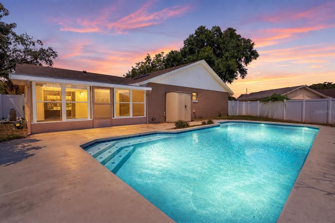
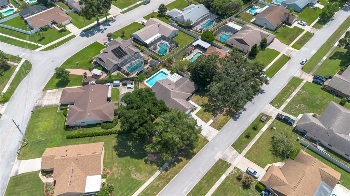
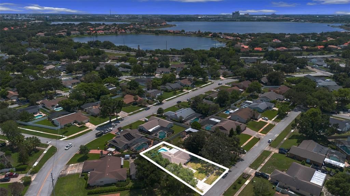
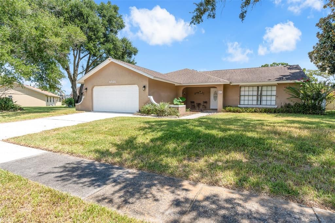
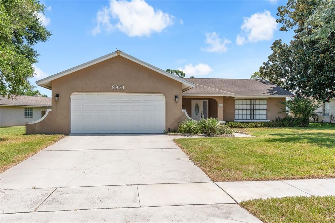
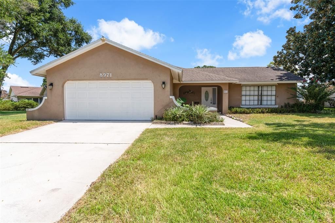
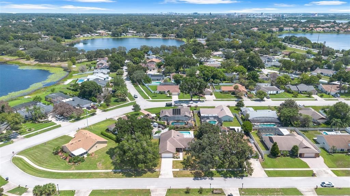
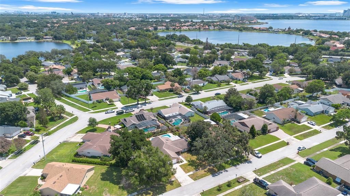
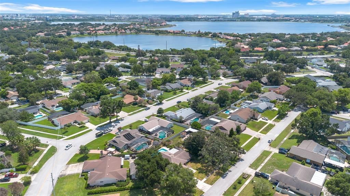
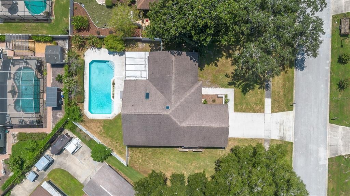
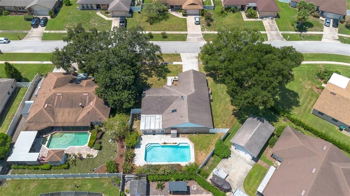
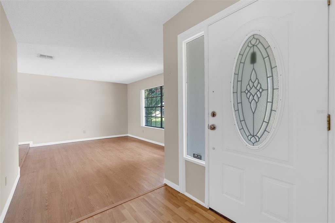
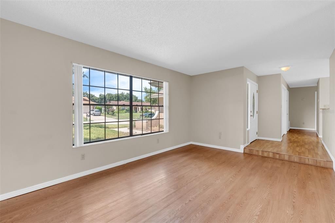
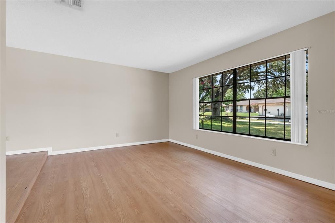
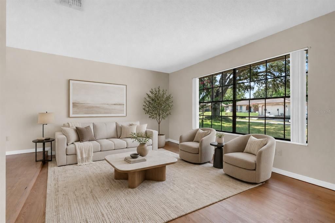
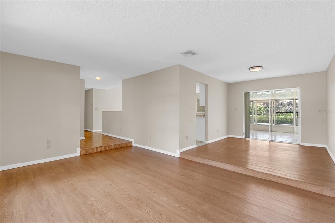
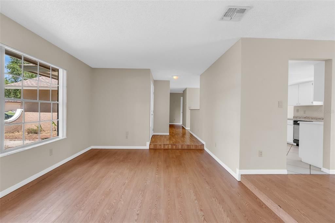
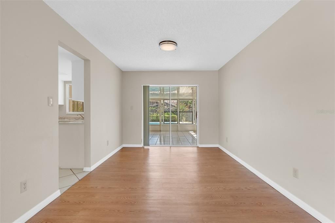
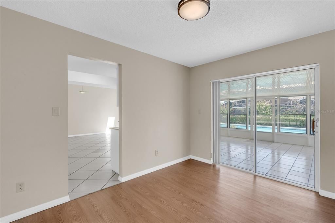
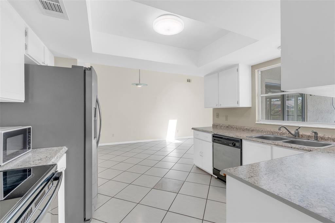
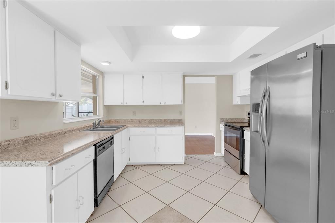
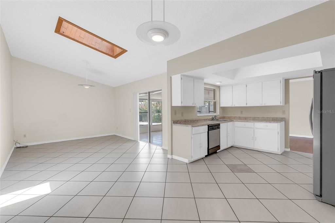
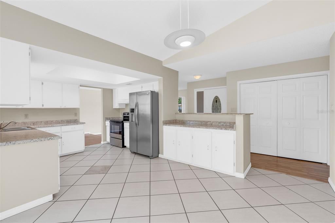
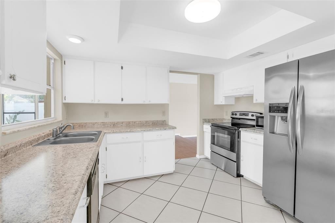
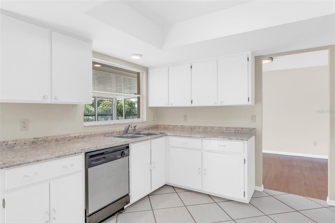
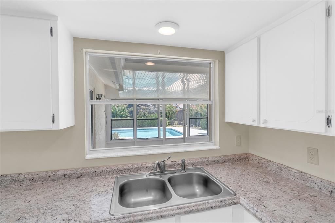
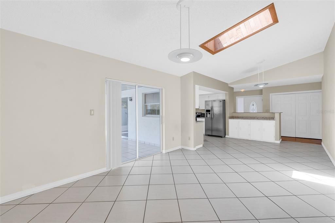
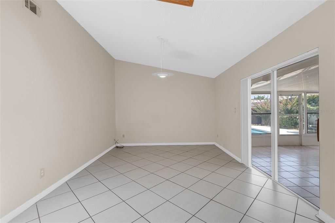
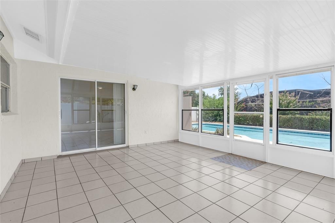
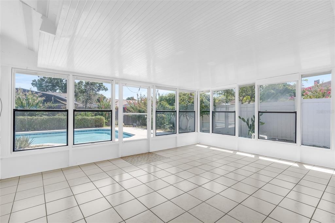
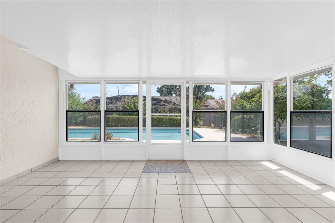
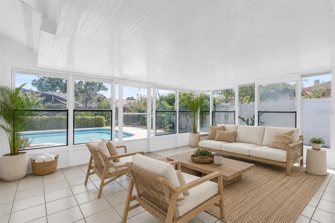
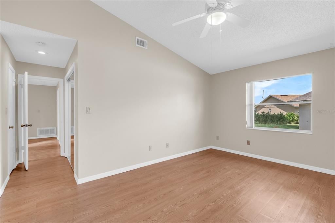
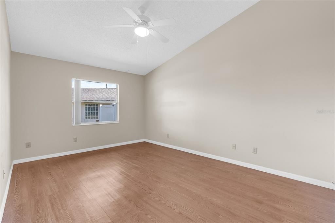
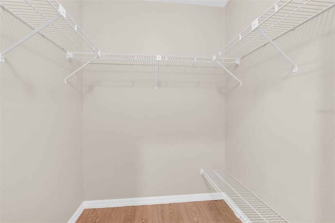
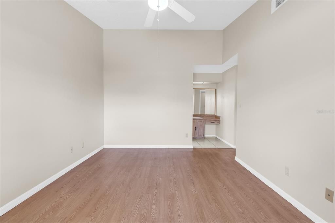
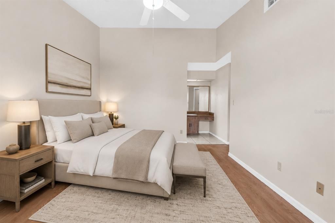
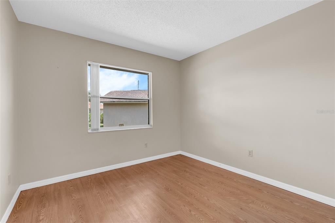
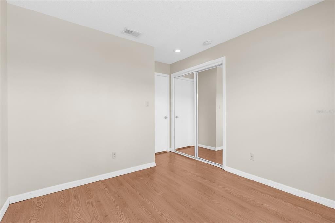
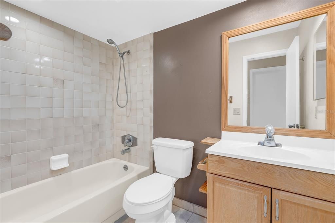
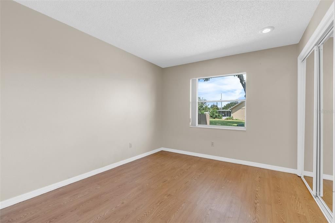
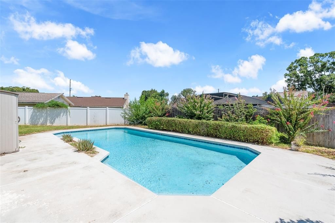
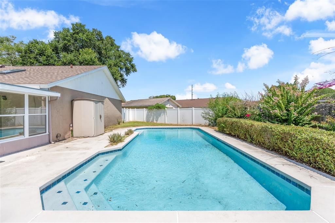
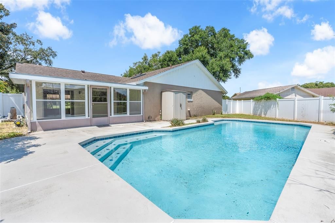
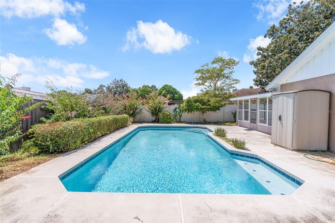
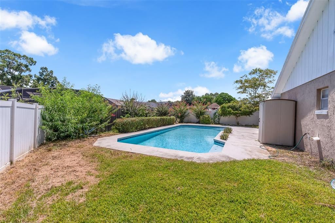
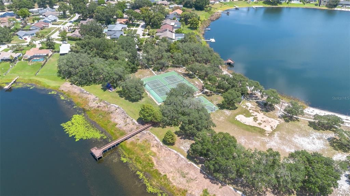
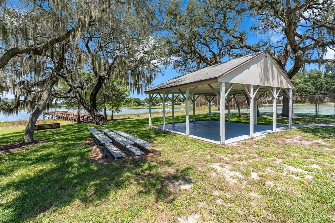
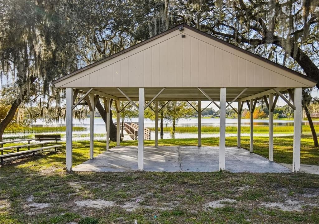
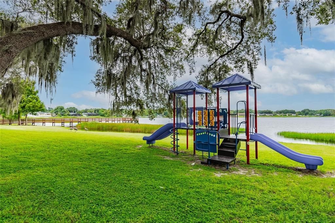
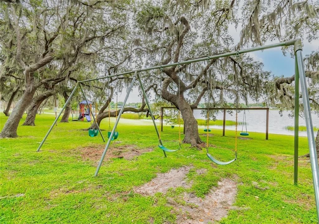
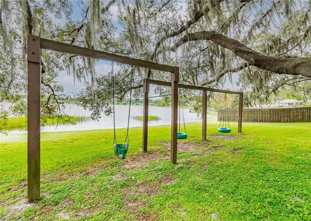
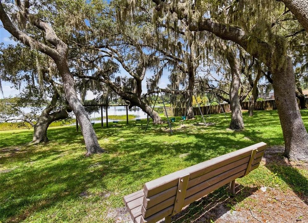
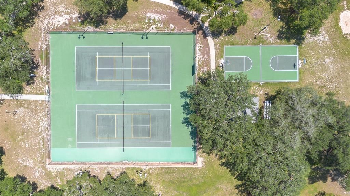
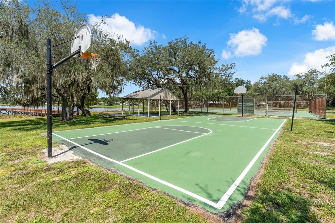
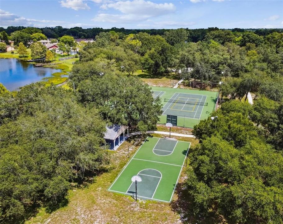
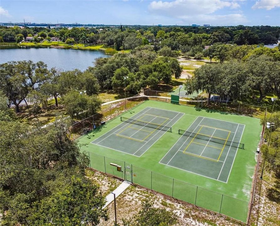
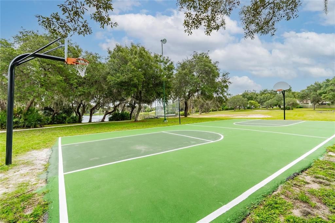
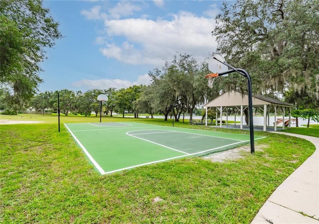
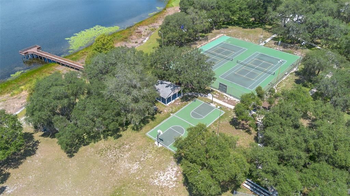
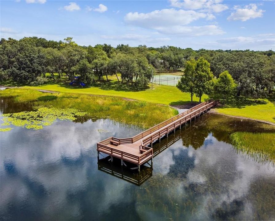
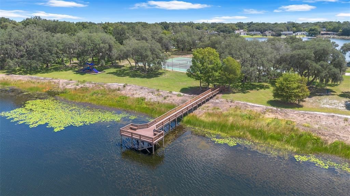
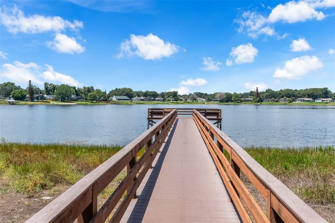
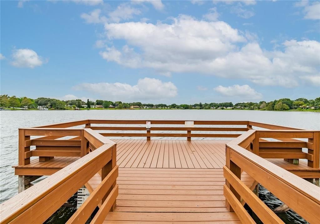
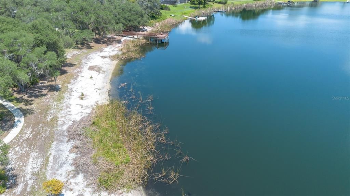
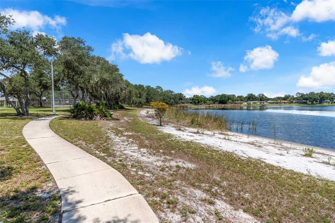
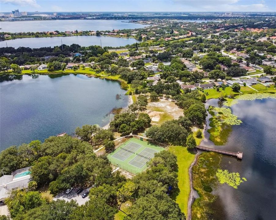
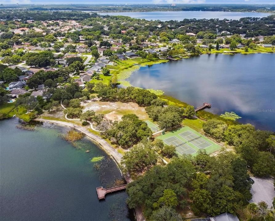
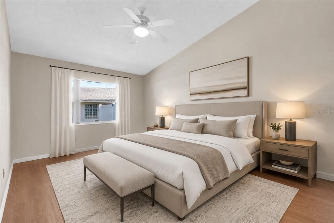
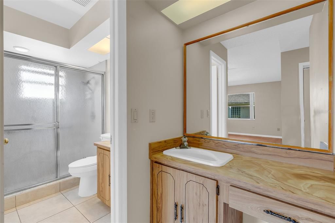
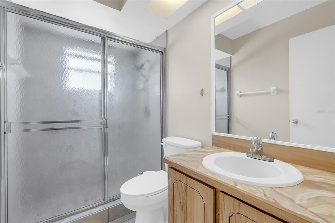
Virtually Staged. Welcome home...Quite possibly the best valued single famly pool home with a fenced yard in Dr. Phillips' 32819 & 32836 zip codes with excellent schools including the highly sought after A-rated Bay Meadows Elementary & Southwest Middle. This charming and cozy single story pool home sits on a generous .28 acre fenced lot with no neighbors immediately to the left. Located in the heart of Dr. Phillips in the Bay Lakes community and just down the road from the world famous restaurant row, you are just minutes from major highways, shopping, and all the area attractions. The light and bright floor plan features ceramic tile & wood floors throughout. A welcoming foyer leads you to your formal living room and dining room which is adjacent to the kitchen that opens up to the cozy family room making this the ideal floor plan to entertain your guests. The adjacent enclosed Florida room is your ideal flex space for a game room, home gym or play room. Your master retreat features an en-suite bath and walk in closet and bedrooms 2 and 3 feature a shared guest bath with tub and shower. The privately fenced backyard and sparkling swimming pool are the perfect oasis to escape to after a long day to enjoy your favorite libation. The roof was replaced in 2016 and has plenty of useful life. Bay lakes community offers a lake front park with playground, picnic tables, tennis and basketball courts and a quiet and serene fishing dock. All this in a great location at a price that can't be beat.
Ubicación

Detalles

Tipo:
Residential
Estacionamiento:
Curb Parking / Driveway / Garage Door Opener / On Street
Año de construcción:
1983
Lote:
0.28 Hectáreas
Calefacción:
Central / Electric
precio por sq. medidor:
$288
Enfriamiento:
Central Air
HOA:
$277

Valuation

Our model vs. what's actually selling nearby.
Estimate
$455,000
$333K – $532K
Confidence Low
List vs. estimate
$30K above estimate
List $485,000 · +6.6%
Our model says this listing is priced above recent comparable activity. Room to negotiate.
Price per sq ft
$288
+10.2% vs. city median $261
Based on
18 MLS comparables
Median of recent comparable listings. Sold comps use closing price, active listings use list price.

Destacados

Annual tax
$7,230
2025
HOA
$277/yr
Pool
Gunite
View
Pool
Garage
2 car garage
Pets
Allowed
Más hechos y características
  • Piso

    • Ceramic Tile

    • Laminate

    Calefacción

    • Central

    • Electric

    Enfriamiento

    • Central Air

    Accesorios

    • Dishwasher

    • Disposal

    • Electric Water Heater

    • Range

    • Refrigerator

    Otras características interiores

    • Ceiling Fan(s)

    • Kitchen/Family Room Combo

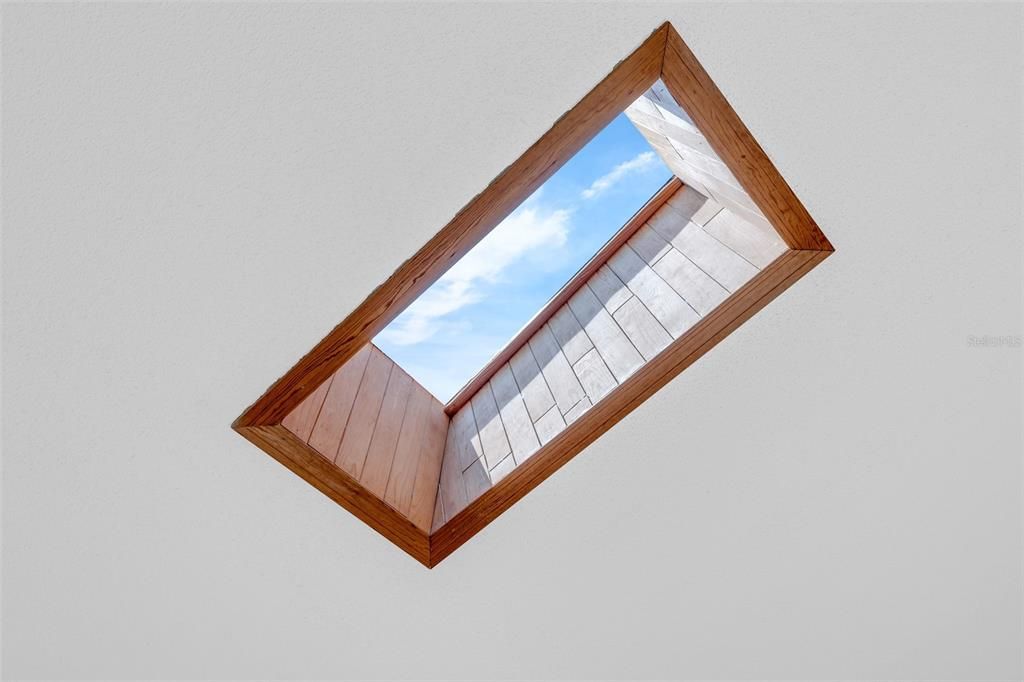
    • Skylight(s)

    • Walk-In Closet(s)

    Dormitorios y baños

    • Dormitorios: 3

    • Baños completos: 2

  • Estacionamiento

    • Curb Parking

    • Driveway

    • Garage Door Opener

    • On Street

    Propiedad

    • Pisos: One

    • Piscina Privada: Si

    • Características Exteriores: Sidewalk / Sliding Doors

    Lote

    • Lote: 0.28 Hectáreas

    Otra Información de Propiedad

    • Número de Parcela: 342328053602820

    • Zonificación: P-D

  • Tipo y estilo

    • Tipo de propiedad: Residential

    • Subtipo de propiedad: Single Family Residence

  • Utilidad

    • Cable Connected

    • Electricity Connected

    • Public

  • Otra información financiera

    • HOA: $277

    • Frecuencia HOA: Annually

    • Importe anual de impuestos: $7,230

  • Detalles de la fuente

    • MLS ID: O6433841

    Otros hechos

    • Materiales de construcción: Block

    • Detalles de la fundación: Slab

    • Características de lavandería: In Garage

    • Características del lote: Oversized Lot

    • Características del patio y el porche: Enclosed / Front Porch / Rear Porch

    • Características de la piscina: Gunite / In Ground

    • Caras de dirección: Southwest

    • Estilo arquitectónico: Ranch

    • Espacios de garaje: 2

    • Garaje adjunto: Si

    • Garaje: Si

    • Salón: 1684

    • Fuente de agua: Public

    • Tamaño de la parcela: 151 x 120 x 50 x 157

    • Nombre de subdivisión: BAY LAKES AT GRANADA SEC 04

Consulta privada
Habla con el asesor de este inmueble.
Planos, documentos del HOA, comparables off-market, agendar una visita privada — un solo mensaje directo al especialista local.

Más como esta

Nuevo
En Venta
$629,000
Adosados
3 camas · 2 baños · 2,363 sqft
BELLA NOTTE/VIZCAYA PH 03 A C, ORLANDO
8551 VIA BELLA NOTTE
Nuevo
En Venta
$550,000
Casa
2 camas · 2 baños · 1,808 sqft
GRANADA VILLAS PH 03, ORLANDO
8268 BURGOS COURT
Nuevo
En Venta
$574,900
Adosados
3 camas · 2 baños · 1,647 sqft
SAND LAKE SOUND, ORLANDO
5844 BIMINI TWIST LOOP
Nuevo
En Venta
$525,000
Adosados
3 camas · 2 baños · 1,985 sqft
SANDPOINTE TWNHS SEC 06, ORLANDO
7537 FENWICK COVE LANE
Nuevo
En Venta
$520,000
Casa
4 camas · 2 baños · 2,000 sqft
SAND LAKE HILLS SEC 06, ORLANDO
6441 MARLBERRY DRIVE
En Venta
$624,900
Condo / Coop
3 camas · 2 baños · 2,549 sqft
VIZCAYA HEIGHTS CONDO 07, ORLANDO
8749 THE ESPLANADE UNIT 24
En Venta
$514,900
Casa
4 camas · 2 baños · 1,951 sqft
SAND LAKE HILLS, ORLANDO
8142 GOLDEN SANDS DRIVE
En Venta
$622,000
Casa
4 camas · 2 baños · 1,925 sqft
SAND LAKE HILLS SEC 6, ORLANDO
6349 MARLBERRY DRIVE

Mercado cerca de esta dirección

Conteos en vivo en la misma zona.
Ver todo

The multiple listing information is provided by the Stellar MLS from a copyrighted compilation of listings. The compilation of listings and each individual listing are ©2026-present Stellar MLS. All Rights Reserved. The information provided is for consumers' personal, noncommercial use and may not be used for any purpose other than to identify prospective properties consumers may be interested in purchasing. All properties are subject to prior sale or withdrawal. All information provided is deemed reliable but is not guaranteed accurate, and should be independently verified. Listing courtesy of: COLDWELL BANKER REALTY