Vender tu casa
Valoración gratuita de tu hogar
Contacto
Cuéntenos sobre sus necesidades
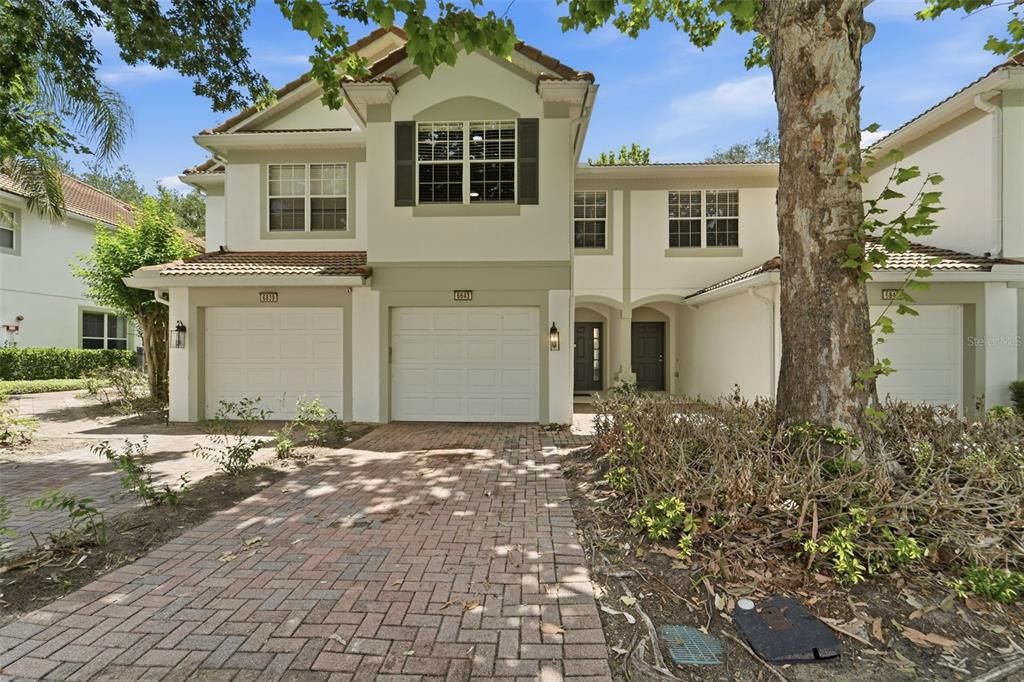
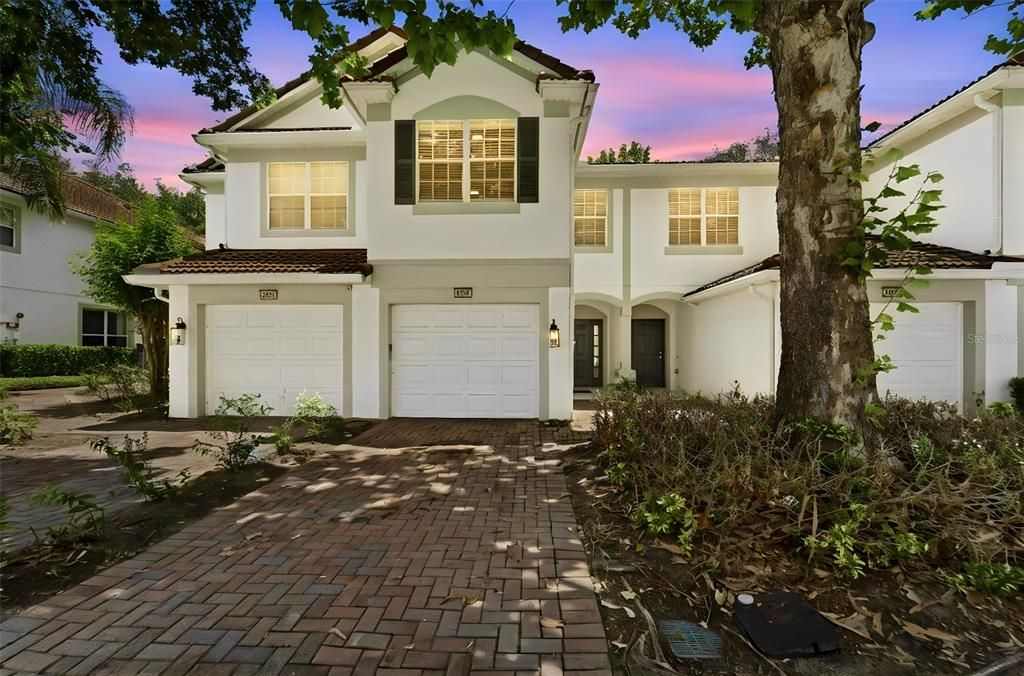
6843 SPERONE STREET

Adosados Activo con contrato
$377,000

BTC: 5.78398282

ETH: 198.14573435

31 días
3 camas
2 baños
1,672 sqft

Visión general

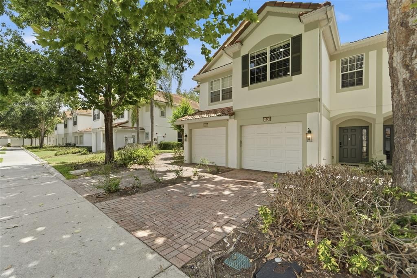
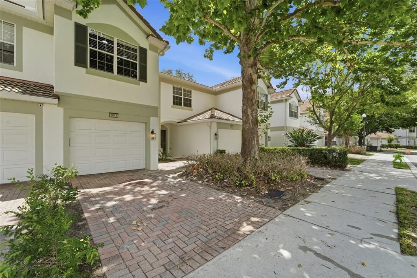
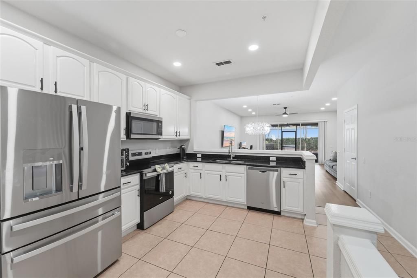
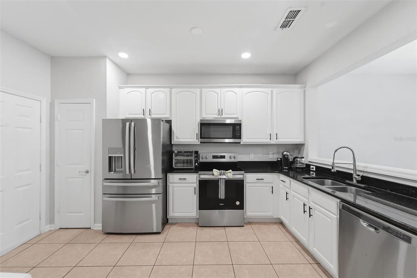
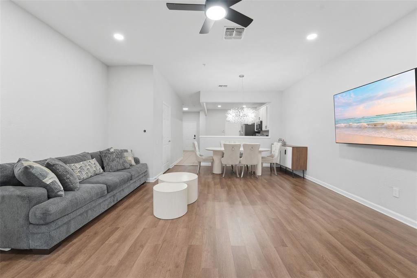
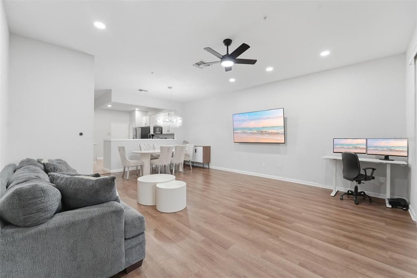
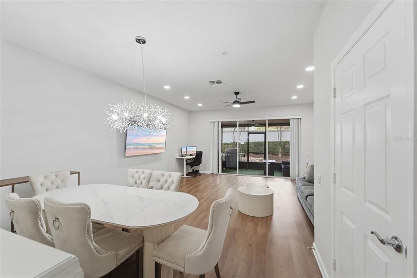
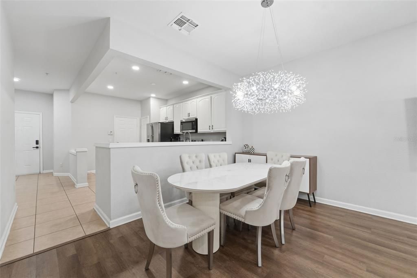
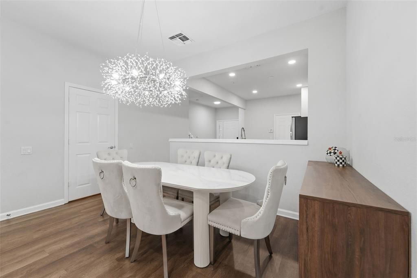
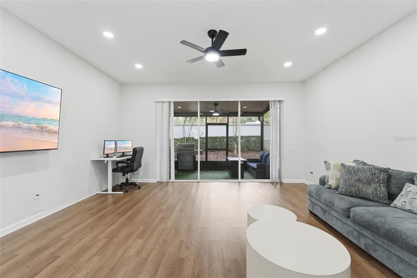
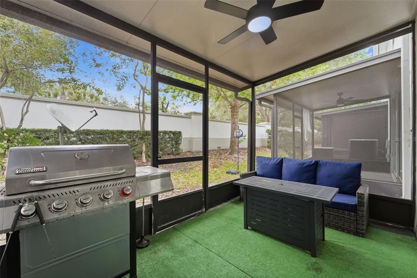
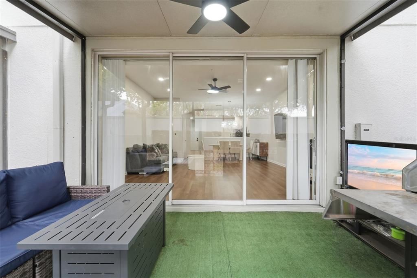
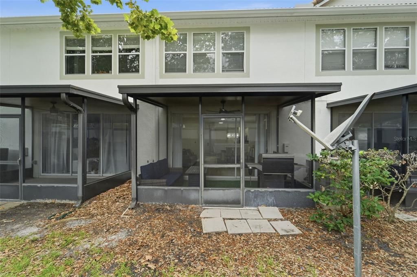
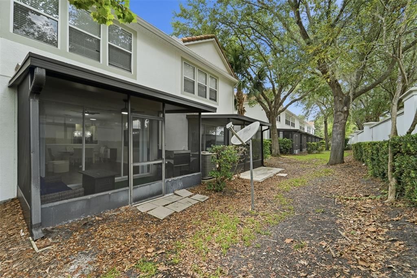
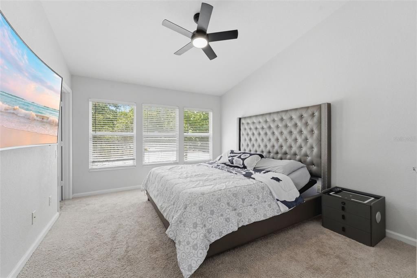
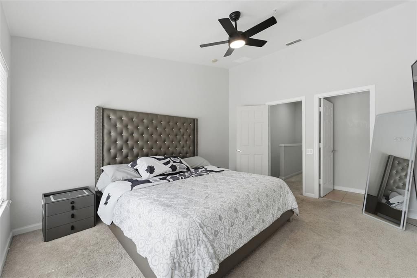
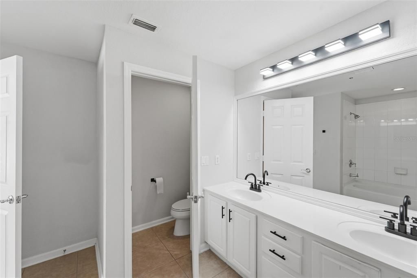
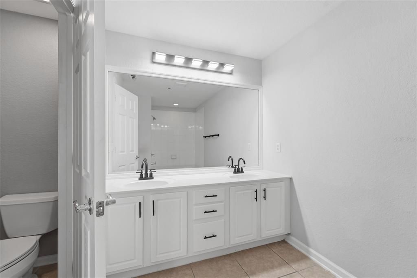
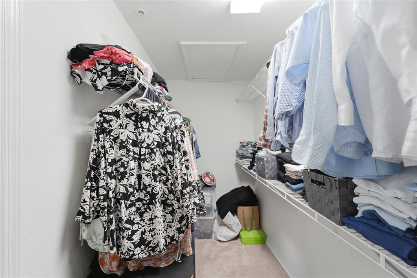
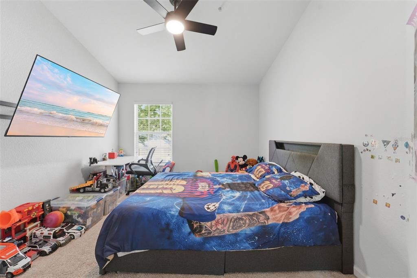
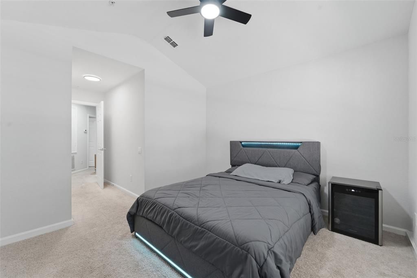
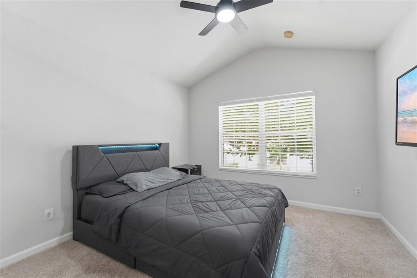
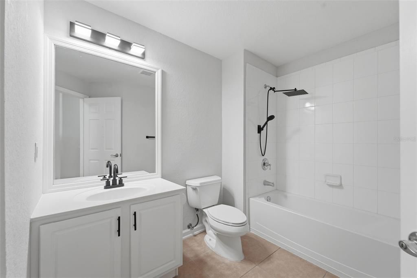
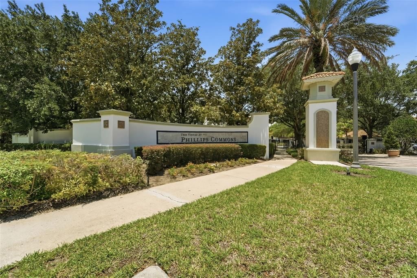
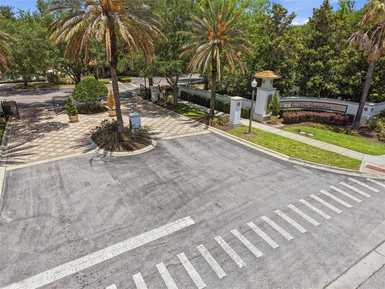
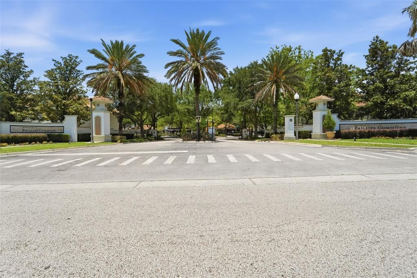
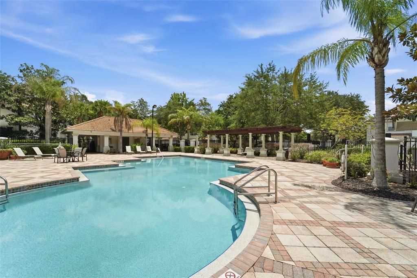
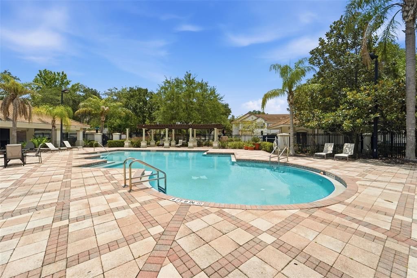
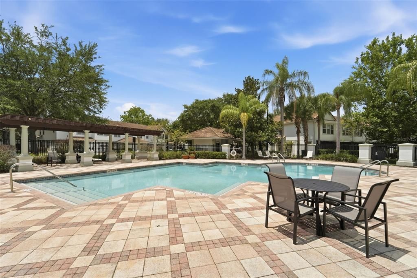
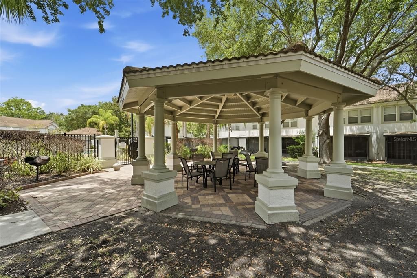
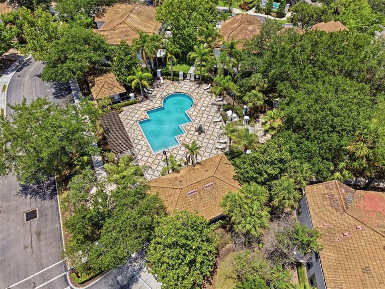
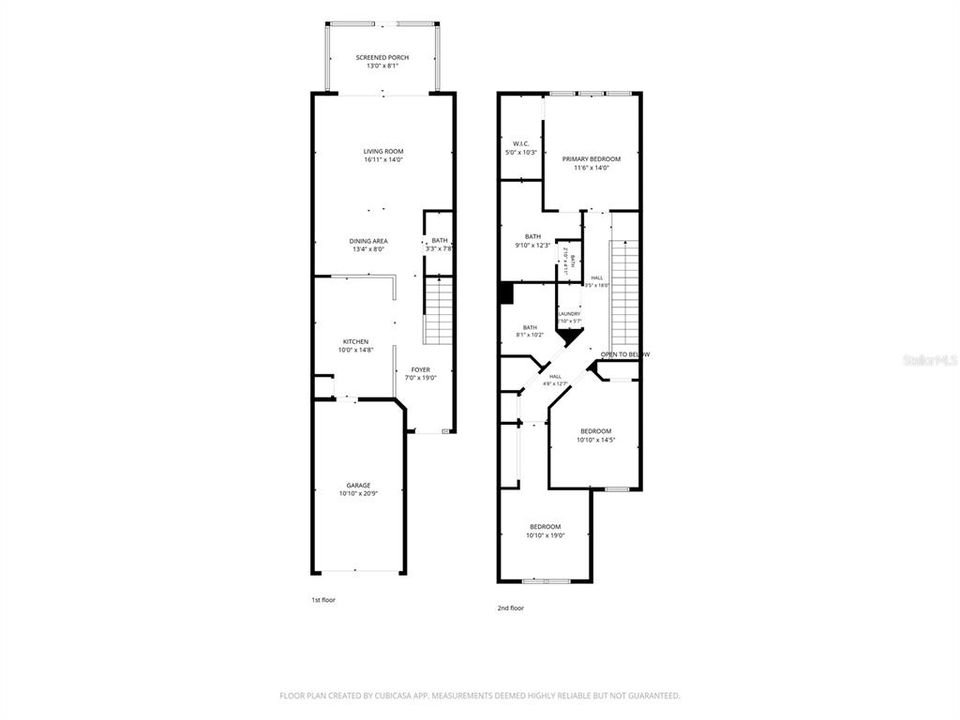
Under contract-accepting backup offers. Short Sale. SHORT SALE. This Mediterranean-style 3-bedroom, 2.5-bath townhome with a 1-car garage in gated Vistas at Phillips Common offers a rare opportunity to own in the heart of Dr. Phillips at an attractive price point. The practical and welcoming floor plan features laminate flooring throughout the main living areas, spacious living and dining spaces, an updated dining chandelier, and a convenient first-floor half bath. The open-concept kitchen overlooks the living area and is equipped with granite countertops, stainless steel appliances, and a breakfast bar, making it ideal for both everyday living and entertaining. Upstairs, all bedrooms are tucked away for privacy, including a comfortable primary suite with a large walk-in closet, dual sinks, and a tub/shower combination. Two additional bedrooms and a full bath provide flexibility for family, guests, or a home office. The screened and covered lanai extends the living space outdoors and offers added privacy with no rear neighbors. Residents enjoy access to a community pool, cabana, and recreation areas. The exterior of the community was recently painted. Located in one of Orlando's most sought-after neighborhoods, this home is just minutes from Restaurant Row, top-rated schools, shopping, healthcare facilities, major employers, Universal, Disney, SeaWorld, International Drive, and convenient access to I-4 and the Florida Turnpike.

Ubicación

Detalles

Tipo:
Residential
Estacionamiento:
Garage Door Opener / Guest
Año de construcción:
2006
Lote:
0.04 Hectáreas
Calefacción:
Central
precio por sq. medidor:
$225
Enfriamiento:
Central Air
HOA:
$385

Valuation

Our model vs. what's actually selling nearby.
Estimate
$329,999
$235K – $410K
Confidence Low
List vs. estimate
$47K above estimate
List $377,000 · +14.2%
Our model says this listing is priced above recent comparable activity. Room to negotiate.
Price per sq ft
$225
-5.2% vs. city median $237
Based on
81 MLS comparables
Median of recent comparable listings. Sold comps use closing price, active listings use list price.

Destacados

Annual tax
$6,188
2025
HOA
$385/mo
Common Area Taxes, Community Pool, Maintenance Structure
Garage
1 car garage
Pets
Allowed
Más hechos y características
  • Piso

    • Carpet

    • Ceramic Tile

    • Laminate

    Calefacción

    • Central

    Enfriamiento

    • Central Air

    Accesorios

    • Dishwasher

    • Dryer

    • Microwave

    • Range

    • Refrigerator

    • Washer

    Otras características interiores

    • Ceiling Fan(s)

    • High Ceilings

    • Living Room/Dining Room Combo

    • Open Floorplan

    • PrimaryBedroom Upstairs

    • Solid Surface Counters

    • Stone Counters

    • Walk-In Closet(s)

    Dormitorios y baños

    • Dormitorios: 3

    • Baños: 1

    • Baños completos: 2

  • Estacionamiento

    • Garage Door Opener

    • Guest

    Propiedad

    • Pisos: Two

    • Características Exteriores: Irrigation System / Rain Gutters / Sidewalk

    Lote

    • Lote: 0.04 Hectáreas

    Otra Información de Propiedad

    • Número de Parcela: 262328888700230

    • Zonificación: PD

  • Tipo y estilo

    • Tipo de propiedad: Residential

    • Subtipo de propiedad: Townhouse

  • Utilidad

    • BB/HS Internet Available

    • Cable Available

    • Electricity Connected

    • Sewer Connected

    • Water Connected

  • Otra información financiera

    • HOA: $385

    • Frecuencia HOA: Monthly

    • Importe anual de impuestos: $6,188

  • Detalles de la fuente

    • MLS ID: O6414654

    Otros hechos

    • Materiales de construcción: Block / Concrete / Stucco

    • Detalles de la fundación: Slab

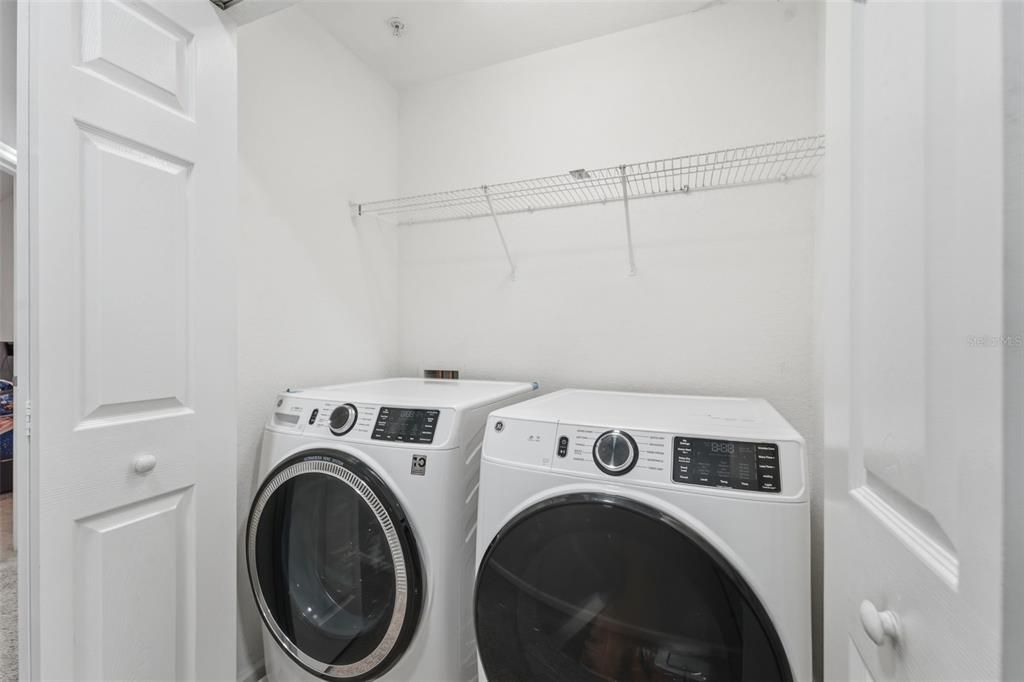
    • Características de lavandería: Inside / Laundry Closet / Upper Level

    • Características del patio y el porche: Covered / Enclosed / Porch / Rear Porch

    • Caras de dirección: Southwest

    • Espacios de garaje: 1

    • Garaje adjunto: Si

    • Garaje: Si

    • Salón: 1672

    • Fuente de agua: Public

    • Nombre de subdivisión: VISTAS/PHILLIPS COMMONS

Consulta privada
Habla con el asesor de este inmueble.
Planos, documentos del HOA, comparables off-market, agendar una visita privada — un solo mensaje directo al especialista local.

Más como esta

Activo con contrato
$464,000
Casa
3 camas · 2 baños · 1,723 sqft
SILVER WOODS PH 01, WINDERMERE
9017 WOODBREEZE BOULEVARD
Nuevo
Activo con contrato
$309,000
Casa
4 camas · 2 baños · 1,328 sqft
TANGELO PARK SEC 05, ORLANDO
5109 PUEBLO STREET
Activo con contrato
$469,900
Condo / Coop
3 camas · 2 baños · 1,447 sqft
ISLES/CAY COMMONS PH 2, ORLANDO
4114 BREAKVIEW DRIVE UNIT 40402
Activo con contrato
$399,000
Adosados
3 camas · 2 baños · 1,672 sqft
VISTAS AT PHILLIPS COMMONS, ORLANDO
7138 SHOWCASE LN
Activo con contrato
$450,000
Casa
3 camas · 2 baños · 1,585 sqft
ALL THE WAY SUB, ORLANDO
5601 KEVIN AVENUE
-$25K
Activo con contrato
$290,000
Casa
3 camas · 2 baños · 948 sqft
TANGELO PARK SEC 1, ORLANDO
7727 PERUGIA AVENUE
-$76K
Activo con contrato
$469,000
Casa
4 camas · 2 baños · 1,728 sqft
LAKE CANE ESTATES, ORLANDO
7002 CRESTLAKE DRIVE
-$46K
Activo con contrato
$269,000
Condo / Coop
2 camas · 2 baños · 1,014 sqft
SANCTUARY/BAY HILL, ORLANDO
7421 SUGAR BEND DRIVE UNIT 7421

Mercado cerca de esta dirección

Conteos en vivo en la misma zona.
Ver todo

The multiple listing information is provided by the Stellar MLS from a copyrighted compilation of listings. The compilation of listings and each individual listing are ©2026-present Stellar MLS. All Rights Reserved. The information provided is for consumers' personal, noncommercial use and may not be used for any purpose other than to identify prospective properties consumers may be interested in purchasing. All properties are subject to prior sale or withdrawal. All information provided is deemed reliable but is not guaranteed accurate, and should be independently verified. Listing courtesy of: SIGNATURE INTERNATIONAL REAL E