Sell Your Home
Get a free home valuation
Contact
Tell us about your needs
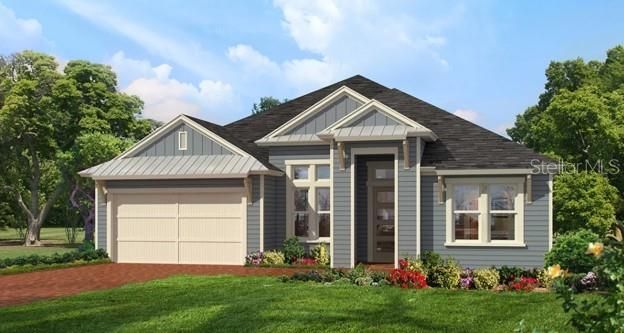
9 NEWCASTLE LANE

House For Sale
$841,858

BTC: 11.06252300

ETH: 336.74320000

91 days
4 bds
3 ba
2,665 sqft

Overview

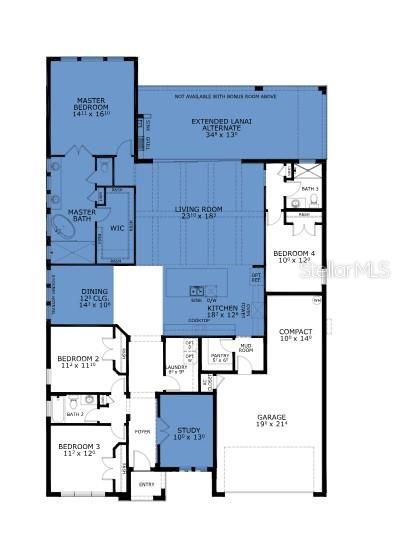
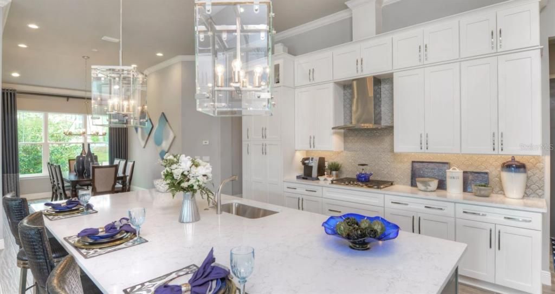
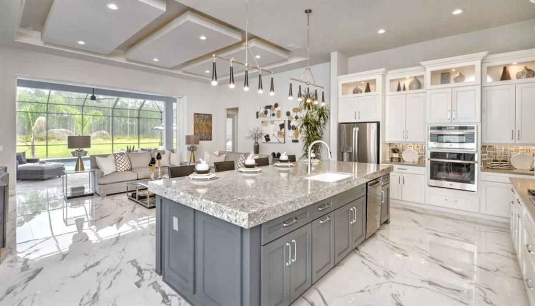
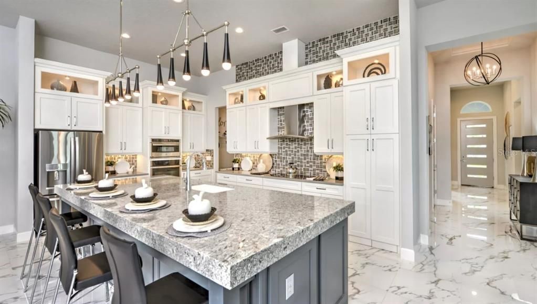
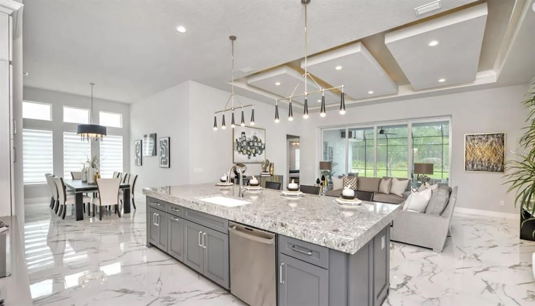
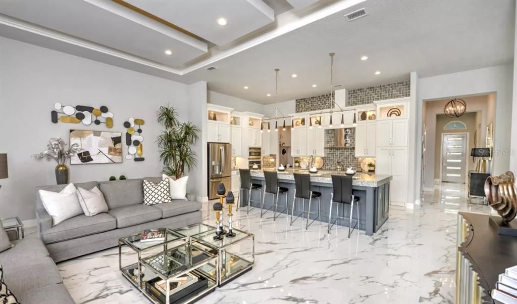
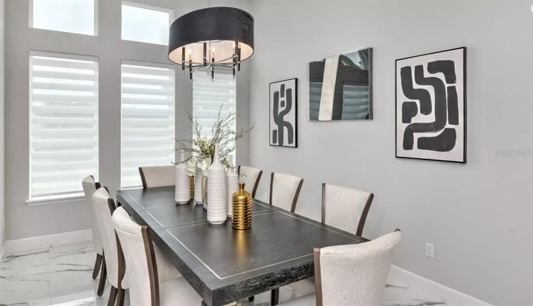
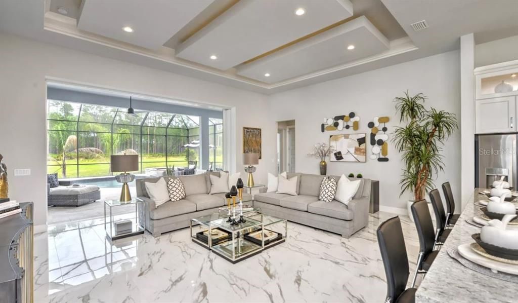
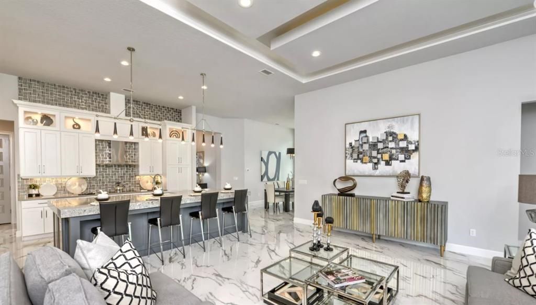
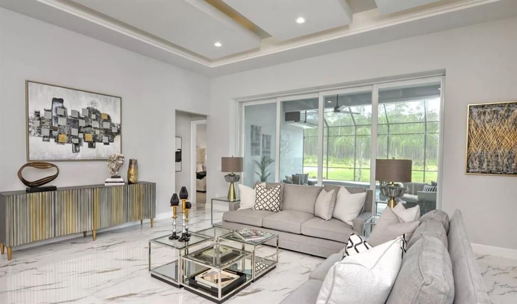
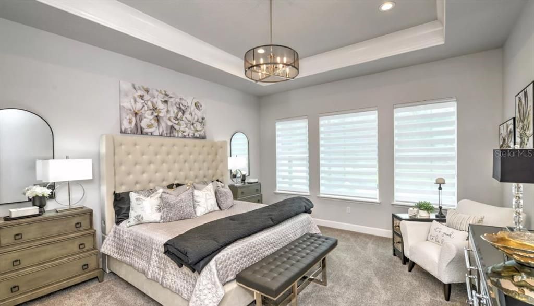
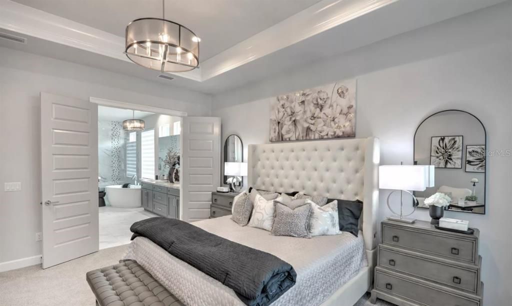
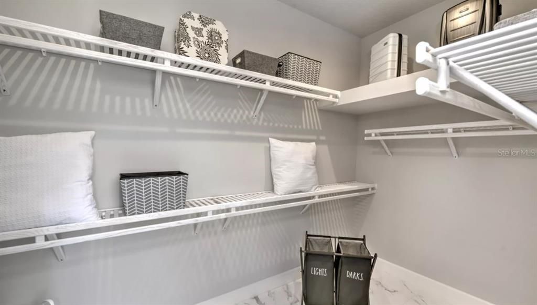
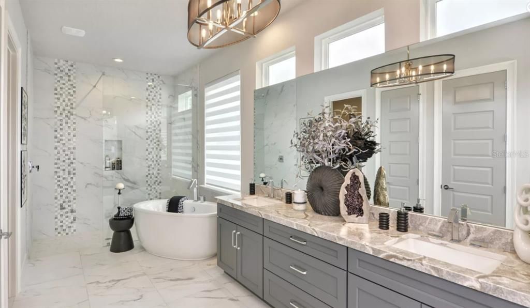
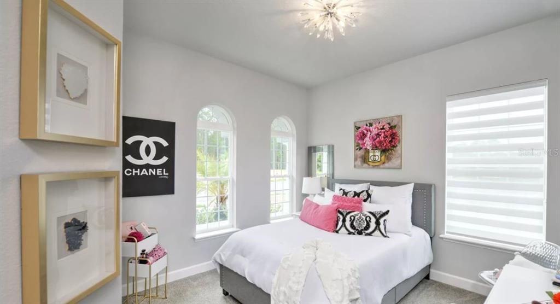
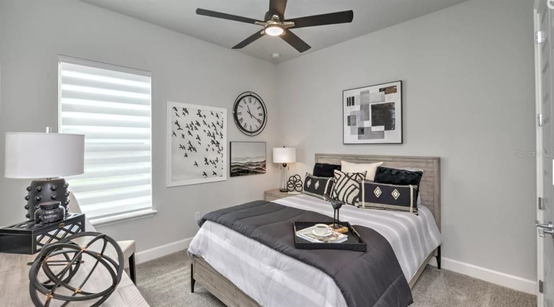
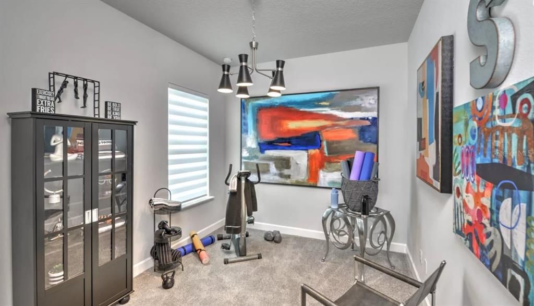
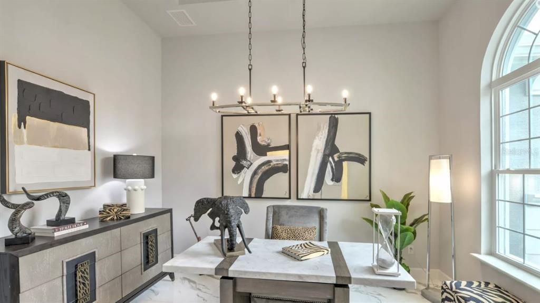
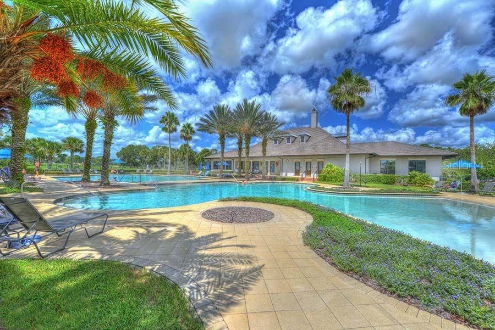
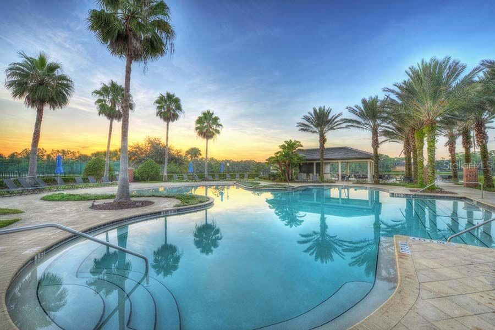
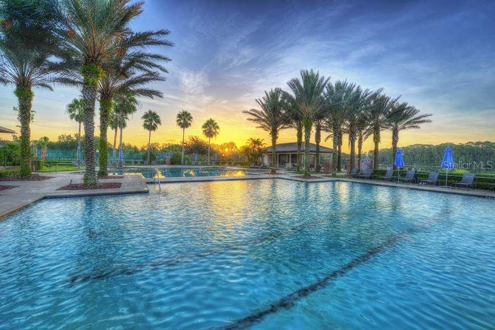
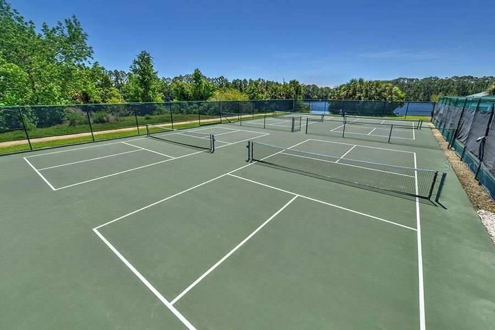
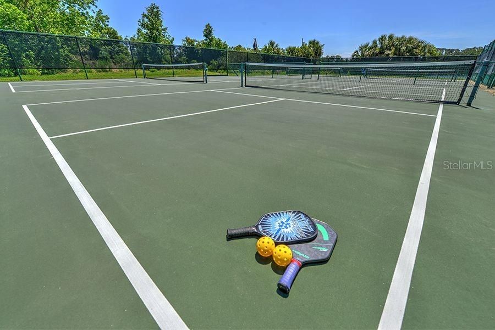
Under Construction. BRAND NEW CONSTRUCTION On The Lake Ready Fall 2026. Located within the pristine gated golfing community of Plantation Bay, this exceptional residence offers access to an array of world-class amenities with optional membership opportunities. Introducing the Costa Mesa, a refined and thoughtfully designed open-concept home encompassing 2,665 square feet of elevated living space. This four-bedroom, three-bathroom residence seamlessly blends sophistication and comfort, creating an ideal setting for both elegant entertaining and everyday living. At the heart of the home, the expansive gourmet kitchen showcases the Deluxe Kitchen package, featuring abundant counter space, a generous center island with seating, large hidden pantry, premium finishes, and a seamless flow into the dining and great room areas. The grand living room is accentuated by soaring 12-foot ceilings and expansive 16' x 10 pocket sliding glass door, enhancing the sense of volume and inviting natural light to fill the space. The large covered lanai, creates a harmonious indoor-outdoor living experience ideal for alfresco dining, tranquil evenings, or vibrant weekend entertaining under the Florida sun. The private owner's suite serves as a luxurious retreat, offering a spacious layout, an oversized walk-in closet, and a spa-inspired bath complete with dual vanities and a large walk-in shower and tub. Secondary bedrooms are thoughtfully positioned to maximize privacy and comfort for family and guests alike. A versatile flex room is perfectly suited for a home office or creative space. Many designer finishes throughout. Experience refined Florida living in one of the area's most sought-after gated communities. Photos are of a Furnished Model and for Demonstration Purposes Only.

Location

Details

Type:
Residential
Parking:
No Data
Year Built:
2026
Lot:
0.18 Acres
Heating:
Central / Electric / Heat Pump
Price/sqft:
$316
Cooling:
Central Air
HOA:
No Data

Valuation

Our model vs. what's actually selling nearby.
Estimate
$772,942
$430K – $1.2M
Confidence Low
List vs. estimate
$68K above estimate
List $841,858 · +8.9%
Our model says this listing is priced above recent comparable activity. Room to negotiate.
Price per sq ft
$315
+40.2% vs. city median $225
Based on
12 MLS comparables
Median of recent comparable listings. Sold comps use closing price, active listings use list price.

Highlights

Annual tax
$3,330
2025
View
Water
Garage
3 car garage
Pets
Allowed
All facts and features
  • Flooring

    • Carpet

    • Tile

    Heating

    • Central

    • Electric

    • Heat Pump

    Cooling

    • Central Air

    Appliances

    • Built-In Oven

    • Cooktop

    • Dishwasher

    • Disposal

    • Electric Water Heater

    • Microwave

    Other interior features

    • High Ceilings

    • Open Floorplan

    • Primary Bedroom Main Floor

    • Solid Surface Counters

    • Split Bedroom

    • Stone Counters

    • Tray Ceiling(s)

    • Walk-In Closet(s)

    Bedrooms and bathrooms

    • Bedrooms: 4

    • Full bathrooms: 3

  • Property

    • Levels: One

    • Exterior Features: Irrigation System / Sliding Doors

    Lot

    • Lot: 0.18 Acres

    Other Property Information

    • Parcel Number: 09133151202A12A0480

    • Zoning: SF

  • Type and style

    • Property Type: Residential

    • Property Sub Type: Single Family Residence

  • Utility

    • Cable Available

    • Electricity Available

    • Sewer Connected

    • Sprinkler Well

    • Street Lights

    • Underground Utilities

    • Water Available

  • Other financial information

    • Annual tax amount: $3,330

  • Source details

    • MLS ID: TB8520073

    Other facts

    • Construction Materials: Block / Stucco

    • Foundation Details: Slab

    • Laundry Features: Laundry Room

    • Patio And Porch Features: Covered / Rear Porch

    • Direction Faces: West

    • Architectural Style: Contemporary

    • Garage Spaces: 3

    • Attached Garage: Yes

    • Garage: Yes

    • Living Area: 2665

    • Water Source: Public

    • Subdivision Name: PLANTATION BAY

Private inquiry
Talk to the advisor on this listing.
Floor plans, HOA docs, off-market comparables, scheduling a private showing — one message, direct to the local specialist.

More like this

New
For Sale
$750,000
Commercial
0 room(s) · 2,040 sqft
BUNNELL
7951 S US HIGHWAY 1
New
For Sale
$750,000
Lots/Land
5.98 acres
BUNNELL
7951 S US HIGHWAY 1
New
For Sale
$839,000
House
3 bds · 3 ba · 3,596 sqft
PLANTATION BAY PH 01A UNIT 01-6, ORMOND BEACH
13 BAY POINT DRIVE
-$27K
For Sale
$670,000
House
5 bds · 3 ba · 4,274 sqft
PLANTATION BAY PH 01A UNIT 01-6, ORMOND BEACH
24 BAY POINTE DRIVE
For Sale
$679,900
House
3 bds · 2 ba · 1,948 sqft
PLANTATION BAY SEC 2E-5 UNIT 1A, ORMOND BEACH
1244 HARWICK LANE
-$21K
For Sale
$599,000
House
3 bds · 2 ba · 2,068 sqft
HALIFAX PLANTATION PH 01 SEC A, ORMOND BEACH
1384 ALEUT LANE
-$16K
For Sale
$629,900
House
3 bds · 2 ba · 2,107 sqft
PLANTATION BAY SEC 2A-F UN 8, ORMOND BEACH
368 STIRLING BRIDGE DRIVE
For Sale
$915,888
House
4 bds · 3 ba · 2,978 sqft
PLANTATION BAY, ORMOND BEACH
17 KENSINGTON STREET

Market around this address

Live counts in the same area.
View all

The multiple listing information is provided by the Stellar MLS from a copyrighted compilation of listings. The compilation of listings and each individual listing are ©2026-present Stellar MLS. All Rights Reserved. The information provided is for consumers' personal, noncommercial use and may not be used for any purpose other than to identify prospective properties consumers may be interested in purchasing. All properties are subject to prior sale or withdrawal. All information provided is deemed reliable but is not guaranteed accurate, and should be independently verified. Listing courtesy of: ICI SELECT REALTY