Sell Your Home
Get a free home valuation
Contact
Tell us about your needs

9000 Lakeview Place, Parkland FL 33076

House For Sale
$1,000,000

BTC: 15.45117429

ETH: 525.58550225

10 days
Waterfront
4 bds
3 ba
2,558 sqft

Overview

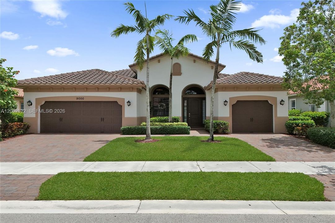
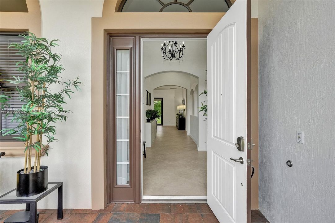
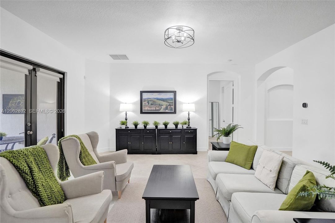
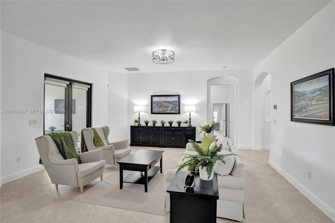
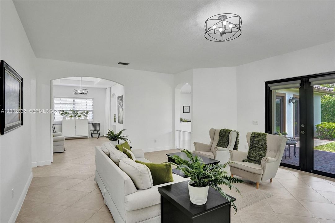
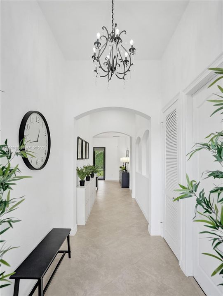
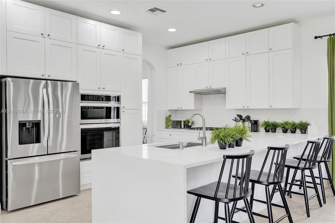
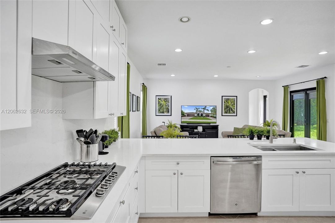
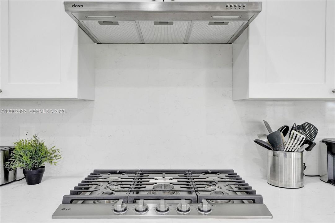
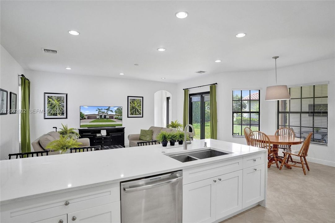
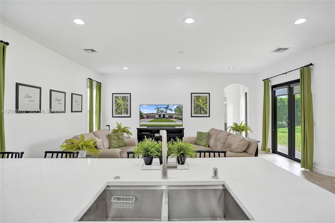
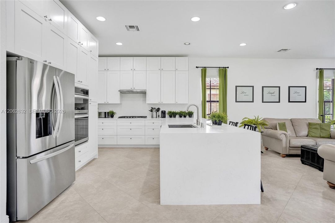
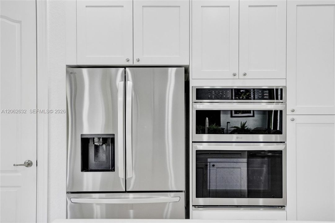
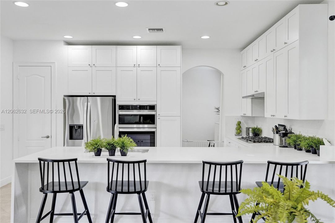
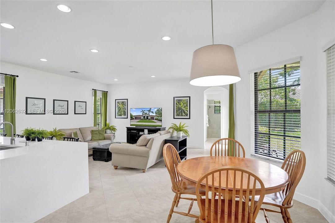
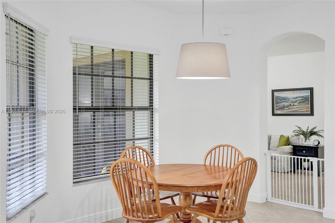
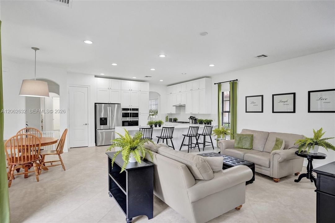
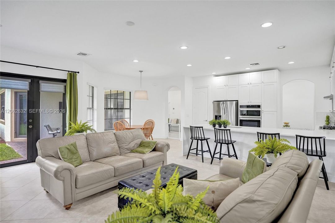
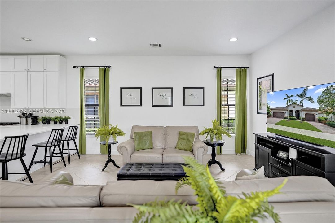
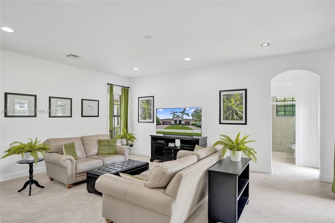
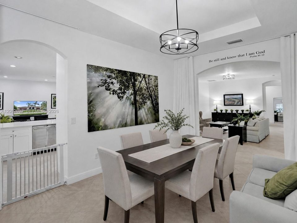
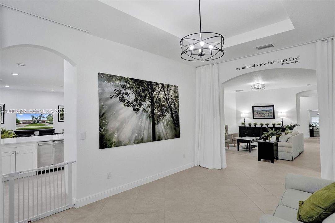

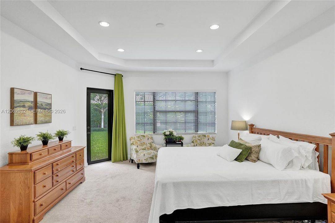
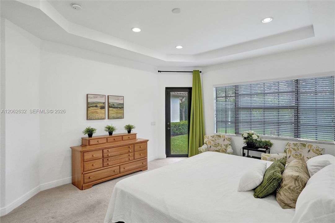
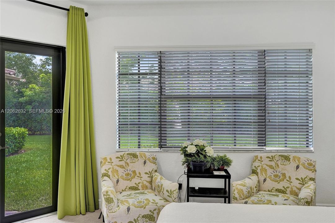
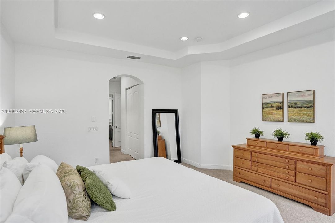
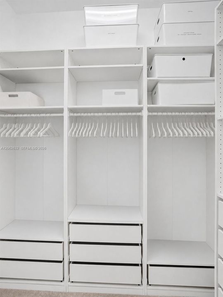
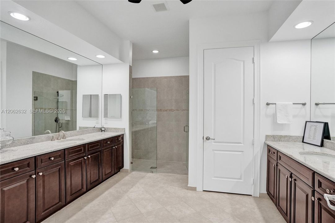
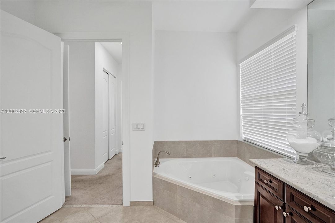
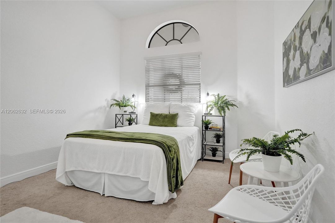
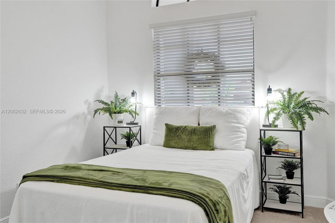
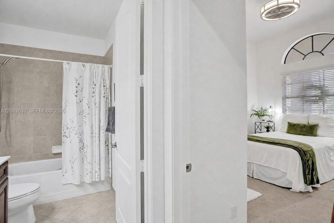
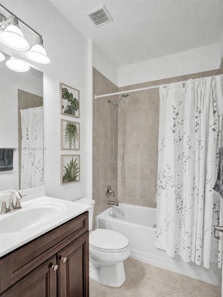
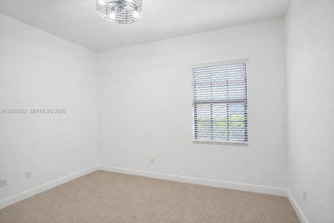
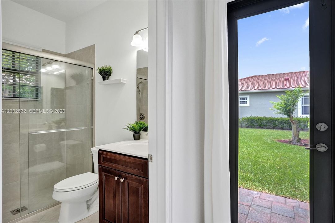
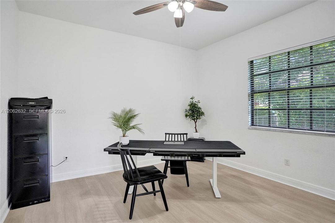
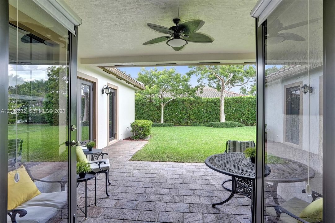
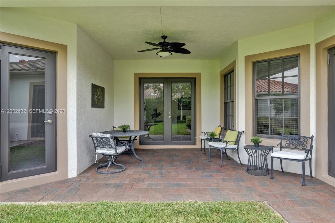
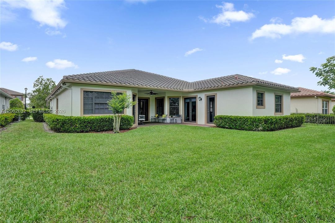
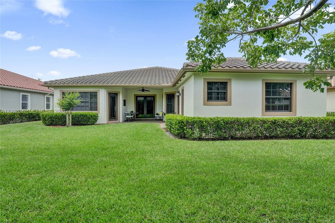
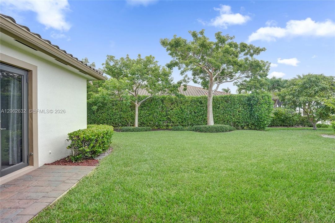
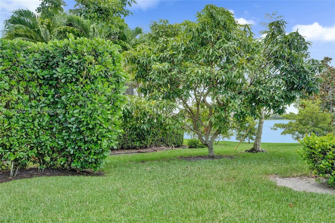
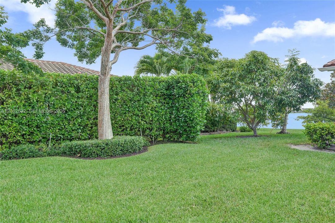
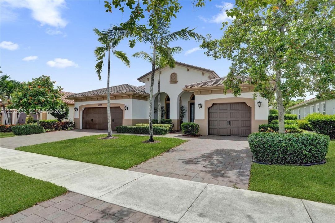
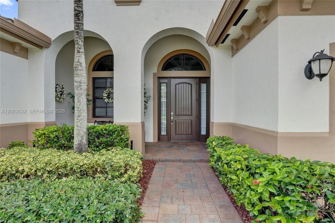
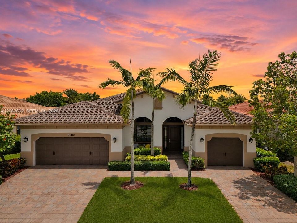
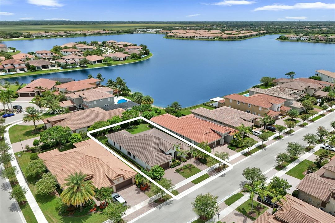
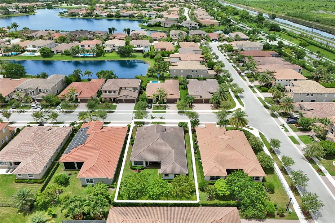
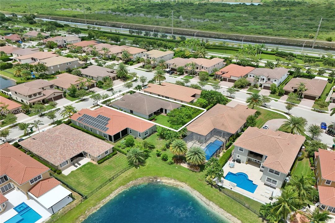
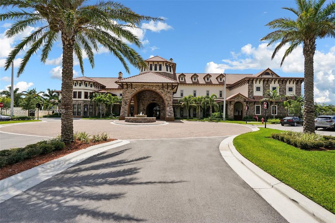
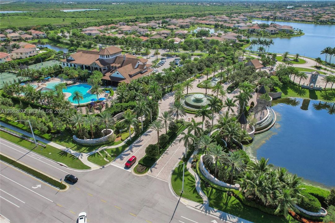
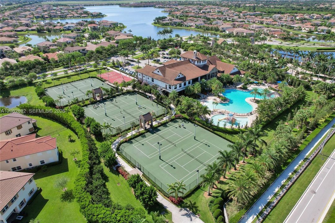
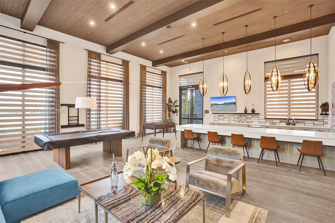
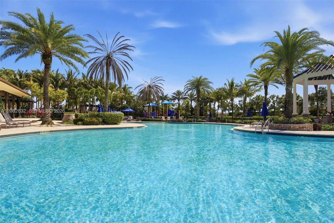
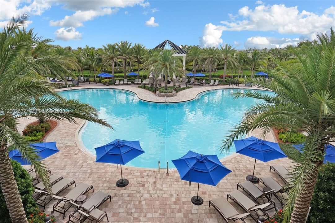
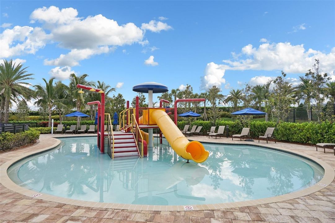
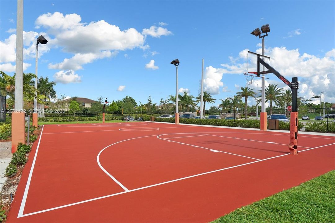
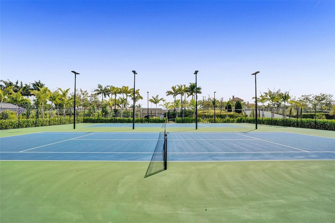
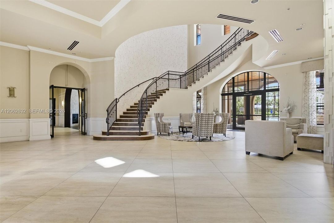
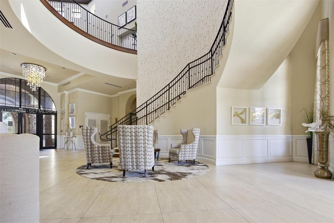
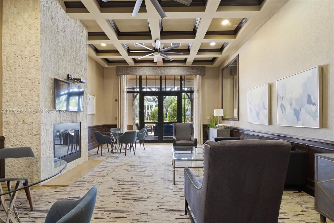
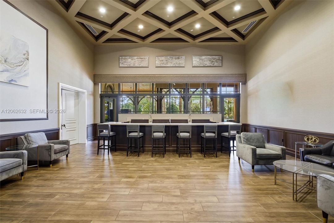
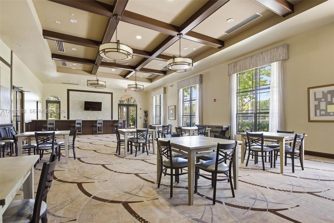
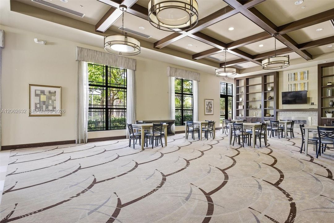
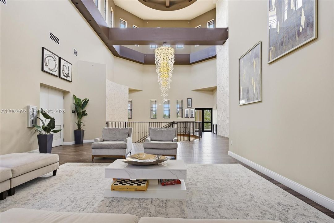
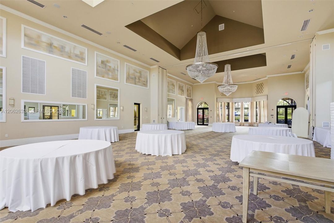
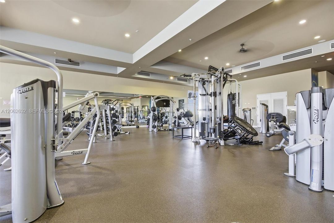
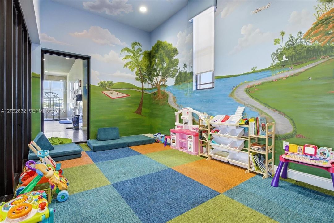
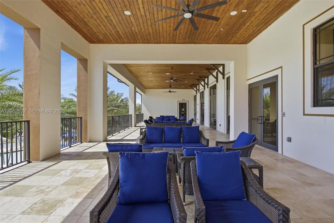
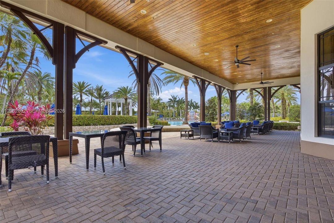
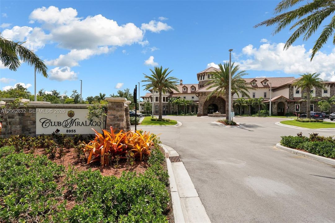
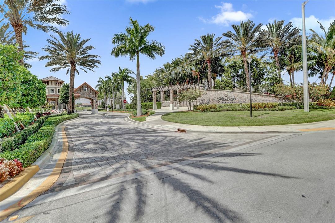
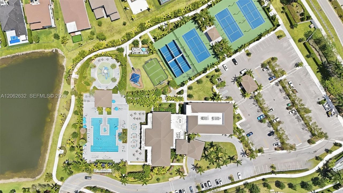
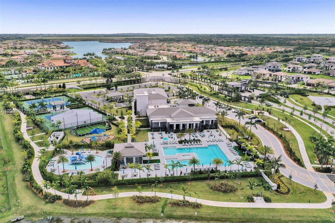
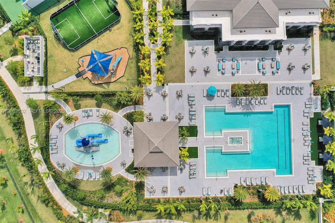
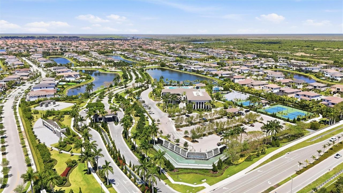
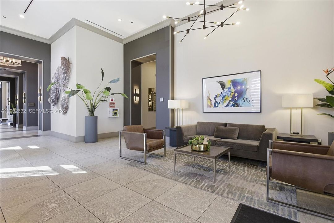
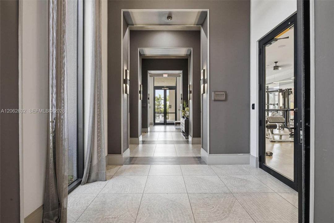
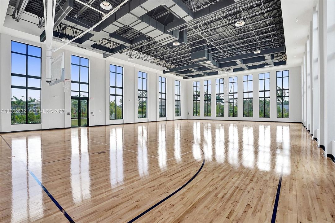
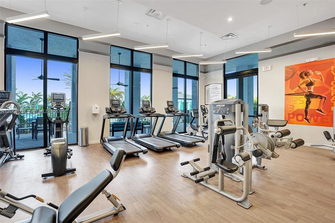
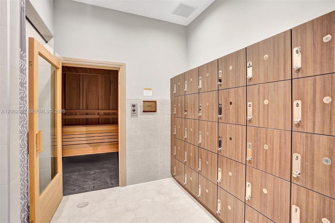
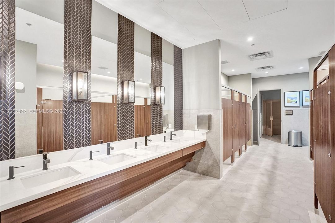
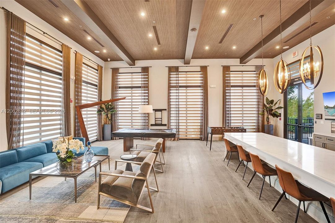
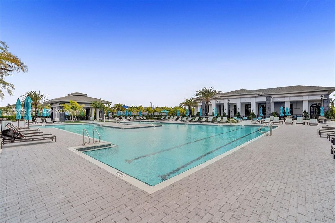
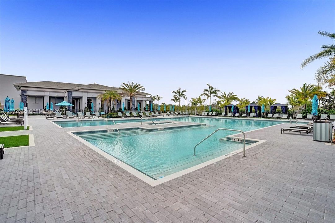
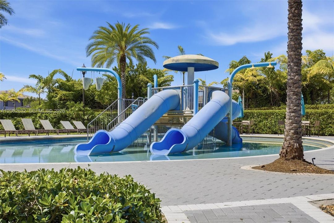
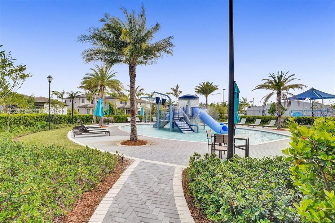
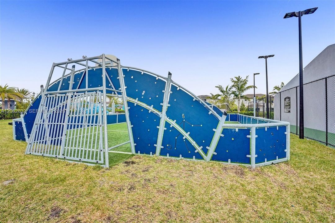
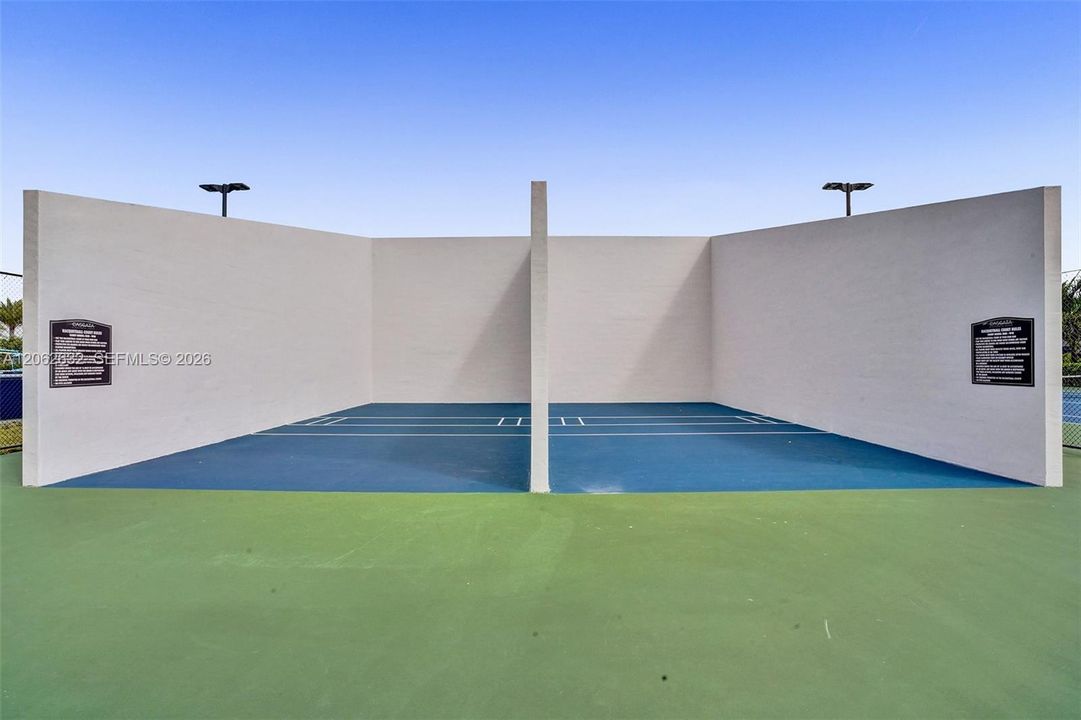
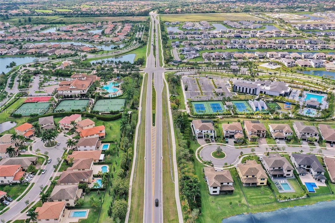
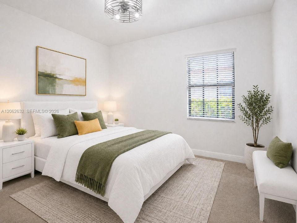
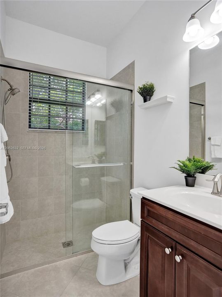
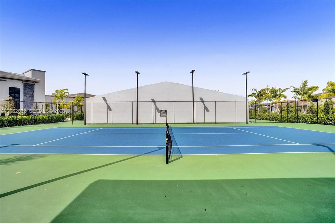
Exquisite, impeccably maintained Caspian Model offers elegant curb appeal, a triple-split floor plan, and an oversized 9,102 SF lot! Designed for luxury living and entertaining, the home features a chef-inspired kitchen renovated in 2024 with custom cabinetry, pantry, quartz countertops, premium stainless steel appliances, a gas cooktop stove, double ovens with air-fryer capability, a breakfast counter and breakfast area. Spacious interior includes a separate living room, formal dining room, and family room. The floor plan creates three distinct bedroom wings, each served by its own bathroom, offering exceptional privacy for family members or guests. The private primary suite overlooks the lush backyard with privacy hedges and includes a sitting area, dual custom closets, a spa-style bath with a walk-in shower and jetted tub. Cabana doors open to a paved patio overlooking the lush, private backyard, framed by privacy hedges and offering a gentle lake view. The expansive backyard provides plenty of space to add a private pool. Additional highlights include impact-resistant windows throughout, a new Carrier A/C installed in 2024, and a freshly painted exterior. Residents enjoy access to two resort-style clubhouses with pools, a splash zone, tennis and basketball courts, state-of-the-art fitness centers, an aerobics studio, spa, billiards room, grand ballroom, tot lot, and more. Luxury, lifestyle, and location come together beautifully in this remarkable residence.

Location

Details

Type:
Residential
Parking:
Driveway / No Rv/Boats
Year Built:
2015
Lot:
9102 Square Feet
Heating:
Central
Price/sqft:
$391
Cooling:
Central Air
HOA:
$805

Valuation

Our model vs. what's actually selling nearby.
Estimate
$950,000
$779K – $1.1M
Confidence Low
List vs. estimate
$50K above estimate
List $1,000,000 · +5.3%
Our model says this listing is priced above recent comparable activity. Room to negotiate.
Price per sq ft
$390
-1.6% vs. city median $397
Based on
5 MLS comparables
+ 1 public-records sales within 0.5 mi
Median actual sale: $667K
Median of recent comparable listings. Sold comps use closing price, active listings use list price.
Highlights

Annual tax
$12,886
2025
HOA
$805/mo
View
Garden, Lake
Waterfront
Lake
Garage
3 car garage
Furnished
Furniture For Sale,Furniture Negotiable
All facts and features
  • Flooring

    • Carpet

    • Ceramic Floor

    • Tile

    Heating

    • Central

    Cooling

    • Central Air

    Appliances

    • Dishwasher

    • Dryer

    • Electric Range

    • Gas Range

    • Microwave

    • Refrigerator

    • Wall Oven

    • Washer

    Other interior features

    • First Floor Entry

    • French Doors

    • Laundry Tub

    • Pantry

    • Roman Tub

    • Split Bedroom

    • Volume Ceilings

    • Walk-In Closet(s)

    • Family Room

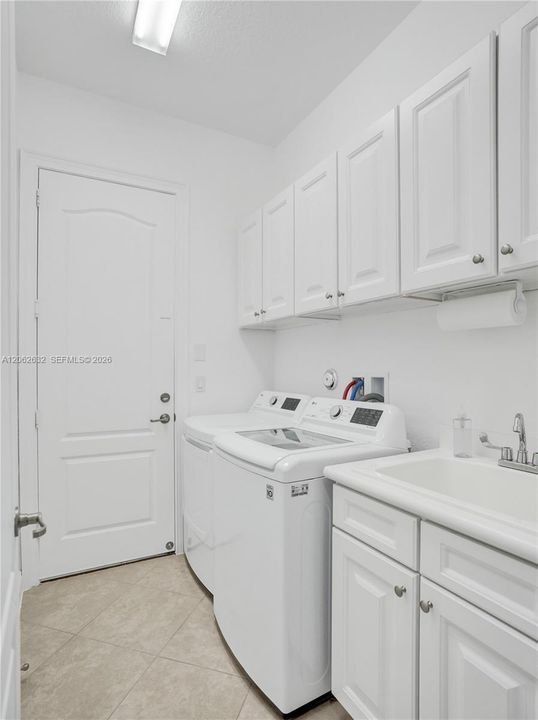
    • Utility Room/Laundry

    Bedrooms and bathrooms

    • Bedrooms: 4

    • Full bathrooms: 3

  • Parking

    • Driveway

    • No Rv/Boats

    Property

    • Exterior Features: Lighting / Room For Pool

    Lot

    • Lot: 9102 Square Feet

    Other Property Information

    • Parcel Number: 474128013970

    • Zoning: PRD

  • Type and style

    • Property Type: Residential

    • Property Sub Type: Single Family Residence

  • Other financial information

    • HOA: $805

    • HOA Frequency: Monthly

    • Annual tax amount: $12,886

  • Source details

    • MLS ID: A12062632

    Other facts

    • Construction Materials: CBS Construction

    • Laundry Features: Laundry Tub / Utility Room/Laundry

    • Lot Features: Less Than 1/4 Acre Lot

    • Patio And Porch Features: Open Porch / Patio

    • Window Features: Clear Impact Glass / Blinds / Drapes / High Impact Windows / Impact Glass

    • Direction Faces: West

    • Architectural Style: Attached / One Story

    • Waterfront: Yes

    • Garage Spaces: 3

    • Attached Garage: Yes

    • Garage: Yes

    • Living Area: 2558

    • Water Source: Municipal Water

    • Subdivision Name: MIRALAGO

Private inquiry
Talk to the advisor on this listing.
Floor plans, HOA docs, off-market comparables, scheduling a private showing — one message, direct to the local specialist.
More like this

New
For Sale
$775,000
House
5 bds · 3 ba · 3,304 sqft
HERON BAY FOUR,Heron Bay, Parkland
5805 NW 125th Avenue, Parkland FL 33076
New
For Sale
$1,150,000
House
4 bds · 3 ba · 2,731 sqft
BOCA FALLS PAR T, Boca Raton
21633 Lynhurst Way, Boca Raton FL 33428
New
For Sale
$870,000
House
4 bds · 3 ba · 2,340 sqft
PARKLAND VILLAGE,Parkland Reserve, Parkland
7336 NW 112th Way, Parkland FL 33076
New
For Sale
$800,000
House
4 bds · 2 ba · 1,972 sqft
INDIAN HEAD SEC 1,INDIAN HEAD, Boca Raton
11386 SHILOH Way, Boca Raton FL 33428
New
For Sale
$974,900
House
4 bds · 3 ba · 2,241 sqft
HERON BAY NORTH PLAT 3,Heron Bay - Somerset, Parkland
8361 NW 120TH Way, Parkland FL 33076
New
For Sale
$875,000
House
4 bds · 3 ba · 2,340 sqft
PARKLAND RESERVE,PARKLAND VILLAGE, Parkland
7443 NW 113TH Avenue, Parkland FL 33076
New
For Sale
$1,199,900
House
5 bds · 3 ba · 2,680 sqft
Fox Ridge, Parkland
6493 NW 105th Terrace, Parkland FL 33076
New
For Sale
$859,000
House
2 bds · 2 ba · 2,035 sqft
BOCA WOODS COUNTRY CLUB 6,BOCA WOODS COUNTRY C, Boca Raton
11204 Cloverleaf Circle, Boca Raton FL 33428

Market around this address

Live counts in the same area.
View all

The multiple listing information is provided by the Miami Association of REALTORS® from a copyrighted compilation of listings. The compilation of listings and each individual listing are ©2026-present Miami Association of REALTORS®. All Rights Reserved. The information provided is for consumers' personal, noncommercial use and may not be used for any purpose other than to identify prospective properties consumers may be interested in purchasing. All properties are subject to prior sale or withdrawal. All information provided is deemed reliable but is not guaranteed accurate, and should be independently verified. Listing courtesy of: Keller Williams Realty Consultants