Sell Your Home
Get a free home valuation
Contact
Tell us about your needs
7530 NW 120th Dr, Parkland FL 33076

House For Sale
$1,199,000

BTC: 14.80246914

ETH: 489.58758677

1 days
Waterfront
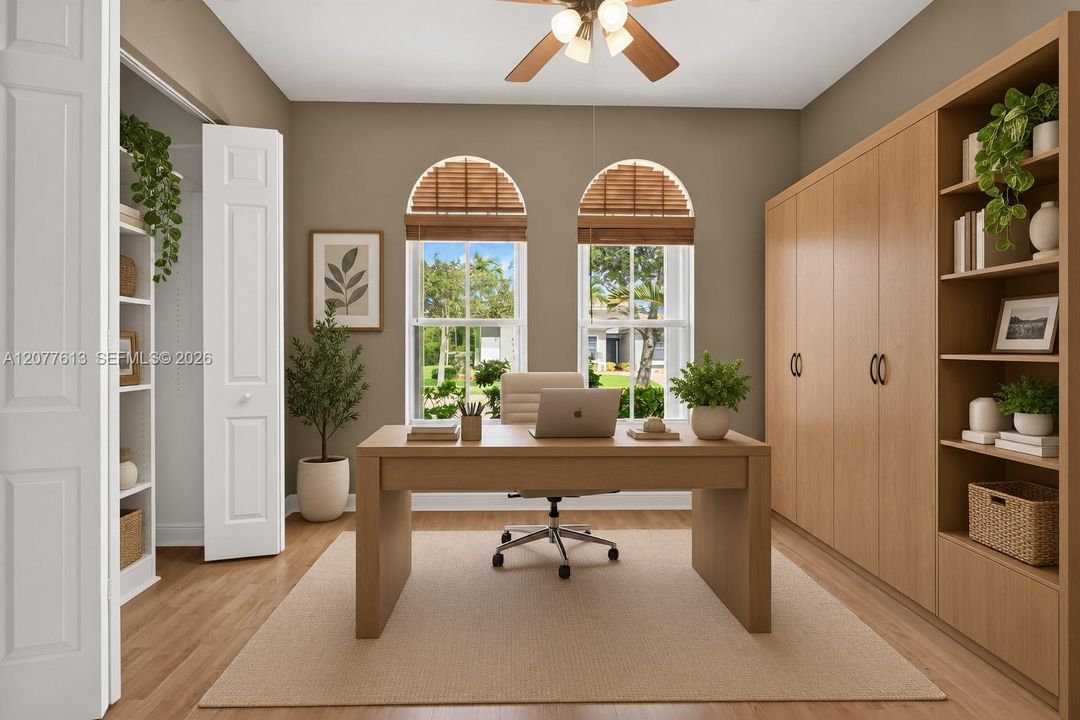
4 bds
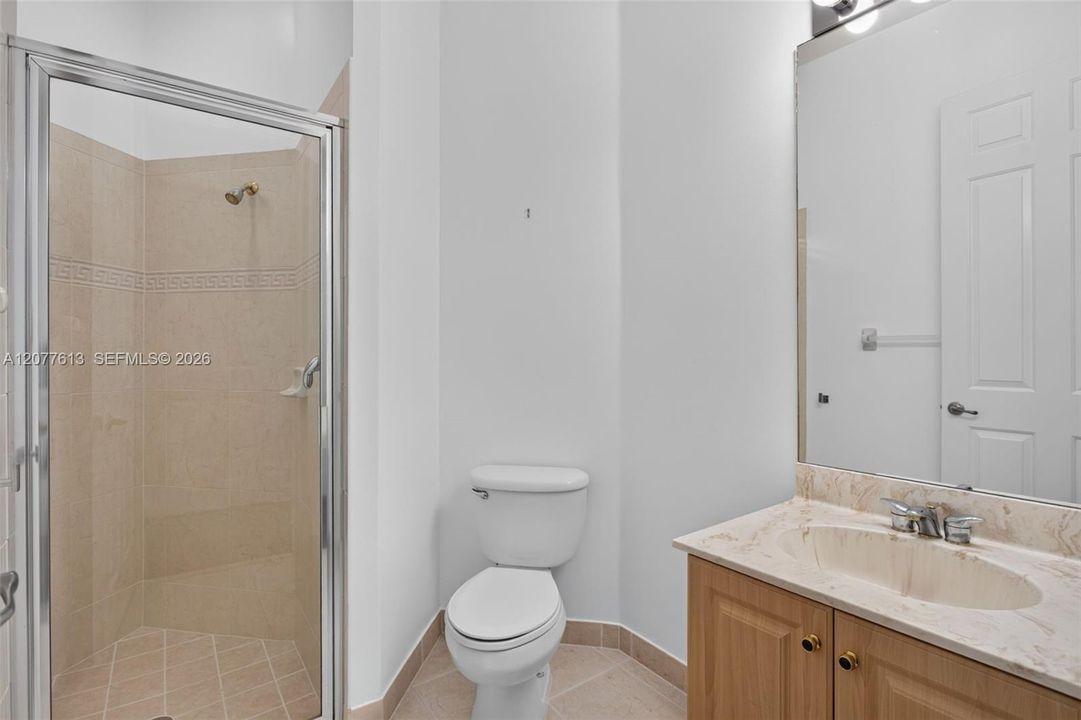
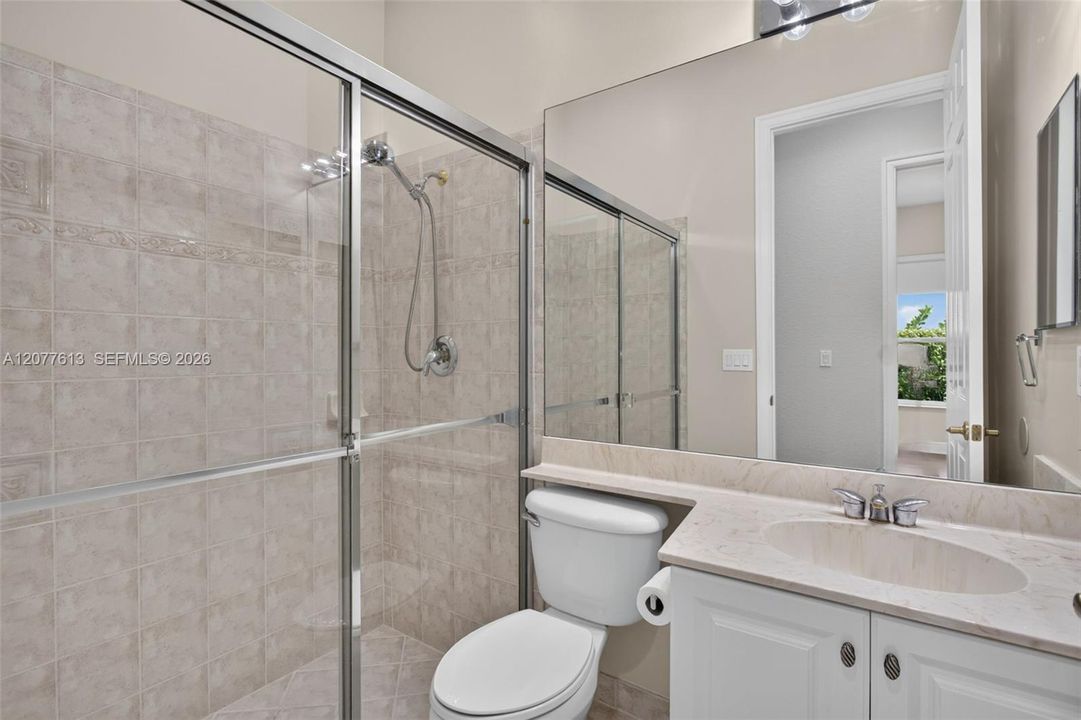
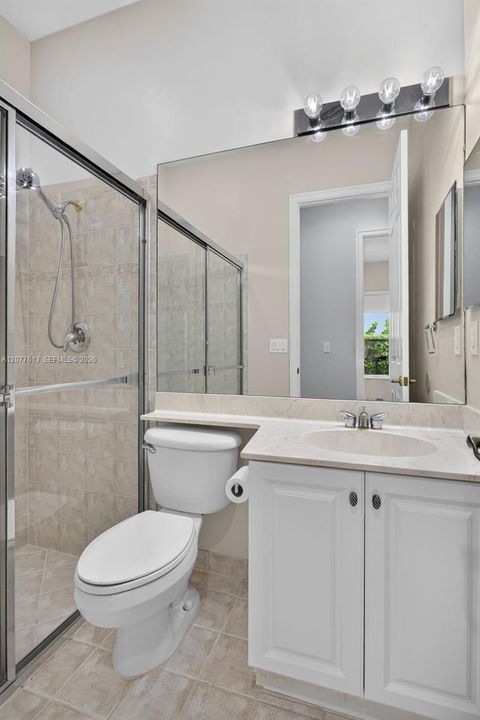
3 ba
2,526 sqft

Overview

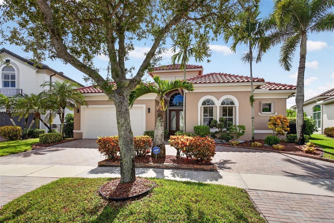
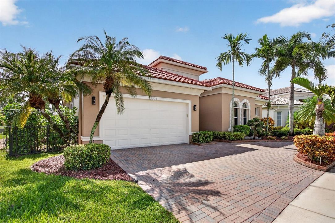
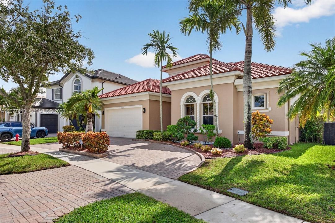
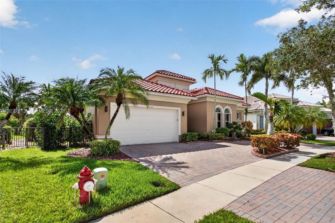
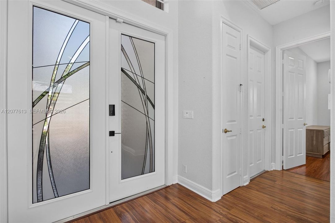
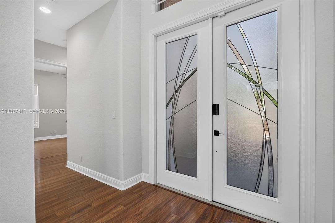
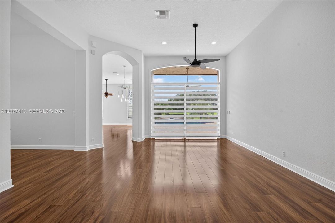
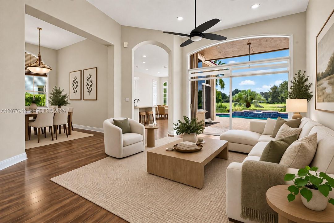
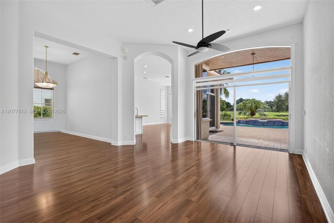
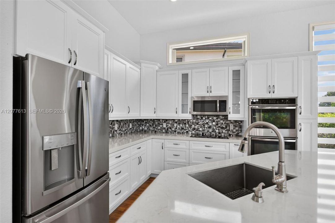
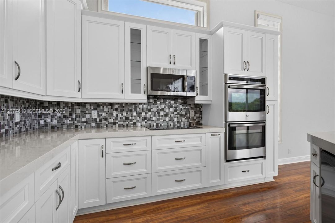
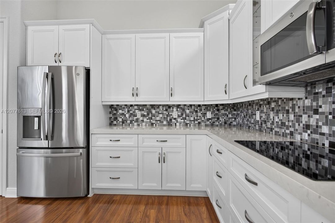
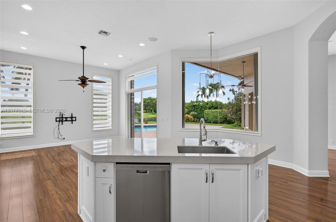
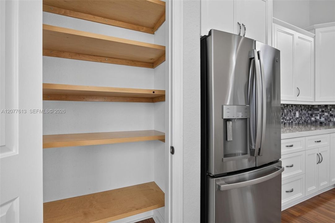
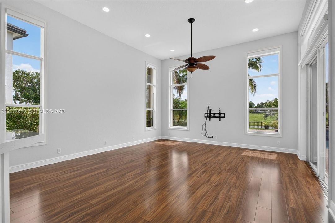
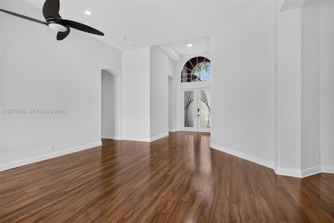
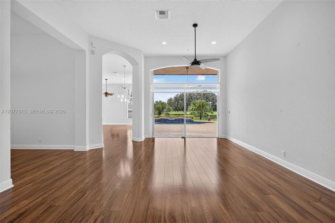
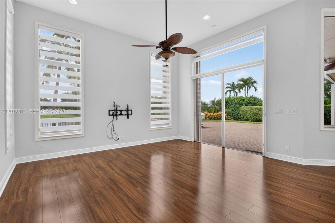
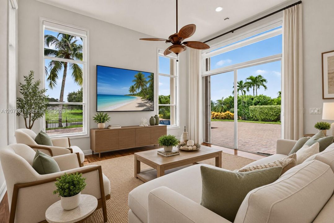
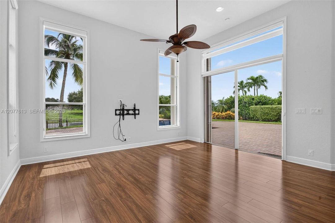
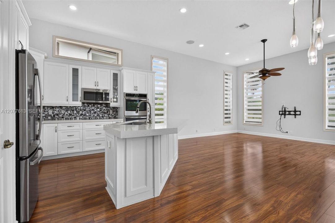
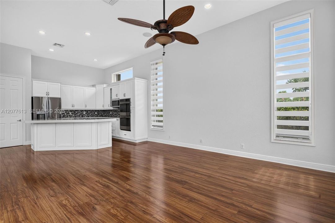
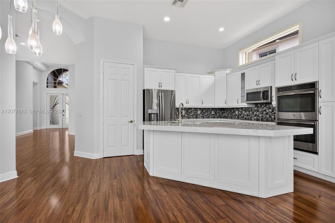
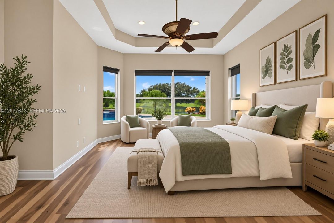
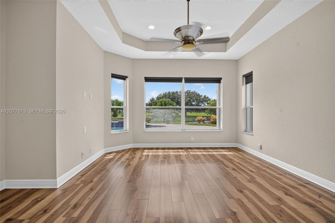
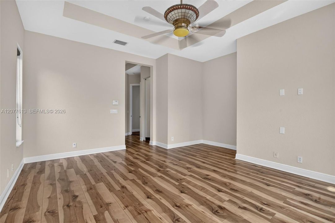
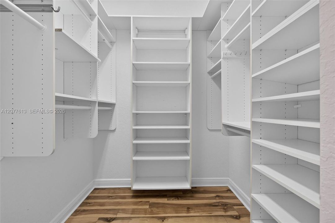
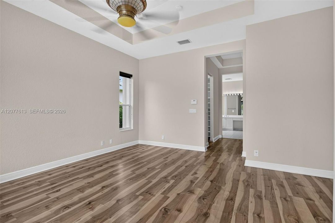
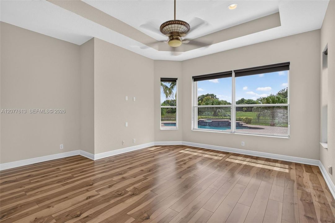
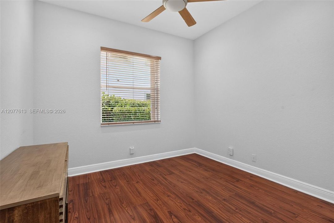
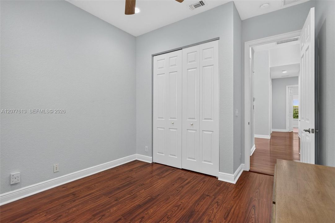
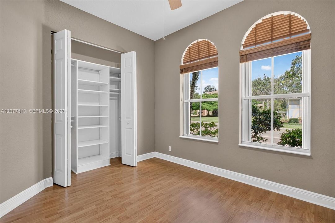
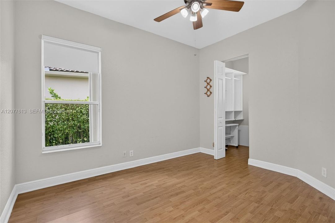
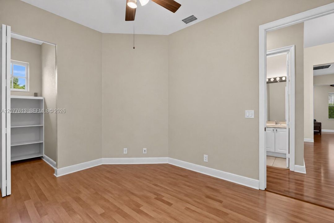
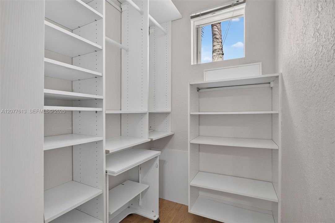
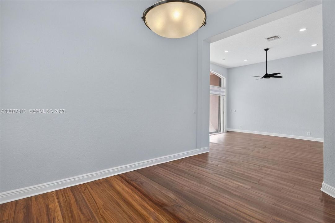
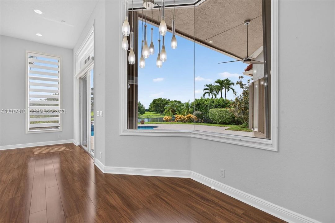
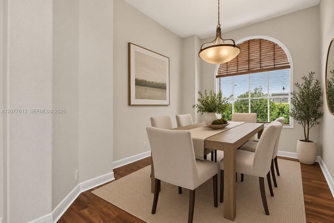
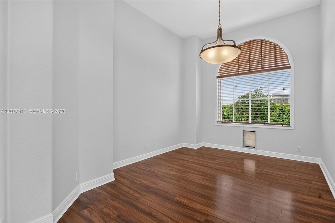
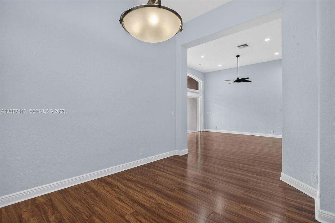
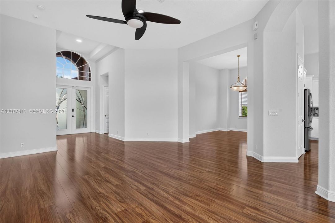
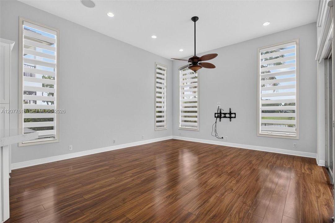
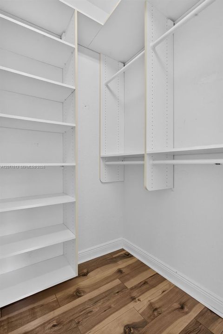
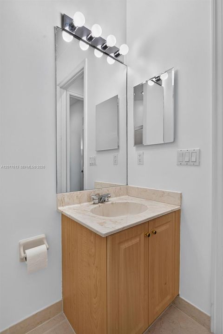
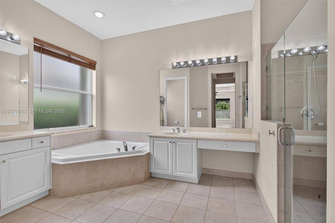
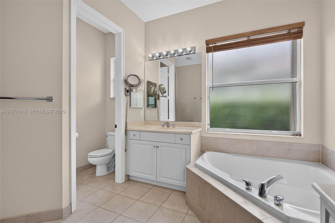
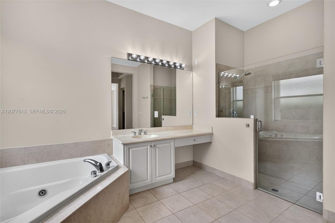
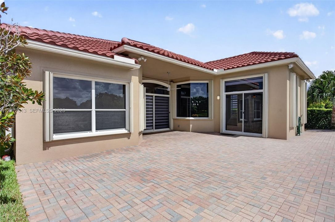
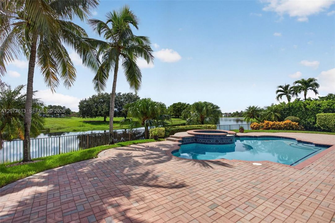
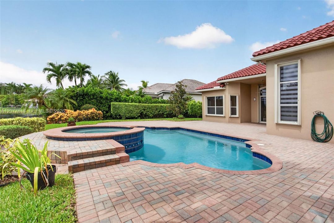
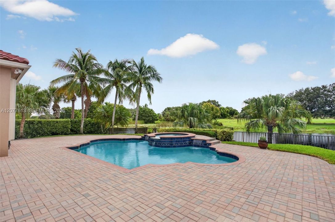
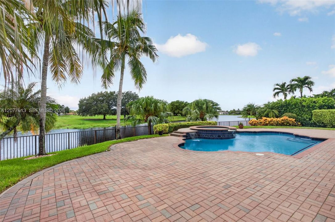
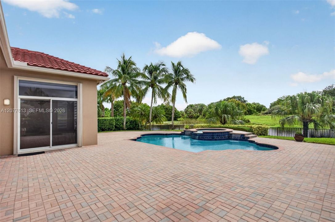
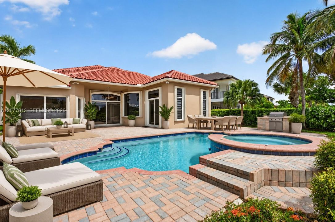
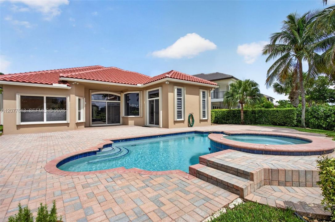
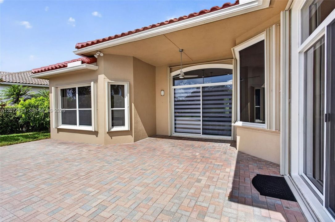
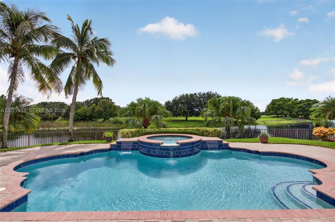
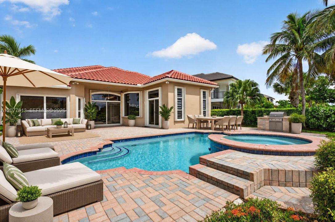
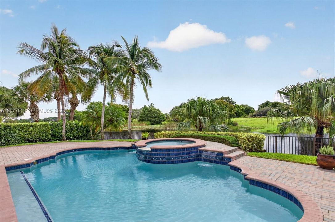
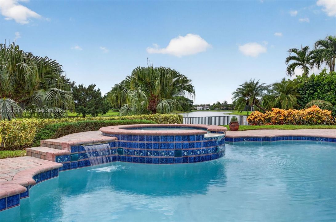
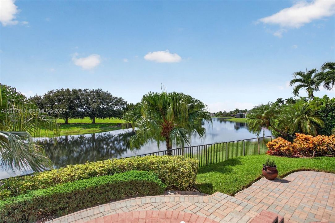
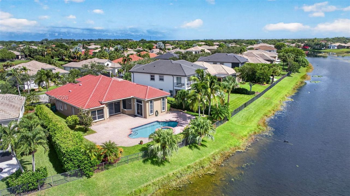
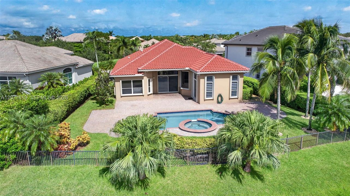
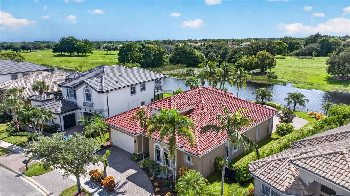
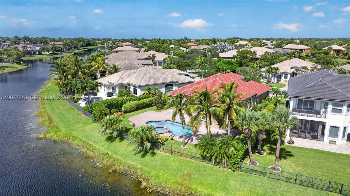
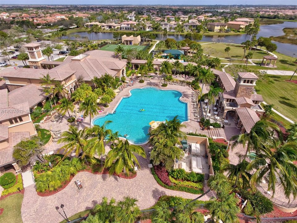
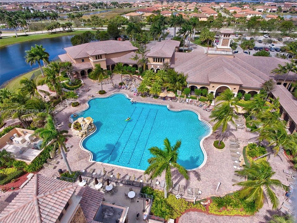
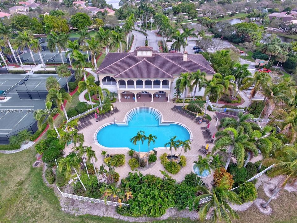
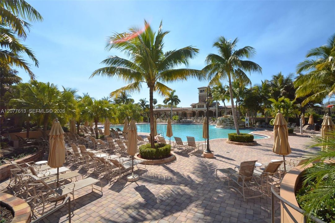
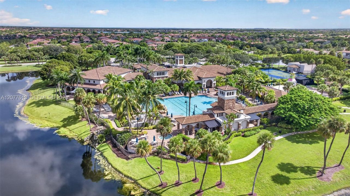
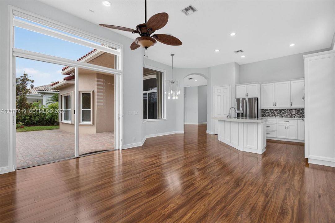
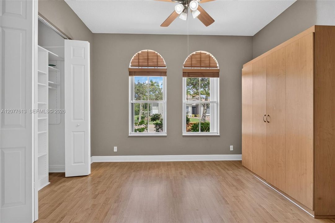
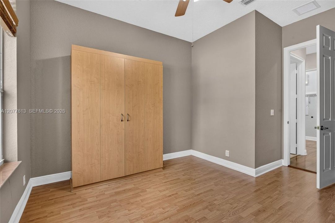
Welcome to The Greens at Heron Bay, one of Parkland’s most sought-after community! This 4-bedroom, 3-full-bath pool home offers over 2,500 square feet of living space. From the moment you walk through the front door, you’re greeted by stunning views of the private backyard oasis, creating an impressive first impression and the perfect setting for everyday living and entertaining. The updated eat-in kitchen features abundant cabinetry, elegant 3-inch quartz countertops, stainless steel appliances, a beautiful stainless steel and glass backsplash, double wall ovens, a spacious pantry, and plenty of room for family gatherings. The spacious primary suite features two walk-in closets, providing excellent storage and functionality. Step outside to your own private resort featuring a heated saltwater pool and spa the perfect setting to relax or entertain family and friends. Just minutes from one of Heron Bay’s two spectacular clubhouses, residents enjoy an impressive array of amenities, including a state-of-the-art fitness center, resort-style swimming pools, children’s water park, pickleball courts, tennis courts, playgrounds, and more. Situated in one of Parkland’s premier neighborhoods, this home is conveniently located near highly rated schools, shopping, dining & major roadways.This is more than just a home—it’s the Heron Bay lifestyle. Don’t miss the opportunity to make this exceptional Parkland property yours! PLUS, enjoy the added value and peace of mind of a NEW 2025 ROOF!
Location

Details

Type:
Residential
Parking:
Additional Spaces Available / Circular Driveway / Driveway / Paver Block
Year Built:
2003
Lot:
10221 Square Feet
Heating:
Central
Price/sqft:
$475
Cooling:
Central Air
HOA:
$1,038

Valuation

Our model vs. what's actually selling nearby.
Estimate
$689,000
$599K – $1.1M
Confidence Low
List vs. estimate
$510K above estimate
List $1,199,000 · +74.0%
Our model says this listing is priced above recent comparable activity. Room to negotiate.
Price per sq ft
$474
+19.1% vs. city median $398
Based on
5 MLS comparables
Median of recent comparable listings. Sold comps use closing price, active listings use list price.

Highlights

Annual tax
$9,681
2025
HOA
$1,038/qtr
Pool
Automatic Chlorination
View
Canal, Golf Course
Waterfront
WF/Pool/No Ocean Access, Canal Front
Garage
2 car garage
All facts and features
  • Flooring

    • Ceramic Floor

    Heating

    • Central

    Cooling

    • Central Air

    Appliances

    • Dishwasher

    • Disposal

    • Dryer

    • Electric Range

    • Electric Water Heater

    • Ice Maker

    • Microwave

    • Refrigerator

    • Self Cleaning Oven

    • Wall Oven

    • Washer

    Other interior features

    • First Floor Entry

    • Closet Cabinetry

    • Laundry Tub

    • Pantry

    • Split Bedroom

    • Vaulted Ceiling(s)

    • Walk-In Closet(s)

    • Attic

    • Family Room

    • Florida Room

    • Utility Room/Laundry

    Bedrooms and bathrooms

    • Bedrooms: 4

    • Full bathrooms: 3

  • Parking

    • Additional Spaces Available

    • Circular Driveway

    • Driveway

    • Paver Block

    Property

    • Exterior Features: Fruit Trees

    Lot

    • Lot: 10221 Square Feet

    Other Property Information

    • Parcel Number: 474131032960

    • Zoning: RS-6

  • Type and style

    • Property Type: Residential

    • Property Sub Type: Single Family Residence

  • Other financial information

    • HOA: $1,038

    • HOA Frequency: Quarterly

    • Annual tax amount: $9,681

  • Source details

    • MLS ID: A12077613

    Other facts

    • Construction Materials: Concrete Block Construction / CBS Construction

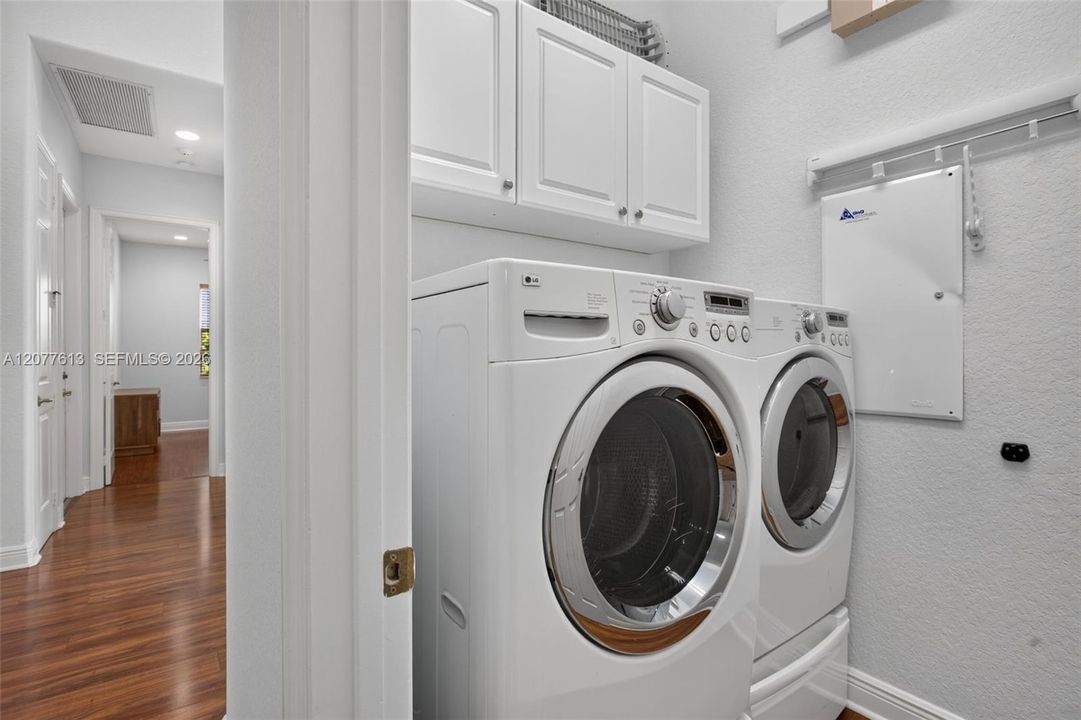
    • Laundry Features: Laundry Tub / Utility Room/Laundry

    • Lot Features: Less Than 1/4 Acre Lot

    • Pool Features: Automatic Chlorination / In Ground / Equipment Stays / Heated / Pool/Spa Combo

    • Window Features: Complete Accordian Shutters / Hurricane Shutters / Blinds

    • Direction Faces: West

    • Architectural Style: Detached / One Story

    • Waterfront: Yes

    • Garage Spaces: 2

    • Attached Garage: Yes

    • Garage: Yes

    • Living Area: 2526

    • Water Source: Municipal Water

    • Subdivision Name: HERON BAY CENTRAL

Private inquiry
Talk to the advisor on this listing.
Floor plans, HOA docs, off-market comparables, scheduling a private showing — one message, direct to the local specialist.

More like this

For Sale
$1,099,000
House
5 bds · 3 ba · 2,714 sqft
KENSINGTON,Kensington Glen, Coral Springs
4904 NW 110TH Terrace, Coral Springs FL 33076
For Sale
$1,248,792
House
5 bds · 4 ba · 3,283 sqft
Parkland Royale Crown, Parkland
9610 MAGNUS TERRACE, Parkland FL 33076
New
For Sale
$1,197,000
House
4 bds · 3 ba · 2,340 sqft
PARKLAND VILLAGE REPLAT O, Parkland
11174 NW 72nd Pl, Parkland FL 33076
New
For Sale
$899,000
House
2 bds · 2 ba · 2,601 sqft
PARKLAND ROYALE,Four Seasons, Parkland
11947 Haga Run, Parkland FL 33076
New
For Sale
$1,100,000
House
5 bds · 3 ba · 2,938 sqft
WYNDHAM LAKES WEST,Bay Pointe in Wyndha, Coral Springs
4876 NW 123RD Terrace, Coral Springs FL 33076
New
For Sale
$849,900
House
4 bds · 3 ba · 2,621 sqft
Kensington North, Coral Springs
5649 NW 106TH Way, Coral Springs FL 33076
New
For Sale
$1,349,900
House
4 bds · 4 ba · 3,293 sqft
BRUSCHI PROPERTY,Watercrest, Parkland
11650 HORIZON Road, Parkland FL 33076
New
For Sale
$918,000
House
4 bds · 3 ba · 2,558 sqft
PARKLAND VILLAGE REPLAT TW, Parkland
7510 NW 108th Avenue, Parkland FL 33076

Market around this address

Live counts in the same area.
View all

The multiple listing information is provided by the Miami Association of REALTORS® from a copyrighted compilation of listings. The compilation of listings and each individual listing are ©2026-present Miami Association of REALTORS®. All Rights Reserved. The information provided is for consumers' personal, noncommercial use and may not be used for any purpose other than to identify prospective properties consumers may be interested in purchasing. All properties are subject to prior sale or withdrawal. All information provided is deemed reliable but is not guaranteed accurate, and should be independently verified. Listing courtesy of: LoKation